

Save
Ask
Tour
Hide
$820,000
New Listing
2211 Creston RoadRaleigh, NC 27608
For Sale|Single Family Residence|Active
2
Beds
2
Total Baths
2
Full Baths
1,454
SqFt
$564
/SqFt
1925
Built
Subdivision:
Bloomsbury
County:
Wake
Save
Ask
Tour
Hide
Mortgage Calculator
Monthly Payment (Est.)
Enter an interest rate to see your estimated monthly payment.Calculator powered by Showcase IDX, a Constellation1 Company. Copyright ©2026 Information is deemed reliable but not guaranteed.
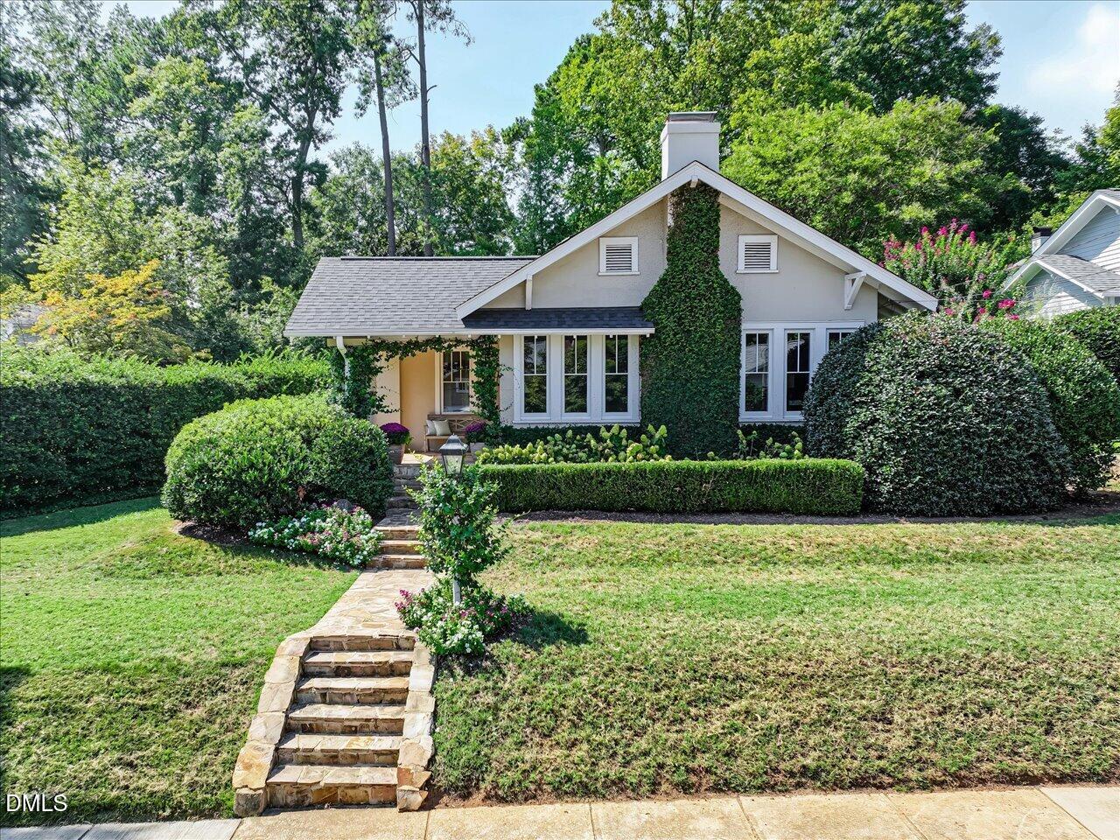
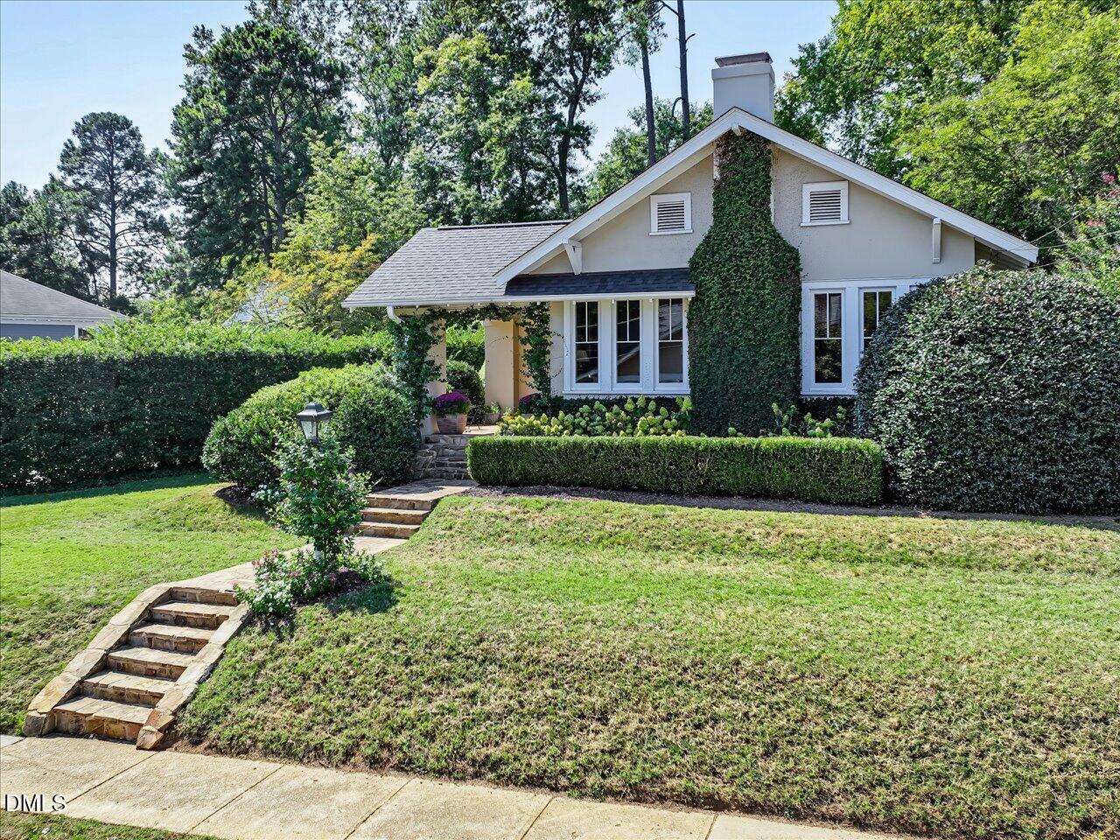
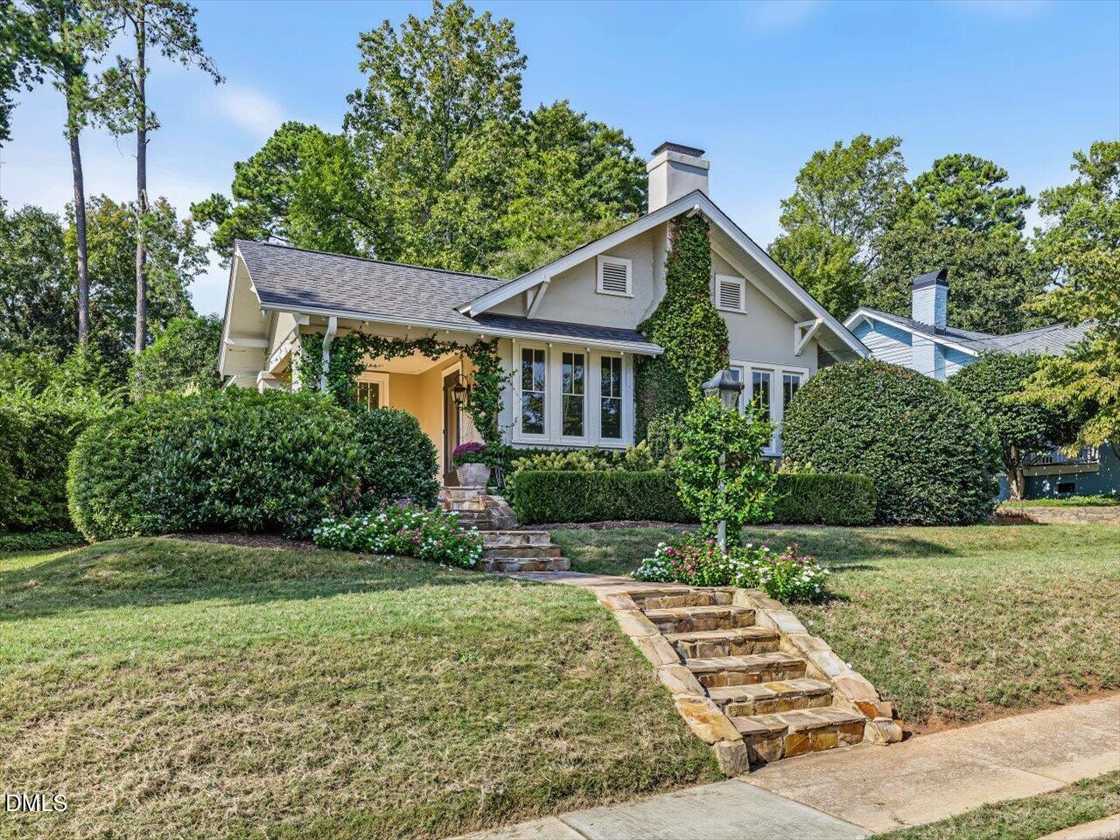
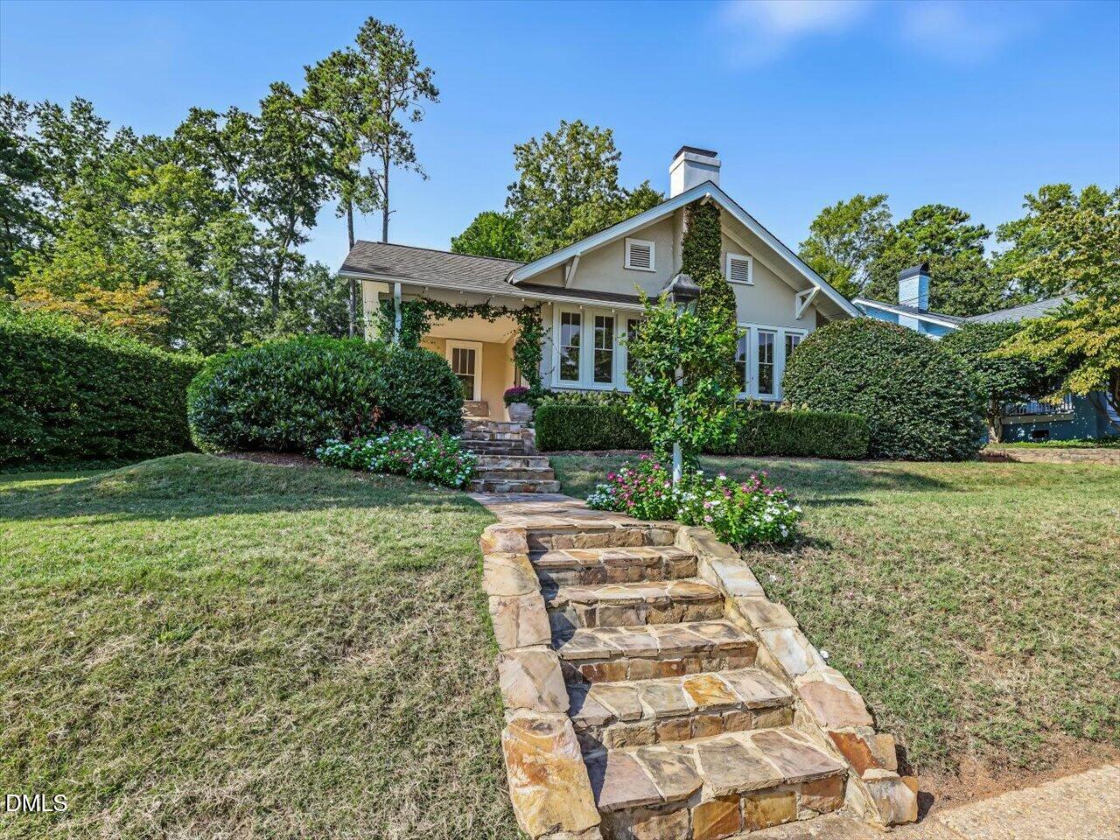
Storybook stucco bungalow just steps from Five Points, one of Raleigh's most desirable, walkable neighborhoods. Sited on a beautifully landscaped lot with mature plantings. Welcome to a magical, private oasis in the heart of the city. Every inch of space is utilized to perfection. Walk-up attic with storage space and cedar closet. Alley access to parking space at back of property.
Save
Ask
Tour
Hide
Listing Snapshot
Price
$820,000
Days On Site
0 Days
Bedrooms
2
Inside Area (SqFt)
1,454 sqft
Total Baths
2
Full Baths
2
Partial Baths
N/A
Lot Size
0.19 Acres
Year Built
1925
MLS® Number
10194234
Status
Active
Property Tax
$7,038.94
HOA/Condo/Coop Fees
N/A
Sq Ft Source
N/A
Friends & Family
Recent Activity
| 13 hours ago | Listing first seen on site | |
| 13 hours ago | Listing updated with changes from the MLS® |
General Features
Acres
0.19
Foundation
BlockConcrete Perimeter
Levels
One
Parking
Alley AccessDrivewayOn Street
Parking Spaces
1
Property Sub Type
Single Family Residence
Sewer
Public Sewer
Special Circumstances
Standard
SqFt Above
1454
SqFt Total
1454
Style
Bungalow
Water Source
Public
Zoning
R-6
Interior Features
Appliances
Built-In Electric OvenBuilt-In RefrigeratorDisposalDishwasherElectric CooktopMicrowaveRefrigeratorOven
Basement
Interior EntryUnfinished
Cooling
Central Air
Fireplace
Yes
Fireplace Features
Gas LogLiving Room
Fireplaces
1
Flooring
Ceramic TileHardwood
Heating
Natural Gas
Interior
Built-in FeaturesGranite CountersHigh CeilingsWalk-In Closet(s)High Speed Internet
Laundry Features
Laundry Closet
Main Level Bedrooms
2
Bedroom 2
Dimensions - 12.33 x 11.9Level - Main
Dining Room
Dimensions - 12.33 x 11.9Level - Main
Kitchen
Dimensions - 10.0 x 24.8Level - Main
Living Room
Dimensions - 21.16 x 13.66Level - Main
Master Bedroom
Dimensions - 12.16 x 12.16Level - Main
Save
Ask
Tour
Hide
Exterior Features
Construction Details
Stucco
Exterior
Private Yard
Lot Features
Landscaped
Other Structures
Outbuilding
Patio And Porch
Front PorchPatio
Road Frontage
City Street
Roof
Shingle
Community Features
Financing Terms Available
CashConventional
Schools
School District
Unknown
Elementary School
Wake - Root Elementary
Middle School
Wake - Oberlin Middle
High School
Wake - Needham Broughton High
Listing courtesy of May McMillan Bensen of Berkshire Hathaway HomeService

Listings that are marked with an icon are provided courtesy of the Triangle MLS, Inc. of North Carolina, Internet Data Exchange Database. Copyright 2026 Triangle MLS, Inc. of North Carolina. All rights reserved.
Last checked: 2026-09-23 11:05 AM UTC

Listings that are marked with an icon are provided courtesy of the Triangle MLS, Inc. of North Carolina, Internet Data Exchange Database. Copyright 2026 Triangle MLS, Inc. of North Carolina. All rights reserved.
Last checked: 2026-09-23 11:05 AM UTC
Neighborhood & Commute
Source: Walkscore
Disclosure: Community information and market data powered by Constellation Data Labs. Information is deemed reliable but not guaranteed.
Save
Ask
Tour
Hide
Did you know? You can invite friends and family to your search. They can join your search, rate and discuss listings with you.