Save
Ask
Tour
Hide
Share
$875,000
1 Day On Site

324 Stearns Way
Wake Forest, NC 27587

For Sale|Single Family Residence|Active
4
Beds
4
Total Baths
3
Full Baths
1
Partial Bath
3,410
SqFt
$257
/SqFt
2009
Built
Subdivision:
Heritage
County:
Wake
Upcoming Open Houses
Sun, Sep 27, 1:00 PM - 3:00 PM
Sun, Sep 27, 2:00 PM - 4:00 PM
324 Stearns Way324 Stearns Way324 Stearns Way324 Stearns Way
Save
Ask
Tour
Hide
Share

Mortgage Calculator

Monthly Payment (Est.)

Enter an interest rate to see your estimated monthly payment.
Calculator powered by Showcase IDX, a Constellation1 Company. Copyright ©2026 Information is deemed reliable but not guaranteed.

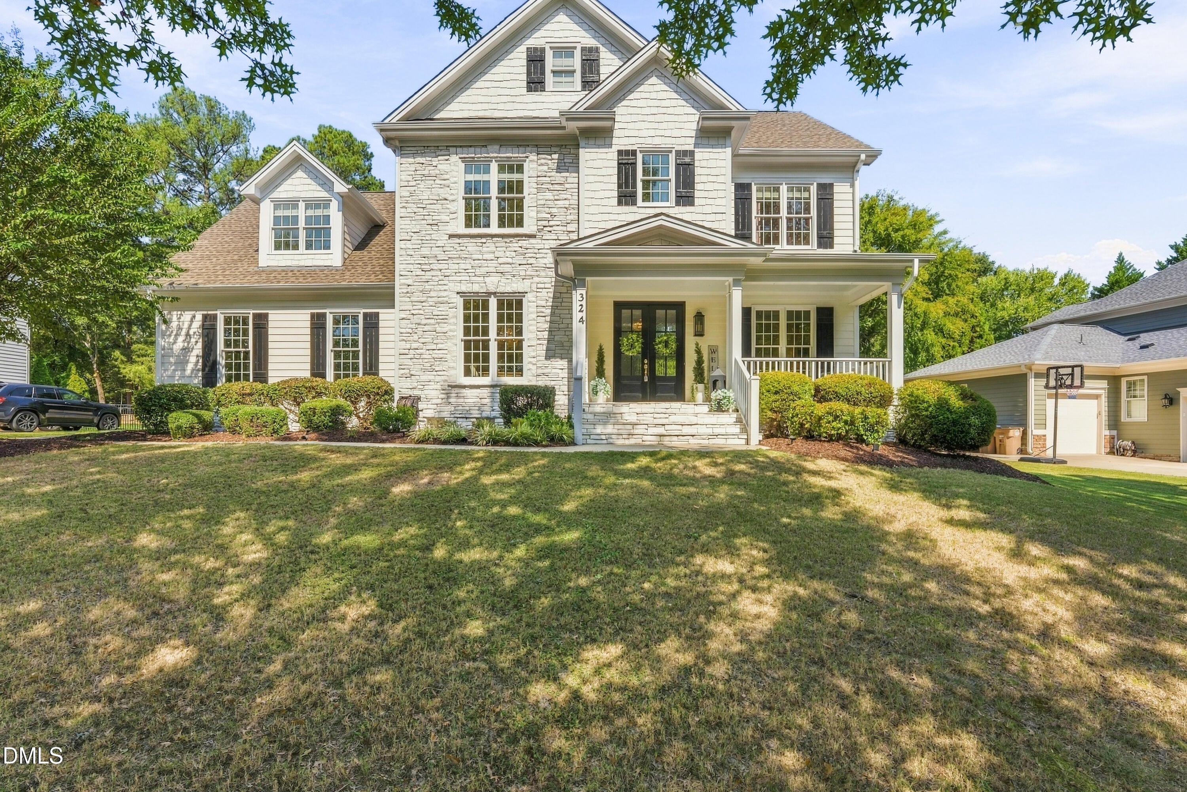
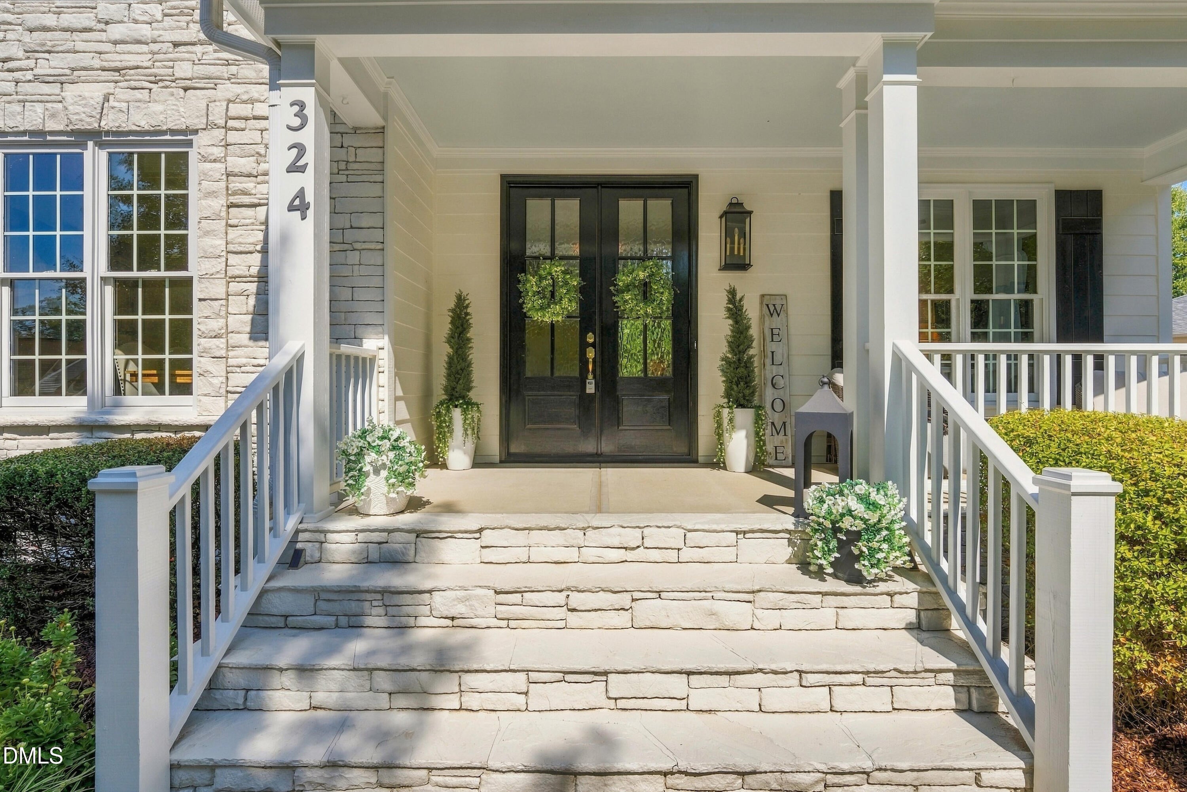
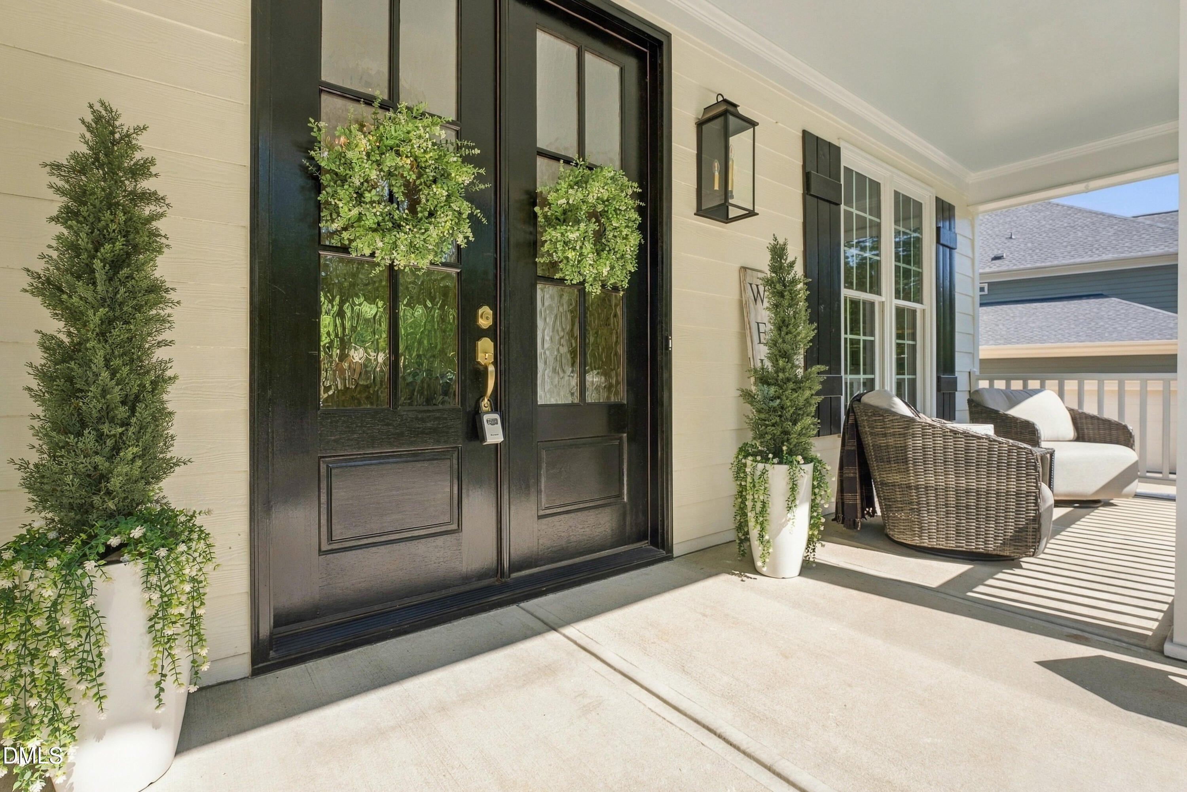
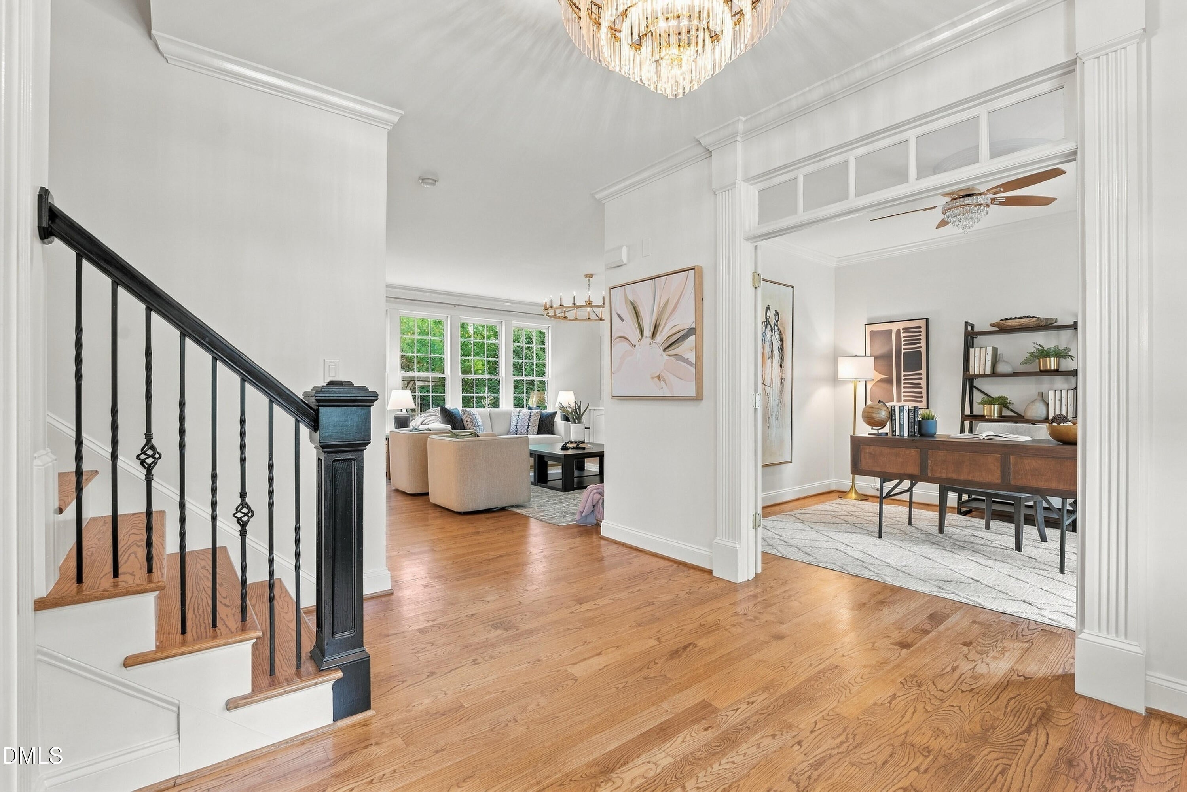
Step through the wood double doors and discover a home that feels both beautifully refined and wonderfully comfortable. Refinished hardwood floors, graceful arched doorways, crown molding, and beautiful lighting give the home an elegant yet welcoming feel. In the dining room, a coffered ceiling and wainscoting create a lovely setting for gathering, while French doors open to a private first floor office. A wall of windows brings natural light into the living room, where a gas fireplace with custom millwork framed by built-in shelving and cabinetry creates a stunning focal point. The kitchen is designed with details in mind. Abundant cabinetry, generous prep space, and under cabinet lighting makes every detail shine. With a gas cooktop and hood vent, wall oven, built-in microwave, and pantry, everything you need is right where you want it. Gather around the quartz topped island beneath the pendant lights, or settle into the bright and cheerful breakfast area with its beautiful chandelier. Upstairs, the primary suite offers a peaceful retreat with a tray ceiling, walk-in closet, and bath featuring quartz countertops, a separate shower with a bench seat, and a soaking tub. Two spacious bedrooms share a bath with double vanities. An additional bedroom and bonus room give you even more flexibility. The second floor laundry room offers cabinetry, quartz countertops, and a laundry sink. A third floor flex room and floored attic storage provide space to spread out and even more space for what you need. The screened porch with Eze Breeze windows is a wonderful place to enjoy the wooded view. From there, step onto the red brick paver patio and into the flat, fenced backyard, with space for quiet mornings and evenings spent together. For Fresh interior and exterior paint, refinished hardwoods, a 2021 roof, and a 2025 HVAC add peace of mind. Beautifully updated from the inside out, this is the kind of home where you can unpack, settle in and enjoy every space from day one!

Save
Ask
Tour
Hide
Share
Listing Snapshot
Price 
$875,000
Days On Site 
1 Day
Bedrooms 
4
Inside Area (SqFt) 
3,410 sqft
Total Baths 
4
Full Baths 
3
Partial Baths 
1
Lot Size 
0.26 Acres
Year Built 
2009
MLS® Number 
10194314
Status 
Active
Property Tax 
$6,735.32
HOA/Condo/Coop Fees 
$23.75 monthly
Sq Ft Source 
N/A
Friends & Family
Recent Activity
yesterdayListing first seen on site
yesterdayListing updated with changes from the MLS®
General Features
Acres 
0.26
Attached Garage 
Yes
Foundation 
Brick/Mortar
Garage 
Yes
Garage Spaces 
2
Levels 
Three Or More
Parking 
AttachedGarage
Property Sub Type 
Single Family Residence
Sewer 
Public Sewer
Special Circumstances 
Standard
SqFt Above 
3410
SqFt Total 
3410
Style 
Traditional
Water Source 
Public
Zoning 
GR5
Interior Features
Appliances 
CooktopDishwasherGas Water HeaterMicrowaveRefrigeratorOven
Basement 
Crawl Space
Cooling 
Central Air
Fireplace 
Yes
Fireplace Features 
Gas
Fireplaces 
1
Flooring 
CarpetHardwoodTile
Heating 
Heat Pump
Interior 
Breakfast BarCeiling Fan(s)ChandelierCrown MoldingCoffered Ceiling(s)Double VanityEat-in KitchenHigh Speed InternetKitchen IslandPantryWalk-In Closet(s)
Bedroom 2 
Dimensions - 11.5 x 10.4Level - Second
Bedroom 3 
Dimensions - 12.0 x 10.6Level - Second
Bedroom 4 
Dimensions - 12.0 x 11.0Level - Second
Bonus Room 
Dimensions - 22.3 x 11.6Level - Second
Breakfast Room 
Dimensions - 9.0 x 11.0Level - First
Dining Room 
Dimensions - 12.0 x 13.0Level - First
Family Room 
Dimensions - 15.3 x 18.3Level - First
Kitchen 
Dimensions - 11.3 x 17.0Level - First
Master Bedroom 
Dimensions - 15.3 x 17.0Level - Second
Office 
Dimensions - 12.0 x 11.0Level - First
Recreation Room 
Dimensions - 17.7 x 18.7Level - Third
Save
Ask
Tour
Hide
Share
Exterior Features
Construction Details 
Fiber Cement
Fencing 
Back YardFenced
Lot Features 
Back YardFront Yard
Patio And Porch 
EnclosedFront PorchRear Porch
Roof 
Shingle
Community Features
Association Amenities 
ParkPlayground
Association Fee 
$285.0
Association Fee Frequency 
Annually
Community Features 
PlaygroundStreet LightsSidewalks
Financing Terms Available 
CashConventional
Schools
School District
Unknown
Elementary School
Wake - Heritage Elementary
Middle School
Wake - Heritage Middle
High School
Wake - Heritage High School
Listing courtesy of Alison Malloy Wojnarowski of LPT Realty, LLC


Listings that are marked with an icon are provided courtesy of the Triangle MLS, Inc. of North Carolina, Internet Data Exchange Database. Copyright 2026 Triangle MLS, Inc. of North Carolina. All rights reserved.

Last checked: 2026-09-24 06:31 PM UTC

Neighborhood & Commute
Source: Walkscore
Disclosure: Community information and market data powered by Constellation Data Labs. Information is deemed reliable but not guaranteed.
Save
Ask
Tour
Hide
Share

Compare listings

Compare