Save
Ask
Tour
Hide
Share
$1,425,000
1 Day On Site

8200 Mary Claire Lane
Wake Forest, NC 27587

For Sale|Single Family Residence|Active
4
Beds
4
Total Baths
4
Full Baths
3,968
SqFt
$359
/SqFt
2026
Built
Subdivision:
Prescott Manor
County:
Wake
8200 Mary Claire Lane8200 Mary Claire Lane8200 Mary Claire Lane8200 Mary Claire Lane
Save
Ask
Tour
Hide
Share

Mortgage Calculator

Monthly Payment (Est.)

Enter an interest rate to see your estimated monthly payment.
Calculator powered by Showcase IDX, a Constellation1 Company. Copyright ©2026 Information is deemed reliable but not guaranteed.

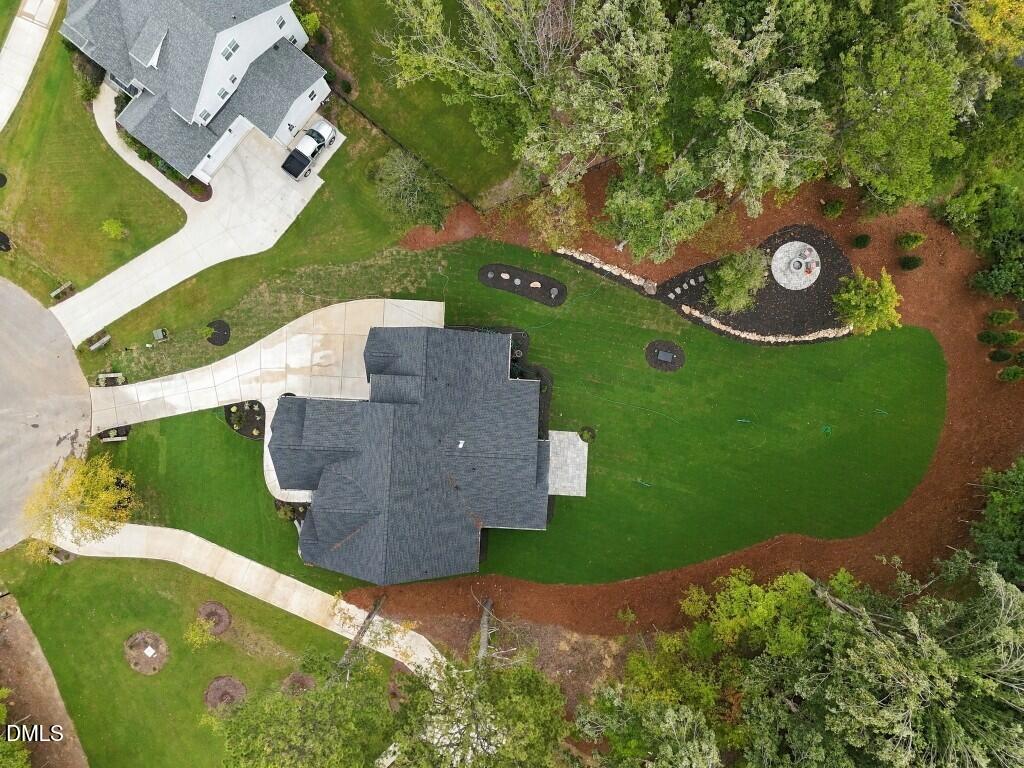
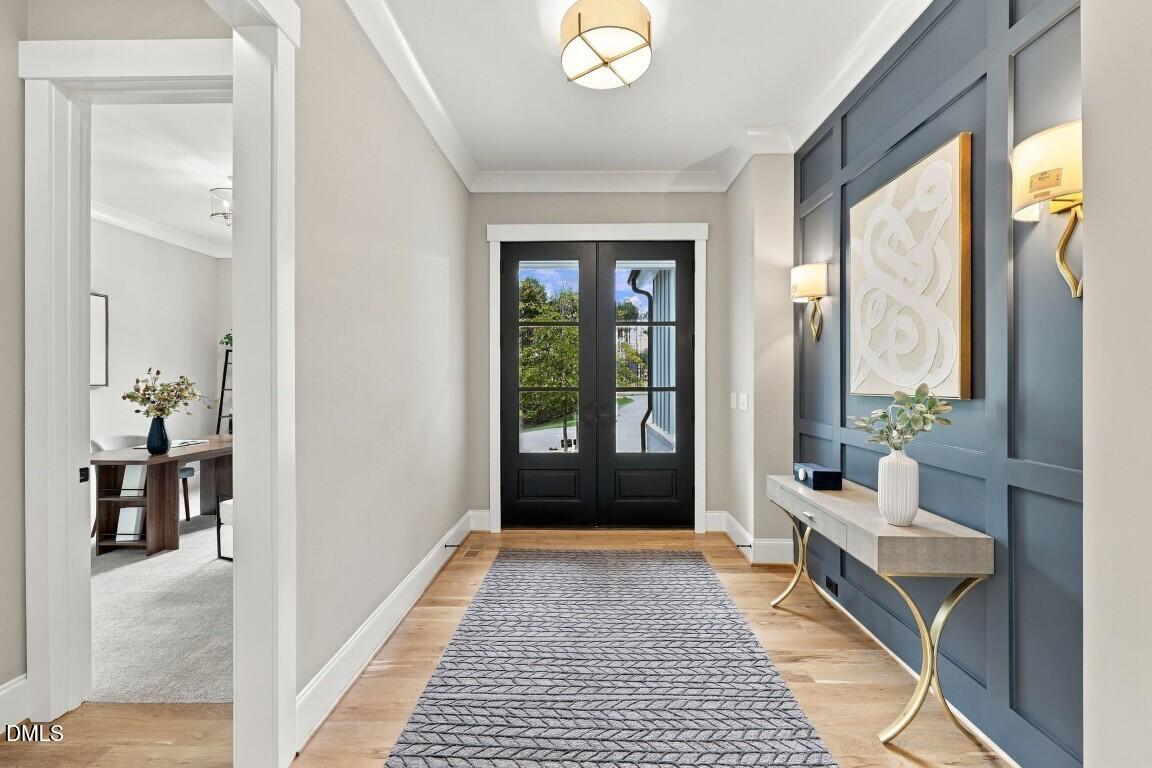
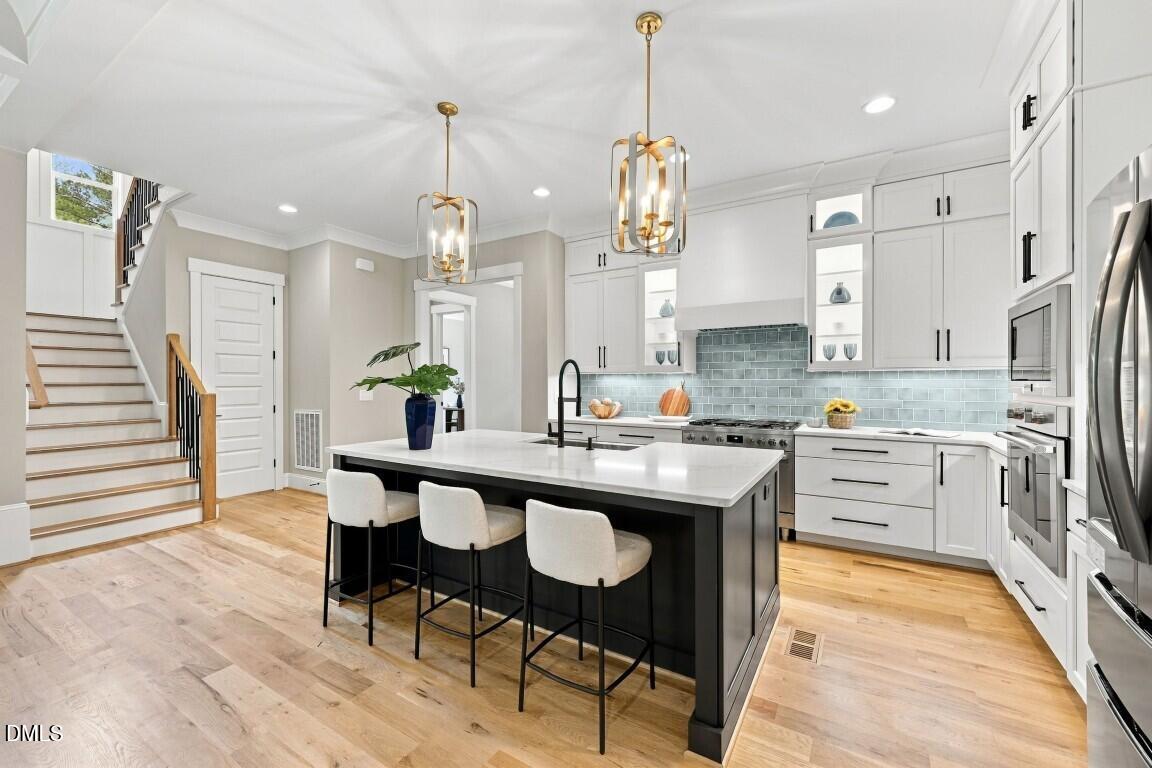
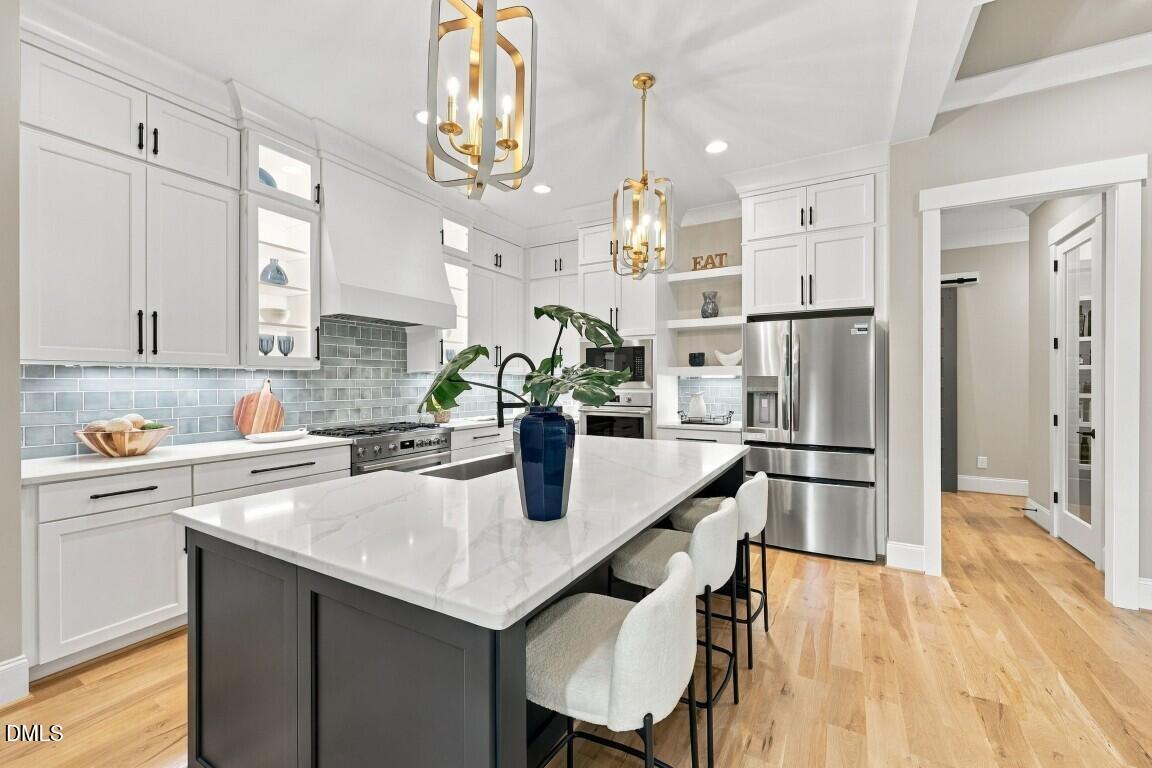
Stunning 2026 Parade of Homes — Tucked away on a private cul-de-sac lot, this custom-build offers modern elegance in a tranquil pond community. Wide plank hardwood floors, upgraded millwork, and refined finishes span throughout. The main level features a dedicated guest suite that easily doubles as a private study. At the heart of the home, the chef's kitchen is a chef's sanctuary — boasting custom ceiling-height cabinetry with under cabinet lighting, a large center island with barstool seating, storied tile backsplash, a full-suite appliance package featuring a gas range and built-in refrigerator, and a walk-in pantry with an incorporated butler's pantry. All seamlessly flowing into the light-filled family room, with a custom coffered ceiling and anchored by a floor-to-ceiling painted brick fireplace and custom built-ins and floating shelves. 4-Panel glass sliders open to the outdoor living oasis with a vaulted covered porch complete with a stone fireplace, stone patio, and separate paver patio with it's own fire pit. The main-level owner's retreat features a vaulted ceiling with painted beams and picturesque wooded backyard views. The spa-inspired primary bath offers an oversized double vanity with quartz countertop, a frameless glass tile shower with bench seating, a deep freestanding soaking tub, and a custom-fitted walk-in closet. Additional highlights include a main-floor guest suite/study with a dedicated full bath, a 3-car garage with a mudroom entry, and an expansive upper level featuring a recreation room, two generous en-suite bedrooms, and ample walk-in storage. The perfect combination of country lifestyle and luxury living.

Save
Ask
Tour
Hide
Share
Listing Snapshot
Price 
$1,425,000
Days On Site 
1 Day
Bedrooms 
4
Inside Area (SqFt) 
3,968 sqft
Total Baths 
4
Full Baths 
4
Partial Baths 
N/A
Lot Size 
0.83 Acres
Year Built 
2026
MLS® Number 
10194370
Status 
Active
Property Tax 
N/A
HOA/Condo/Coop Fees 
$106 monthly
Sq Ft Source 
N/A
Friends & Family
Recent Activity
yesterdayListing first seen on site
yesterdayListing updated with changes from the MLS®
General Features
Acres 
0.83
Attached Garage 
Yes
Garage 
Yes
Garage Spaces 
3
Green Energy Efficient 
Thermostat
Levels 
Two
Parking 
AttachedGarageConcreteDrivewayGarage Faces FrontGarage Faces SideGarage Door OpenerInside Entrance
Parking Spaces 
6
Property Condition 
New Construction
Property Sub Type 
Single Family Residence
Security 
Carbon Monoxide Detector(s)Smoke Detector(s)
Sewer 
Septic Tank
Special Circumstances 
Standard
SqFt Above 
3968
SqFt Total 
3968
Style 
TraditionalTransitional
Utilities 
Cable AvailableElectricity AvailableNatural Gas ConnectedPhone AvailableWater ConnectedSewer Connected
Interior Features
Appliances 
Built-In Gas RangeDishwasherExhaust FanGas RangeMicrowavePlumbed For Ice MakerRefrigeratorRange HoodStainless Steel Appliance(s)Tankless Water HeaterOven
Basement 
Crawl Space
Cooling 
Central AirZoned
Fireplace 
Yes
Fireplace Features 
Family RoomGas LogOutside
Fireplaces 
2
Flooring 
CarpetHardwoodTile
Heating 
Forced AirNatural GasZoned
Interior 
Breakfast BarBuilt-in FeaturesCeiling Fan(s)Crown MoldingCoffered Ceiling(s)Double VanityEntrance FoyerEat-in KitchenHigh CeilingsKitchen IslandOpen FloorplanPantryRecessed LightingSoaking TubStorageTray Ceiling(s)Vaulted Ceiling(s)Walk-In Closet(s)Wired for SoundIn-Law FloorplanMaster Downstairs
Laundry Features 
Electric Dryer HookupLaundry RoomMain LevelSinkWasher Hookup
Main Level Bedrooms 
2
Bedroom 2 
Dimensions - 14.0 x 12.5Level - Main
Bedroom 3 
Dimensions - 17.5 x 17.5Level - Second
Bedroom 4 
Dimensions - 19.5 x 16.0Level - Second
Dining Room 
Dimensions - 15.0 x 11.0Level - Main
Family Room 
Dimensions - 21.0 x 19.0Level - Main
Kitchen 
Dimensions - 13.0 x 12.0Level - Main
Master Bedroom 
Dimensions - 17.0 x 174.0Level - Main
Recreation Room 
Dimensions - 24.0 x 18.0Level - Second
Save
Ask
Tour
Hide
Share
Exterior Features
Construction Details 
Board & Batten SidingFiber Cement
Exterior 
Fire PitRain Gutters
Lot Features 
Back YardCul-De-SacFront YardLandscaped
Patio And Porch 
CoveredFront PorchPorchRear Porch
Roof 
Shingle
Windows/Doors 
Sliding Doors
Community Features
Association Fee 
$1272.0
Association Fee Frequency 
Annually
Community Features 
Street Lights
Financing Terms Available 
CashConventionalVA Loan
Roads 
AsphaltPaved
Schools
School District
Unknown
Elementary School
Wake - North Forest Pines Elementary
Middle School
Wake - Wakefield Middle
High School
Wake - Wakefield High
Listing courtesy of Jim Allen of Coldwell Banker HPW


Listings that are marked with an icon are provided courtesy of the Triangle MLS, Inc. of North Carolina, Internet Data Exchange Database. Copyright 2026 Triangle MLS, Inc. of North Carolina. All rights reserved.

Last checked: 2026-09-24 06:31 PM UTC

Neighborhood & Commute
Source: Walkscore
Disclosure: Community information and market data powered by Constellation Data Labs. Information is deemed reliable but not guaranteed.
Save
Ask
Tour
Hide
Share

Compare listings

Compare