

8497 Falkirk Ridge CourtWake Forest, NC 27587
Mortgage Calculator
Monthly Payment (Est.)
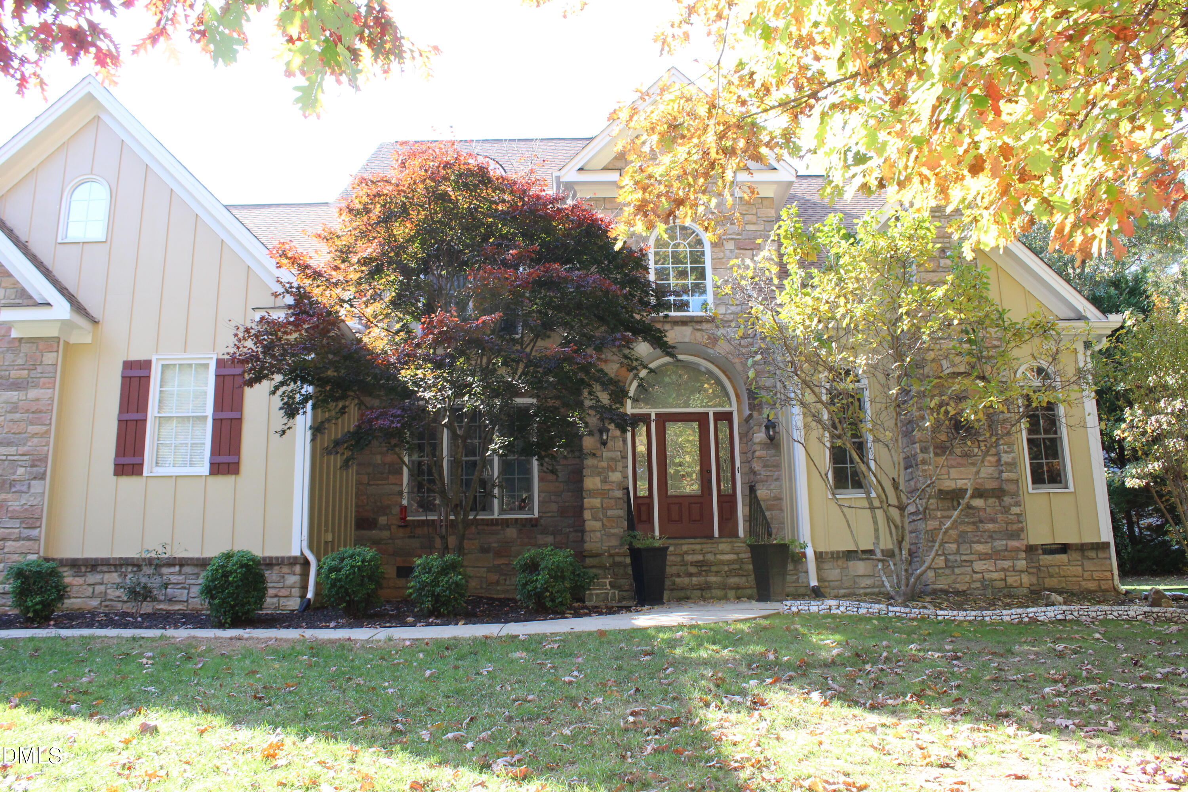
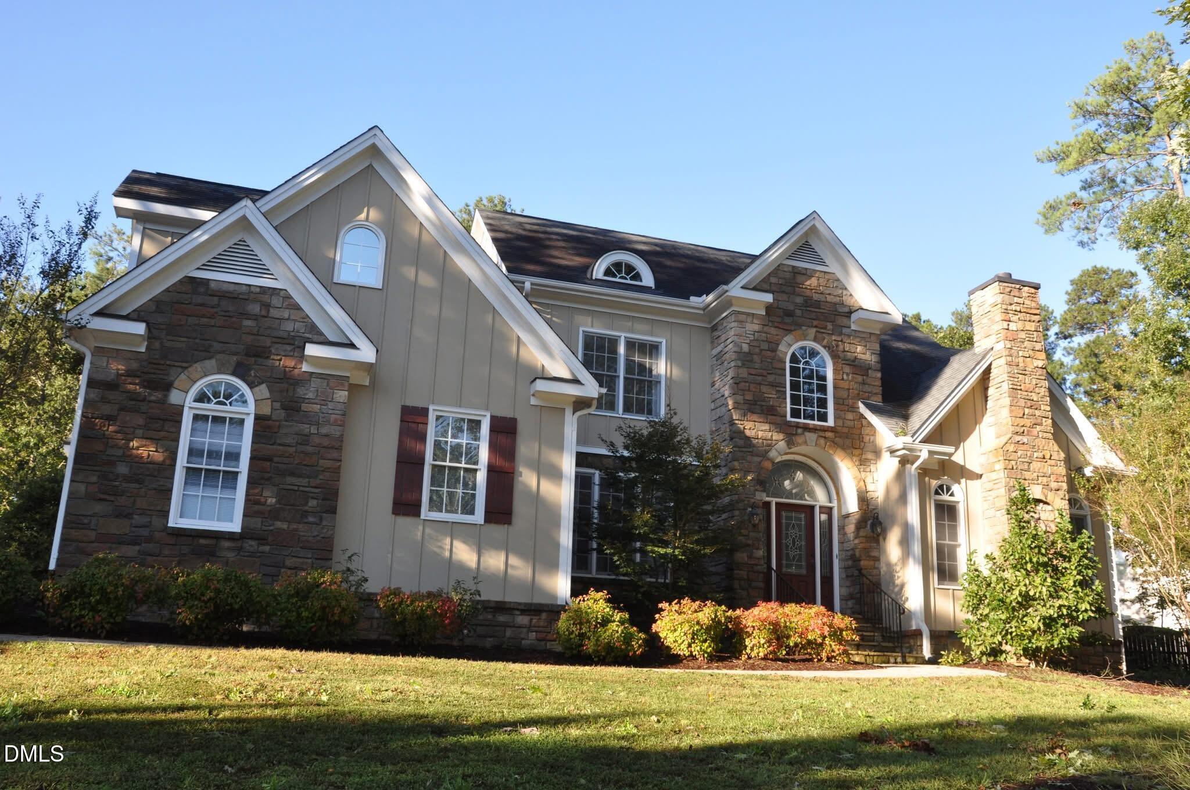
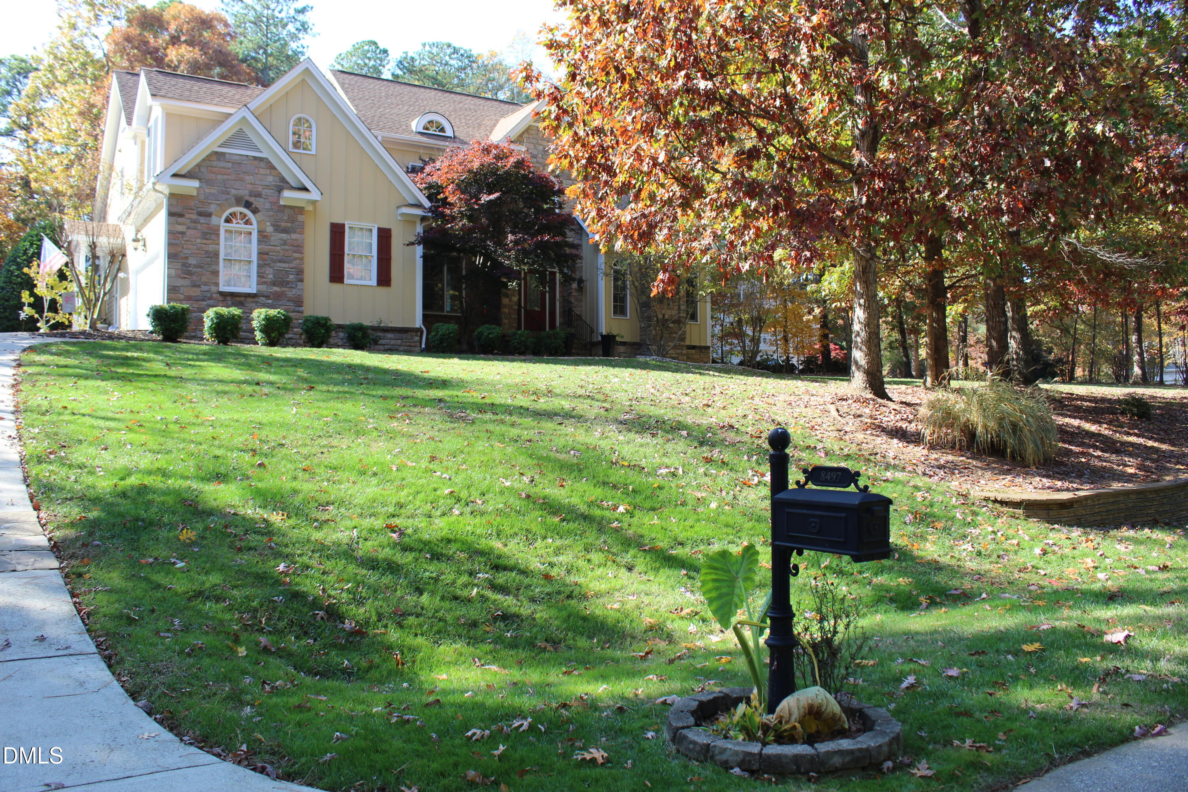
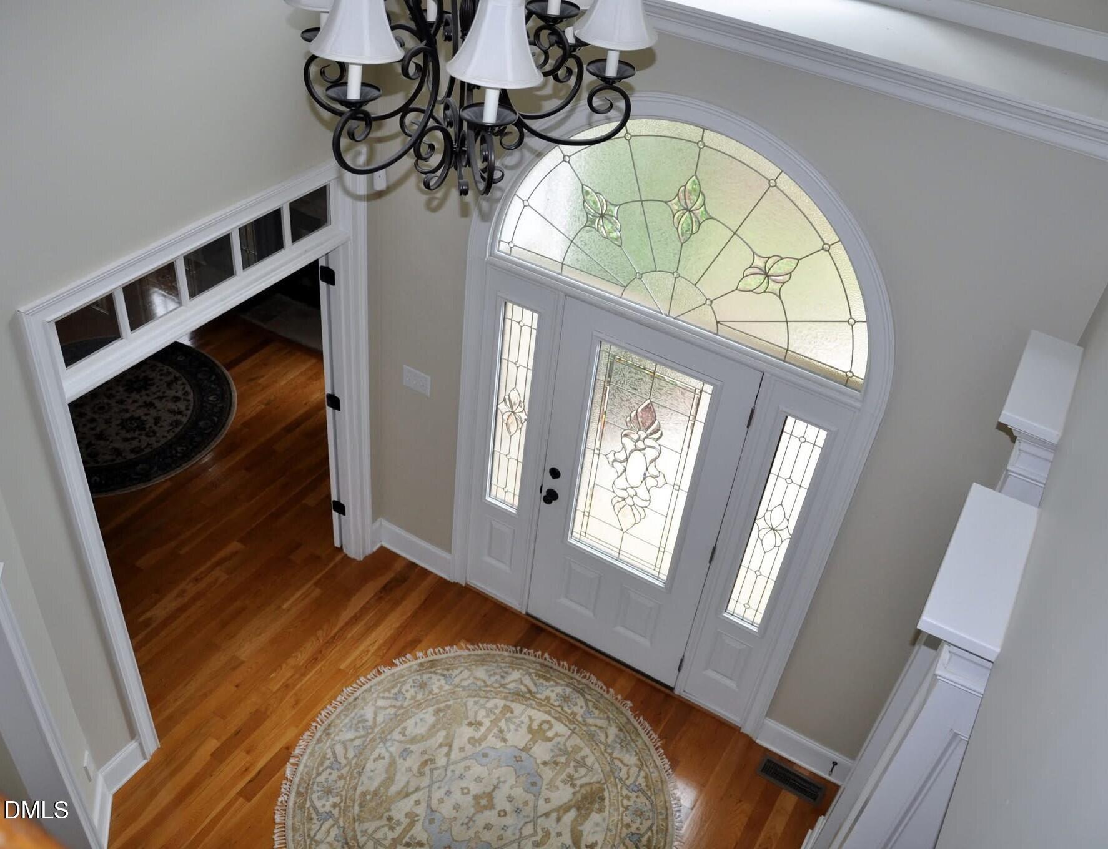
Enter an interest rate to see your estimated monthly payment.Tucked away on a quiet cul-de-sac in the desirable Kimmon Place Reserve, this beautifully maintained home offers the perfect combination of space, flexibility, and outdoor living. Designed for both everyday comfort and entertaining, the thoughtfully crafted floor plan features 3,250 square feet of living space, including a spacious first-floor primary suite, dedicated home office, and a well-appointed kitchen with an oversized island that serves as the heart of the home. Multiple flexible living areas provide the versatility to meet the needs of today's lifestyle. Upstairs, you'll find two additional bedrooms, a generous bonus room, and an expansive unfinished space ready to become a home theater, fitness room, hobby area, workshop, or simply the storage space every homeowner appreciates. One of the home's most inviting features is the three-season room, providing a comfortable place to enjoy your morning coffee, unwind with a good book, or gather with friends while overlooking the backyard. Outside, the flat, usable backyard offers plenty of room for recreation, gardening, pets, and entertaining, highlighted by a custom grilling station with a granite countertop, a welcoming fire pit area, and a convenient storage shed. Pet owners will appreciate the existing invisible fence system, with three collars included. Conveniently located near shopping, dining, Joyner Park, and major commuter routes, this home offers easy access to downtown Wake Forest, Raleigh, Durham, and RDU Airport while maintaining the peaceful charm of cul-de-sac living. With its versatile floor plan, abundant storage, and exceptional indoor and outdoor living spaces, 8497 Falkirk Ridge Court offers a wonderful opportunity to enjoy all that Wake Forest has to offer. Seller is including a one-year home warranty for added peace of mind.
| 20 hours ago | Listing first seen on site | |
| 20 hours ago | Listing updated with changes from the MLS® |

Listings that are marked with an icon are provided courtesy of the Triangle MLS, Inc. of North Carolina, Internet Data Exchange Database. Copyright 2026 Triangle MLS, Inc. of North Carolina. All rights reserved.
Last checked: 2026-09-24 06:31 PM UTC

Did you know? You can invite friends and family to your search. They can join your search, rate and discuss listings with you.