Save
Ask
Tour
Hide
Share
$995,000
1 Day On Site

117 Normandale Drive
Cary, NC 27513

Single Family Residence|Coming Soon
5
Beds
5
Total Baths
4
Full Baths
1
Partial Bath
3,900
SqFt
$255
/SqFt
2018
Built
Subdivision:
Oxxford Hunt
County:
Wake
117 Normandale Drive117 Normandale Drive117 Normandale Drive117 Normandale Drive
Save
Ask
Tour
Hide
Share

Mortgage Calculator

Monthly Payment (Est.)

Enter an interest rate to see your estimated monthly payment.
Calculator powered by Showcase IDX, a Constellation1 Company. Copyright ©2026 Information is deemed reliable but not guaranteed.

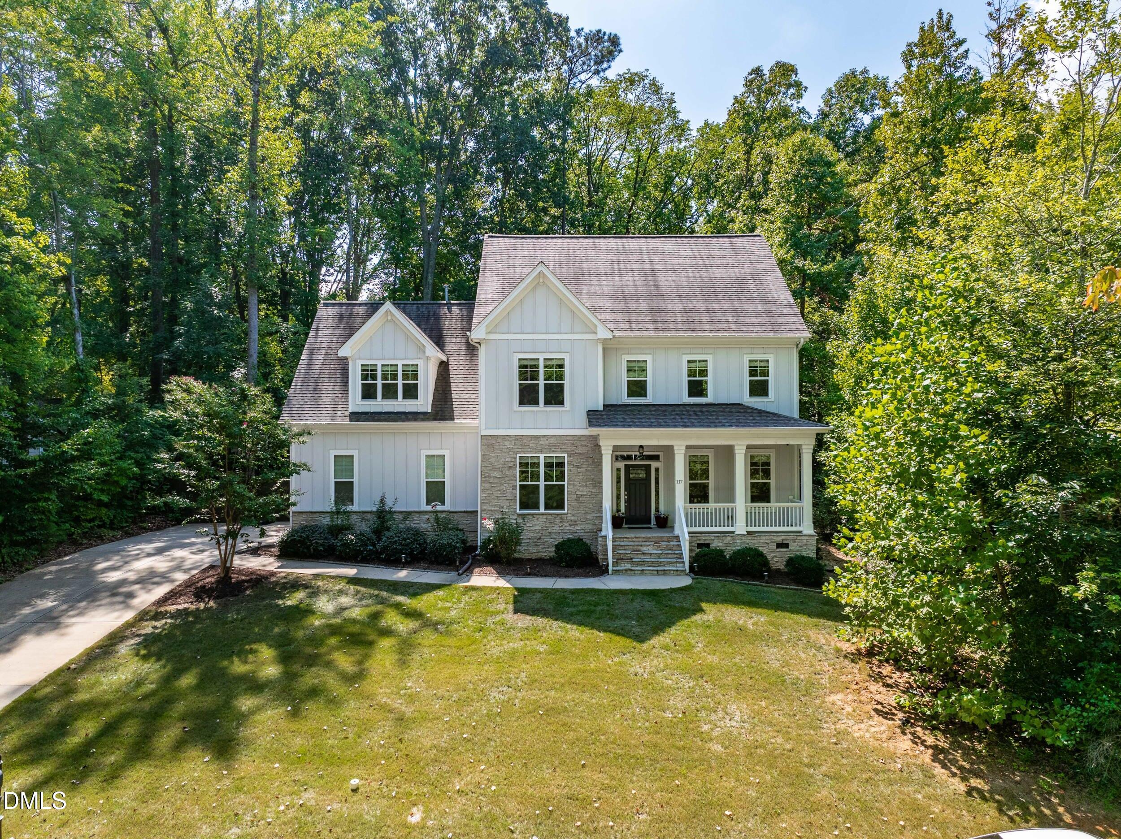
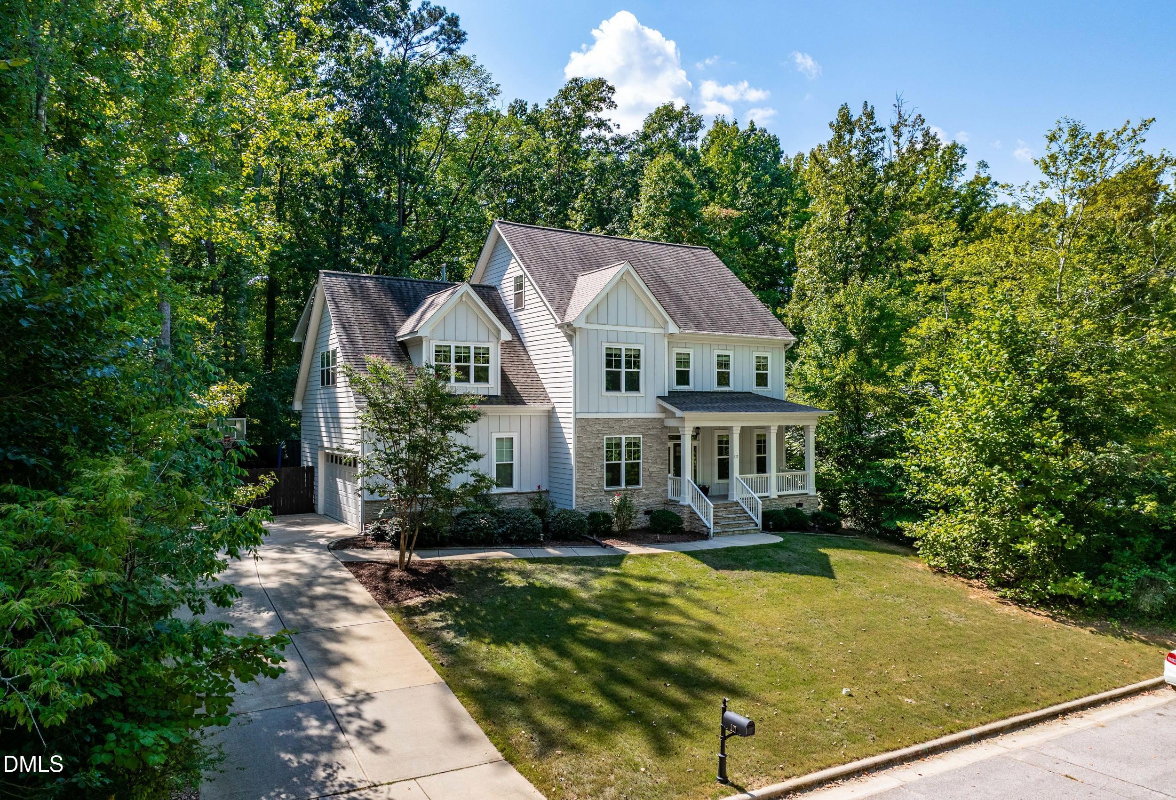
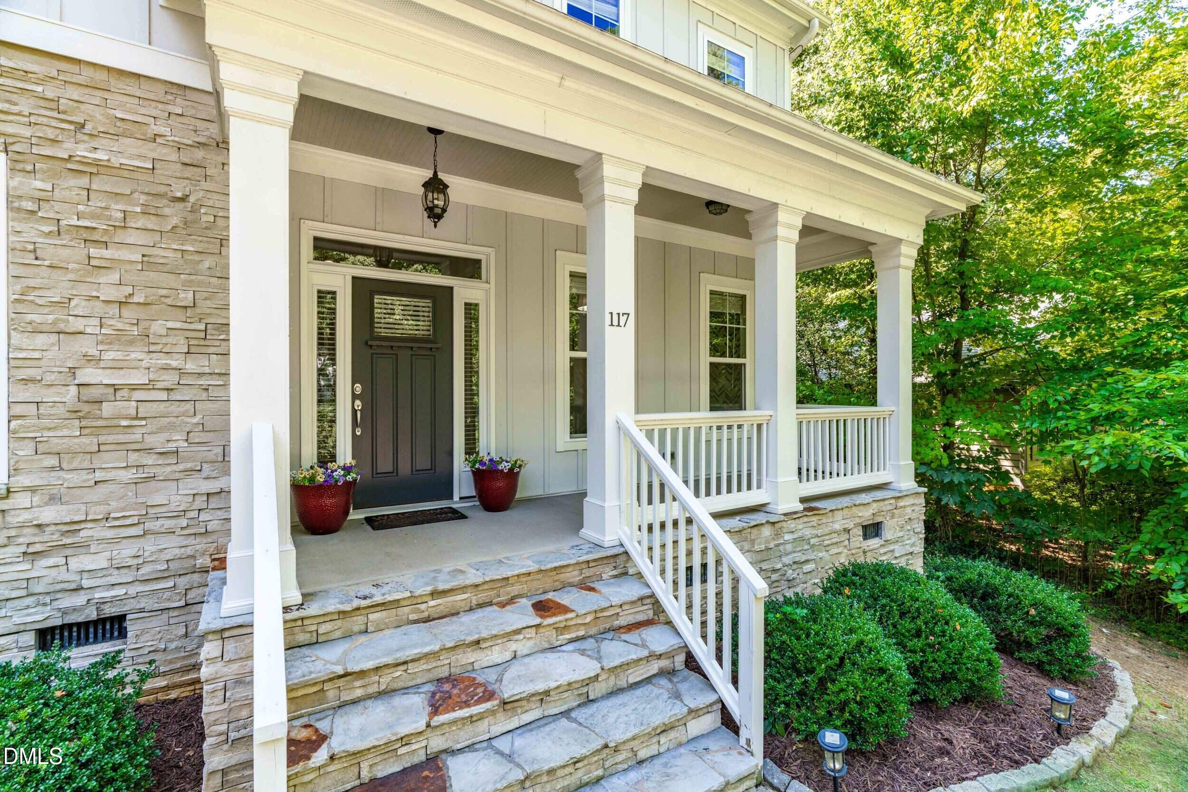
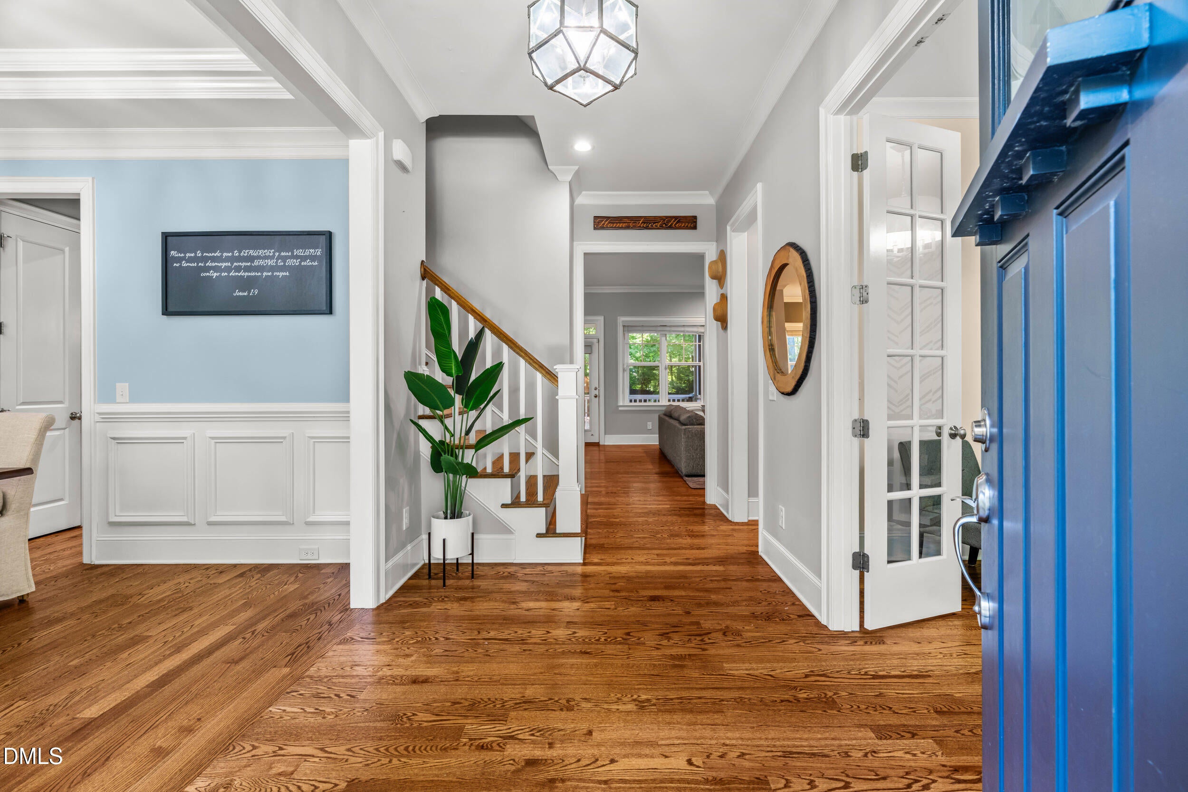
Magnificent like-new home offering an unparalleled blend of space, luxury and versatility. Experience elevated Cary living in this beautifully appointed 5-bedroom, 4 full bath, 3,900 SF residence, where timeless style meets effortless living. Gorgeous hardwood floors flow through the first two levels while soaring 9-foot ceilings create an airy, sophisticated, feeling of timeless elegance. An office, formal dining room and two bonus rooms provide space for all. At the heart of the home lies a truly gorgeous kitchen, anchored by an expansive island, gas range, abundant cabinetry, and a modern range hood. This space is designed for effortless entertaining and gathering family and friends. The relaxing primary suite is complete with refined touches, tiled shower and soaker tub. The 3rd floor bedroom, bathroom and bonus room provides flexibility for guests, game room, theater, or a playroom. Outdoor living is equally exceptional, with an inviting screened porch, complemented by a spacious patio ideal for al fresco dining under the stars. The charming covered front porch completes the picture of Southern elegance. Beautifully finished and generously proportioned, this Cary home offers the space, style, and comfort you've been looking for.

Save
Ask
Tour
Hide
Share
Listing Snapshot
Price 
$995,000
Days On Site 
1 Day
Bedrooms 
5
Inside Area (SqFt) 
3,900 sqft
Total Baths 
5
Full Baths 
4
Partial Baths 
1
Lot Size 
0.36 Acres
Year Built 
2018
MLS® Number 
10194531
Status 
Coming Soon
Property Tax 
$7,341.21
HOA/Condo/Coop Fees 
$55 monthly
Sq Ft Source 
N/A
Friends & Family
Recent Activity
yesterdayStatus changed to Coming Soon
yesterdayListing updated with changes from the MLS®
yesterdayListing first seen on site
General Features
Acres 
0.36
Attached Garage 
Yes
Disclosures 
Seller Disclosure
Garage 
Yes
Garage Spaces 
2
Levels 
Three Or More
Parking 
AttachedGarageDrivewayGarage Faces SideGarage Door Opener
Property Sub Type 
Single Family Residence
Security 
Smoke Detector(s)
Sewer 
Public Sewer
Special Circumstances 
Standard
SqFt Above 
3900
SqFt Total 
3900
Style 
Traditional
Utilities 
Cable AvailableElectricity ConnectedNatural Gas ConnectedPhone AvailableSewer ConnectedWater Connected
Water Source 
Public
Zoning 
R12P
Interior Features
Appliances 
DisposalDishwasherGas CooktopMicrowavePlumbed For Ice MakerRange HoodOven
Basement 
Crawl Space
Cooling 
Central AirCeiling Fan(s)
Fireplace 
Yes
Fireplace Features 
GasLiving Room
Fireplaces 
1
Flooring 
HardwoodVinyl
Heating 
CentralHeat PumpNatural Gas
Interior 
Crown MoldingEntrance FoyerHigh CeilingsHis and Hers ClosetsHigh Speed InternetKitchen IslandOpen FloorplanPantryRecessed LightingSoaking TubStorageTray Ceiling(s)Walk-In Closet(s)
Laundry Features 
Lower LevelLaundry Room
Window Features 
Double Pane Windows
Bathroom 2 
Level - SecondDescription - in bedroom 2
Bathroom 3 
Level - SecondDescription - Hall Bath
Bathroom 4 
Level - Third
Bedroom 2 
Level - SecondDescription - with full bath
Bedroom 3 
Level - Second
Bedroom 4 
Level - Second
Bedroom 5 
Level - Third
Bonus Room 
Level - Third
Breakfast Room 
Level - First
Dining Room 
Level - First
Entrance Hall 
Level - First
Family Room 
Level - Second
Kitchen 
Level - First
Laundry 
Level - First
Living Room 
Level - First
Master Bathroom 
Level - Second
Master Bedroom 
Level - Second
Mud Room 
Level - First
Office 
Level - First
Save
Ask
Tour
Hide
Share
Exterior Features
Construction Details 
Fiber Cement
Exterior 
Private YardRain Gutters
Fencing 
Back YardPrivacy
Lot Features 
Back YardCul-De-SacFront YardLandscapedPrivate
Patio And Porch 
Front PorchPatioScreened
Road Frontage 
City Street
Roof 
Shingle
Windows/Doors 
Double Pane Windows
Community Features
Association Amenities 
ClubhousePlaygroundPoolTennis Court(s)Trail(s)
Association Fee 
$55.0
Association Fee Frequency 
Monthly
Financing Terms Available 
CashConventionalFHAVA Loan
Building Access 
Front
Roads 
Asphalt
Schools
School District
Unknown
Elementary School
Wake - Cary Elementary
Middle School
Wake - East Cary Middle
High School
Wake - Cary High
Listing courtesy of David Patchin of 919 Realty Group LLC


Listings that are marked with an icon are provided courtesy of the Triangle MLS, Inc. of North Carolina, Internet Data Exchange Database. Copyright 2026 Triangle MLS, Inc. of North Carolina. All rights reserved.

Last checked: 2026-09-25 06:03 PM UTC

Neighborhood & Commute
Source: Walkscore
Disclosure: Community information and market data powered by Constellation Data Labs. Information is deemed reliable but not guaranteed.
Save
Ask
Tour
Hide
Share

Compare listings

Compare