Save
Ask
Tour
Hide
Share
$1,595,000
New Listing

1221 Perry Bluff Drive
Wake Forest, NC 27587

For Sale|Single Family Residence|Active
4
Beds
4
Total Baths
4
Full Baths
4,056
SqFt
$393
/SqFt
2022
Built
Subdivision:
Prescott Manor
County:
Wake
1221 Perry Bluff Drive1221 Perry Bluff Drive1221 Perry Bluff Drive1221 Perry Bluff Drive
Save
Ask
Tour
Hide
Share

Mortgage Calculator

Monthly Payment (Est.)

Enter an interest rate to see your estimated monthly payment.
Calculator powered by Showcase IDX, a Constellation1 Company. Copyright ©2026 Information is deemed reliable but not guaranteed.

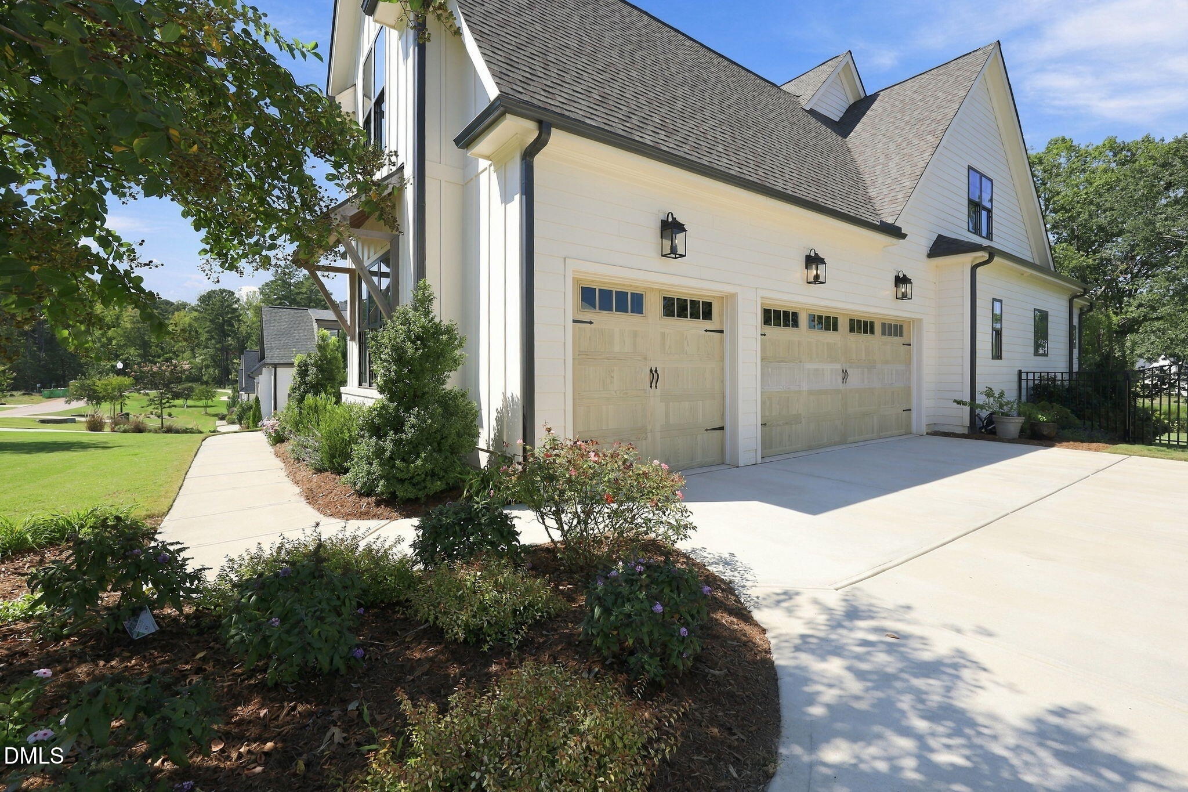
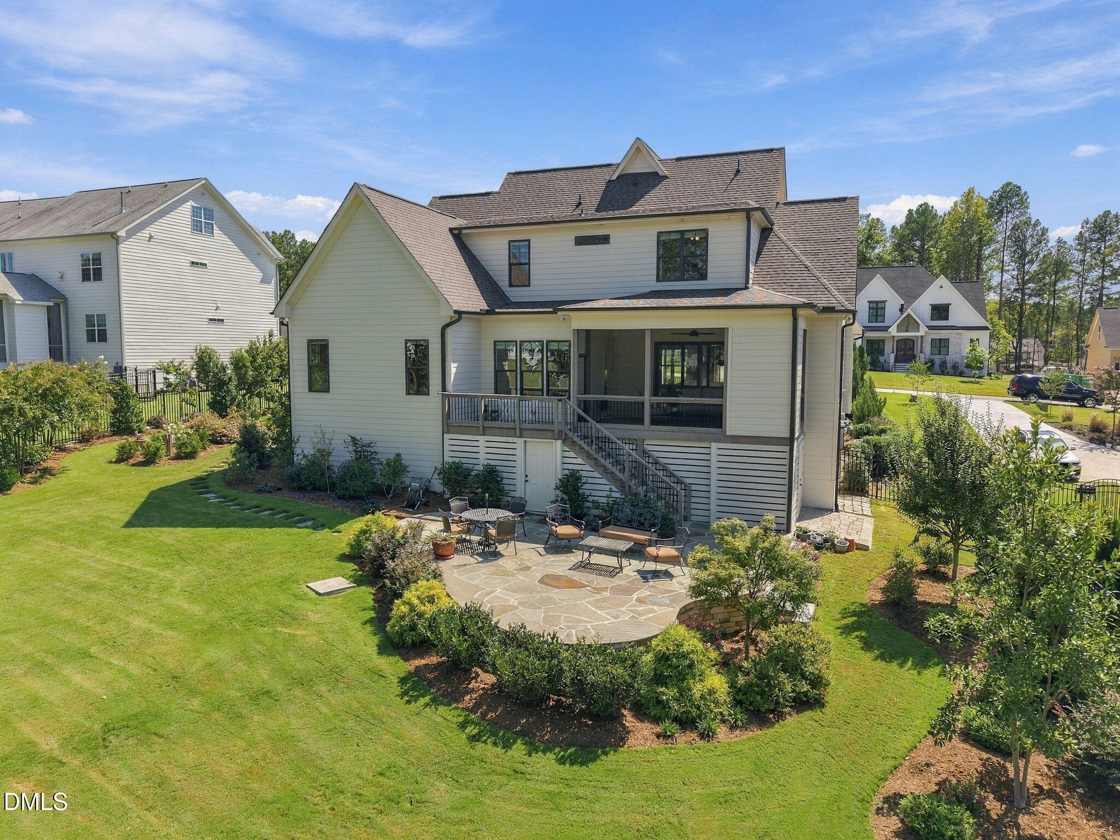
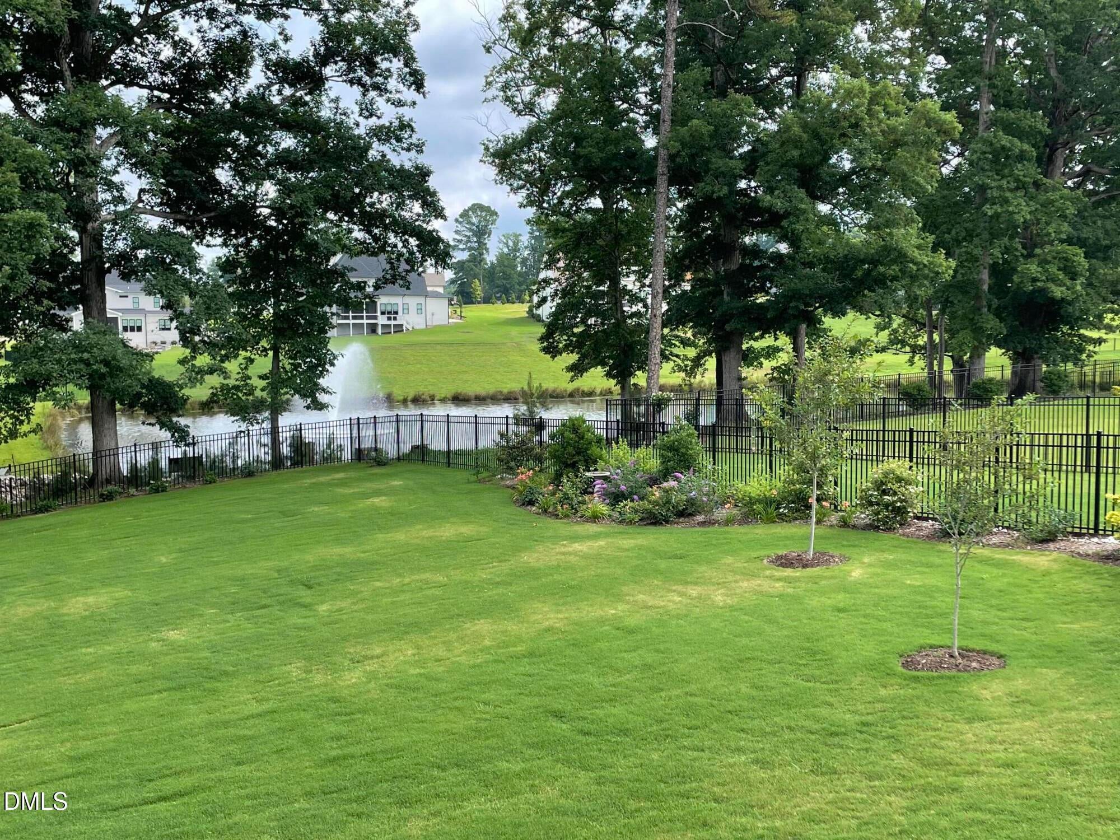
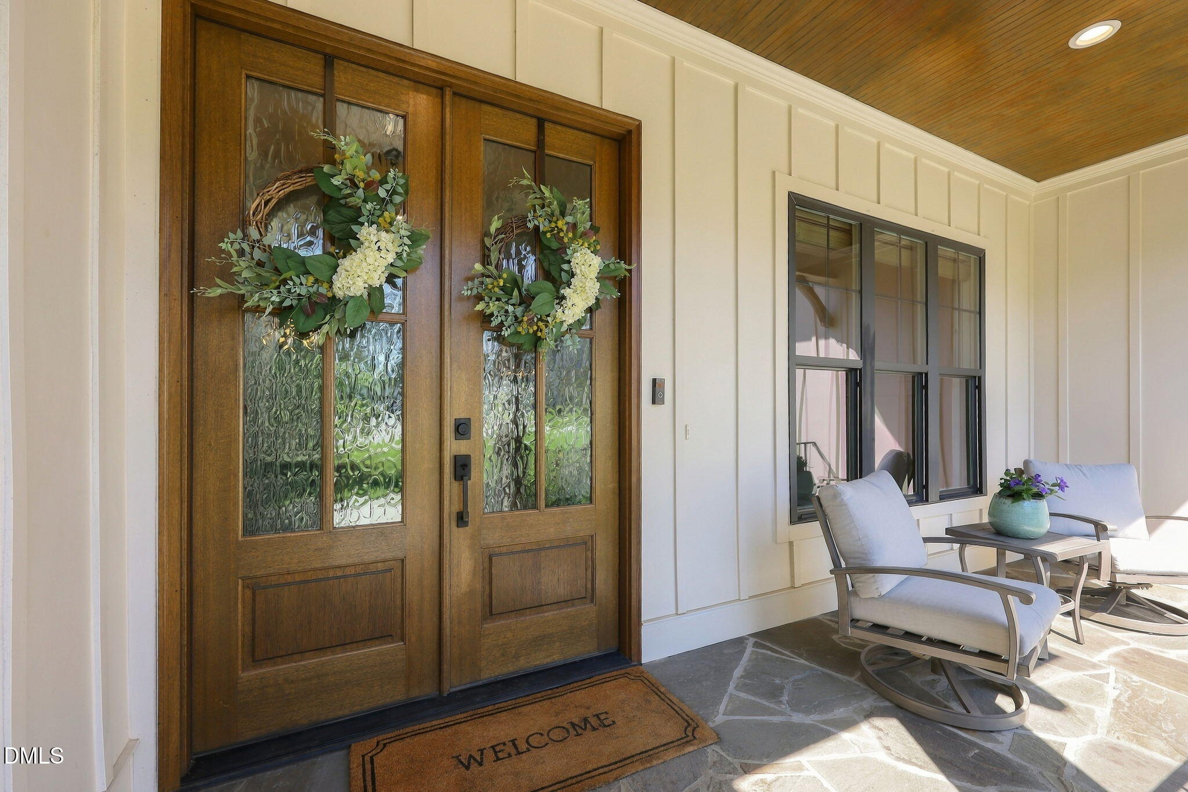
BETTER THAN NEW! Beautifully positioned for exceptional privacy w/tranquil water & fountain views, protected woodlands & adjoining green space—just 1 mi. from Falls Lake. Flexible floor plan offers main-level primary suite plus guest BR/office. Upstairs features spacious bonus rm w/custom cabinetry, dry bar & mini fridge, plus add'l flex space for guests, au pair or office. Two large walk-in unfinished attic spaces provide excellent storage. Extensive upgrades include engineered hardwoods through most living areas, upgraded lighting, custom family rm built-ins w/add'l seating, custom cabinetry, blinds & shades. Exceptional outdoor living includes an expansive Pennsylvania bluestone terrace overlooking landscaped grounds, water & fountain views. Established garden beds offer 4-season interest, plus cedar playhouse w/arbor swing & decked storage area. Fence is approx. 15 ft. inside property lines, leaving add'l property beyond fenced area. Sealed & conditioned crawlspace. Approx. 3 mi. to golf. Low county taxes. Aqua water. A rare combination of privacy, views, upgrades, storage & flexible living spaces. Some photos virtually staged. Peel-and-stick wallpaper in one BR is easily removed. Bonus rm & "office" have laminate flooring.

Save
Ask
Tour
Hide
Share
Listing Snapshot
Price 
$1,595,000
Days On Site 
0 Days
Bedrooms 
4
Inside Area (SqFt) 
4,056 sqft
Total Baths 
4
Full Baths 
4
Partial Baths 
N/A
Lot Size 
0.69 Acres
Year Built 
2022
MLS® Number 
10194574
Status 
Active
Property Tax 
$7,928.32
HOA/Condo/Coop Fees 
$106 monthly
Sq Ft Source 
N/A
Friends & Family
Recent Activity
3 hours agoListing first seen on site
3 hours agoListing updated with changes from the MLS®
General Features
Acres 
0.69
Attached Garage 
Yes
Disclosures 
Seller Disclosure
Garage 
Yes
Garage Spaces 
3
Levels 
Two
Parking 
AttachedGarageDrivewayGarage Faces SideGarage Door OpenerInside EntranceKitchen Level
Parking Spaces 
3
Property Sub Type 
Single Family Residence
Security 
Carbon Monoxide Detector(s)Smoke Detector(s)Security System Owned
Sewer 
Septic Tank
Special Circumstances 
Standard
SqFt Above 
4056
SqFt Total 
4056
Style 
FarmhouseTransitional
Water Source 
See Remarks
Zoning 
R-40W
Interior Features
Appliances 
DryerDishwasherElectric OvenFree-Standing Gas RangeFree-Standing RefrigeratorGas CooktopGas Water HeaterIce MakerMicrowaveRangeRefrigeratorRange HoodSelf Cleaning OvenStainless Steel Appliance(s)Tankless Water HeaterWasherWasher/DryerWater HeaterOven
Basement 
Crawl Space
Cooling 
Central AirCeiling Fan(s)ElectricHeat Pump
Fireplace 
Yes
Fireplace Features 
Family RoomOutside
Fireplaces 
2
Flooring 
CarpetLaminateOtherSee RemarksSimulated WoodTile
Heating 
CentralForced AirHeat PumpPropane
Interior 
Built-in FeaturesBookcasesCeiling Fan(s)ChandelierCrown MoldingCoffered Ceiling(s)Dry BarDouble VanityEntrance FoyerEat-in KitchenHigh CeilingsHigh Speed InternetKitchen IslandOpen FloorplanPantryRecessed LightingSoaking TubStorageTray Ceiling(s)Vaulted Ceiling(s)Walk-In Closet(s)
Laundry Features 
InsideLaundry RoomMain LevelSink
Main Level Bedrooms 
2
Window Features 
Insulated Windows
Bedroom 2 
Dimensions - 12.58 x 11.33Level - Second
Bedroom 3 
Dimensions - 12.5 x 11.42Level - Second
Bedroom 4 
Dimensions - 12.0 x 11.58Level - Second
Bonus Room 
Dimensions - 30.17 x 19.42Level - SecondDescription - Bonus
Breakfast Room 
Dimensions - 11.67 x 11.58Level - Main
Dining Room 
Dimensions - 12.0 x 12.0Level - Lower
Entrance Hall 
Dimensions - 7.33 x 7.0Level - Main
Family Room 
Dimensions - 22.33 x 17.9Level - Main
Kitchen 
Dimensions - 17.08 x 11.67Level - Main
Laundry 
Dimensions - 12.42 x 6.42Level - Main
Master Bedroom 
Dimensions - 18.0 x 14.08Level - Main
Office 
Dimensions - 11.9 x 11.83Level - MainDescription - Office Main Floor or additional bedroom
Other 
Dimensions - 12.0 x 6.0Level - MainDescription - Deck
Save
Ask
Tour
Hide
Share
Exterior Features
Construction Details 
BrickHardiPlank TypeVertical Siding
Exterior 
OtherPrivate YardRain Gutters
Fencing 
Back YardFencedWrought Iron
Lot Features 
Back YardCorners MarkedFront YardGardenLandscapedNear Golf CoursePrivate
Patio And Porch 
CoveredDeckEnclosedFront PorchPatioPorchScreened
Roof 
MetalShingle
View 
PondPanoramicTrees/Woods
Waterview 
PondPanoramicTrees/Woods
Windows/Doors 
Insulated Windows
Community Features
Association Amenities 
ManagementPond Year Round
Association Fee 
$1272.0
Association Fee Frequency 
Annually
Community Features 
Suburban
Financing Terms Available 
CashConventional
Building Access 
Main
Schools
School District
Unknown
Elementary School
Wake - North Forest Pines Elementary
Middle School
Wake - Wakefield Middle
High School
Wake - Wakefield High
Listing courtesy of Amy Pomerantz of Keller Williams Elite Realty


Listings that are marked with an icon are provided courtesy of the Triangle MLS, Inc. of North Carolina, Internet Data Exchange Database. Copyright 2026 Triangle MLS, Inc. of North Carolina. All rights reserved.

Last checked: 2026-09-24 06:31 PM UTC

Neighborhood & Commute
Source: Walkscore
Disclosure: Community information and market data powered by Constellation Data Labs. Information is deemed reliable but not guaranteed.
Save
Ask
Tour
Hide
Share

Compare listings

Compare