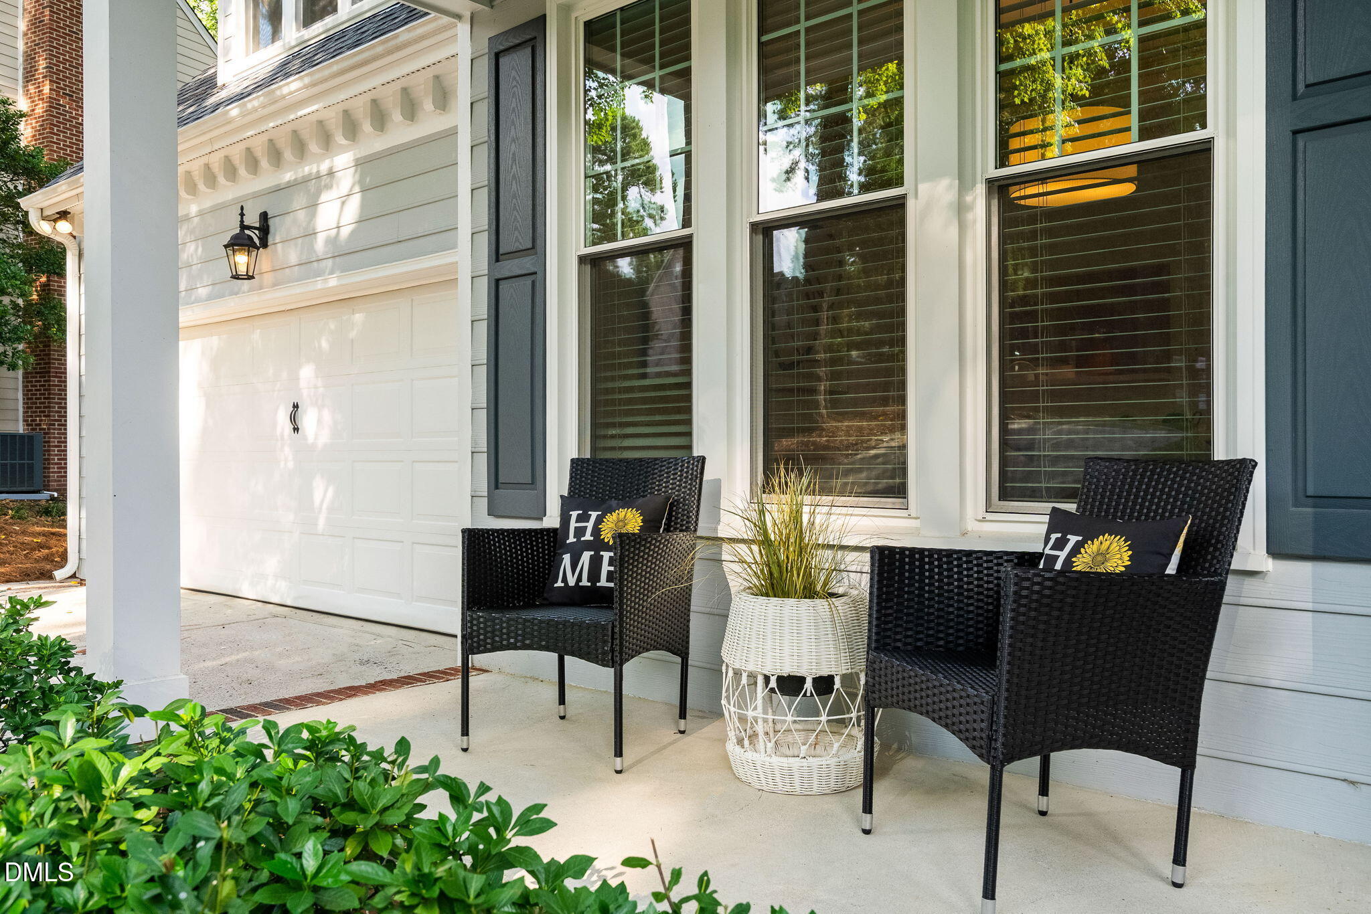
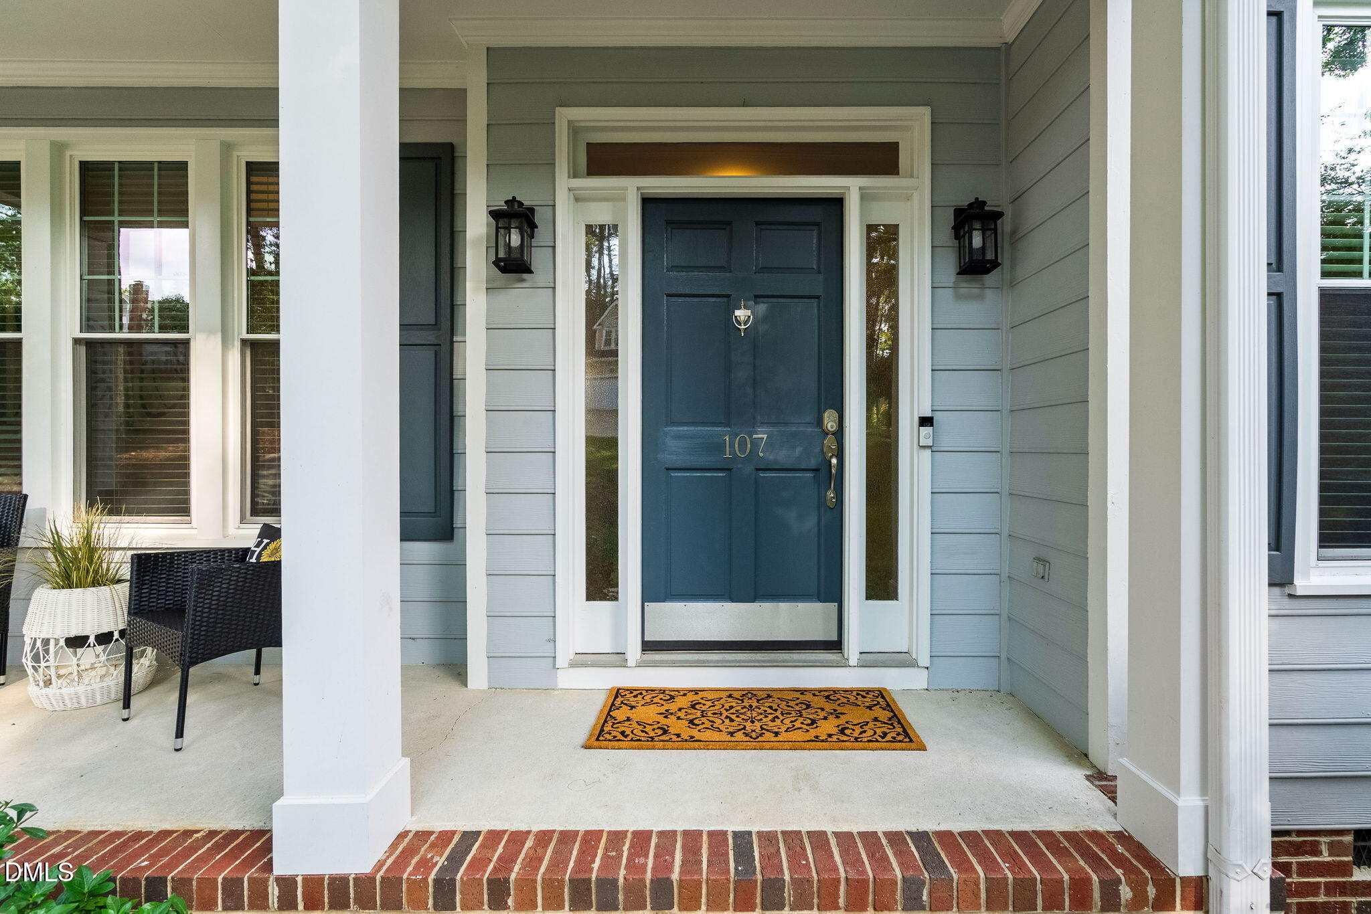
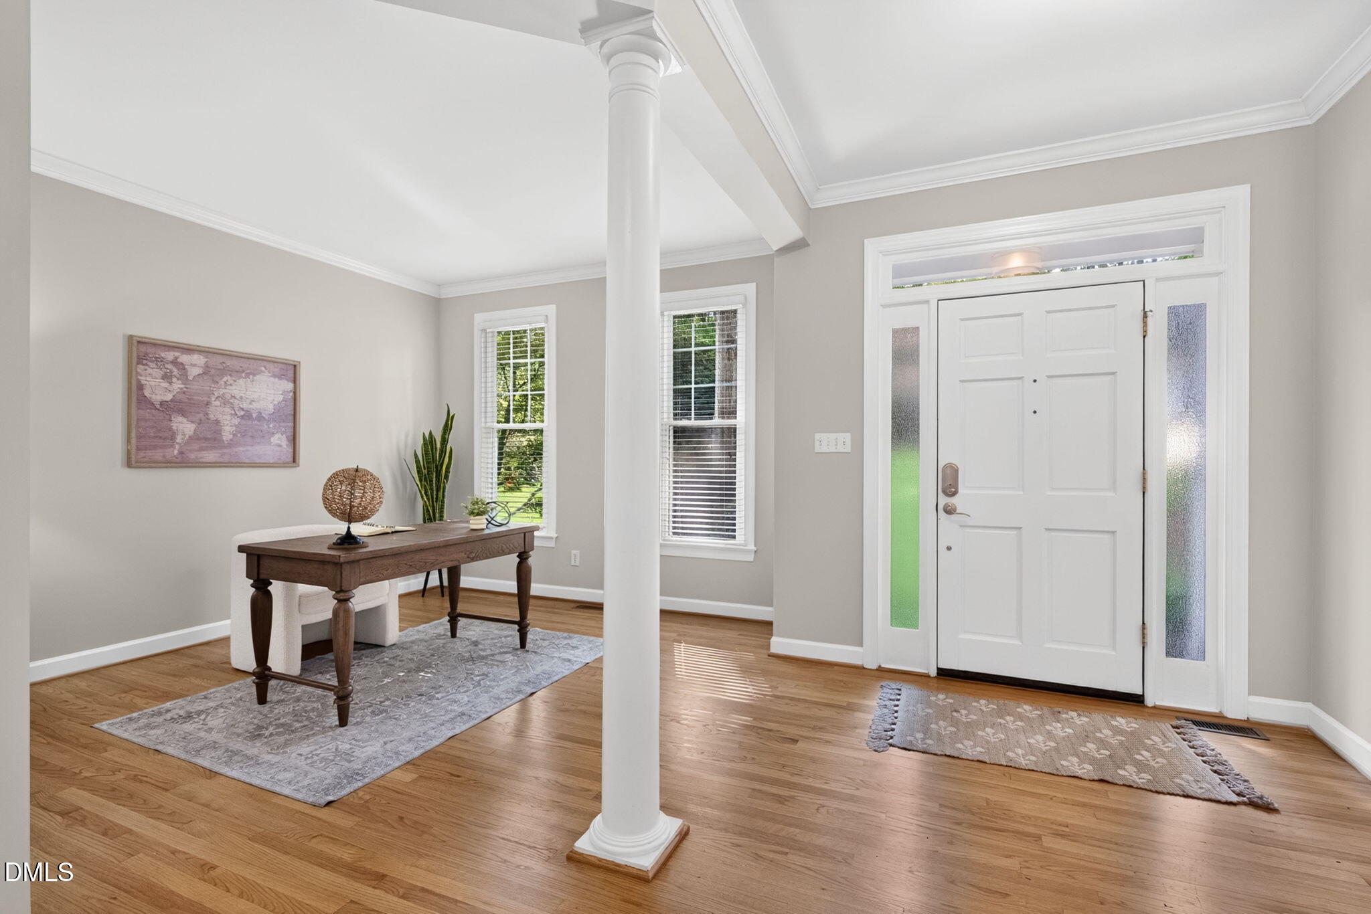
Welcome to this beautifully updated home, where thoughtful improvements, stylish finishes, and exceptional functionality come together. The inviting interior features refinished hardwood floors, fresh interior paint throughout, and an updated kitchen designed for everyday living and entertaining. The kitchen offers quartz countertops, a new backsplash, a gas cooktop, a microwave/convection oven, and a spacious island with a prep sink. The finished third floor provides versatile additional living space, complete with new carpet, custom built-ins, ceiling speakers for surround sound, and climate-controlled walk-in storage. The remodeled second-floor hall bathroom, updated recessed lighting, and updated bedroom ceiling fans add comfort and convenience throughout the home. Numerous major improvements provide peace of mind, including energy-efficient windows, electrical upgrades with a whole-home surge protector, an EV charger, a 2024 first floor HVAC system, a tankless water heater, and PEX plumbing. Step outside to enjoy a very spacious and private backyard with a beautiful view of the pond, fountain, and wooded backdrop. The screened-in porch and deck provide wonderful spaces for relaxing, dining, and entertaining while enjoying the peaceful outdoor setting. Located in a desirable community with a pool, tennis and pickleball courts, and easy access to Cary's greenways, this exceptional home offers a combination of modern updates, versatile living spaces, and thoughtful upgrades.
Save
Ask
Tour
Hide
Share
Listing Snapshot
Price
$875,000
Days On Site
1 Day
Bedrooms
4
Inside Area (SqFt)
3,036 sqft
Total Baths
3
Full Baths
2
Partial Baths
1
Lot Size
0.35 Acres
Year Built
1996
MLS® Number
10194596
Status
Active
Property Tax
$6,750.91
HOA/Condo/Coop Fees
$71.67 monthly
Sq Ft Source
N/A
Friends & Family
React
Comment
Invite
No Comments Yet
Did you know? You can invite friends and family to your search. They can join your search, rate and discuss listings with you.
Recent Activity
yesterday
Listing first seen on site
yesterday
Listing updated with changes from the MLS®
General Features
Acres
0.35
Attached Garage
Yes
Disclosures
Seller Disclosure
Garage
Yes
Garage Spaces
2
Green Energy Efficient
Windows
Levels
Three Or More
Parking
AttachedGarageConcreteDrivewayElectric Vehicle Charging Station(s)Garage Faces FrontGarage Door Opener
Property Sub Type
Single Family Residence
Sewer
Public Sewer
Special Circumstances
Standard
SqFt Above
3036
SqFt Total
3036
Style
Traditional
Utilities
Electricity ConnectedNatural Gas ConnectedSewer ConnectedWater Connected
Water Source
Public
Zoning
R12
Interior Features
Appliances
DishwasherGas RangeGas Water HeaterMicrowaveRange HoodStainless Steel Appliance(s)Tankless Water HeaterVented Exhaust Fan
Basement
Crawl Space
Cooling
Central AirElectric
Fireplace
Yes
Fireplace Features
Gas LogLiving Room
Fireplaces
1
Flooring
CarpetHardwoodTile
Heating
CentralElectricForced AirNatural Gas
Interior
Built-in FeaturesBookcasesCeiling Fan(s)Crown MoldingDouble VanityEntrance FoyerHigh CeilingsHis and Hers ClosetsKitchen IslandPantryRecessed LightingSoaking TubSound SystemStorageTray Ceiling(s)Vaulted Ceiling(s)High Speed Internet
Window Features
Insulated Windows
Bedroom 2
Dimensions - 11.4 x 12.3Level - Second
Bedroom 3
Dimensions - 11.3 x 11.7Level - Second
Bedroom 4
Dimensions - 9.7 x 10.0Level - Second
Bonus Room
Dimensions - 14.9 x 21.2Level - Second
Breakfast Room
Dimensions - 7.0 x 11.3Level - Main
Dining Room
Dimensions - 11.0 x 11.3Level - Main
Entrance Hall
Dimensions - 8.0 x 9.9Level - Main
Kitchen
Dimensions - 11.3 x 12.0Level - Main
Laundry
Dimensions - 5.3 x 6.0Level - Second
Living Room
Dimensions - 13.4 x 15.5Level - Main
Master Bedroom
Dimensions - 13.4 x 15.6Level - Second
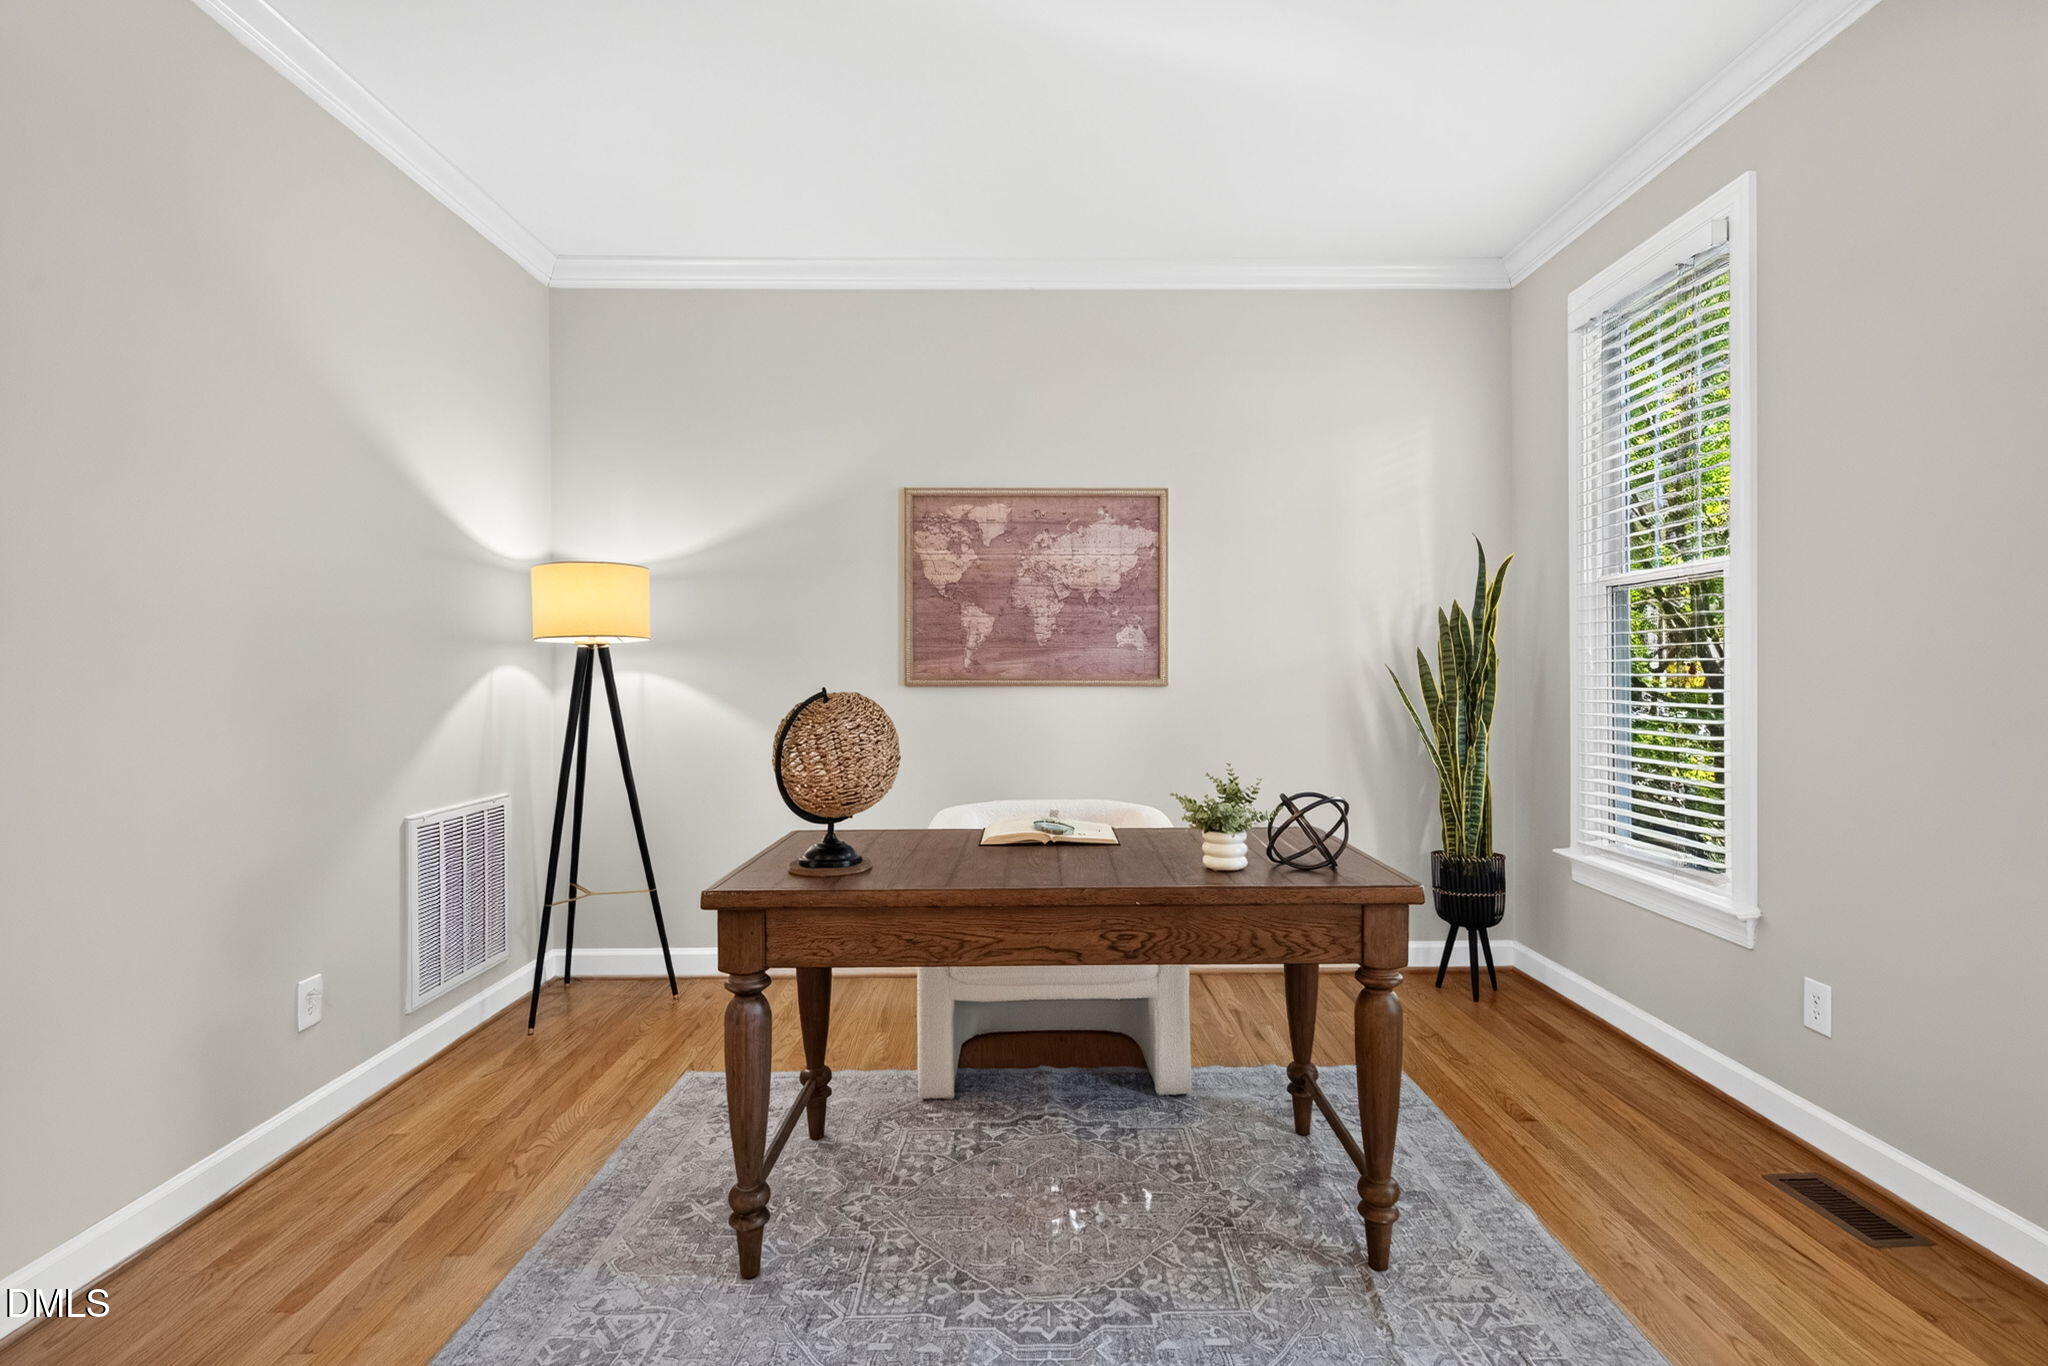
Office
Dimensions - 11.1 x 12.3Level - Main
Recreation Room
Dimensions - 18.5 x 30.8Level - Third
Save
Ask
Tour
Hide
Share
Exterior Features
Construction Details
Fiber CementMasonite
Exterior
Rain Gutters
Patio And Porch
DeckRear PorchScreened
Road Frontage
City Street
Roof
Shingle
View
Neighborhood
Waterview
Neighborhood
Windows/Doors
Insulated Windows
Community Features
Association Amenities
PoolTennis Court(s)
Association Fee
$215.0
Association Fee Frequency
Quarterly
Financing Terms Available
CashConventionalFHAVA Loan
Roads
Paved
Schools
School District
Unknown
Elementary School
Wake - Davis Drive Elementary
Middle School
Wake - Davis Drive Middle
High School
Wake - Green Hope High
Listing courtesy of Karen Coe of Keller Williams Legacy
Listings that are marked with an icon are provided courtesy of the Triangle MLS, Inc. of North Carolina, Internet Data Exchange Database. Copyright 2026 Triangle MLS, Inc. of North Carolina. All rights reserved.
Last checked: 2026-09-25 06:03 PM UTC
Neighborhood & Commute
Source: Walkscore
Disclosure: Community information and market data powered by Constellation Data Labs. Information is deemed reliable but not guaranteed.




Did you know? You can invite friends and family to your search. They can join your search, rate and discuss listings with you.