Save
Ask
Tour
Hide
Share
$739,000
2 Days On Site

706 Queensferry Road
Cary, NC 27511

For Sale|Single Family Residence|Active
4
Beds
3
Total Baths
3
Full Baths
3,628
SqFt
$204
/SqFt
1969
Built
Subdivision:
MacGregor Downs
County:
Wake
706 Queensferry Road706 Queensferry Road706 Queensferry Road706 Queensferry Road
Save
Ask
Tour
Hide
Share

Mortgage Calculator

Monthly Payment (Est.)

Enter an interest rate to see your estimated monthly payment.
Calculator powered by Showcase IDX, a Constellation1 Company. Copyright ©2026 Information is deemed reliable but not guaranteed.

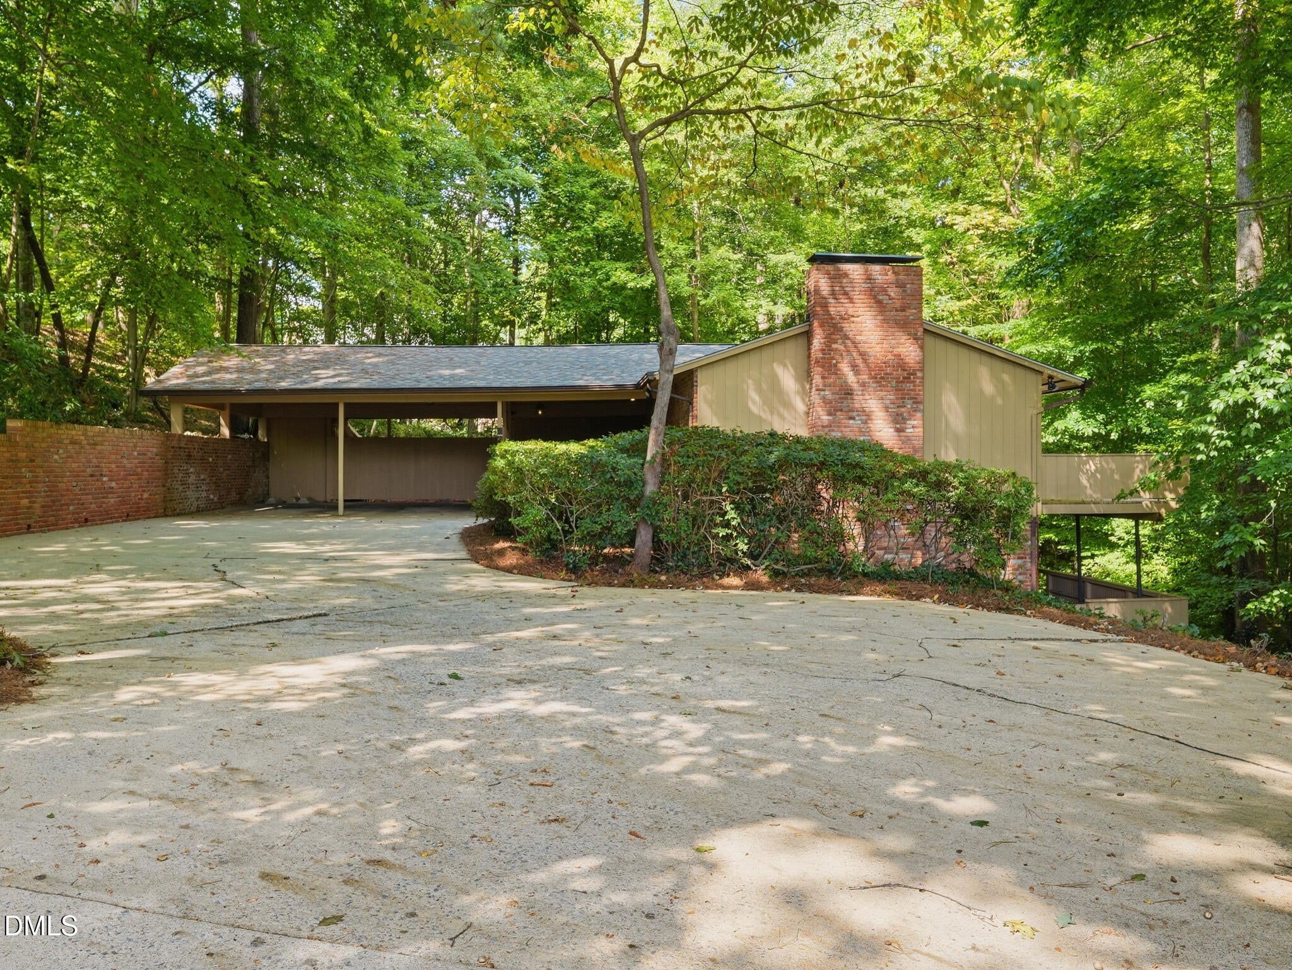
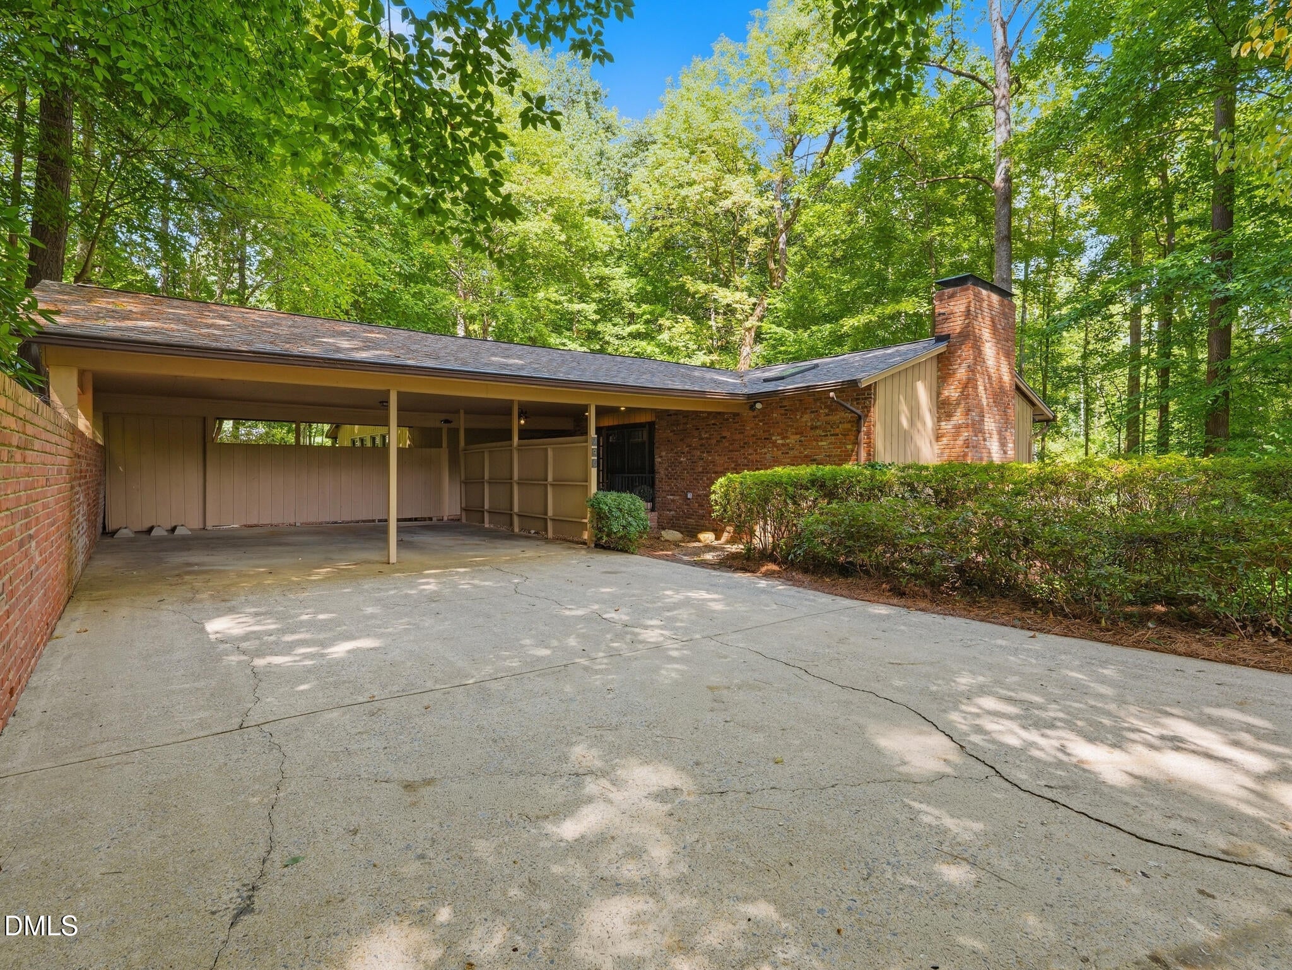
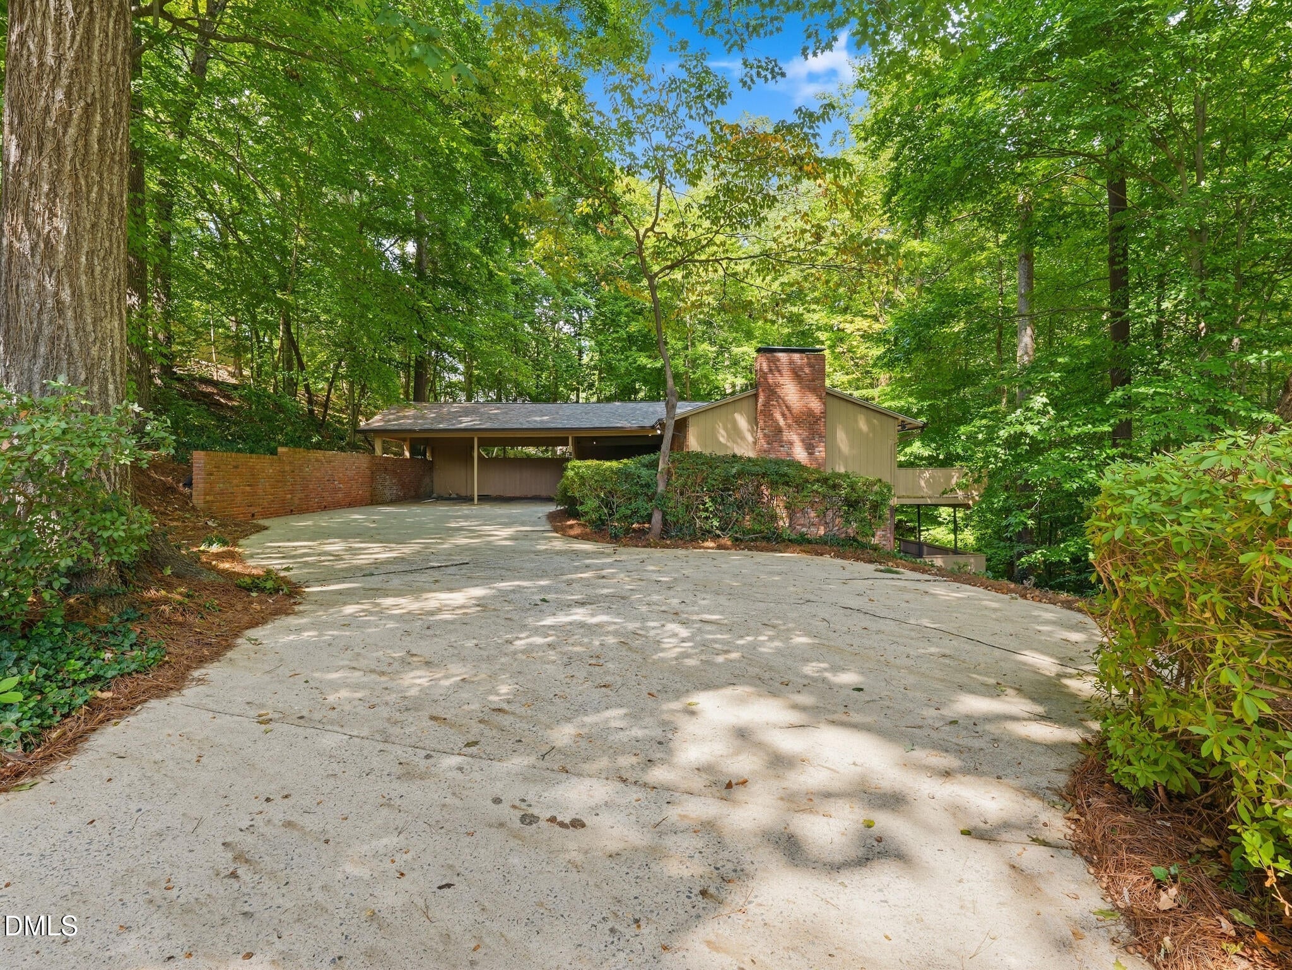
Welcome to 706 Queensferry Road , ideally situated in the highly sought-after MacGregor Downs community of Cary. This spacious 4-bedroom, 3 bath home, resides on an expansive lot with tranquil wooded and golf course views. With its desirable location, spacious footprint, and a palette of possibilities, this home offers the opportunity to bring your vision to life and create a home uniquely your own. The home's generous layout provides plenty of room to live, entertain and work from home, while the outdoor setting creates a peaceful retreat just beyond your doorstep. As you travel downstairs you will find space to entertain in the recreation room, an office space, ideal in-law suite retreat and room to create your personal gym. Located nearby you can find Bond Park and Bond Lake, along with convenient access to Downtown Cary and surrounding amenities, this location offers the perfect blend of recreation and relaxation. Enjoy the lifestyle and convenience of one of Cary's most desirable golf course communities, with easy access to shopping, dining, schools, and parks. The property is also located near major roadways and about 20 minutes from the airport. A wonderful opportunity for you to bring a personal touch to this distinctive property.

Save
Ask
Tour
Hide
Share
Listing Snapshot
Price 
$739,000
Days On Site 
2 Days
Bedrooms 
4
Inside Area (SqFt) 
3,628 sqft
Total Baths 
3
Full Baths 
3
Partial Baths 
N/A
Lot Size 
0.88 Acres
Year Built 
1969
MLS® Number 
10194620
Status 
Active
Property Tax 
$6,719.41
HOA/Condo/Coop Fees 
$10 monthly
Sq Ft Source 
N/A
Friends & Family
Recent Activity
2 days agoListing first seen on site
2 days agoListing updated with changes from the MLS®
General Features
Acres 
0.88
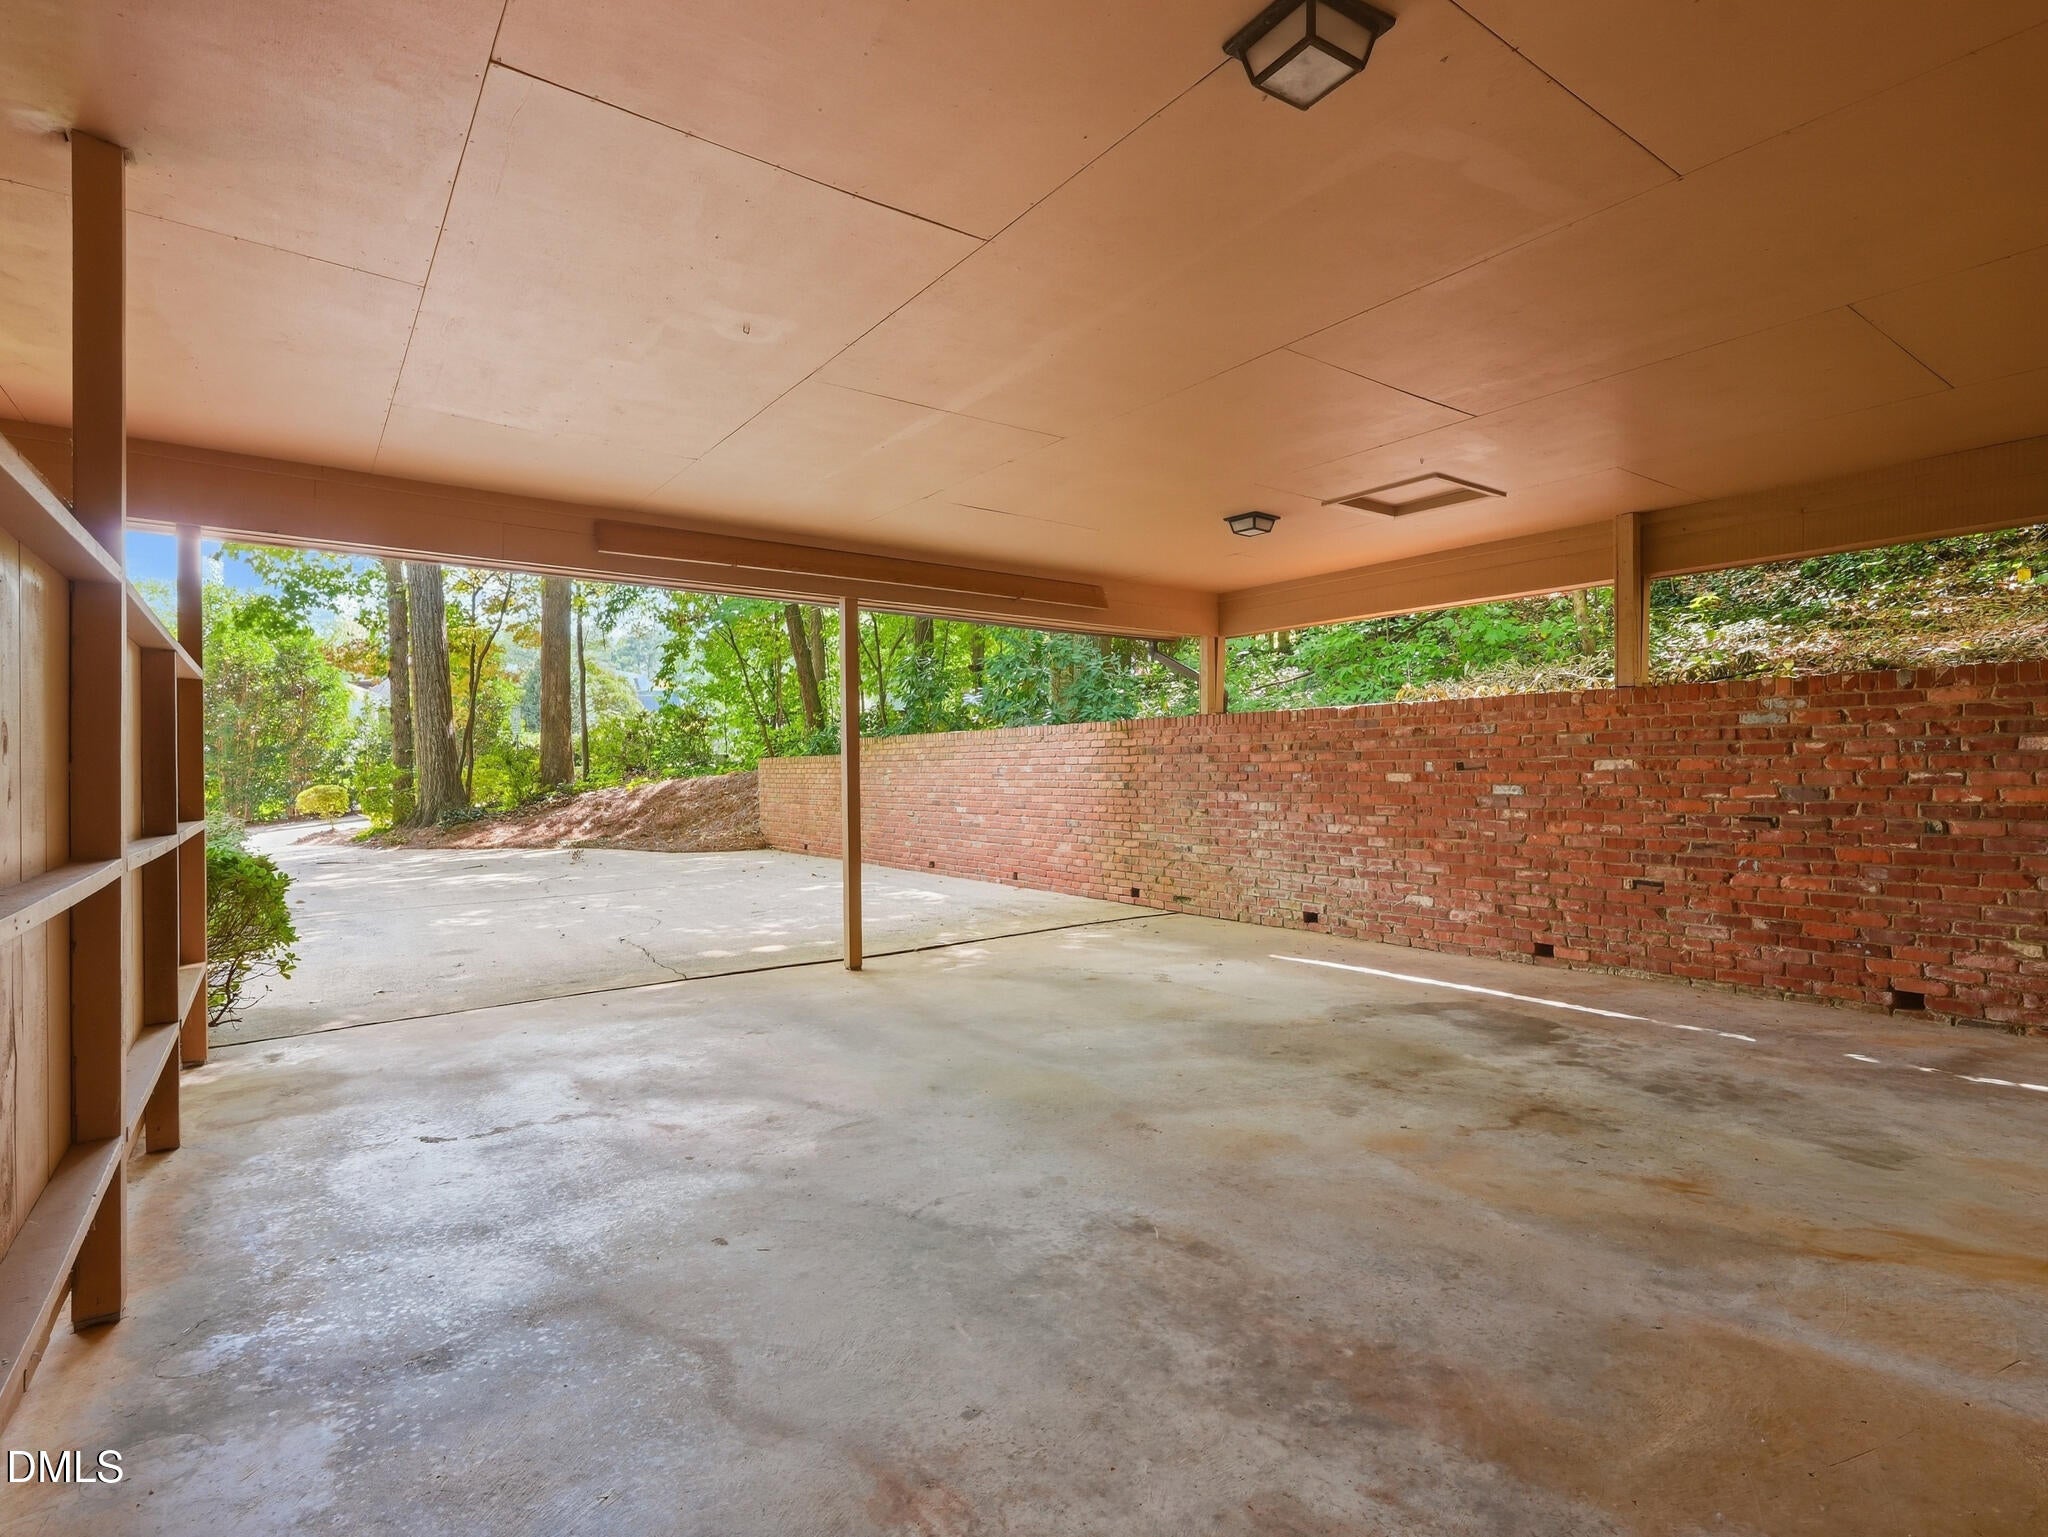
Carport 
2
Disclosures 
Lead Based PaintSeller Disclosure
Foundation 
Slab
Parking 
Carport
Parking Spaces 
4
Property Sub Type 
Single Family Residence
Sewer 
Public Sewer
Special Circumstances 
Standard
SqFt Above 
1587
SqFt Below 
2041
SqFt Total 
3628
Style 
Contemporary
Water Source 
Public
Zoning 
R12
Interior Features
Appliances 
Built-In Electric OvenDishwasherElectric CooktopMicrowaveRefrigerator
Basement 
Bath/StubbedFinishedStorage SpaceWalk-Out Access
Cooling 
Central Air
Fireplace 
Yes
Fireplace Features 
Living RoomRecreation Room
Fireplaces 
2
Flooring 
CarpetLaminateSlate
Heating 
Electric
Interior 
BarBeamed CeilingsBookcasesCeiling Fan(s)Entrance FoyerEat-in KitchenWet BarWalk-In Closet(s)High Speed Internet
Laundry Features 
In BasementLower LevelLaundry Room
Main Level Bedrooms 
3
Bathroom 2 
Level - Main
Bathroom 3 
Level - Lower
Bedroom 2 
Level - Main
Bedroom 3 
Level - Main
Bedroom 4 
Level - Lower
Breakfast Room 
Level - Main
Dining Room 
Level - Main
Kitchen 
Level - Main
Laundry 
Level - Lower
Living Room 
Level - Main
Master Bathroom 
Level - Main
Master Bedroom 
Level - Main
Office 
Level - Lower
Recreation Room 
Level - Lower
Workshop 
Level - Lower
Save
Ask
Tour
Hide
Share
Exterior Features
Construction Details 
BrickWood Siding
Exterior 
Lighting
Frontage 
Golf Course
Lot Features 
Many TreesNear Golf CoursePrivateWooded
Other Structures 
Workshop
Roof 
Shingle
View 
Golf CourseTrees/Woods
Waterview 
Golf CourseTrees/Woods
Windows/Doors 
Sliding Doors
Community Features
Association Amenities 
LandscapingMaintenance GroundsManagement
Association Fee 
$120.0
Association Fee Frequency 
Annually
Community Features 
ClubhouseFitness CenterGolfLakePlaygroundPoolRestaurantSidewalksTennis Court(s)
Financing Terms Available 
CashConventional
Schools
School District
Unknown
Elementary School
Wake - Briarcliff Elementary
Middle School
Wake - East Cary Middle
High School
Wake - Cary High
Listing courtesy of Heather Lynne Hobgood of Century 21 Triangle Group


Listings that are marked with an icon are provided courtesy of the Triangle MLS, Inc. of North Carolina, Internet Data Exchange Database. Copyright 2026 Triangle MLS, Inc. of North Carolina. All rights reserved.

Last checked: 2026-09-26 07:54 PM UTC

Neighborhood & Commute
Source: Walkscore
Disclosure: Community information and market data powered by Constellation Data Labs. Information is deemed reliable but not guaranteed.
Save
Ask
Tour
Hide
Share

Compare listings

Compare