Save
Ask
Tour
Hide
Share
$875,000
1 Day On Site

100 Leblanc Court
Cary, NC 27513

For Sale|Single Family Residence|Active
4
Beds
3
Total Baths
2
Full Baths
1
Partial Bath
2,680
SqFt
$326
/SqFt
1997
Built
Subdivision:
Preston Oaks
County:
Wake
Upcoming Open Houses
Sat, Sep 26, 1:00 PM - 3:00 PM
100 Leblanc Court100 Leblanc Court100 Leblanc Court100 Leblanc Court
Save
Ask
Tour
Hide
Share

Mortgage Calculator

Monthly Payment (Est.)

Enter an interest rate to see your estimated monthly payment.
Calculator powered by Showcase IDX, a Constellation1 Company. Copyright ©2026 Information is deemed reliable but not guaranteed.

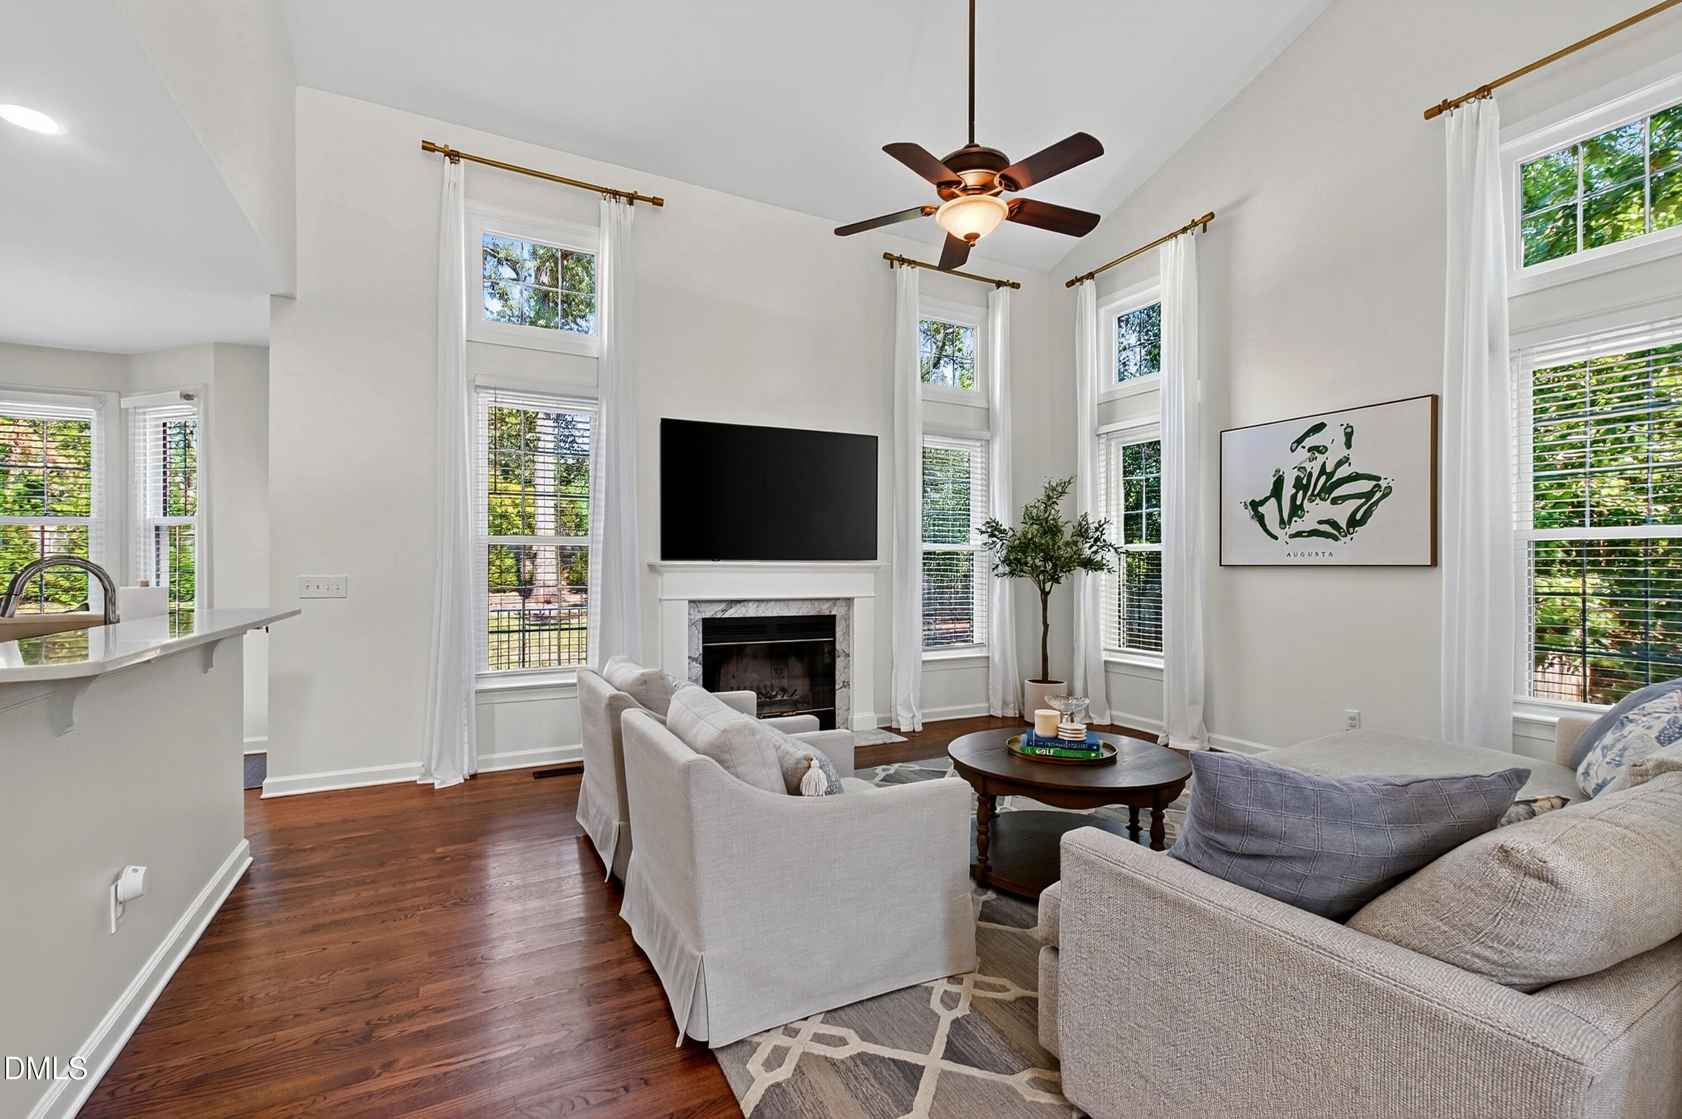
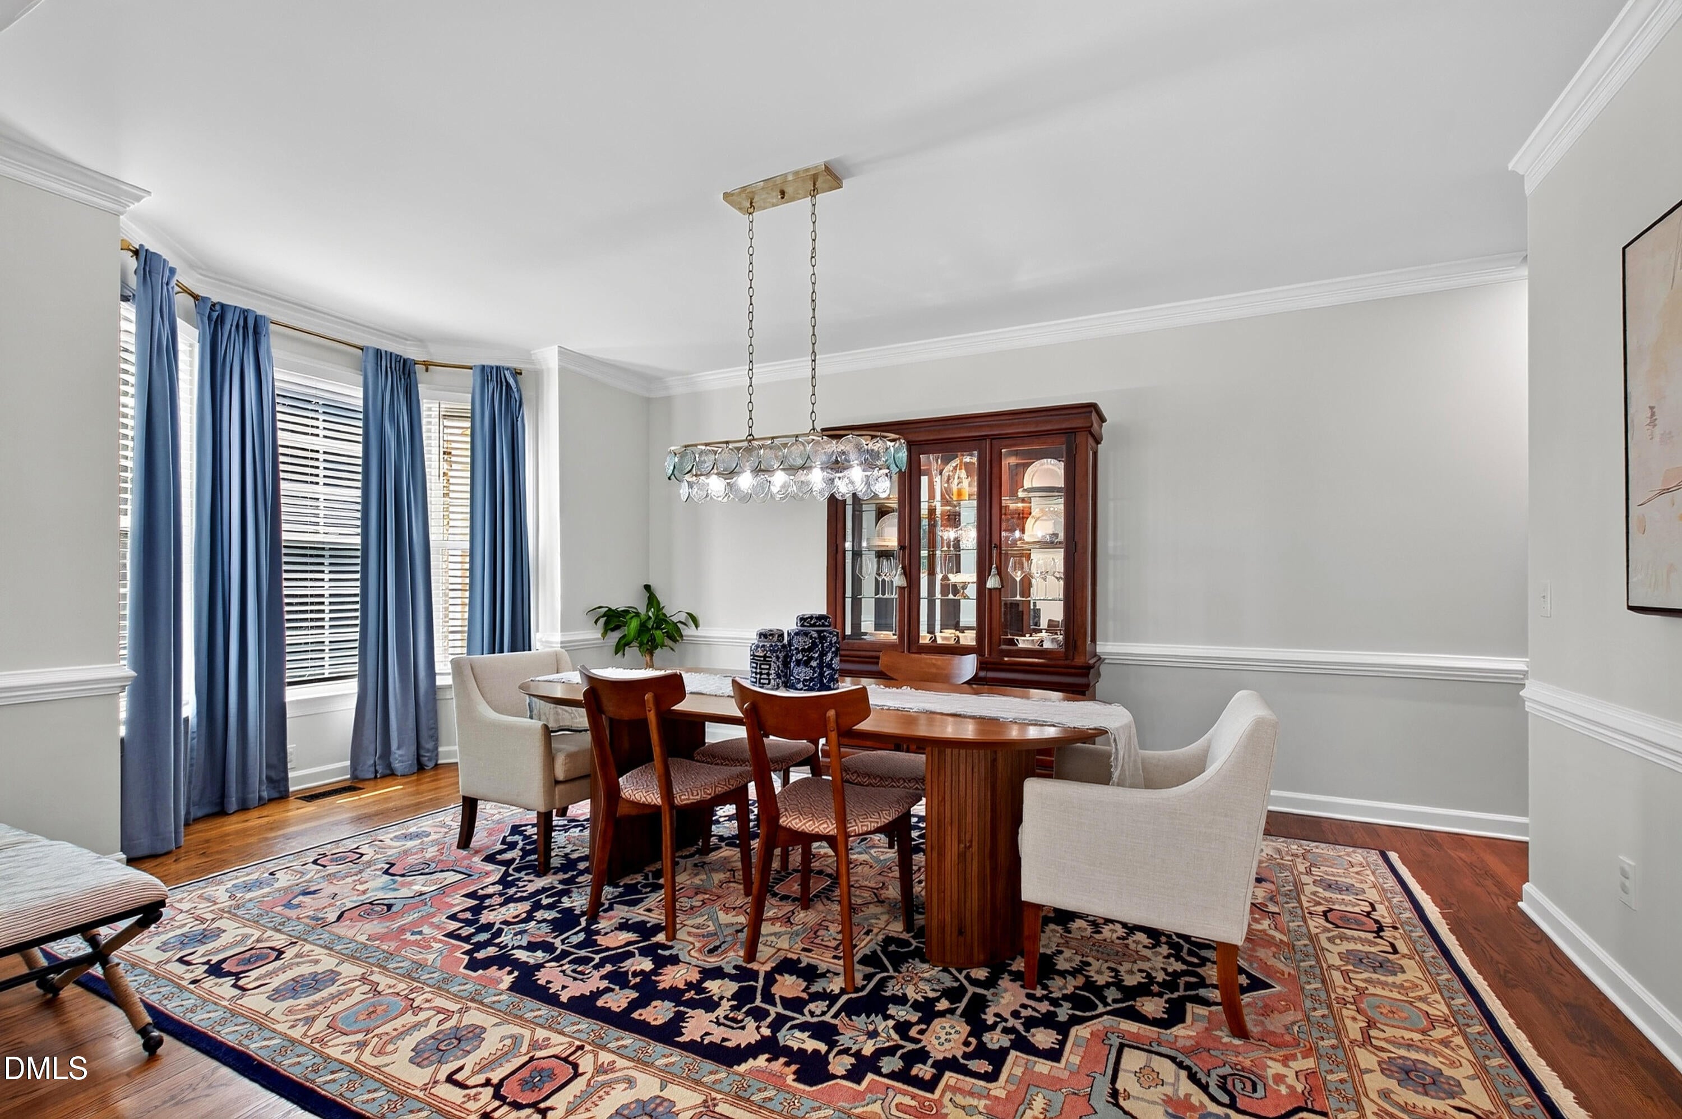
Tucked into the established, tree-lined streets of Preston, 100 Leblanc Court is the kind of home that feels special from the moment you arrive. Warm, beautifully updated and thoughtfully cared for inside and out. Natural light fills the main living spaces, where cathedral ceilings create an open, airy feel while still maintaining a sense of warmth. The main-level primary suite is a retreat of its own, complete with a stunning, fully renovated bathroom. A dedicated office and spacious dining room round out the first floor, while upstairs, 3 additional bedrooms and a full bathroom provide plenty of room to grow, host or create the perfect bonus or play space. The beauty here goes beyond what you see. The owners have invested in the updates that make an established home even easier to love, including replacing the plumbing with PVC, new windows, updated lighting and electrical, and new gutters. Outside, more than half an acre has been thoughtfully transformed. Tree removal, grading, drainage improvements and new sod created a brighter, more open backyard, completed with a brand-new composite deck built in 2026. Prestonwood Country Club is woven throughout the neighborhood, offering 54 holes of golf, tennis, fitness, aquatics, dining and year-round social activities through membership. Easy access to Cary's greenways and parks! Beautifully updated with warmth that makes a house feel like home, 100 Leblanc Court is ready for its next chapter.

Save
Ask
Tour
Hide
Share
Listing Snapshot
Price 
$875,000
Days On Site 
1 Day
Bedrooms 
4
Inside Area (SqFt) 
2,680 sqft
Total Baths 
3
Full Baths 
2
Partial Baths 
1
Lot Size 
0.53 Acres
Year Built 
1997
MLS® Number 
10194641
Status 
Active
Property Tax 
$6,845.66
HOA/Condo/Coop Fees 
$35.83 monthly
Sq Ft Source 
N/A
Friends & Family
Recent Activity
yesterdayListing first seen on site
yesterdayListing updated with changes from the MLS®
General Features
Acres 
0.53
Attached Garage 
Yes
Garage 
Yes
Garage Spaces 
2
Levels 
Two
Parking 
AttachedGarageDriveway
Property Sub Type 
Single Family Residence
Sewer 
Public Sewer
Special Circumstances 
Standard
SqFt Above 
2680
SqFt Total 
2680
Style 
TraditionalTransitional
Water Source 
Public
Zoning 
R12P
Interior Features
Appliances 
DishwasherElectric RangeMicrowaveStainless Steel Appliance(s)
Basement 
Crawl Space
Cooling 
Central Air
Fireplace 
Yes
Fireplace Features 
Living Room
Fireplaces 
1
Flooring 
CarpetHardwoodTile
Heating 
Heat PumpNatural Gas
Interior 
Built-in FeaturesCeiling Fan(s)Double VanityEat-in KitchenKitchen IslandStorageWalk-In Closet(s)Master Downstairs
Main Level Bedrooms 
1
Bedroom 2 
Dimensions - 11.3 x 13.3Level - Second
Bedroom 3 
Dimensions - 13.8 x 13.3Level - Second
Bedroom 4 
Dimensions - 13.7 x 22.0Level - Second
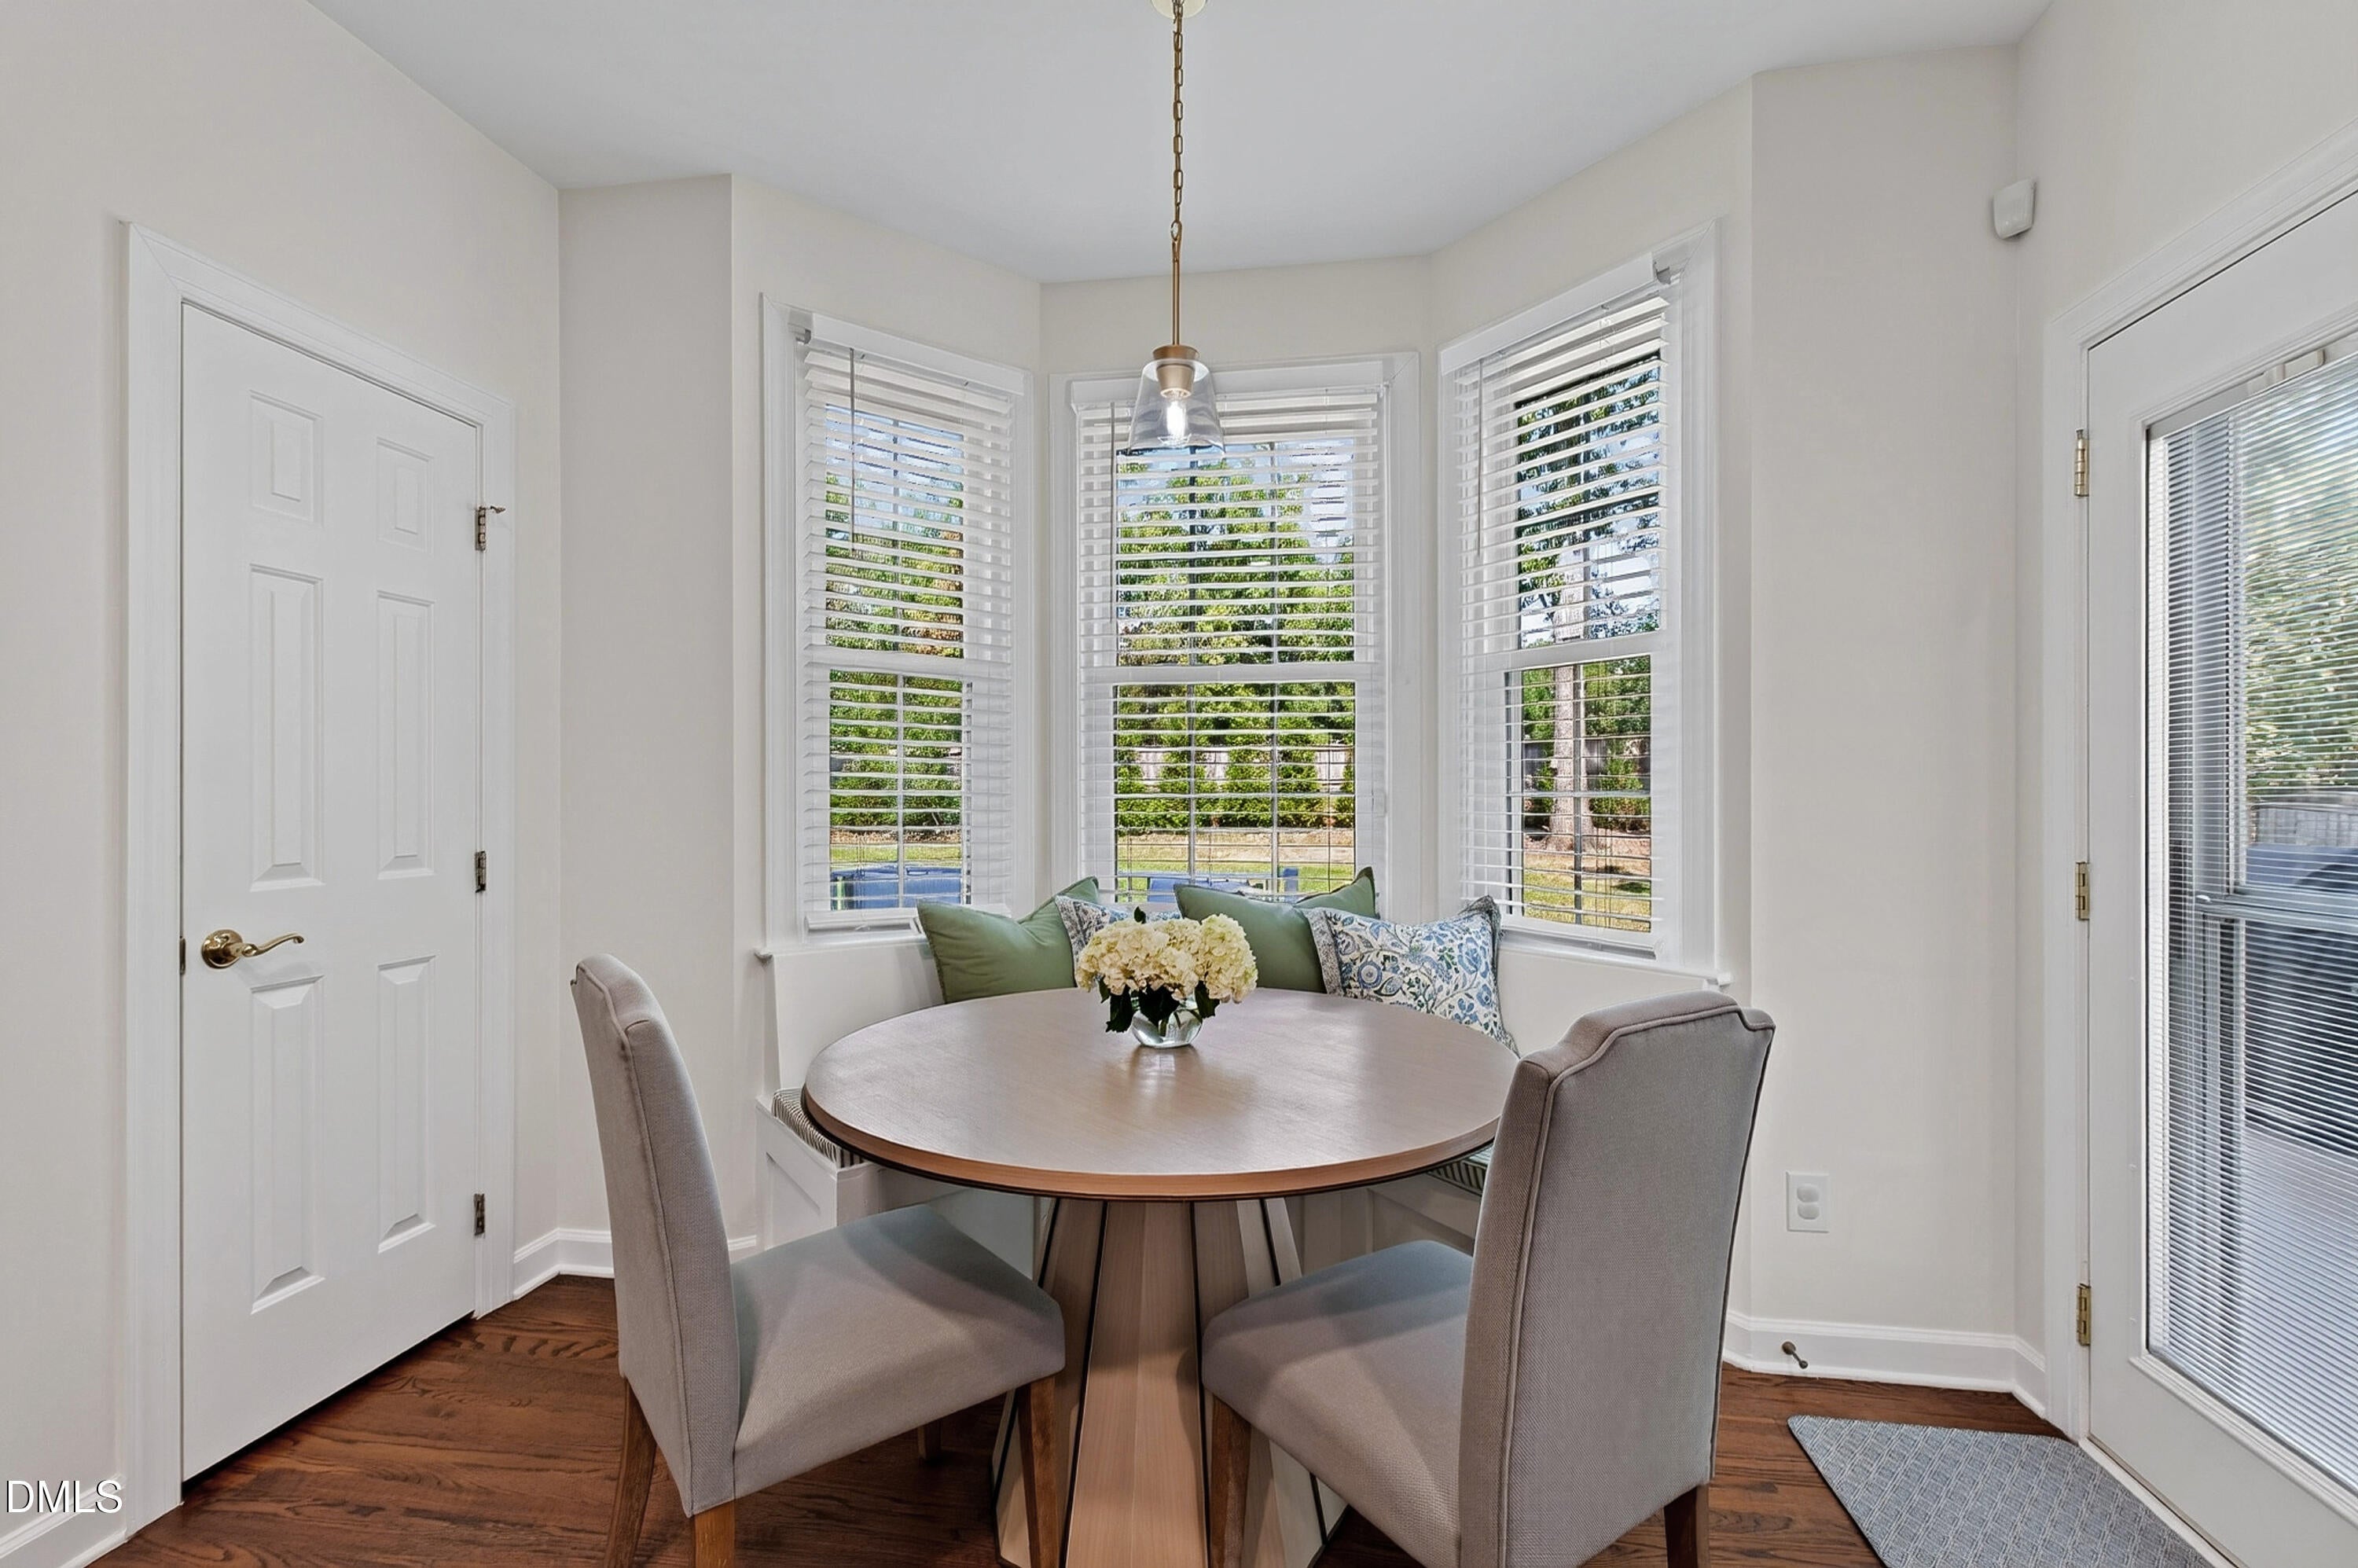
Breakfast Room 
Dimensions - 6.0 x 11.0Level - Main
Dining Room 
Dimensions - 16.3 x 13.3Level - Main
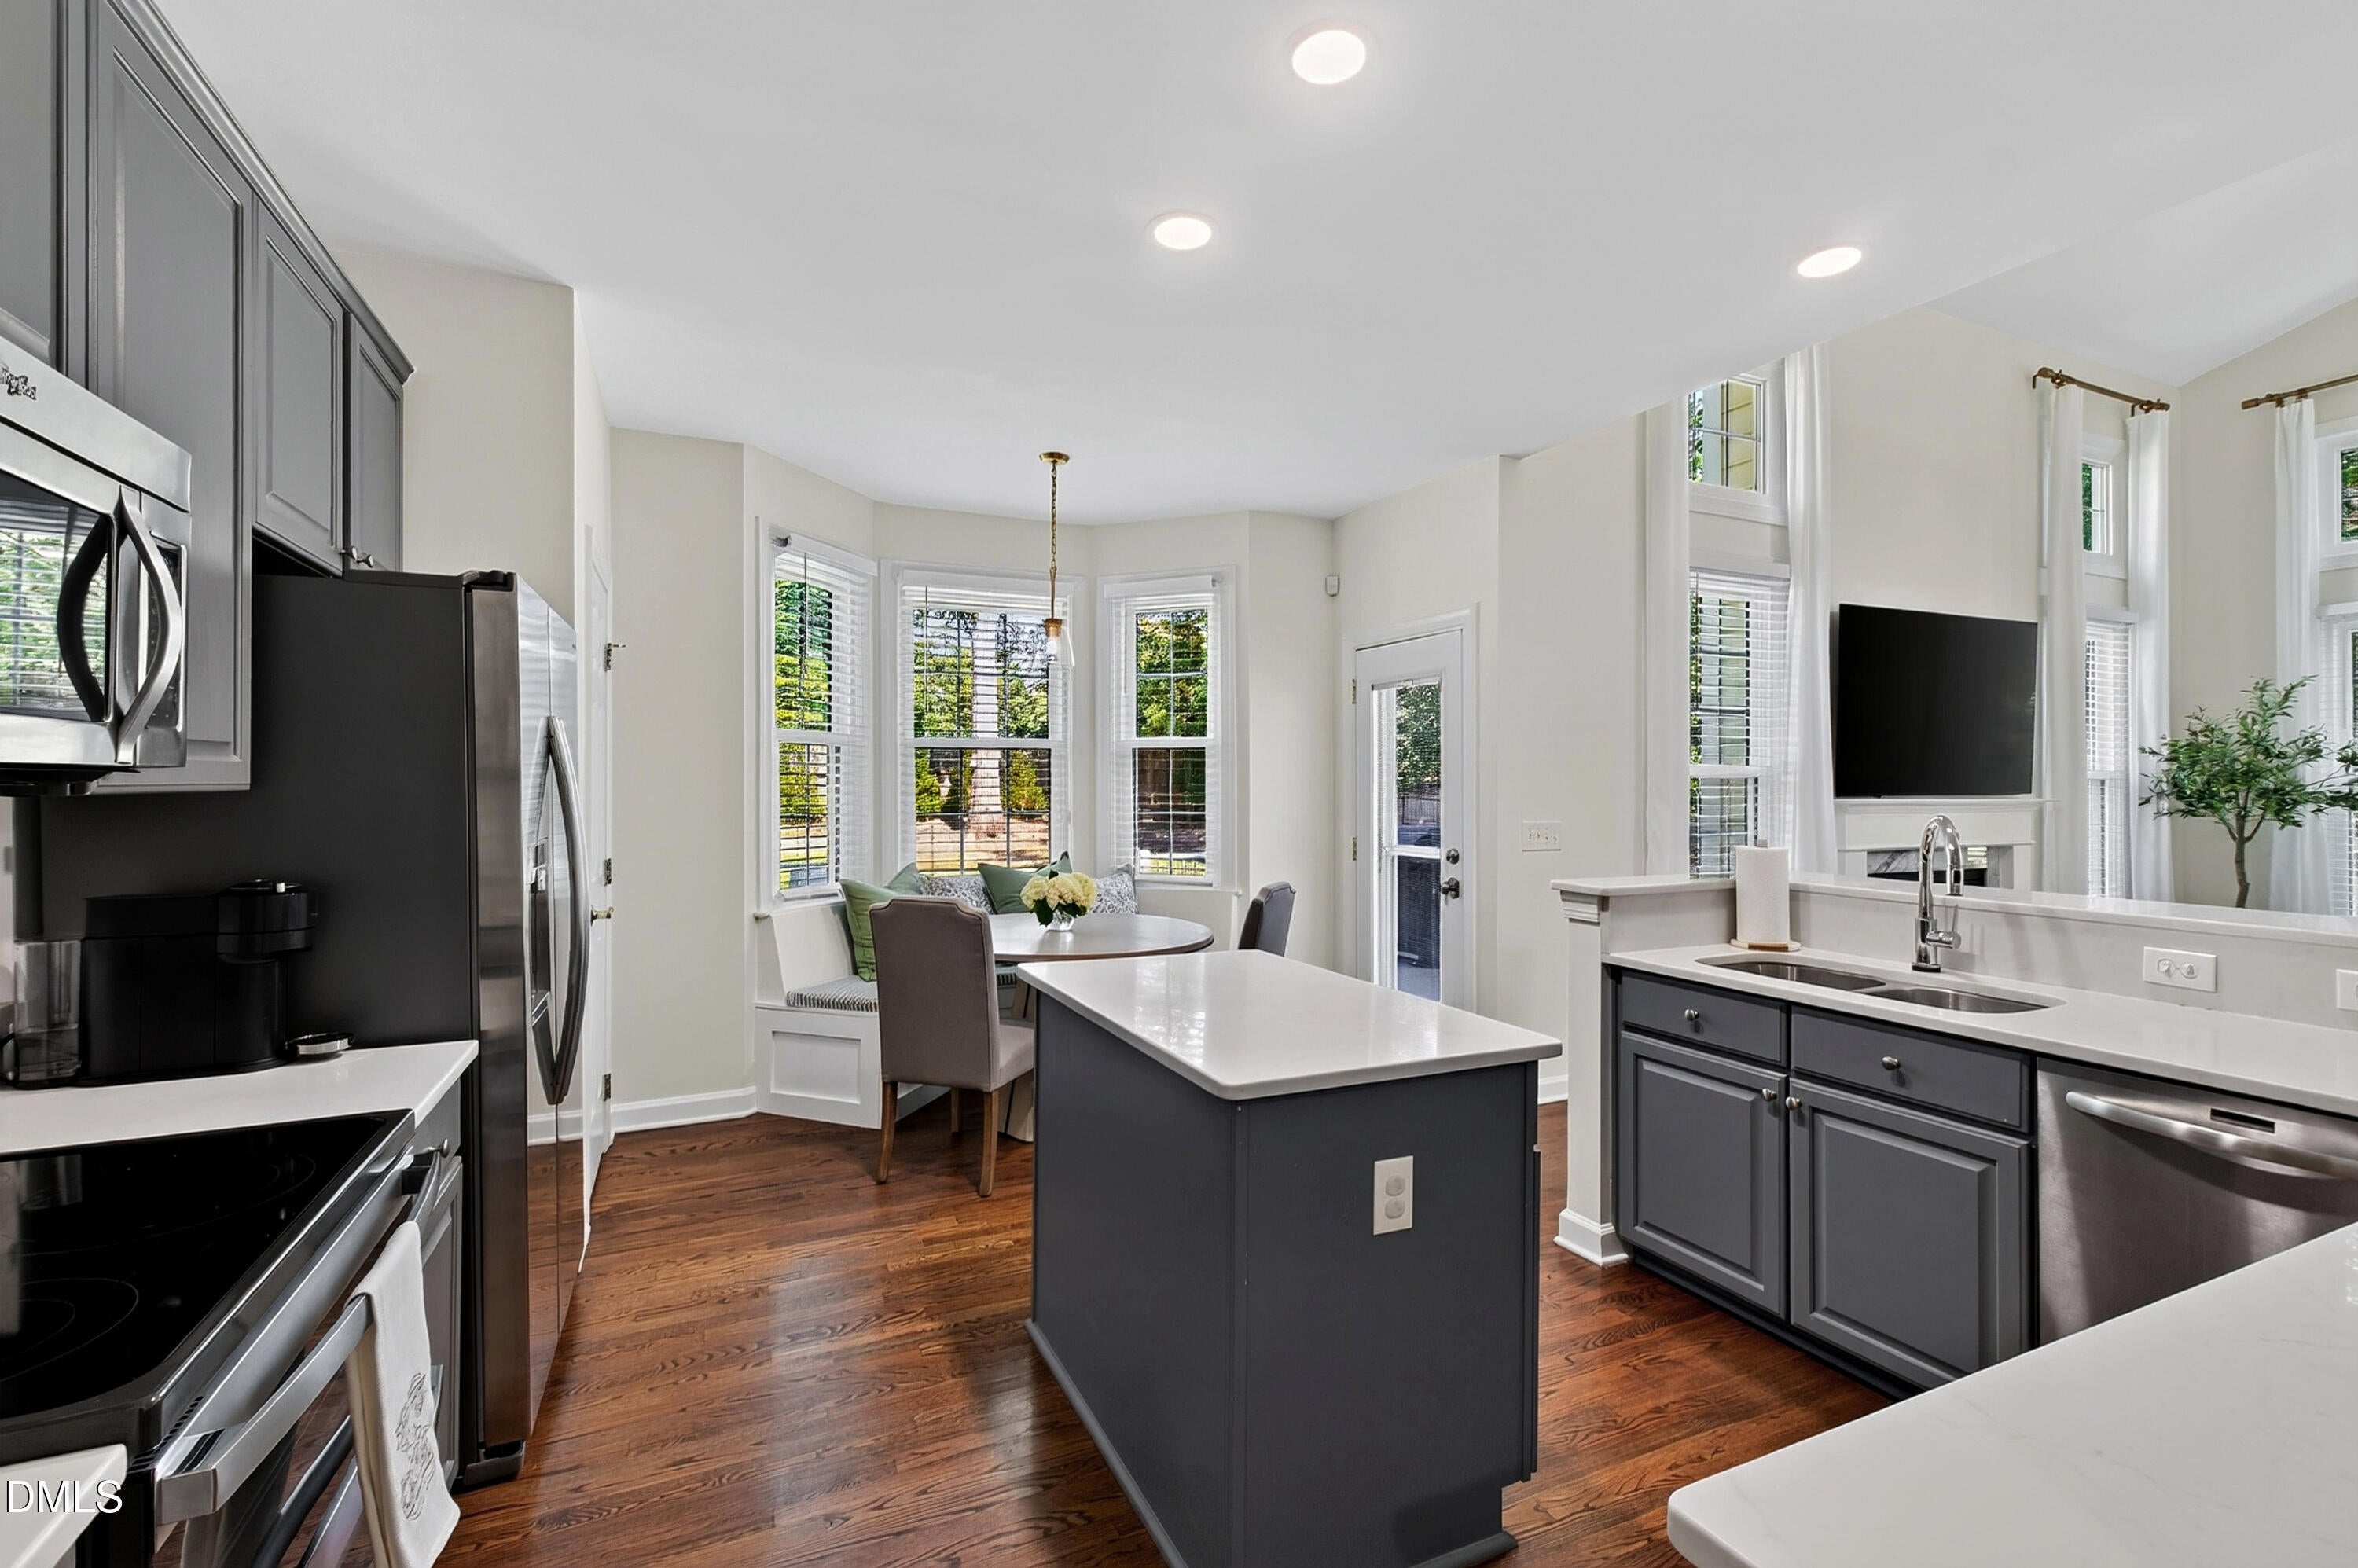
Kitchen 
Dimensions - 11.6 x 14.0Level - Main
Laundry 
Dimensions - 6.0 x 7.3Level - Main
Living Room 
Dimensions - 15.3 x 18.0Level - Main
Master Bedroom 
Dimensions - 16.0 x 12.8Level - Main
Office 
Dimensions - 12.2 x 11.0Level - Main
Other 
Dimensions - 16.0 x 22.0Level - SecondDescription - Floored Attic Storage
Save
Ask
Tour
Hide
Share
Exterior Features
Construction Details 
Board & Batten SidingBrick
Exterior 
LightingPrivate EntrancePrivate YardRain Gutters
Lot Features 
Back Yard
Patio And Porch 
CoveredDeckFront PorchPorch
Roof 
Shingle
View 
Trees/Woods
Waterview 
Trees/Woods
Community Features
Association Fee 
$430.0
Association Fee Frequency 
Annually
Financing Terms Available 
CashConventionalFHAVA Loan
Schools
School District
Unknown
Elementary School
Wake - Weatherstone Elementary
Middle School
Wake - West Cary Middle
High School
Wake - Green Hope High
Listing courtesy of Gretchen Coley of Compass -- Raleigh


Listings that are marked with an icon are provided courtesy of the Triangle MLS, Inc. of North Carolina, Internet Data Exchange Database. Copyright 2026 Triangle MLS, Inc. of North Carolina. All rights reserved.

Last checked: 2026-09-25 06:03 PM UTC

Neighborhood & Commute
Source: Walkscore
Disclosure: Community information and market data powered by Constellation Data Labs. Information is deemed reliable but not guaranteed.
Save
Ask
Tour
Hide
Share

Compare listings

Compare