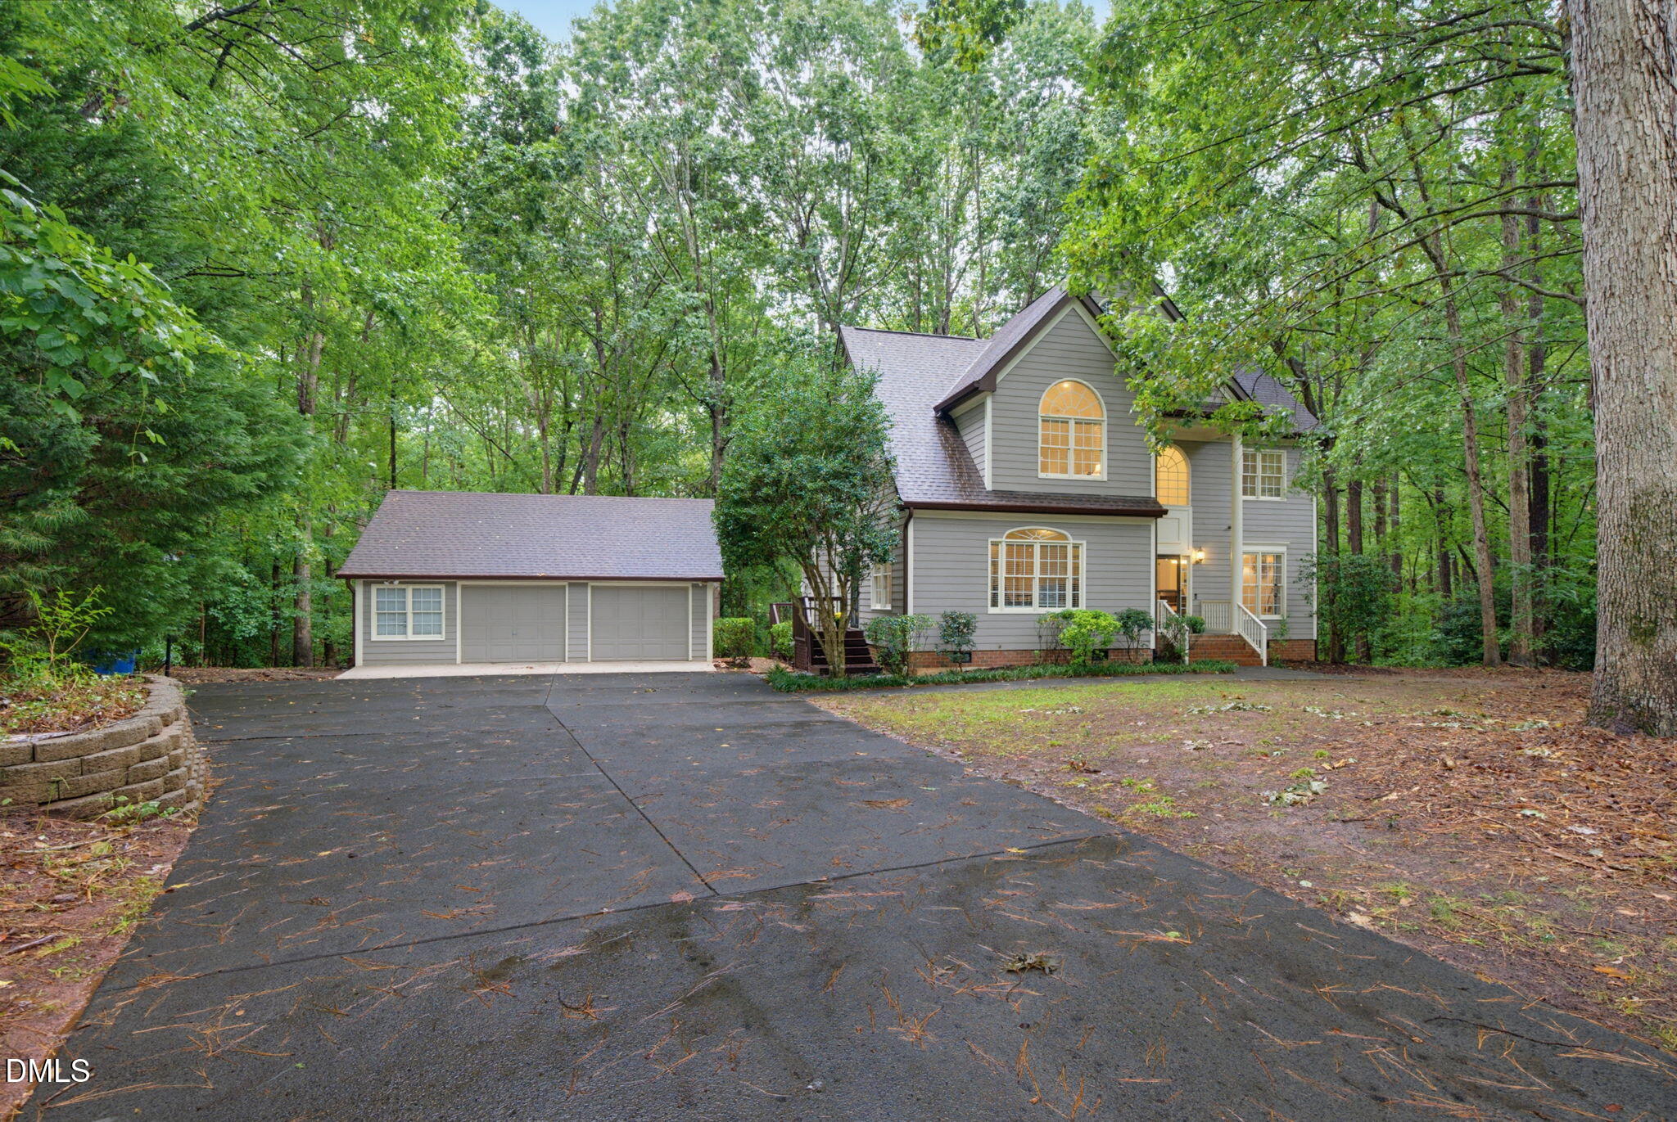
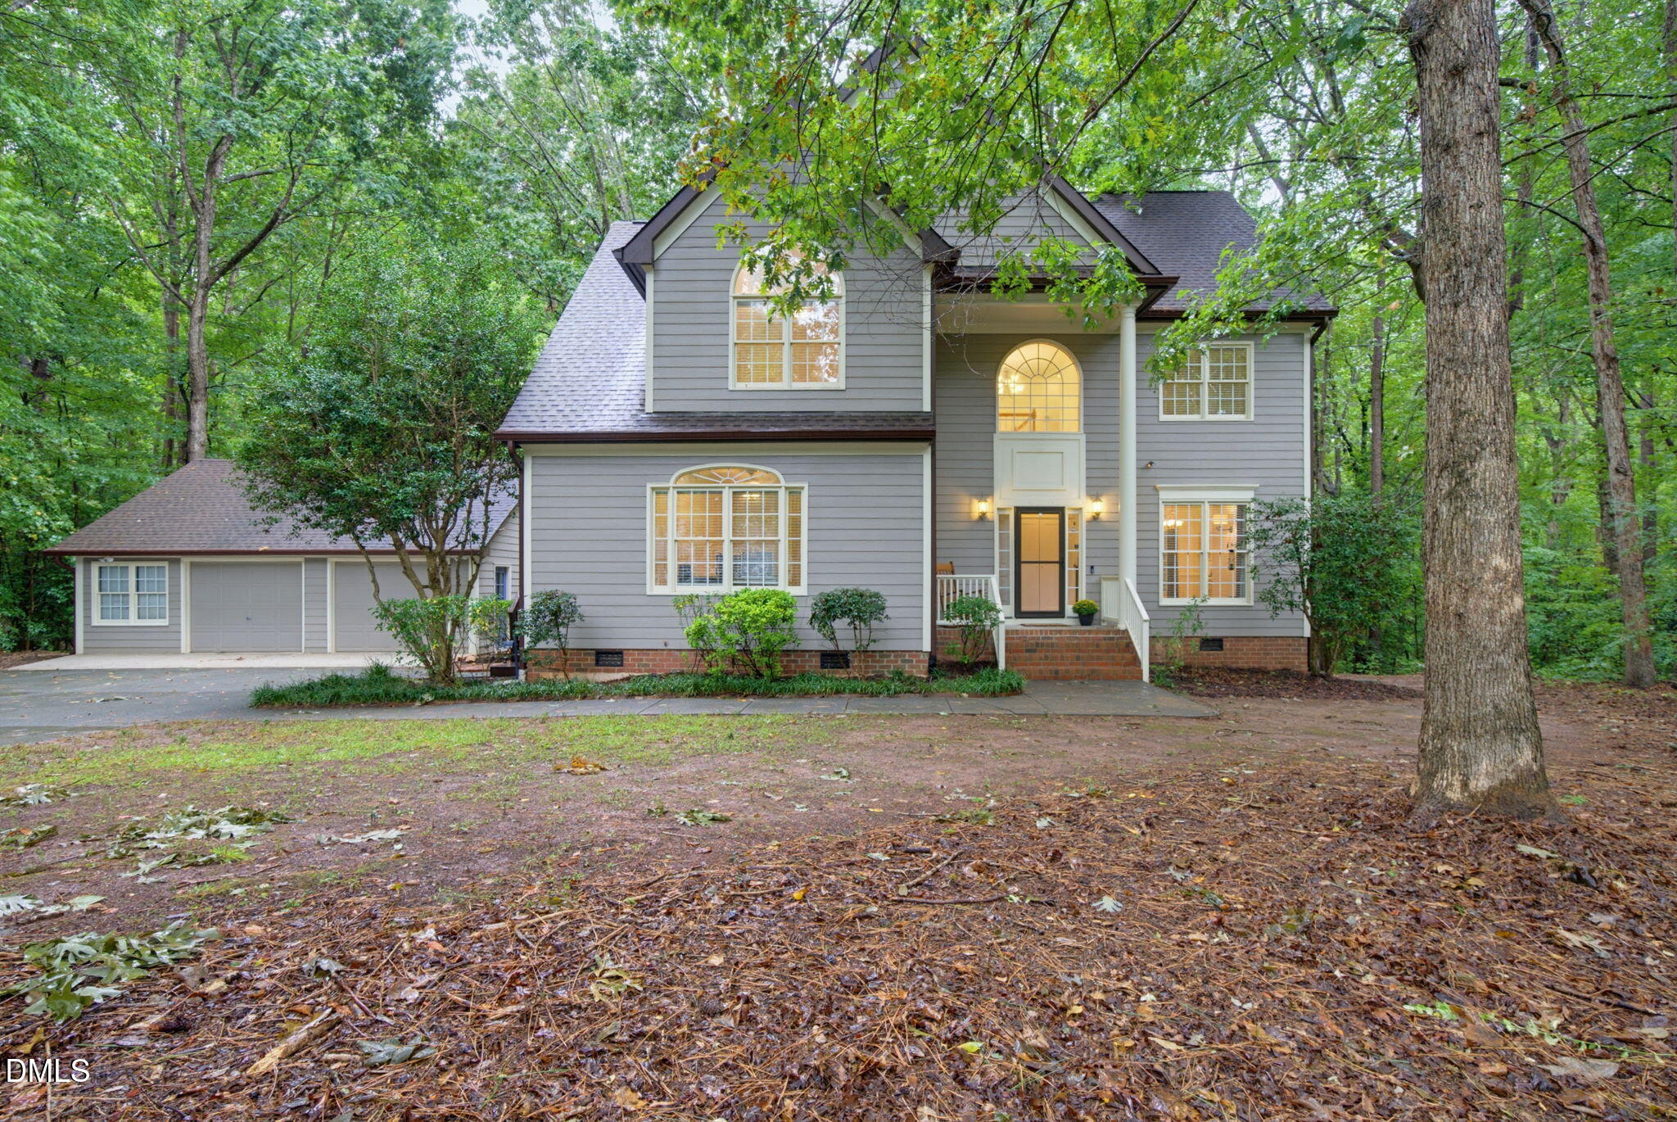
Some homes are simply hard to replicate. More than 1.6 WOODED ACRES with NO HOA, a private cul-de-sac setting, an OVERSIZED 2-CAR GARAGE with extra parking, a large, incredibly flexible home, and a Wake Forest location that keeps everyday conveniences close. It's an uncommon combination of space, privacy, and freedom without sacrificing accessibility. Harris Teeter is right outside the neighborhood, the Falls Lake BOAT LAUNCH is only about seven minutes away, and Durham and RDU are an easy commute. The floor plan is just as unique. In addition to four bedrooms on the second floor, a LARGE FIRST-FLOOR BONUS ROOM WITH ITS OWN EXTERIOR ENTRANCE creates possibilities for a home office, studio, home-based business, or additional living space. A second THIRD-FLOOR BONUS ROOM adds even more flexibility, giving everyone room to spread out without sacrificing the spaces you use every day. Outside, the wooded acreage creates the kind of privacy and breathing room that is increasingly difficult to find. Enjoy quiet mornings surrounded by trees, space between neighbors, room for hobbies and toys, weekends on Falls Lake, and the freedom to make the property your own. For buyers who have been searching for MORE LAND, MORE SPACE, and NO HOA without giving up a convenient location, this one stands apart.
Save
Ask
Tour
Hide
Share
Listing Snapshot
Price
$725,000
Days On Site
0 Days
Bedrooms
4
Inside Area (SqFt)
3,147 sqft
Total Baths
3
Full Baths
2
Partial Baths
1
Lot Size
1.64 Acres
Year Built
1998
MLS® Number
10194649
Status
Active
Property Tax
$4,121.65
HOA/Condo/Coop Fees
N/A
Sq Ft Source
N/A
Friends & Family
React
Comment
Invite
No Comments Yet
Did you know? You can invite friends and family to your search. They can join your search, rate and discuss listings with you.
Recent Activity
56 minutes ago
Listing first seen on site
56 minutes ago
Listing updated with changes from the MLS®
General Features
Acres
1.64
Garage
Yes
Garage Spaces
2
Levels
Three Or More
Parking
DetachedDrivewayGarage Faces FrontGarageGolf Cart GarageGarage Door OpenerParking PadStorage
Property Sub Type
Single Family Residence
Security
Smoke Detector(s)
Sewer
Septic Tank
Special Circumstances
Standard
SqFt Above
3147
SqFt Total
3147
Style
Traditional
Utilities
Electricity ConnectedNatural Gas ConnectedWater ConnectedSewer Connected
Zoning
R-40W
Interior Features
Appliances
CooktopDishwasherElectric RangeFree-Standing RefrigeratorGas CooktopMicrowaveOvenPlumbed For Ice MakerRefrigeratorStainless Steel Appliance(s)
Basement
Crawl Space
Cooling
Ceiling Fan(s)DualHeat PumpMulti Units
Fireplace
Yes
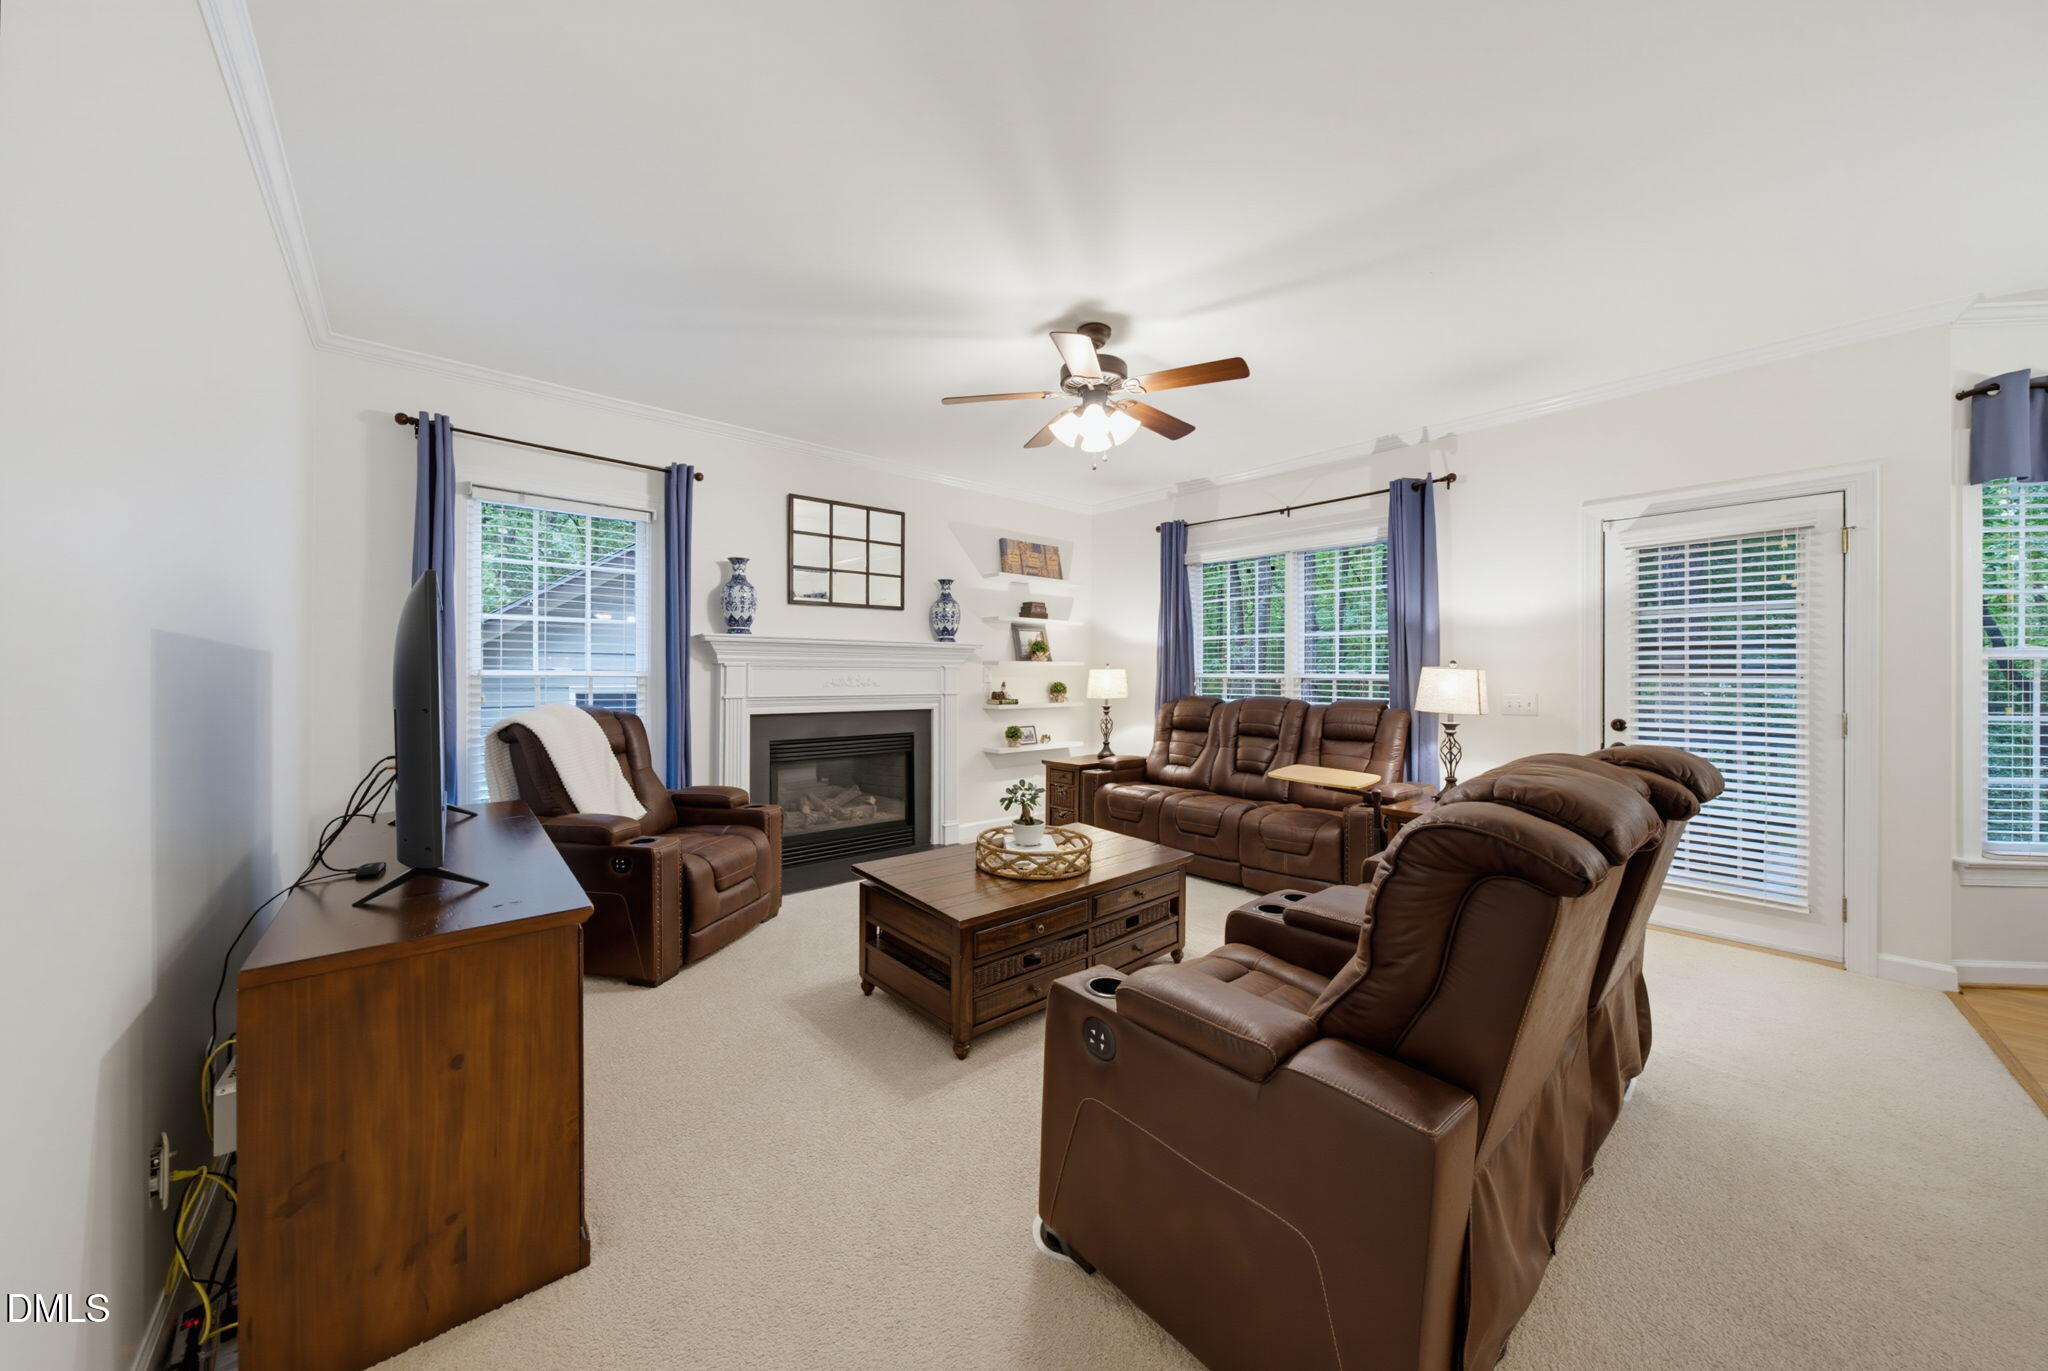
Fireplace Features
Family RoomGasGlass DoorsGas LogLiving Room
Fireplaces
1
Flooring
CarpetCeramic TileHardwoodTileWood
Heating
ElectricFireplace(s)Forced AirHeat PumpNatural Gas
Interior
Cathedral Ceiling(s)Ceiling Fan(s)ChandelierCrown MoldingDouble VanityEntrance FoyerEat-in KitchenGranite CountersHigh CeilingsHis and Hers ClosetsHigh Speed InternetOpen FloorplanVaulted Ceiling(s)Walk-In Closet(s)Wired for Data
Laundry Features
Laundry RoomMain Level
Bedroom 2
Dimensions - 12.0 x 9.2Level - Second
Bedroom 3
Dimensions - 14.0 x 10.8Level - Second
Bedroom 4
Dimensions - 10.2 x 9.8Level - Second
Bonus Room
Dimensions - 19.3 x 17.7Level - First
Breakfast Room
Dimensions - 9.0 x 12.0Level - First
Dining Room
Dimensions - 10.0 x 13.2Level - First
Entrance Hall
Dimensions - 7.0 x 7.0Level - First
Family Room
Dimensions - 16.7 x 16.3Level - First
Kitchen
Dimensions - 13.4 x 12.0Level - First
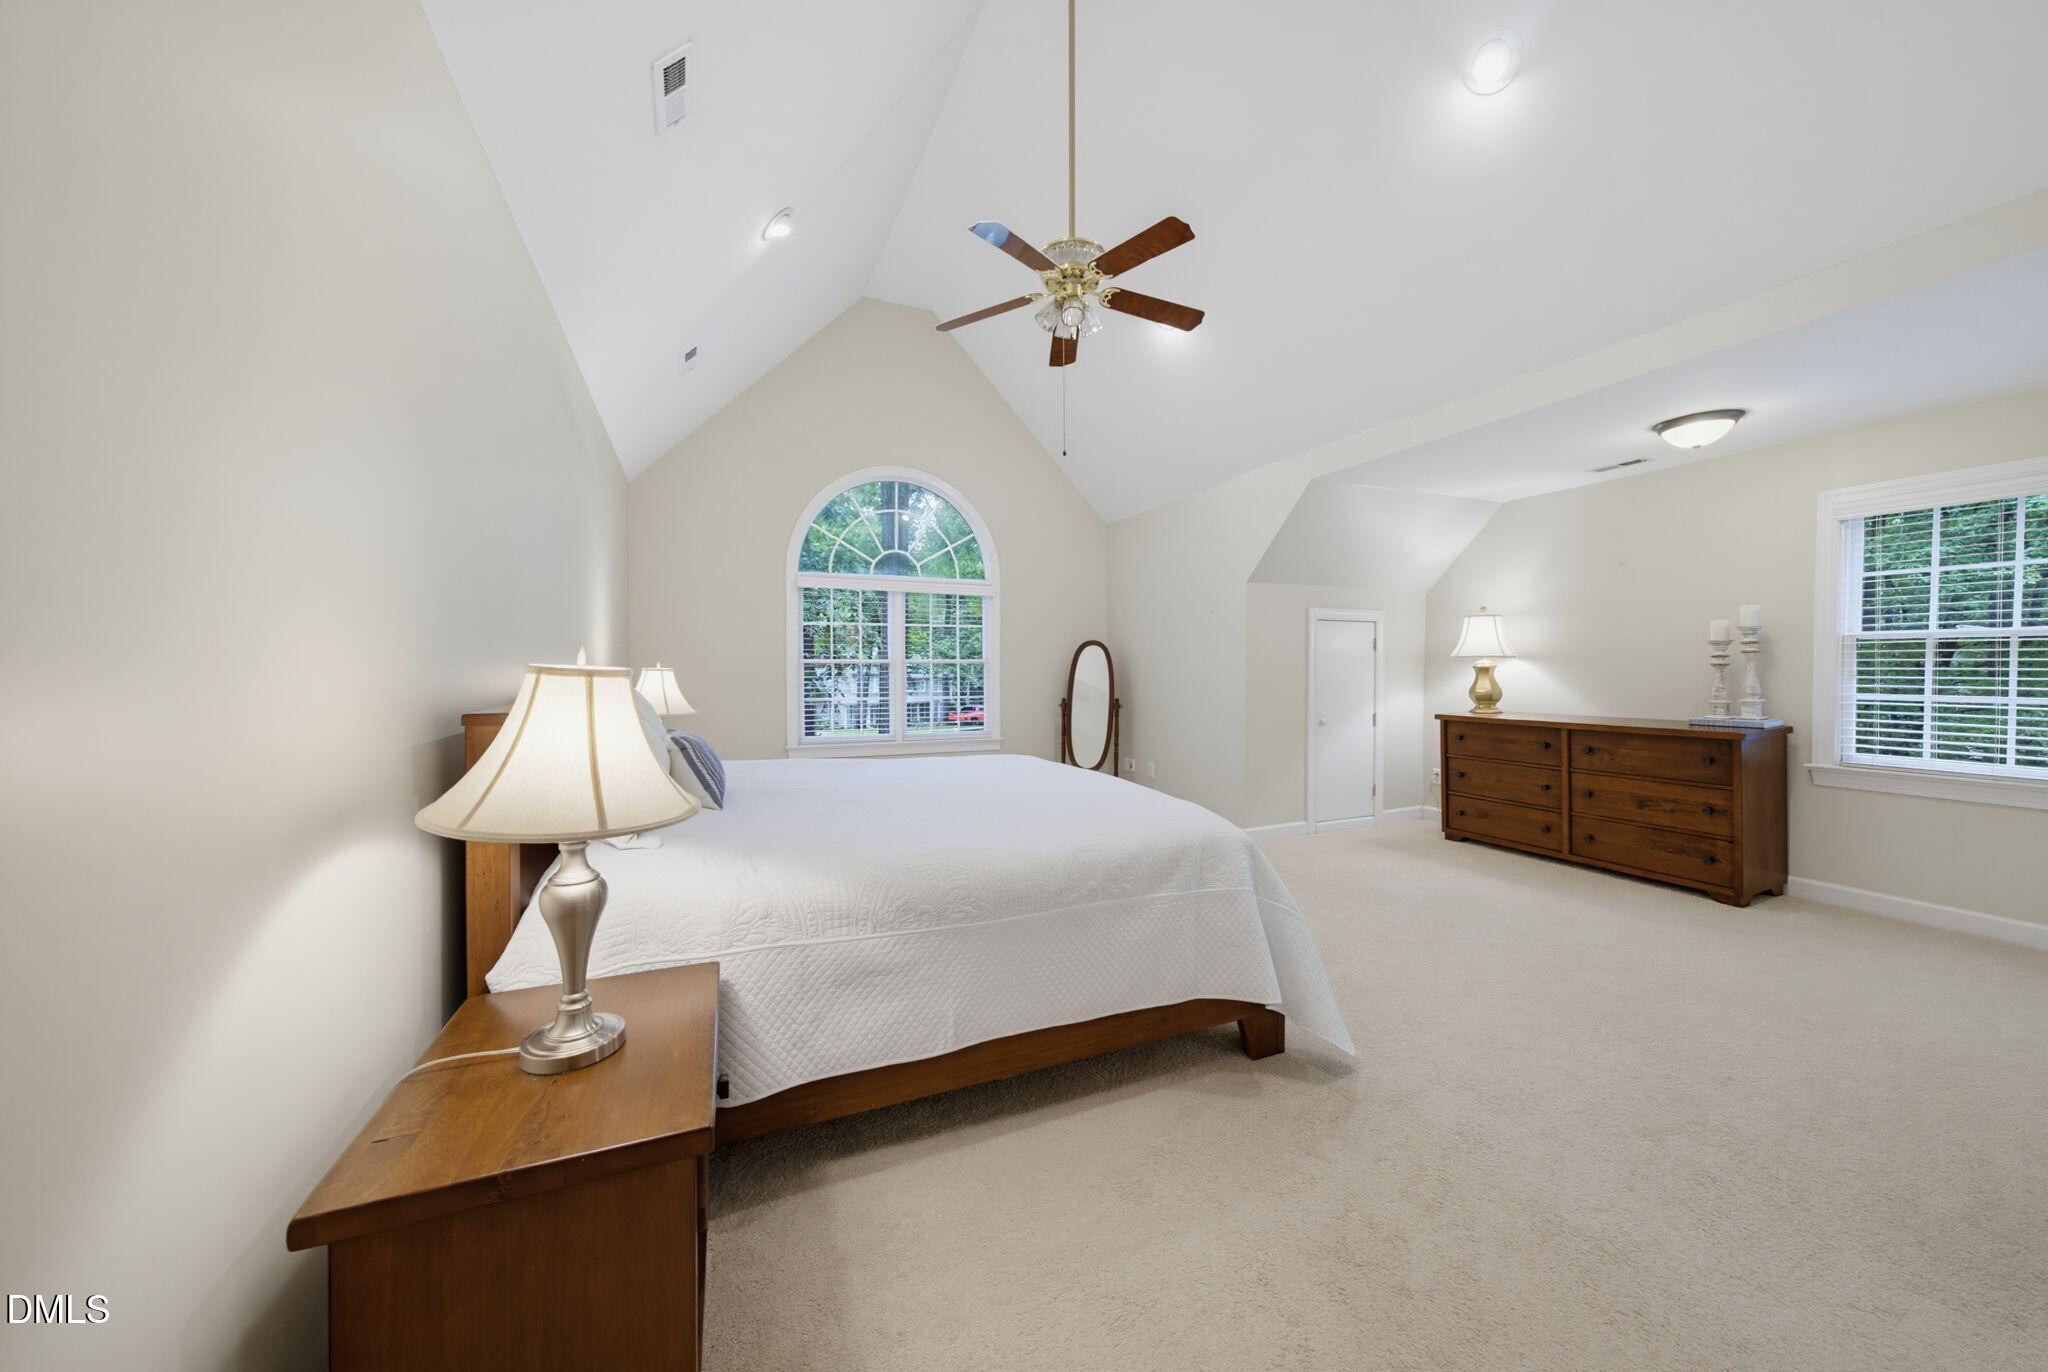
Master Bedroom
Dimensions - 19.2 x 20.5Level - Second
Office
Dimensions - 12.1 x 13.0Level - First
Recreation Room
Dimensions - 24.3 x 14.7Level - Third
Save
Ask
Tour
Hide
Share
Exterior Features
Construction Details
Fiber Cement
Exterior
Private EntrancePrivate YardRain Gutters
Fencing
None
Lot Features
Back YardCul-De-SacFront YardMany TreesPrivateSecludedFew Trees
Other Structures
Garage(s)OutbuildingStorage
Patio And Porch
DeckFront PorchPorch
Road Frontage
State Road
Roof
Shingle
View
ForestTrees/Woods
Waterview
ForestTrees/Woods
Windows/Doors
French DoorsStorm Door(s)
Community Features
Community Features
None
Financing Terms Available
CashConventional
Roads
Asphalt
Schools
School District
Unknown
Elementary School
Wake - Pleasant Union Elementary
Middle School
Wake - Wakefield Middle
High School
Wake - Wakefield High
Listing courtesy of Ashley Quinn of Premier Agents Network
Listings that are marked with an icon are provided courtesy of the Triangle MLS, Inc. of North Carolina, Internet Data Exchange Database. Copyright 2026 Triangle MLS, Inc. of North Carolina. All rights reserved.
Last checked: 2026-09-24 06:31 PM UTC
Neighborhood & Commute
Source: Walkscore
Disclosure: Community information and market data powered by Constellation Data Labs. Information is deemed reliable but not guaranteed.




Did you know? You can invite friends and family to your search. They can join your search, rate and discuss listings with you.