

143 Rivulet CourtCary, NC 27519
Mortgage Calculator
Monthly Payment (Est.)
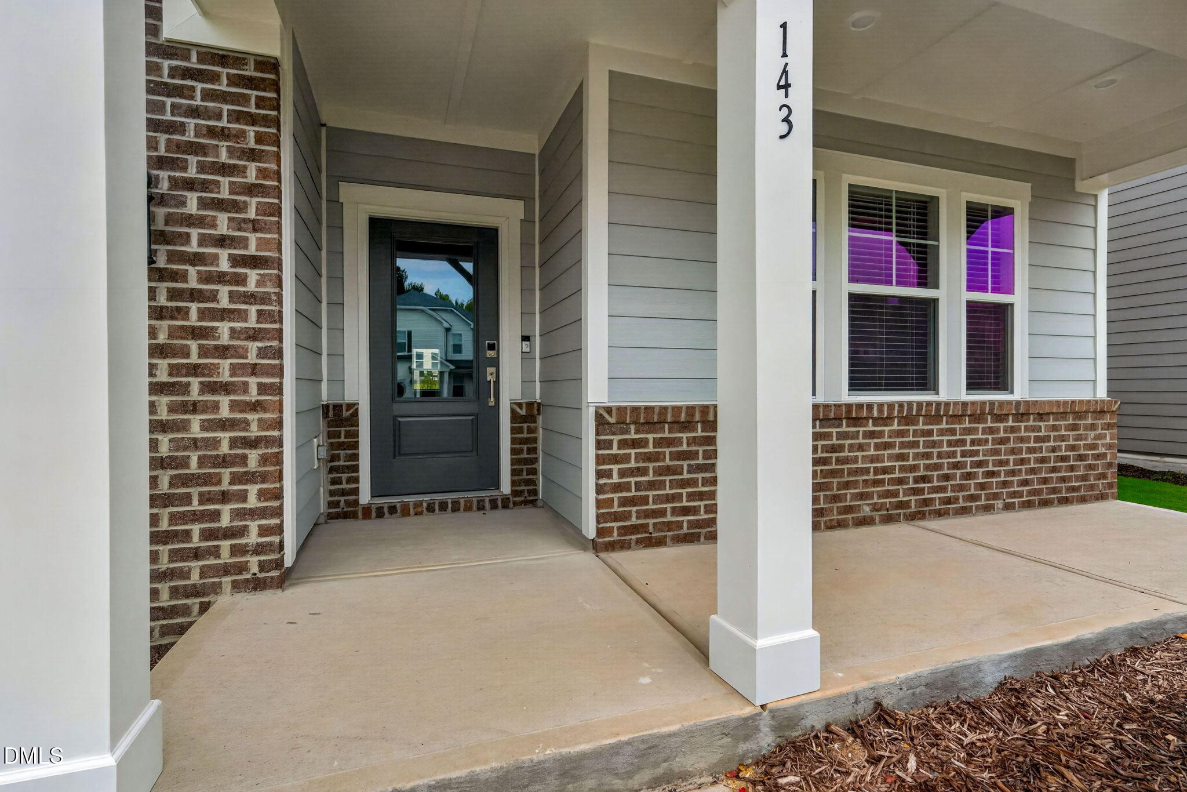
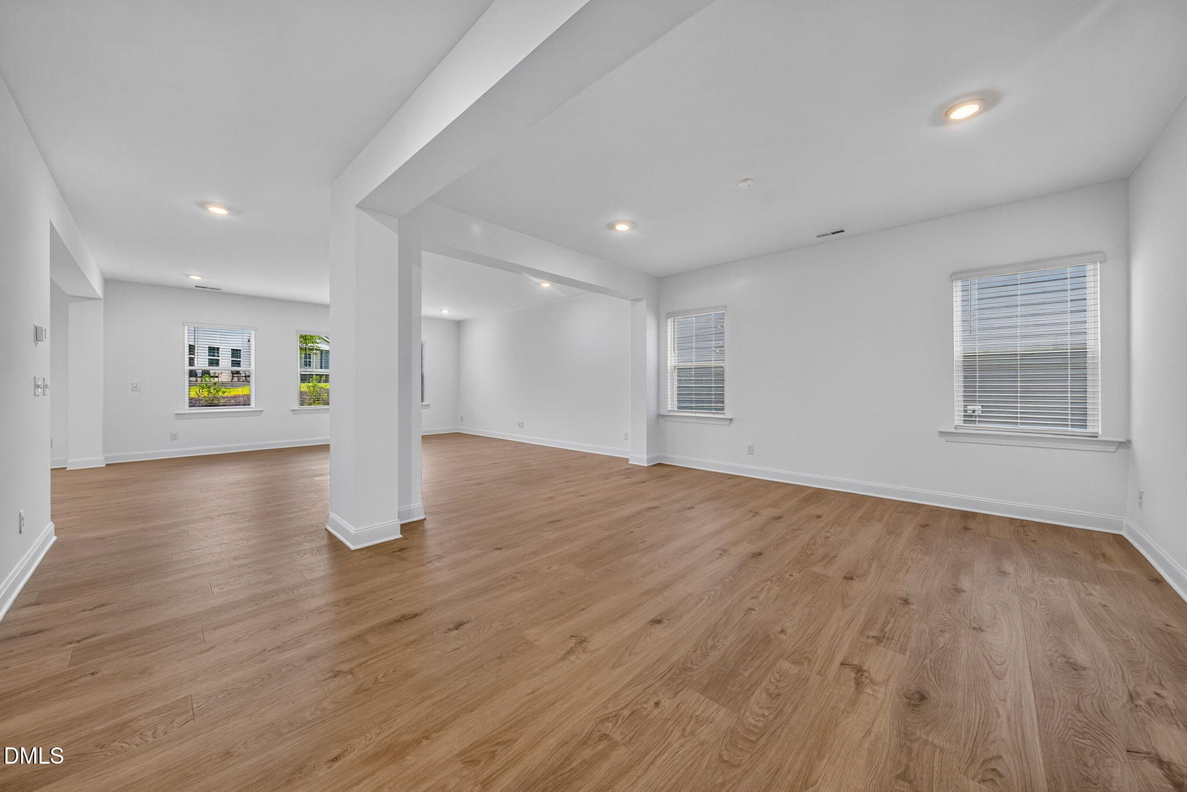
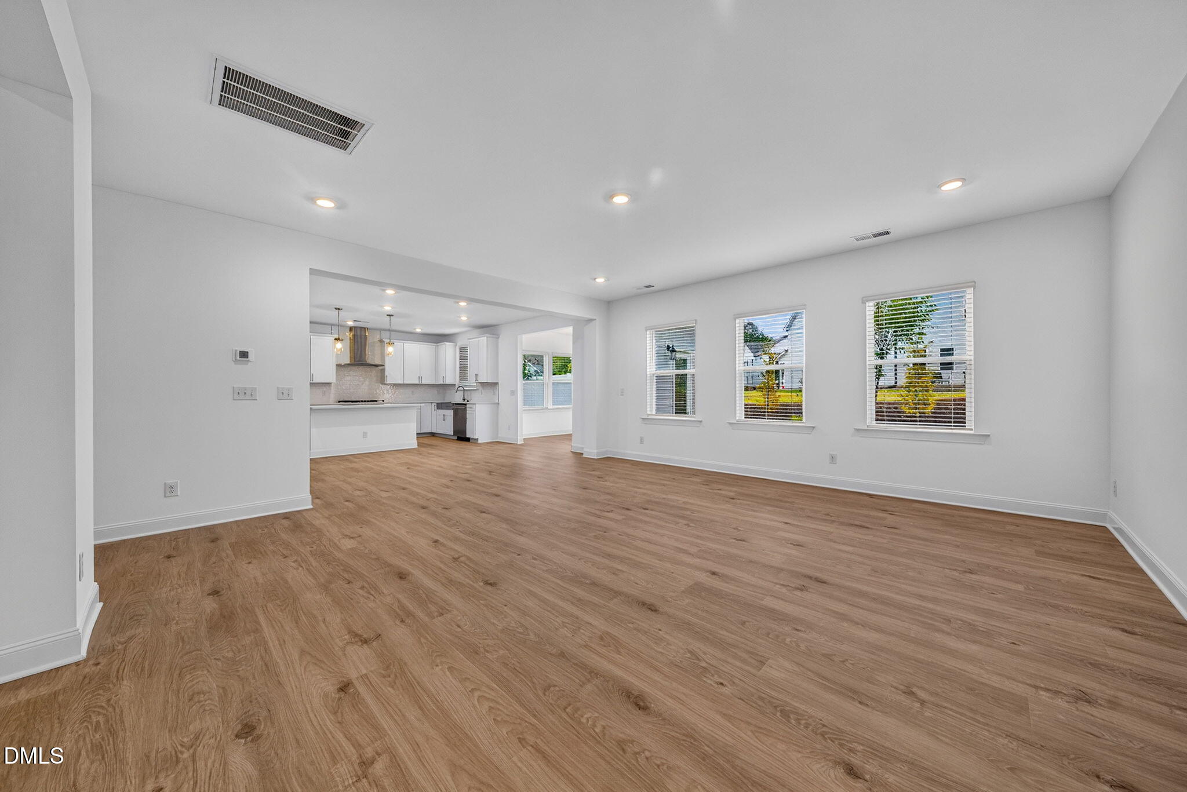
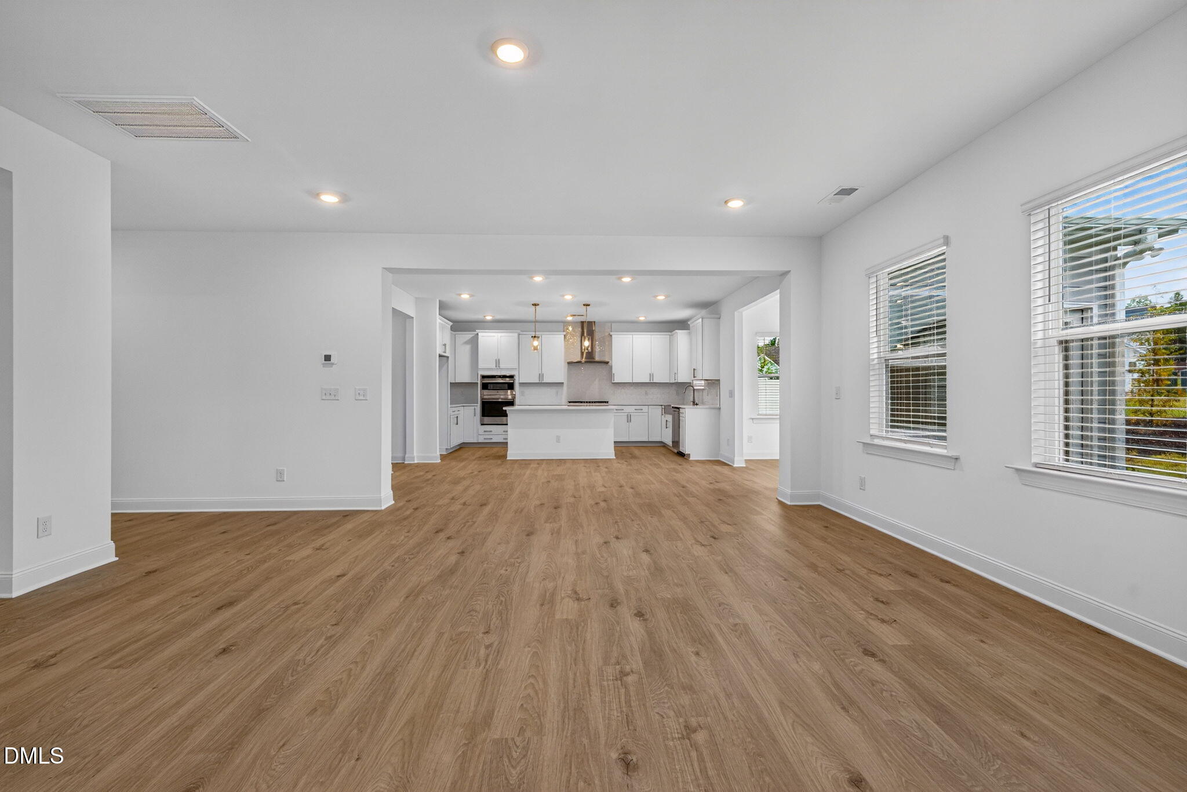
Enter an interest rate to see your estimated monthly payment.Brand-New Cary, NC Home in Hidden Creek — Never Been Lived In & Without the Wait! A change in plans for the seller means you get to skip the wait and enjoy a brand-new home with all the upgrades already in place — including an expansive floorplan designed to work beautifully through every phase of life and for everyone in your life. One of the many standout features is the first-floor in-law suite / guest bedroom, complete with a full bathroom, large closet and its own linen closet. Because the guest bath is separate from the main first-floor powder room, your guests have genuine privacy. It's a setup that works especially well for multigenerational living, visiting family or long-term guests. The heart of the home is the expansive chef's kitchen, featuring beautiful granite countertops, abundant storage and a large walk-in pantry, drop zone. Just off the kitchen in the North East corner of the home is an added sunroom/keeping room gives you a flexible space for a den, a playroom or Puja Room where you can enjoy the natural setting. The lot backs to the future neighborhood butterfly garden, planned to create an especially nice backdrop and connection to nature. Upstairs, you'll find no carpet — just easy-care flooring throughout the living spaces. A large loft gives you even more flexible space, while three generously sized secondary bedrooms, two additional full bathrooms, a dedicated laundry room and large linen closet provide plenty of room for family and guests. And then there's the massive primary suite with enough space to orient your bedroom furniture from virtually any wall, you have flexibility that is hard to find. Two walk-in closets and a large en-suite bathroom complete the retreat. Located in Cary, NC, Hidden Creek offers the opportunity to enjoy a brand-new home without starting from scratch or waiting through the construction process. And with the remaining new-construction lots concentrated near the entrance of the neighborhood, this home offers a chance to have a more established-feeling homesite while still getting the benefits of new construction. Brand-New Cary, NC Home in Hidden Creek — Never Been Lived In & Without the Wait! A change in plans for the seller means you get to skip the wait and enjoy a brand-new home with all the upgrades already in place — including an expansive floorplan designed to work beautifully through every phase of life and for everyone in your life. One of the many standout features is the first-floor in-law suite / guest bedroom, complete with a full bathroom, large closet and its own linen closet. Because the guest bath is separate from the main first-floor powder room, your guests have genuine privacy. It's a setup that works especially well for multigenerational living, visiting family or long-term guests. The heart of the home is the expansive chef's kitchen, featuring beautiful granite countertops, abundant storage and a large walk-in pantry, drop zone. Just off the kitchen in the North East corner of the home is an added sunroom/keeping room gives you a flexible space for a den, a playroom or Puja Room where you can enjoy the natural setting. The lot backs to the future neighborhood butterfly garden, planned to create an especially nice backdrop and connection to nature. Upstairs, you'll find no carpet — just easy-care flooring throughout the living spaces. A large loft gives you even more flexible space, while three generously sized secondary bedrooms, two additional full bathrooms, a dedicated laundry room and large linen closet provide plenty of room for family and guests. And then there's the massive primary suite with enough space to orient your bedroom furniture from virtually any wall, you have flexibility that is hard to find. Two walk-in closets and a large en-suite bathroom complete the retreat. Located in Cary, NC, Hidden Creek offers the opportunity to enjoy a brand-new home without starting from scratch or waiting through the construction process. And with the remaining new-construction lots concentrated near the entrance of the neighborhood, this home offers a chance to have a more established-feeling homesite while still getting the benefits of new construction.
| 2 days ago | Listing first seen on site | |
| 2 days ago | Listing updated with changes from the MLS® |

Listings that are marked with an icon are provided courtesy of the Triangle MLS, Inc. of North Carolina, Internet Data Exchange Database. Copyright 2026 Triangle MLS, Inc. of North Carolina. All rights reserved.
Last checked: 2026-09-26 07:54 PM UTC
