

5029 Myrtle Oak DriveCary, NC 27519
Mortgage Calculator
Monthly Payment (Est.)
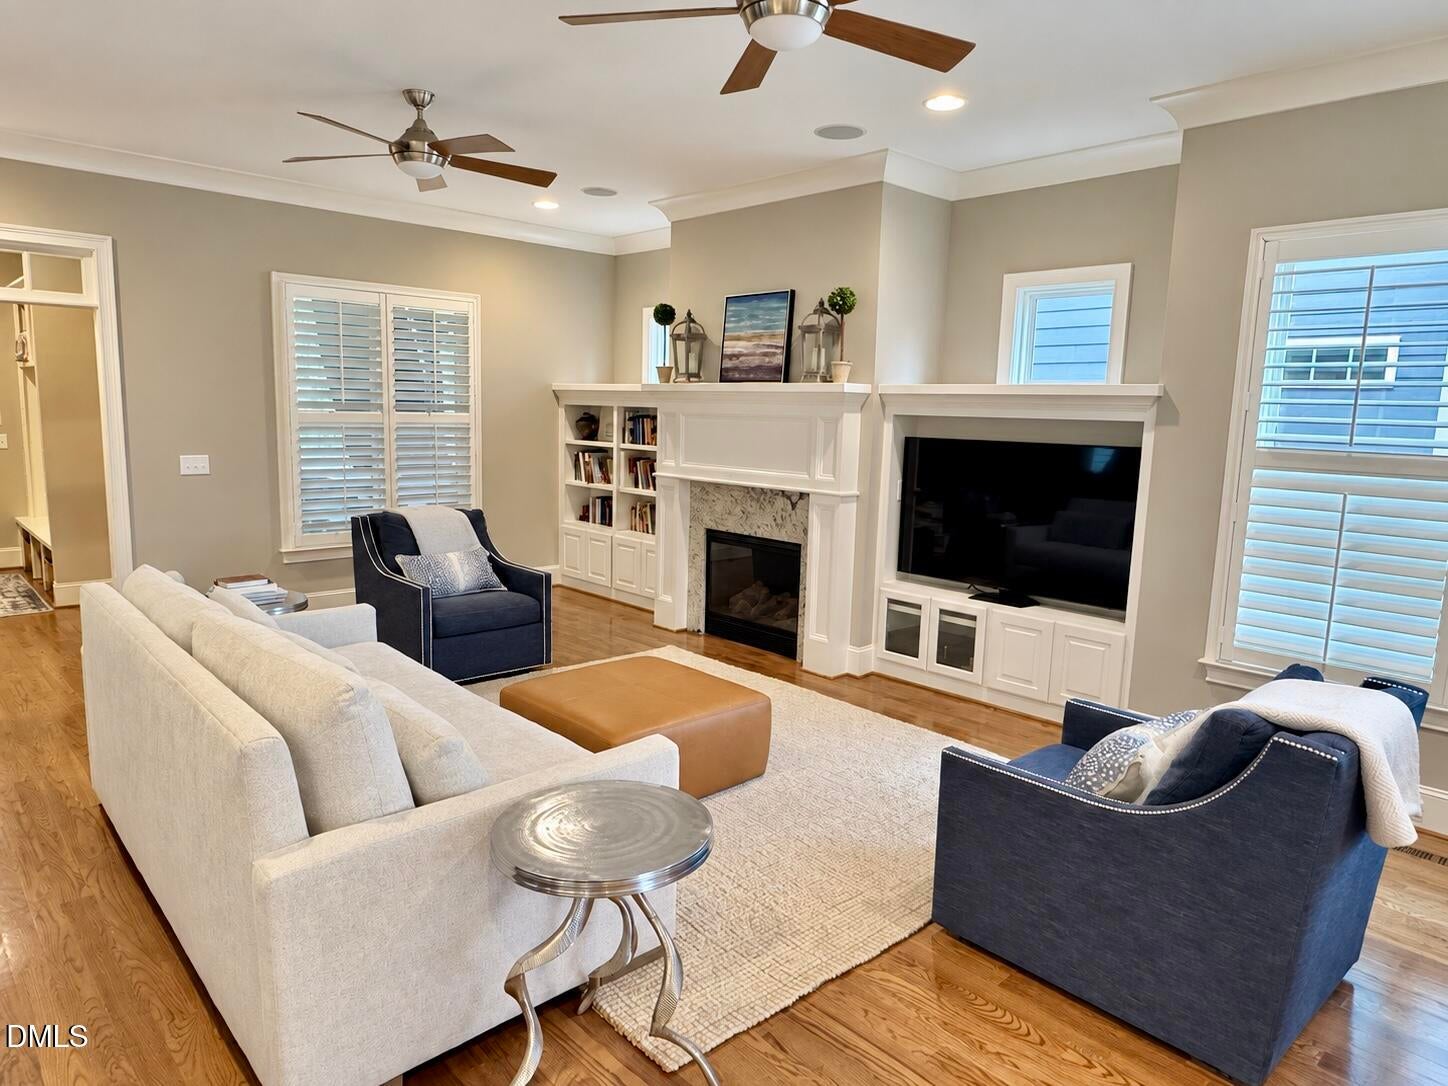
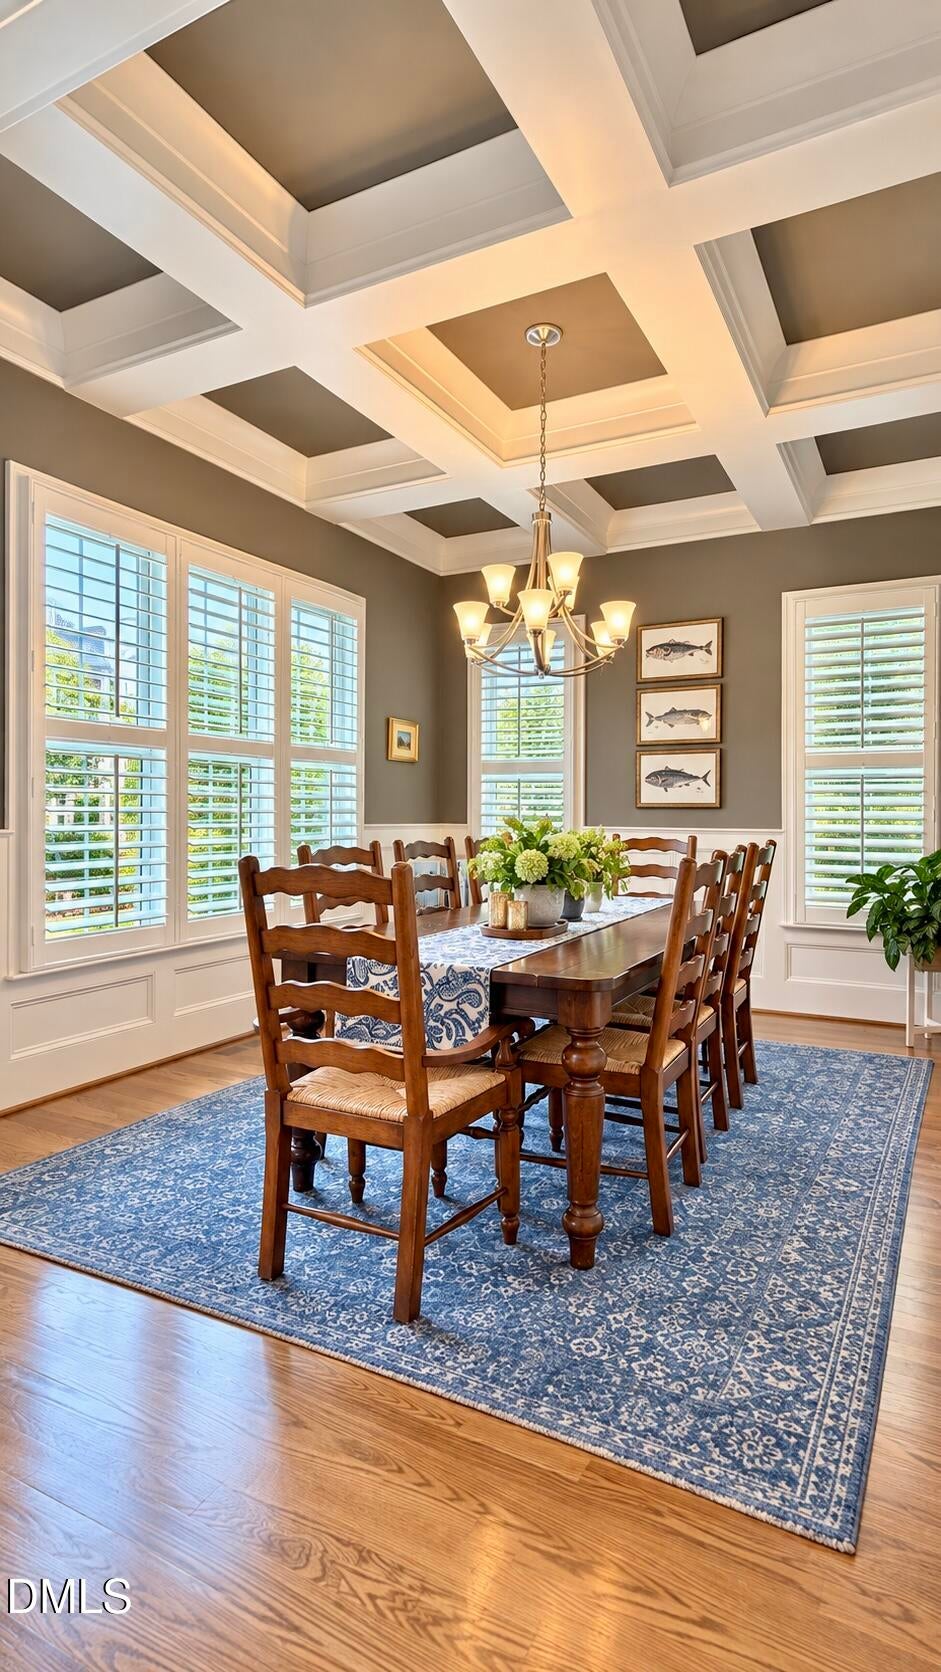
Enter an interest rate to see your estimated monthly payment.Come love the charming VILLAGE life in this unique neighborhood within Amberly! A life filled with peace, happiness, connection, and so many everyday moments that became meaningful simply because of where you live. This locally Custom built home offers 4,025 sq ft, 5 bedrooms, 4.5 baths, and an open, thoughtfully designed floor plan. The main level features a beautiful open kitchen with a huge kitchen island, plenty of cabinet space and places to gather, Beautiful family room with built ins and a fireplace and a separate dining room to hold all your dinner guests. A flexible FIRST FLOOR EDROOM with adjacent full bath. , Additionally, enjoy an incredible screen porch, custom built drop zone. On the second floor, retreat to the spacious primary suite with large walk-in closet, full-length mirror. Don't miss the many Owner made enhancements including plantation shutters, custom Roman shades, designer wallpaper, and updated lighting in the kitchen, dining area, and primary bath. An in-ceiling surround-sound system with amplifier and subwoofer provides audio throughout the first level. Outdoor living has been enhanced with irrigation, privacy fencing, a dedicated grilling deck, stone walkway, and a completed screened porch with outdoor TV—creating an inviting extension of the home's living space. Amberly amenities include resort-style pools, a dedicated lap pool, clubhouse with indoor basketball courts and fitness facilities, playgrounds, and a variety of nearby dining and everyday conveniences. Custom construction, extensive updates, and exceptional indoor-outdoor living come together in this beautifully appointed home. Custom built home in Amberly offering 4,025 sq ft, 5 bedrooms, 4.5 baths, and an open, thoughtfully designed floor plan. The main level features a flexible bedroom with adjacent full bath, spacious primary suite with large walk-in closet and full-length mirror, and seamless flow among the kitchen, dining, and living spaces. Owner enhancements include plantation shutters throughout the first floor, custom Roman shades, designer wallpaper, and updated lighting in the kitchen, dining area, and primary bath. An in-ceiling surround-sound system with amplifier and subwoofer provides audio throughout the first level. Outdoor living has been enhanced with irrigation, privacy fencing, a dedicated grilling deck, stone walkway, and a completed screened porch with outdoor TV—creating an inviting extension of the home's living space. Amberly amenities include resort-style pools, a dedicated lap pool, clubhouse with indoor basketball courts and fitness facilities, playgrounds, and a variety of nearby dining and everyday conveniences. Custom construction, extensive updates, and exceptional indoor-outdoor living come together in this beautifully appointed home.
| 3 hours ago | Status changed to Coming Soon | |
| 3 hours ago | Listing updated with changes from the MLS® | |
| 13 hours ago | Listing first seen on site |

Listings that are marked with an icon are provided courtesy of the Triangle MLS, Inc. of North Carolina, Internet Data Exchange Database. Copyright 2026 Triangle MLS, Inc. of North Carolina. All rights reserved.
Last checked: 2026-09-25 06:03 PM UTC

Did you know? You can invite friends and family to your search. They can join your search, rate and discuss listings with you.