Save
Ask
Tour
Hide
Share
$825,000
38 Days On Site

1205 Crozier Court
Wake Forest, NC 27587

For Sale|Single Family Residence|Active
4
Beds
5
Total Baths
4
Full Baths
1
Partial Bath
3,450
SqFt
$239
/SqFt
2002
Built
Subdivision:
Heritage
County:
Wake
1205 Crozier Court1205 Crozier Court1205 Crozier Court1205 Crozier Court
Save
Ask
Tour
Hide
Share

Mortgage Calculator

Monthly Payment (Est.)

Enter an interest rate to see your estimated monthly payment.
Calculator powered by Showcase IDX, a Constellation1 Company. Copyright ©2026 Information is deemed reliable but not guaranteed.

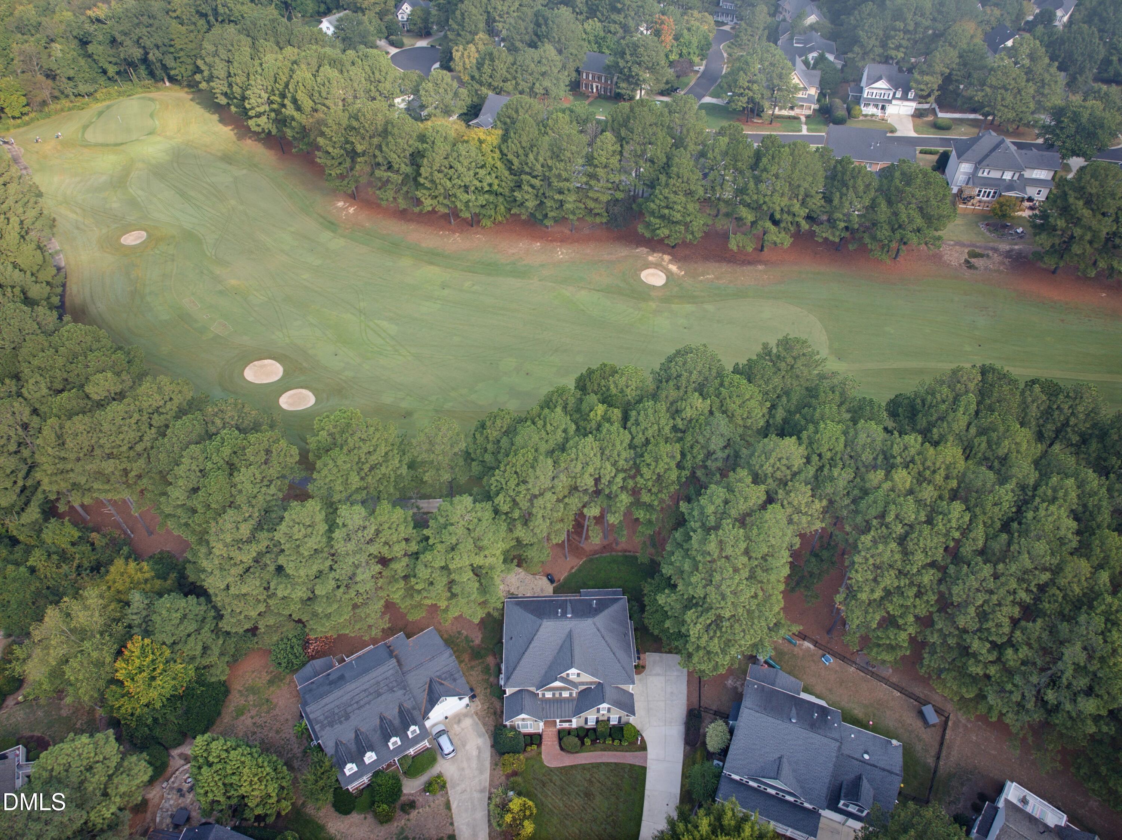
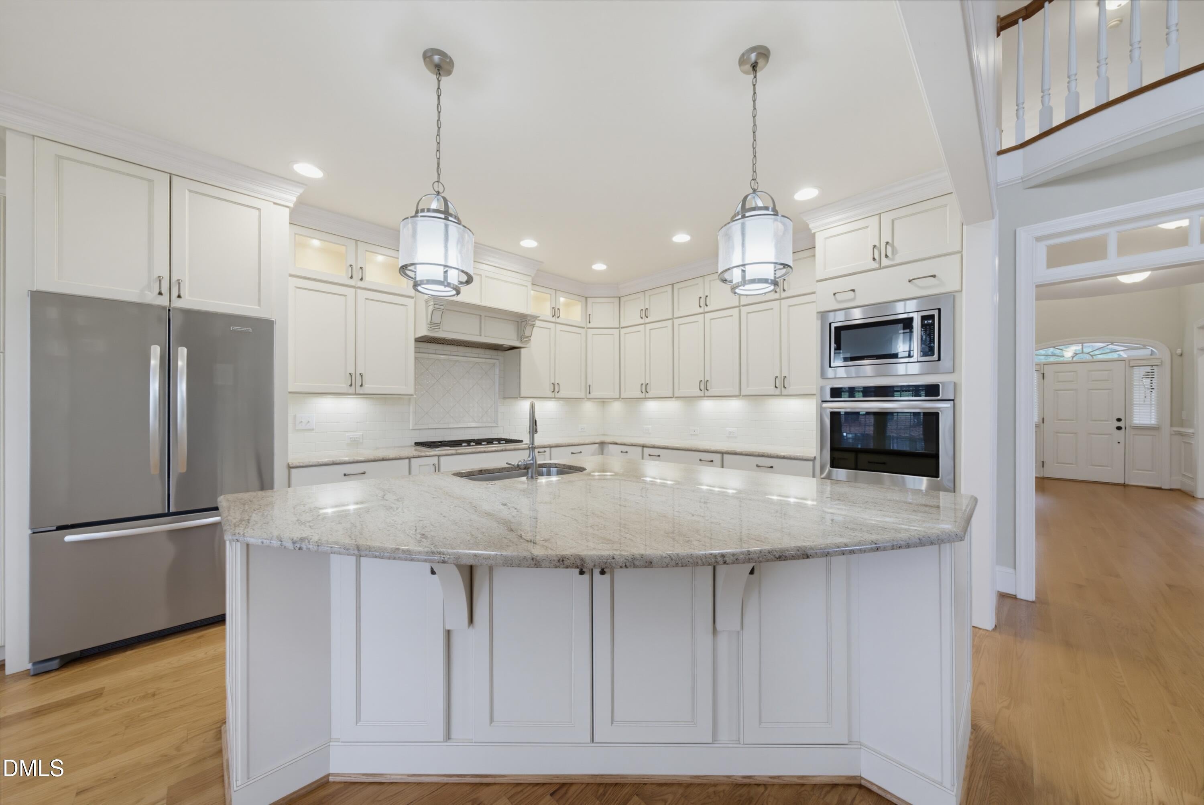
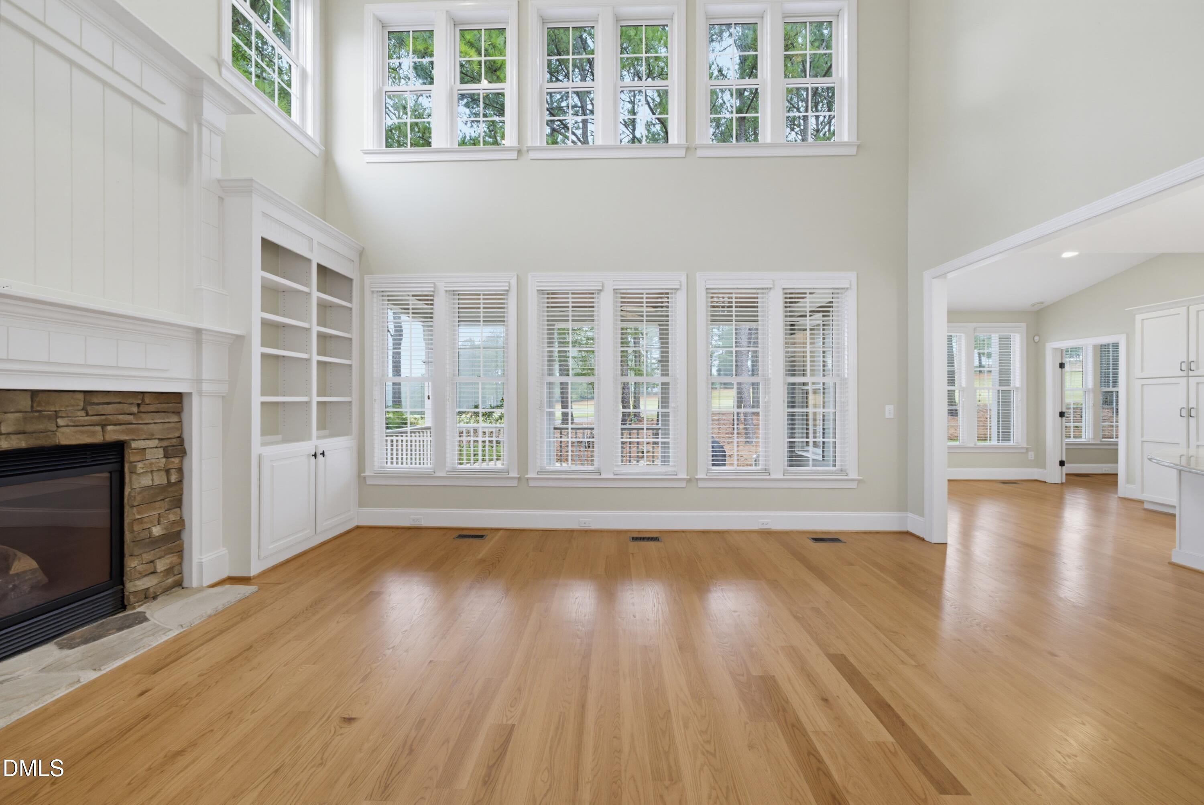
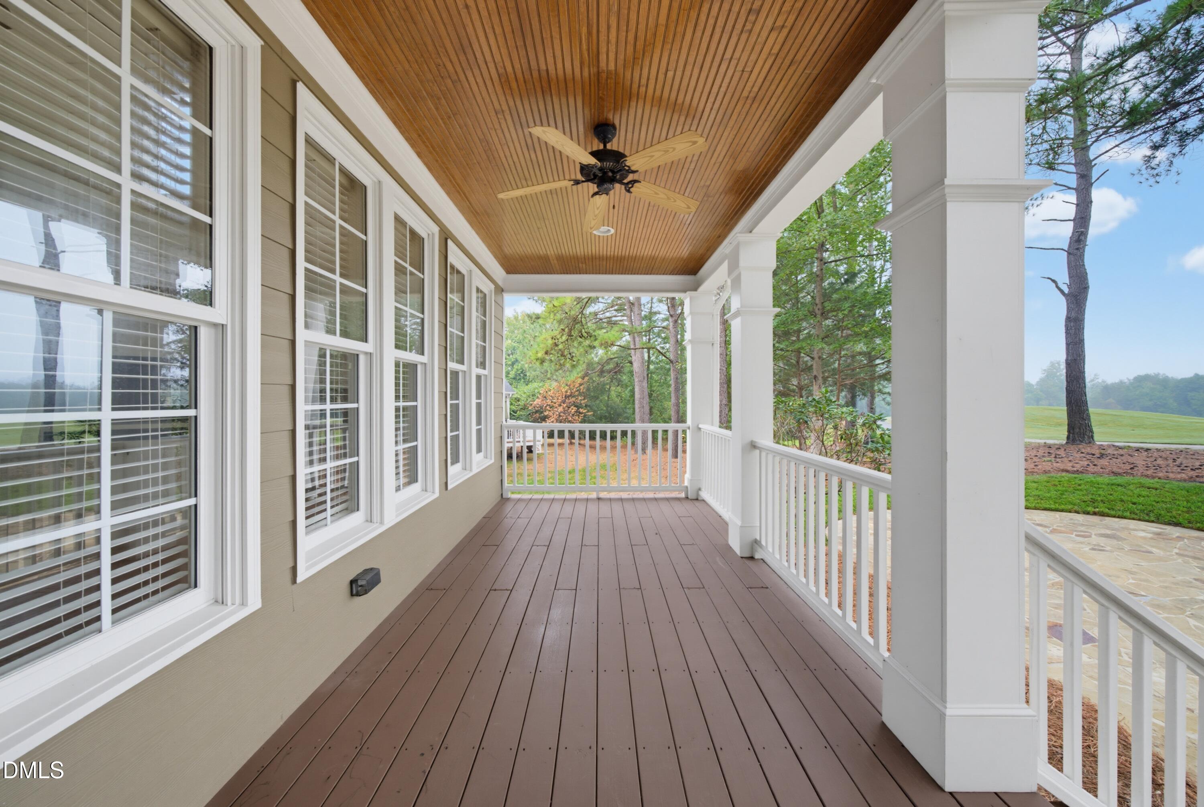
Golf Course Views & First-Floor Primary in Heritage! Welcome to this beautifully maintained 3,450 sq ft home tucked away on a cul-de-sac lot overlooking the 4th fairway of Heritage Golf Course. Abundant natural light and refinished hardwoods throughout the main level create a warm and inviting atmosphere. The open floor plan features a stunning kitchen with granite countertops, double ovens, built-in pantry, and an oversized island perfect for gathering and entertaining. The spacious first-floor primary suite captures beautiful golf course views and offers a relaxing retreat. A separate dining room and dedicated office add flexibility to the main level. Upstairs are three additional bedrooms, each with its own full bath, plus a large bonus room. Enjoy the serene golf course setting from the covered back porch or stone patio. Located in desirable Heritage of Wake Forest, this exceptional home combines spacious living, thoughtful design, and beautiful outdoor views in one of Wake Forest's sought-after communities.

Save
Ask
Tour
Hide
Share
Listing Snapshot
Price 
$825,000
Days On Site 
38 Days
Bedrooms 
4
Inside Area (SqFt) 
3,450 sqft
Total Baths 
5
Full Baths 
4
Partial Baths 
1
Lot Size 
0.26 Acres
Year Built 
2002
MLS Number 
10195844
Status 
Active
Property Tax 
$7,509
HOA/Condo/Coop Fees 
$23.75 monthly
Sq Ft Source 
N/A
Friends & Family
Recent Activity
4 weeks agoPrice changed to $825,000
4 weeks agoListing updated with changes from the MLS
a month agoListing first seen on site
General Features
Acres 
0.26
Attached Garage 
Yes
Disclosures 
Seller Disclosure
Garage 
Yes
Garage Spaces 
2
Levels 
Two
Parking 
AttachedGarage
Property Sub Type 
Single Family Residence
Security 
Security System
Sewer 
Public Sewer
Special Circumstances 
Standard
SqFt Above 
3450
SqFt Total 
3450
Style 
ColonialTransitional
Water Source 
Public
Zoning 
GR5
Interior Features
Appliances 
DisposalDouble OvenDishwasherGas Water HeaterIce MakerMicrowaveRefrigeratorRange HoodTankless Water HeaterOven
Basement 
Crawl Space
Cooling 
Central AirDual
Fireplace 
Yes
Fireplace Features 
Family RoomGas Log
Fireplaces 
1
Flooring 
CarpetHardwoodTile
Heating 
Forced AirNatural Gas
Interior 
BookcasesCeiling Fan(s)Crown MoldingEntrance FoyerGranite CountersHis and Hers ClosetsKitchen IslandPantryWalk-In Closet(s)Master Downstairs
Laundry Features 
Laundry RoomMain Level
Main Level Bedrooms 
1
Bedroom 2 
Dimensions - 12.4x11.9Level - Second
Bedroom 3 
Dimensions - 15.8x12.7Level - Second
Bedroom 4 
Dimensions - 16.2x12.7Level - Second
Bonus Room 
Dimensions - 21.5x20.9Level - Second
Breakfast Room 
Dimensions - 12.5x8.4Level - Main
Dining Room 
Dimensions - 14.8x11.9Level - Main
Family Room 
Dimensions - 18.2x14.7Level - Main
Kitchen 
Dimensions - 14.9x12.9Level - Main
Master Bedroom 
Dimensions - 15.9x14.9Level - Main
Office 
Dimensions - 14.0x11.9Level - Main
Save
Ask
Tour
Hide
Share
Exterior Features
Construction Details 
Frame
Exterior 
Gas GrillRain Gutters
Lot Features 
Back YardCul-De-SacFront YardLandscapedLevelOn Golf CourseSprinklers In FrontSprinklers In RearFew Trees
Patio And Porch 
CoveredFront PorchPatioRear Porch
Roof 
Shingle
View 
Golf Course
Waterview 
Golf Course
Community Features
Association Fee 
$285.0
Association Fee Frequency 
Annually
Community Features 
GolfPoolStreet LightsSidewalks
Financing Terms Available 
CashConventional
Schools
School District
Unknown
Elementary School
Wake - Heritage Elementary
Middle School
Wake - Heritage Middle
High School
Wake - Heritage High School
Listing courtesy of Brooks Warren of Coldwell Banker HPW


Listings that are marked with an icon are provided courtesy of the Triangle MLS, Inc. of North Carolina, Internet Data Exchange Database. Copyright 2026 Triangle MLS, Inc. of North Carolina. All rights reserved.

Last checked: 2026-11-08 09:49 AM UTC

Neighborhood & Commute
Source: Walkscore
Disclosure: Community information and market data powered by Constellation Data Labs. Information is deemed reliable but not guaranteed.
Save
Ask
Tour
Hide
Share

Compare listings

Compare