

4116 Alpine Clover DriveWake Forest, NC 27587
Mortgage Calculator
Monthly Payment (Est.)
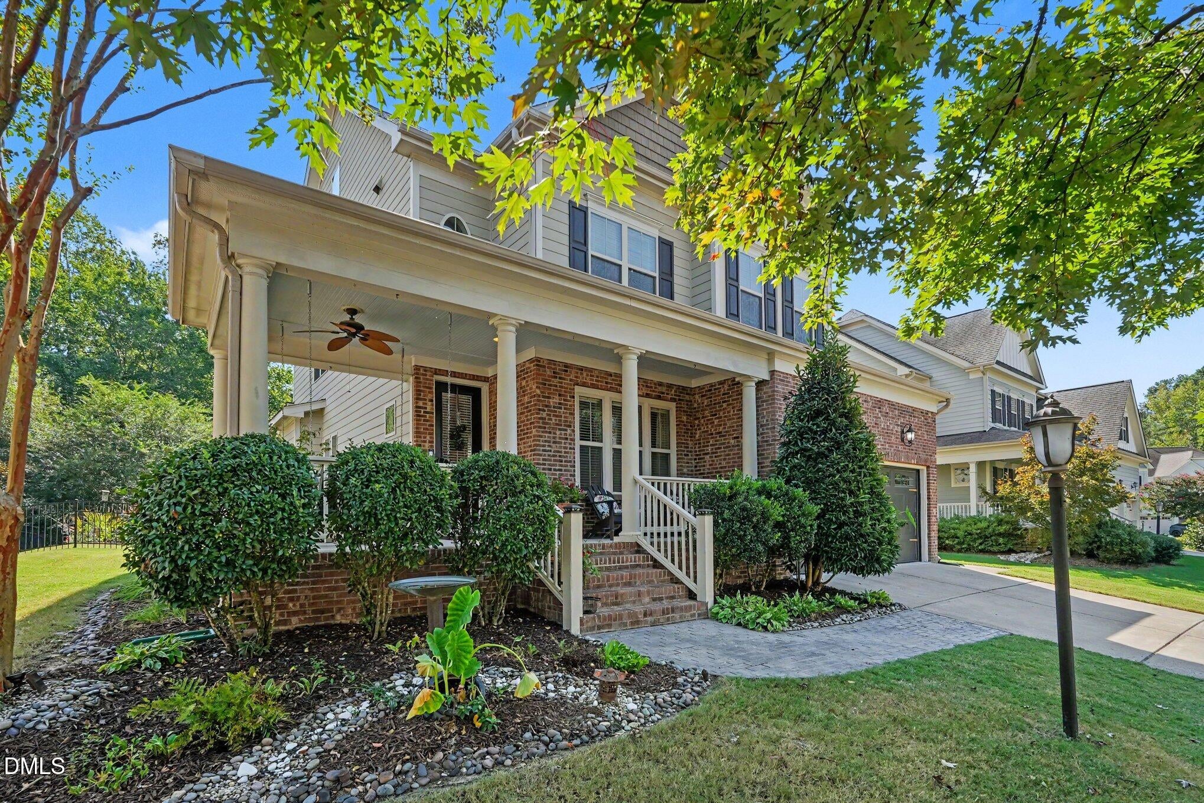
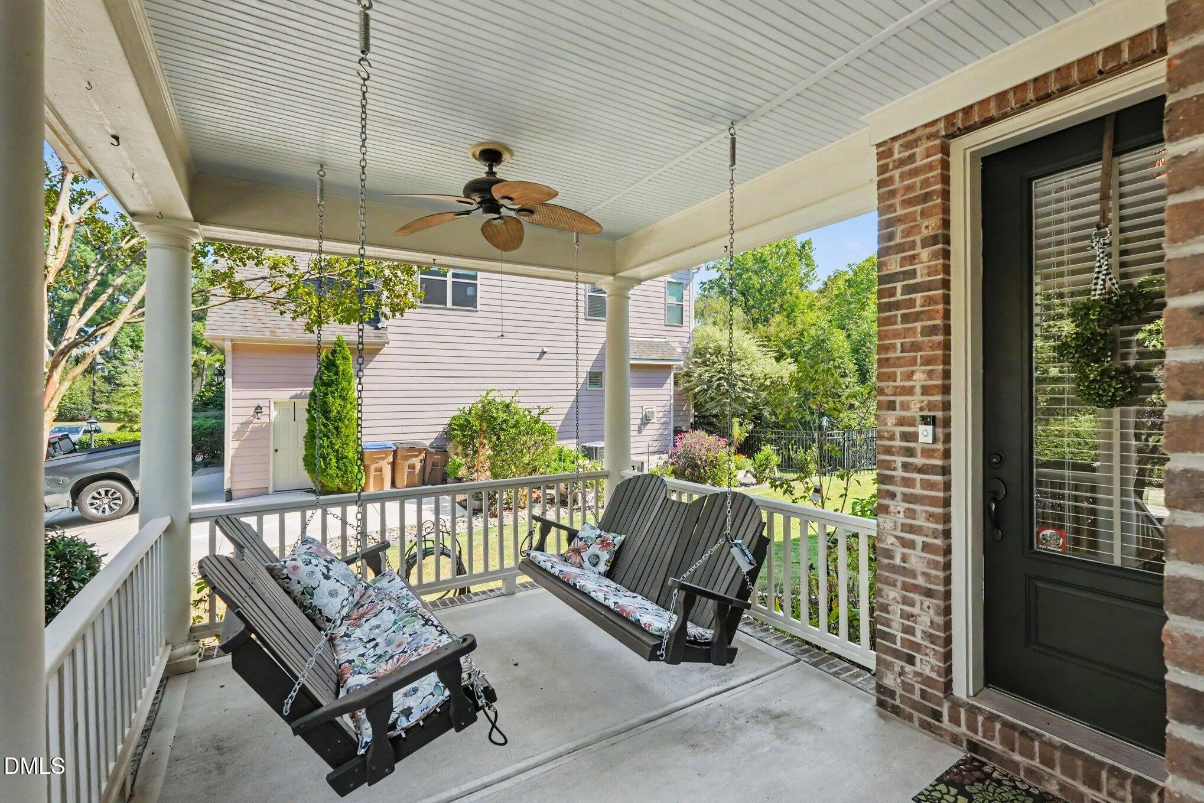
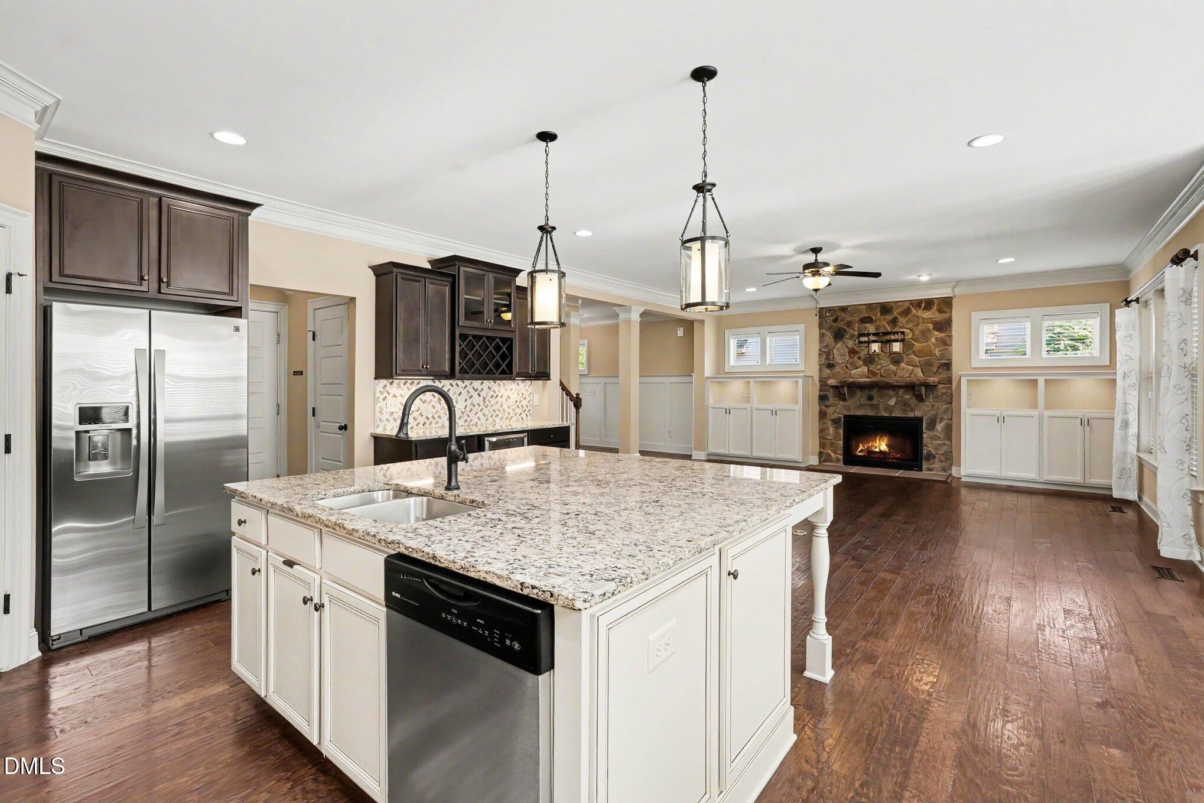
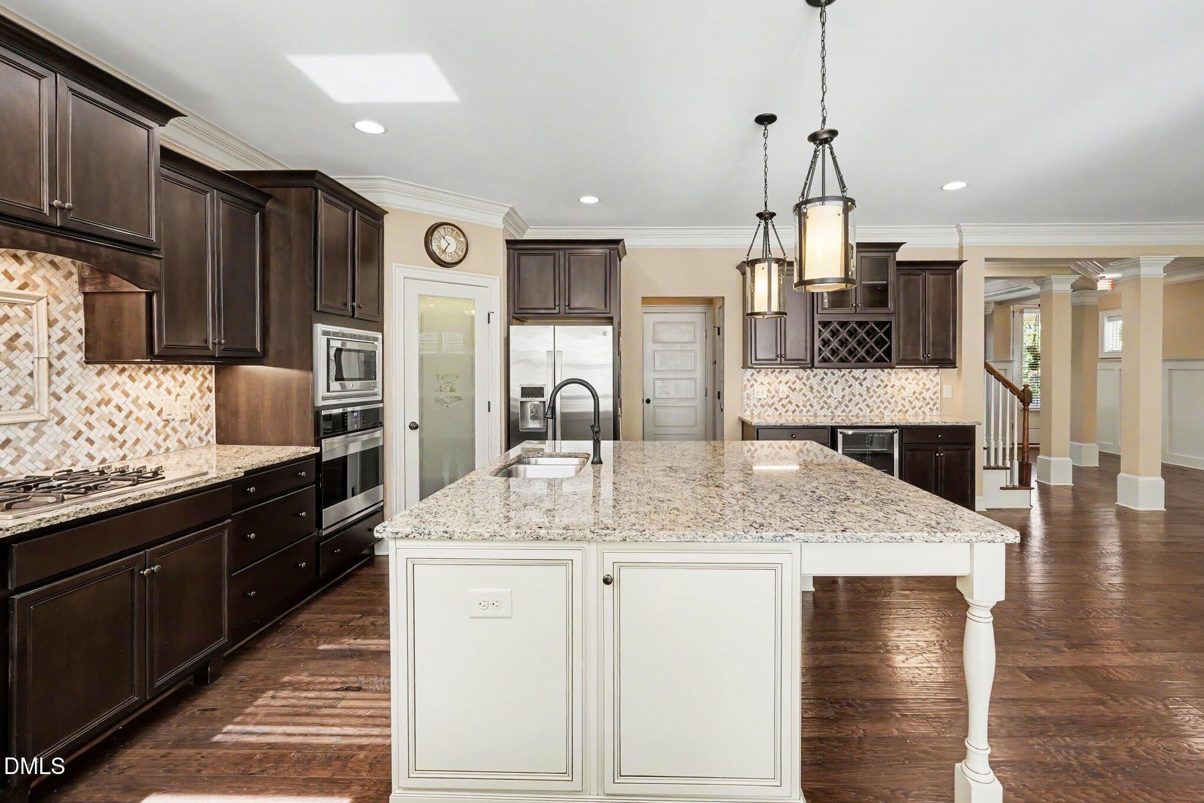
Enter an interest rate to see your estimated monthly payment.Welcome to 4116 Alpine Clover in Heritage - a meticulously cared-for home, lovingly maintained by its original owners and situated on a quiet cul-de-sac just around the corner from Forgotten Pond. From the moment you arrive, the inviting corner front porch with dual porch swings sets the tone for a home designed for comfortable living and entertaining. Inside, beautiful hardwood floors flow throughout the main level. The spacious living room features a striking stone fireplace flanked by custom built-ins and opens seamlessly to the heart of the home—the enormous kitchen. Designed for gathering, the kitchen offers an oversized eat-at island, abundant cabinetry and counter space, stainless steel appliances with a wine fridge, and a walk-in pantry. A generous formal dining area provides flexibility and could easily serve as a home office or be converted to a main-level bedroom. A light-filled breakfast nook off the kitchen features abundant windows and is the perfect spot to enjoy breakfast or a cup of morning coffee. A convenient half bath and well-appointed mudroom/drop zone complete the first floor. Upstairs, the oversized primary suite is a true retreat, featuring a spacious sitting area and its own fireplace—a distinctive feature that creates the perfect setting for cozy and relaxing evenings. The luxurious en-suite bath offers a large walk-in shower, upgraded dual-sink vanity, and two generously sized walk-in closets. The upstairs hallway includes additional built-ins and a charming window bench before leading to three enlarged secondary bedrooms. The walk-up third floor adds exceptional flexibility with additional living space and a full bathroom. Ideal for a guest suite, teen retreat, game room, or home theater, this level provides space to adapt to a variety of needs. Outdoor living is equally impressive. The large screened porch overlooks the private, fully fenced backyard and green space beyond, offering added privacy with no neighbors directly behind you. A spacious paver patio with pergola provides another inviting space for outdoor dining, entertaining, or relaxing. The beautifully landscaped grounds have been thoughtfully maintained and cared for. Located just minutes from the best dining, shopping, and amenities of Wake Forest, with convenient access to greenways and the Wake Forest Reservoir. The home is zoned for both Heritage Middle and Heritage High Schools. Heritage offers an exceptional collection of amenities, including the semi-private Heritage Golf Club, two pool complexes featuring a junior Olympic-sized pool, 103-foot waterslide and lazy river, tennis courts, miles of connected walking and biking trails, playgrounds, fishing pond, and community soccer park. A rare opportunity to own a lovingly maintained original-owner home with flexible living spaces, exceptional outdoor areas, and the added privacy of a cul-de-sac location backing to green space.
| 3 weeks ago | Price changed to $745,000 | |
| 3 weeks ago | Listing updated with changes from the MLS | |
| a month ago | Listing first seen on site |

Listings that are marked with an icon are provided courtesy of the Triangle MLS, Inc. of North Carolina, Internet Data Exchange Database. Copyright 2026 Triangle MLS, Inc. of North Carolina. All rights reserved.
Last checked: 2026-11-08 08:46 AM UTC

Did you know? You can invite friends and family to your search. They can join your search, rate and discuss listings with you.