
Save
Ask
Tour
Hide
Share
$719,900
27 Days On Site

904 Hidden Jewel Lane
Wake Forest, NC 27587

For Sale|Single Family Residence|Active
5
Beds
3
Total Baths
3
Full Baths
3,263
SqFt
$221
/SqFt
2003
Built
Subdivision:
Heritage
County:
Wake
904 Hidden Jewel Lane904 Hidden Jewel Lane904 Hidden Jewel Lane904 Hidden Jewel Lane
Save
Ask
Tour
Hide
Share

Mortgage Calculator

Monthly Payment (Est.)

Enter an interest rate to see your estimated monthly payment.
Calculator powered by Showcase IDX, a Constellation1 Company. Copyright ©2026 Information is deemed reliable but not guaranteed.

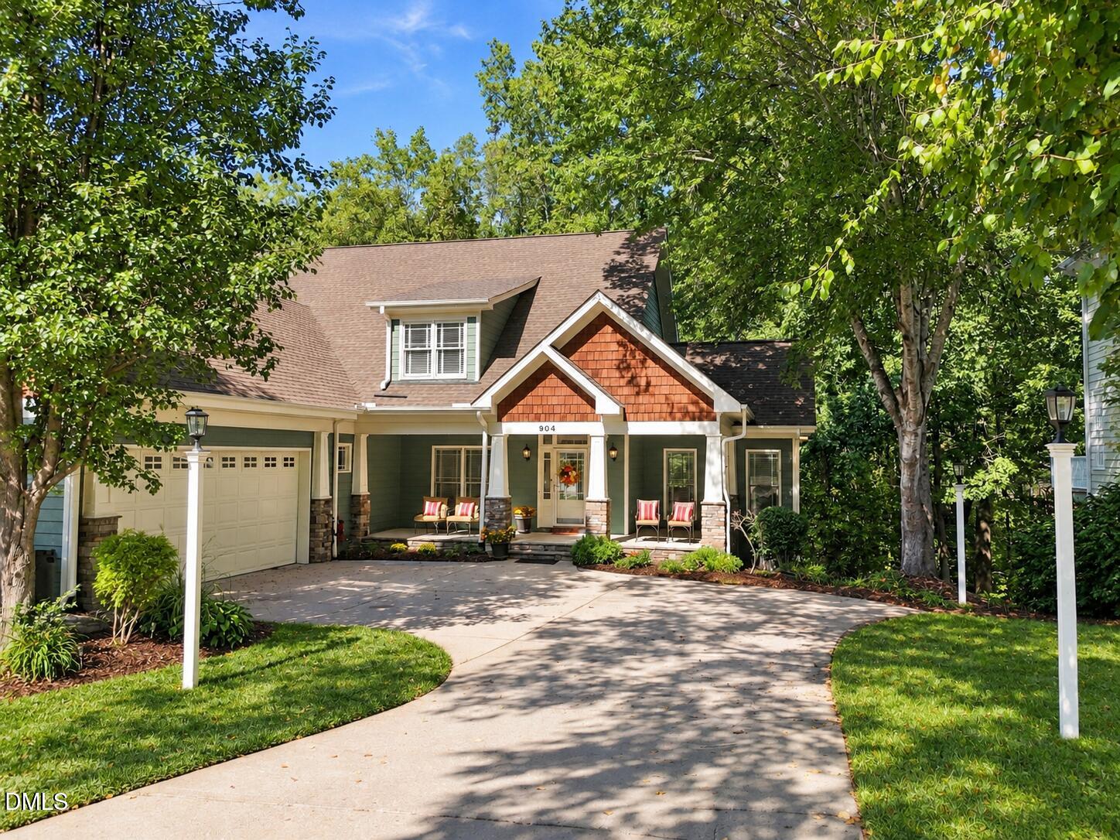
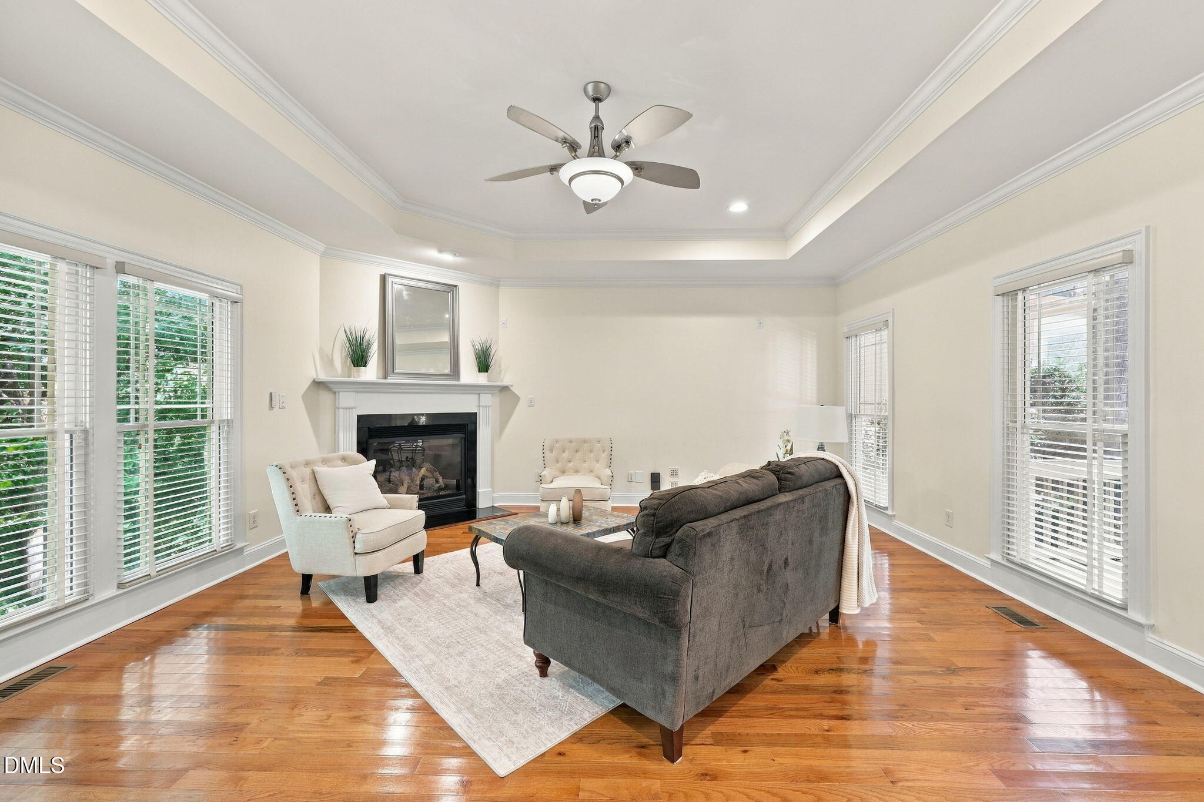
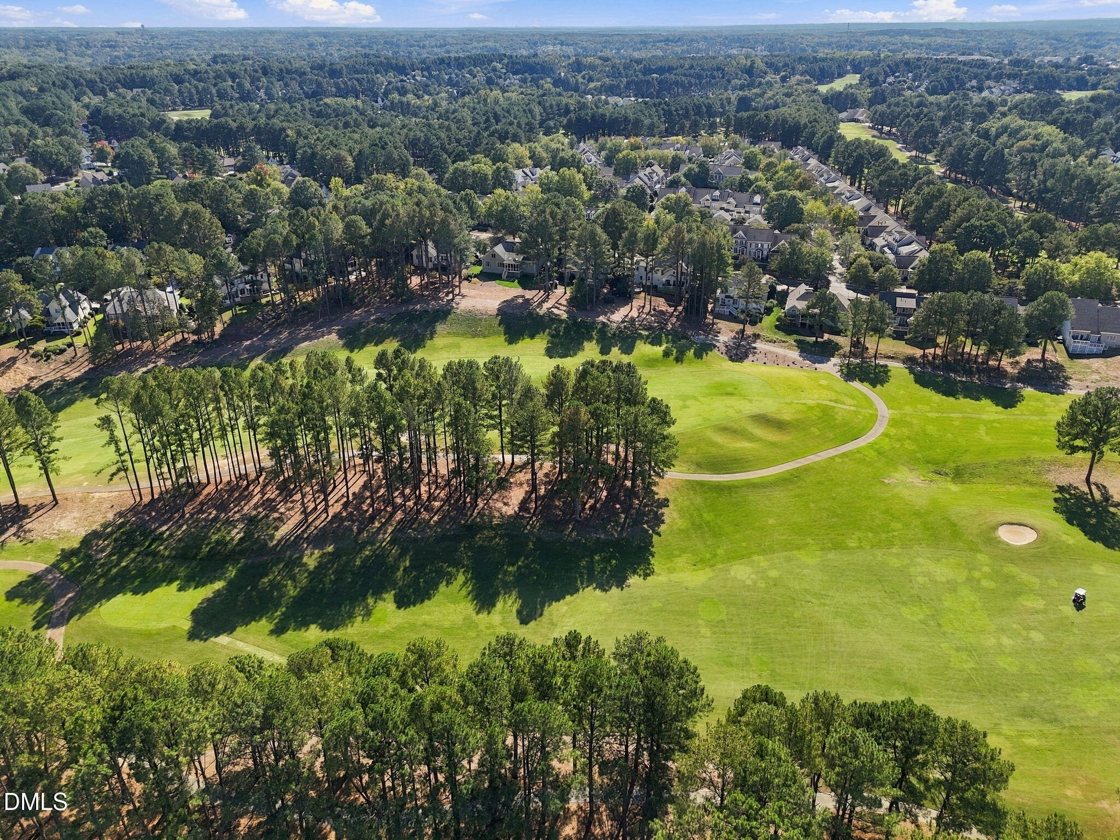
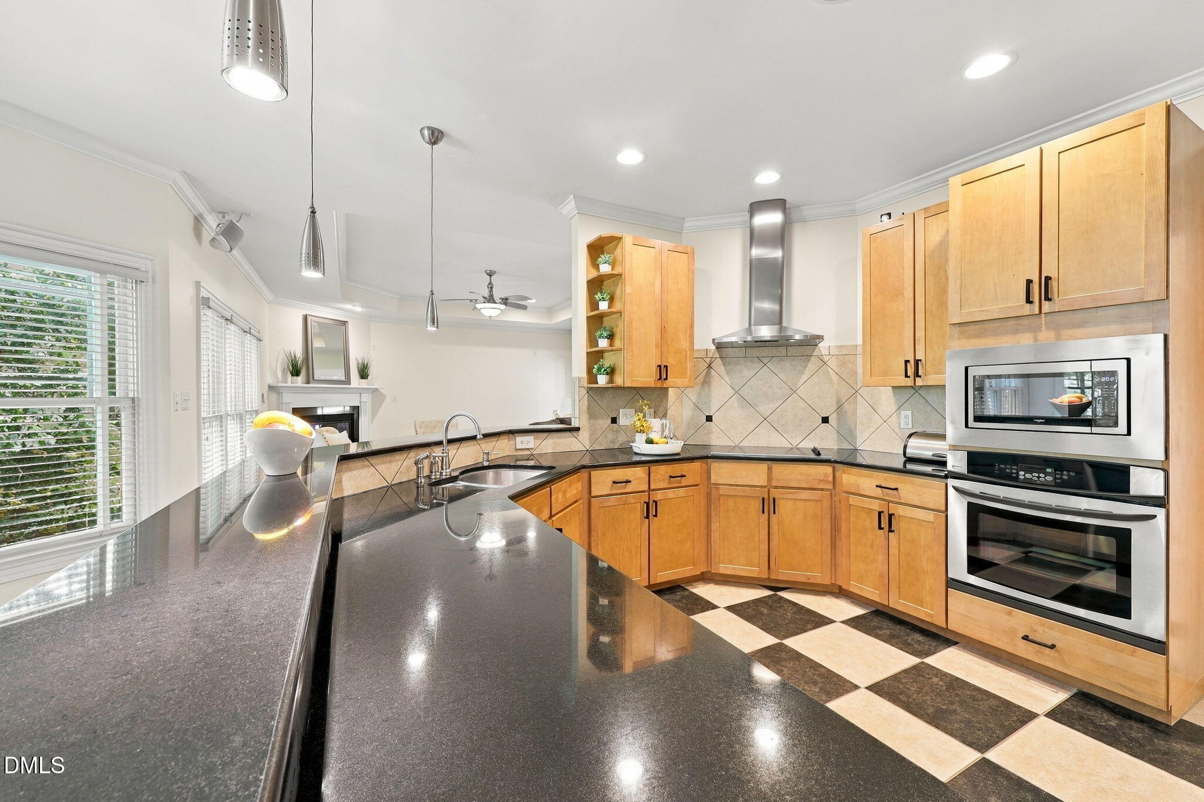
Looking for a 5-bedroom home with 2 main-floor bedrooms and a 0.37-acre lot backing directly to the woods? This Craftsman-style home with a 2-car garage delivers both, in Wake Forest's prestigious Heritage community. Heritage offers neighborhood parks, ponds, playgrounds and greenway trails, plus optional memberships for the 18-hole golf course and clubhouse, pools with a lazy river and waterslide, and tennis and pickleball courts. And you're less than 5 minutes from Harris Teeter, Publix, Lowes Foods and downtown Wake Forest. The main-floor primary suite features hardwood floors, a tray ceiling, a walk-in closet and a spa-style bath with a jetted soaking tub and tiled walk-in shower. A second main-floor bedroom sits next to another full bath with an easy-entry walk-in shower, a great setup for guests or anyone wanting fewer stairs. The laundry room is on the main floor too, with a utility sink and cabinets. Hardwood floors continue through the family room, where a gas fireplace takes the chill off cool nights and built-in surround sound conveys. The kitchen has granite countertops, stainless steel appliances, a wall oven, a built-in microwave, a walk-in pantry and a breakfast nook surrounded by windows overlooking an amazing heavily wooded backyard. A formal dining room with wainscoting and crown molding adds room for special occasions. Picture morning coffee on the large rear deck overlooking the trees, or relaxing on the covered front porch with its stacked-stone columns. The big-ticket updates are done: roof replaced approx 2020, downstairs gas pack in 2022, mini-split in 2022, upstairs A/C in 2023, and gas water heater in 2021. Upstairs, 2 more bedrooms share a full bath with double sinks. The 5th bedroom has a closet and a wall of windows, and it also works great as an office or gym. It leads to the bonus room with its own wet bar, built-in knee-wall shelving and French doors. Game day, movie night, or the hangout spot nobody wants to leave. Need storage or workspace? There's walk-in attic storage upstairs with a thermostat-controlled exhaust fan, plus a walk-in crawl space with room for a workshop and lawn equipment. The garage has an epoxy floor for easy cleaning and slatwall panels to keep things organized. The deck has stairs down to the backyard, and the irrigation system has a newly replaced master control valve. Ting fiber and Spectrum cable internet are available, and the air ducts were cleaned within the past year.

Save
Ask
Tour
Hide
Share
Listing Snapshot
Price 
$719,900
Days On Site 
27 Days
Bedrooms 
5
Inside Area (SqFt) 
3,263 sqft
Total Baths 
3
Full Baths 
3
Partial Baths 
N/A
Lot Size 
0.37 Acres
Year Built 
2003
MLS Number 
10198165
Status 
Active
Property Tax 
$6,043.98
HOA/Condo/Coop Fees 
$23.75 monthly
Sq Ft Source 
N/A
Friends & Family
Recent Activity
3 weeks agoStatus changed to Active
3 weeks agoListing updated with changes from the MLS
4 weeks agoListing first seen on site
General Features
Acres 
0.37
Attached Garage 
Yes
Disclosures 
Seller Disclosure
Garage 
Yes
Garage Spaces 
2
Levels 
Two
Parking 
AttachedGarageDriveway
Property Sub Type 
Single Family Residence
Security 
Smoke Detector(s)
Sewer 
Public Sewer
Special Circumstances 
Standard
SqFt Above 
3263
SqFt Total 
3263
Style 
Craftsman
Utilities 
Electricity ConnectedNatural Gas ConnectedSewer ConnectedWater Connected
Water Source 
Public
Zoning 
GR5
Interior Features
Appliances 
CooktopFree-Standing RefrigeratorMicrowaveOvenRefrigeratorRange HoodStainless Steel Appliance(s)
Basement 
Crawl Space
Cooling 
Attic FanCentral AirCeiling Fan(s)Dual
Fireplace 
Yes
Fireplace Features 
Glass DoorsLiving Room
Flooring 
CarpetHardwoodTileVinylWood
Heating 
Fireplace(s)
Interior 
Breakfast BarBuilt-in FeaturesBookcasesCeiling Fan(s)Crown MoldingDouble VanityEntrance FoyerEat-in KitchenGranite CountersHigh Speed InternetIn-Law FloorplanPantryRecessed LightingSoaking TubStorageStone CountersTray Ceiling(s)Wet BarWalk-In Closet(s)Master Downstairs
Laundry Features 
Laundry RoomMain Level
Main Level Bedrooms 
2
Bedroom 2 
Dimensions - 12.0 x 13.0Level - Main
Bedroom 3 
Level - Second
Bedroom 4 
Level - Second
Bedroom 5 
Level - SecondDescription - Also works as a flex room, office or gym. Leads to bonus room.
Bonus Room 
Level - SecondDescription - Bonus room with wet bar
Breakfast Room 
Dimensions - 16.5 x 13.0Level - Main
Dining Room 
Dimensions - 12.25 x 12.33Level - Main
Entrance Hall 
Dimensions - 8.33 x 11.0Level - Main
Family Room 
Dimensions - 22.0 x 18.25Level - Main
Kitchen 
Dimensions - 16.33 x 11.5Level - Main
Laundry 
Dimensions - 6.0 x 3.0Level - Main
Master Bathroom 
Dimensions - 9.33 x 10.12Level - Main
Master Bedroom 
Dimensions - 19.0 x 15.5Level - Main
Save
Ask
Tour
Hide
Share
Exterior Features
Construction Details 
CedarFiber CementShake Siding
Exterior 
Rain Gutters
Lot Features 
Near Golf CourseSprinklers In FrontSprinklers In Rear
Patio And Porch 
CoveredDeckFront PorchPorch
Roof 
Shingle
View 
Trees/Woods
Waterview 
Trees/Woods
Windows/Doors 
French Doors
Community Features
Accessibility Features 
Therapeutic Whirlpool
Association Fee 
$285.0
Association Fee Frequency 
Annually
Community Features 
GolfSuburban
Financing Terms Available 
CashConventionalFHAVA Loan
Schools
School District
Unknown
Elementary School
Wake - Heritage Elementary
Middle School
Wake - Heritage Middle
High School
Wake - Heritage High School
Listing courtesy of Michael Sanders of RE/MAX United


Listings that are marked with an icon are provided courtesy of the Triangle MLS, Inc. of North Carolina, Internet Data Exchange Database. Copyright 2026 Triangle MLS, Inc. of North Carolina. All rights reserved.

Last checked: 2026-11-09 10:23 AM UTC

Neighborhood & Commute
Source: Walkscore
Disclosure: Community information and market data powered by Constellation Data Labs. Information is deemed reliable but not guaranteed.
Save
Ask
Tour
Hide
Share

Compare listings

Compare