

4208 Newington Hills WayCary, NC 27513
Mortgage Calculator
Monthly Payment (Est.)
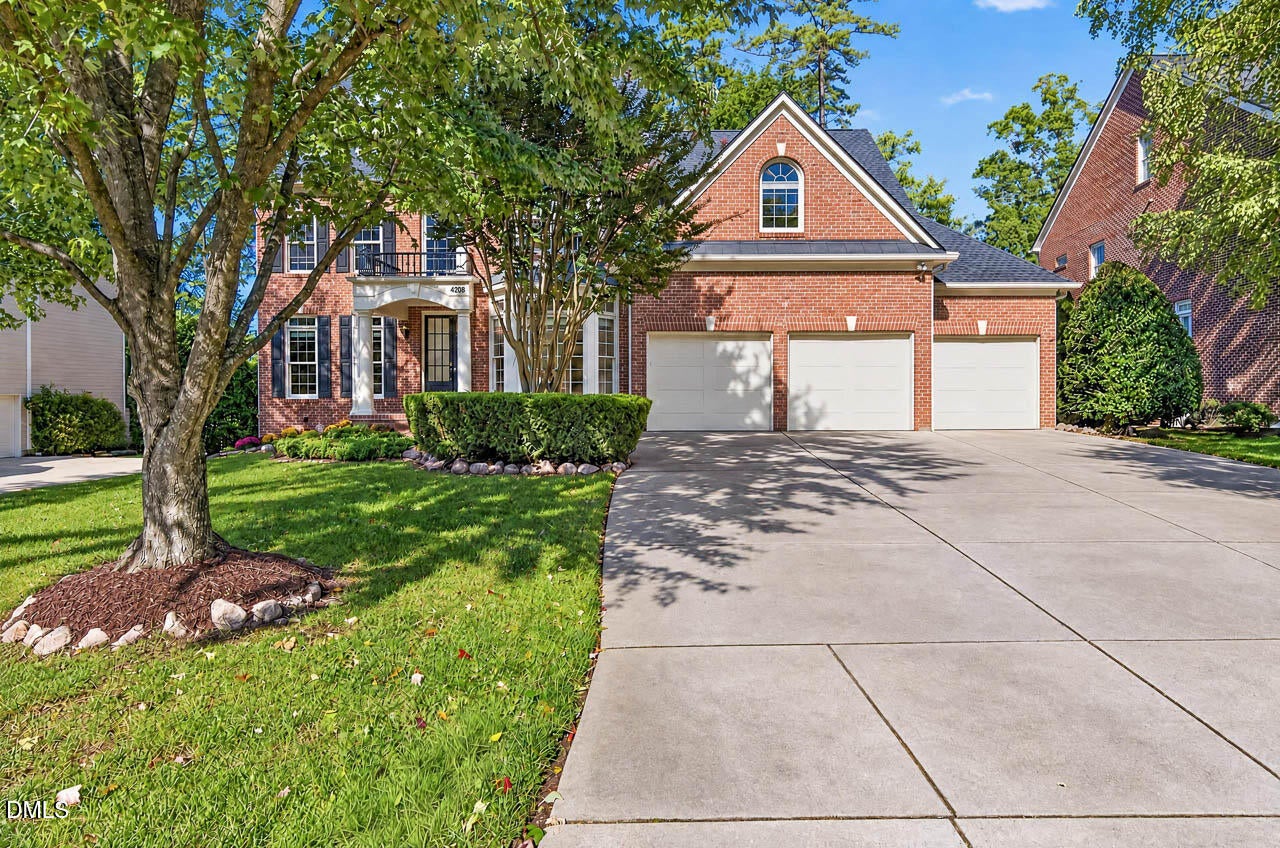
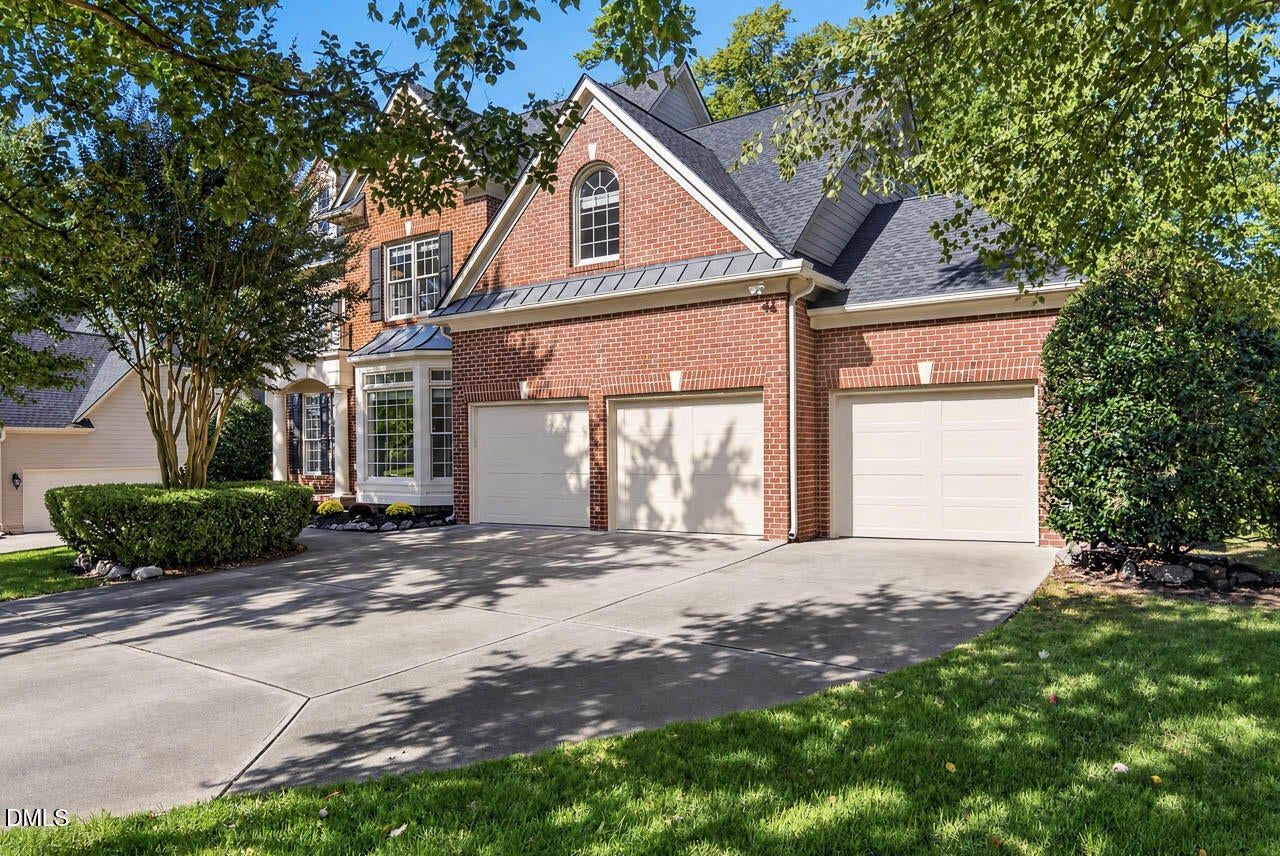
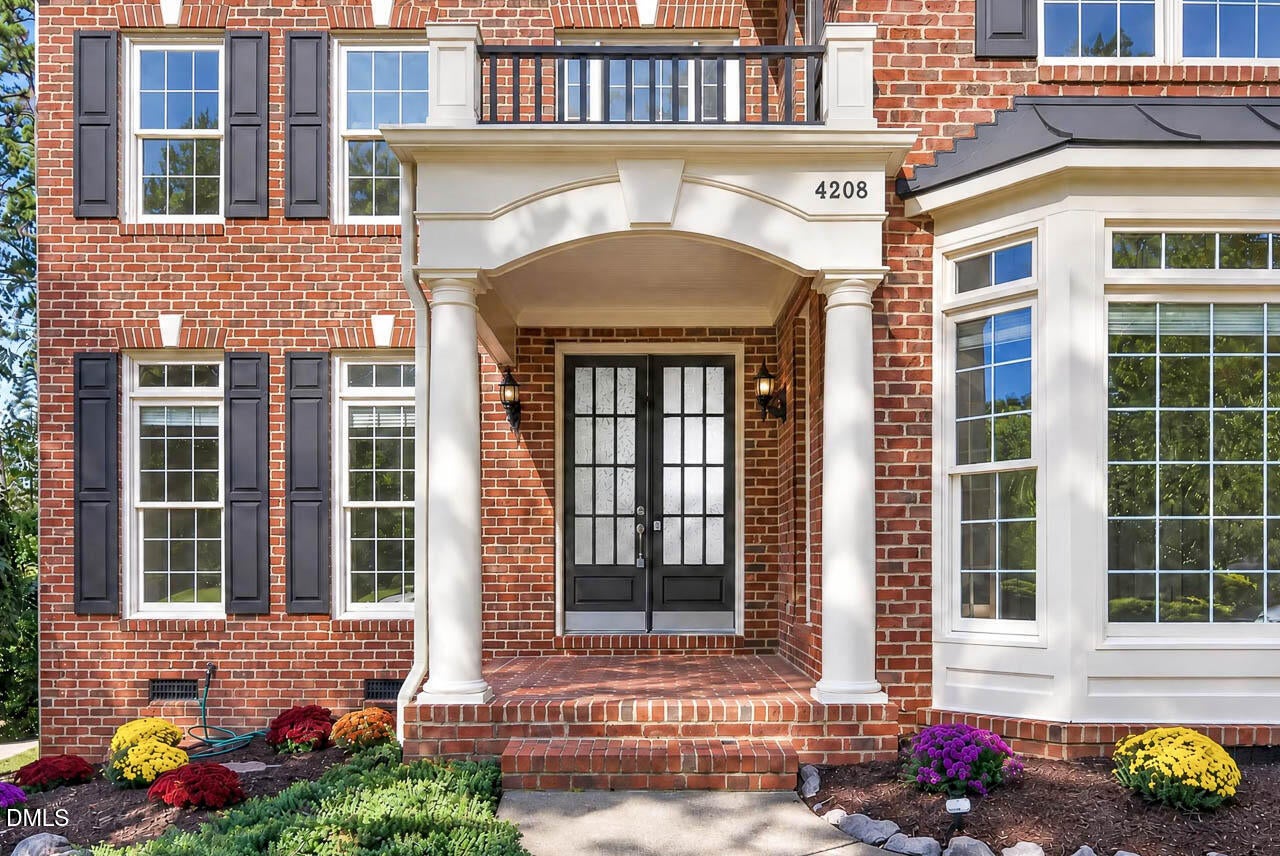
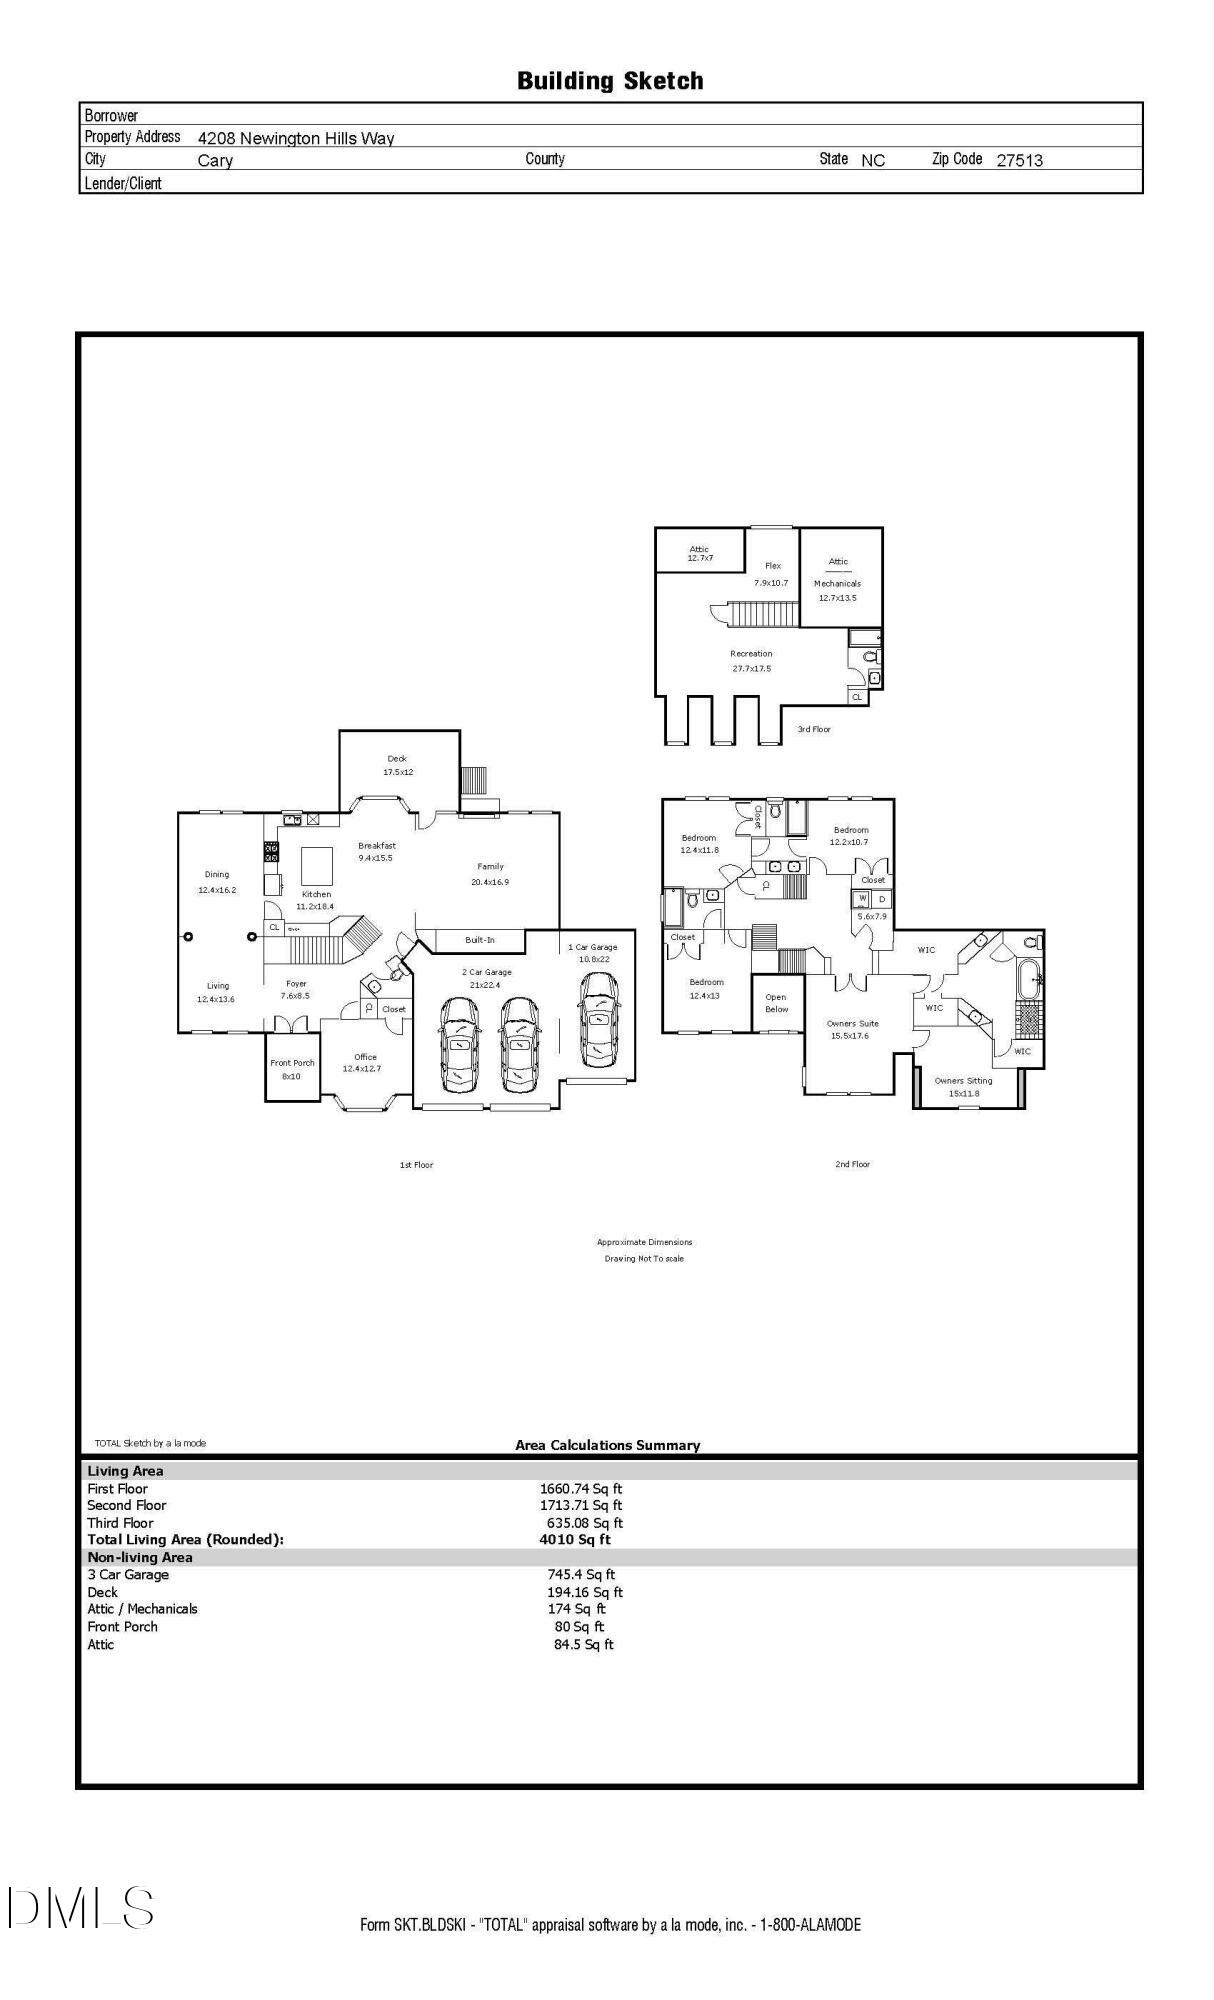
Enter an interest rate to see your estimated monthly payment.Stunning Executive Home in Cary's Desirable Glenkirk Community! Freshly painted throughout, this impressive home offers 5 bedrooms, 4.5 bathrooms, a 3-car garage, and an expansive deck overlooking a private, wooded backyard. Thoughtfully designed across three levels, this home combines elegant architectural details, abundant natural light, and versatile living spaces ideal for both everyday living and entertaining. The inviting main level features a dramatic two-story entry foyer and family room with a gas fireplace and built-in entertainment shelving. The gourmet eat-in kitchen boasts stainless steel appliances, a large granite island, and generous granite countertops, creating the perfect gathering space. A spacious living room connects seamlessly to the formal dining room, offering an elegant setting for entertaining guests. Beautiful hardwood floors extend throughout the first and second floors. The upper level features a luxurious primary suite with a tray ceiling, a spacious sitting area, three generous closets, and a spa-inspired bathroom with a soaking tub, separate shower, and dual vanities. An additional bedroom with a private full bathroom provides an ideal guest suite. Two more spacious bedrooms share a convenient Jack-and-Jill bathroom. The impressive finished third floor includes a full bathroom and offers exceptional flexibility as a fifth bedroom, media room, home theater, game room, or private retreat. Recent updates include fresh interior paint throughout, an epoxy-coated 3-car garage floor, a roof replaced in 2021, a new second-floor A/C unit installed in July 2026, updated lighting, several new windows, and a new sliding glass door providing access to the deck. Enjoy Glenkirk's wonderful community amenities, including a swimming pool, clubhouse, and playground maintained by the HOA. Conveniently located near shopping, restaurants, and major highways, with easy access to I-40, Duke University, UNC-Chapel Hill, and NC State University, this exceptional Cary home offers an outstanding combination of executive-style living, spacious interiors, privacy, and convenience!
| 4 weeks ago | Listing first seen on site | |
| 4 weeks ago | Listing updated with changes from the MLS |

Listings that are marked with an icon are provided courtesy of the Triangle MLS, Inc. of North Carolina, Internet Data Exchange Database. Copyright 2026 Triangle MLS, Inc. of North Carolina. All rights reserved.
Last checked: 2026-11-09 03:08 PM UTC

Did you know? You can invite friends and family to your search. They can join your search, rate and discuss listings with you.