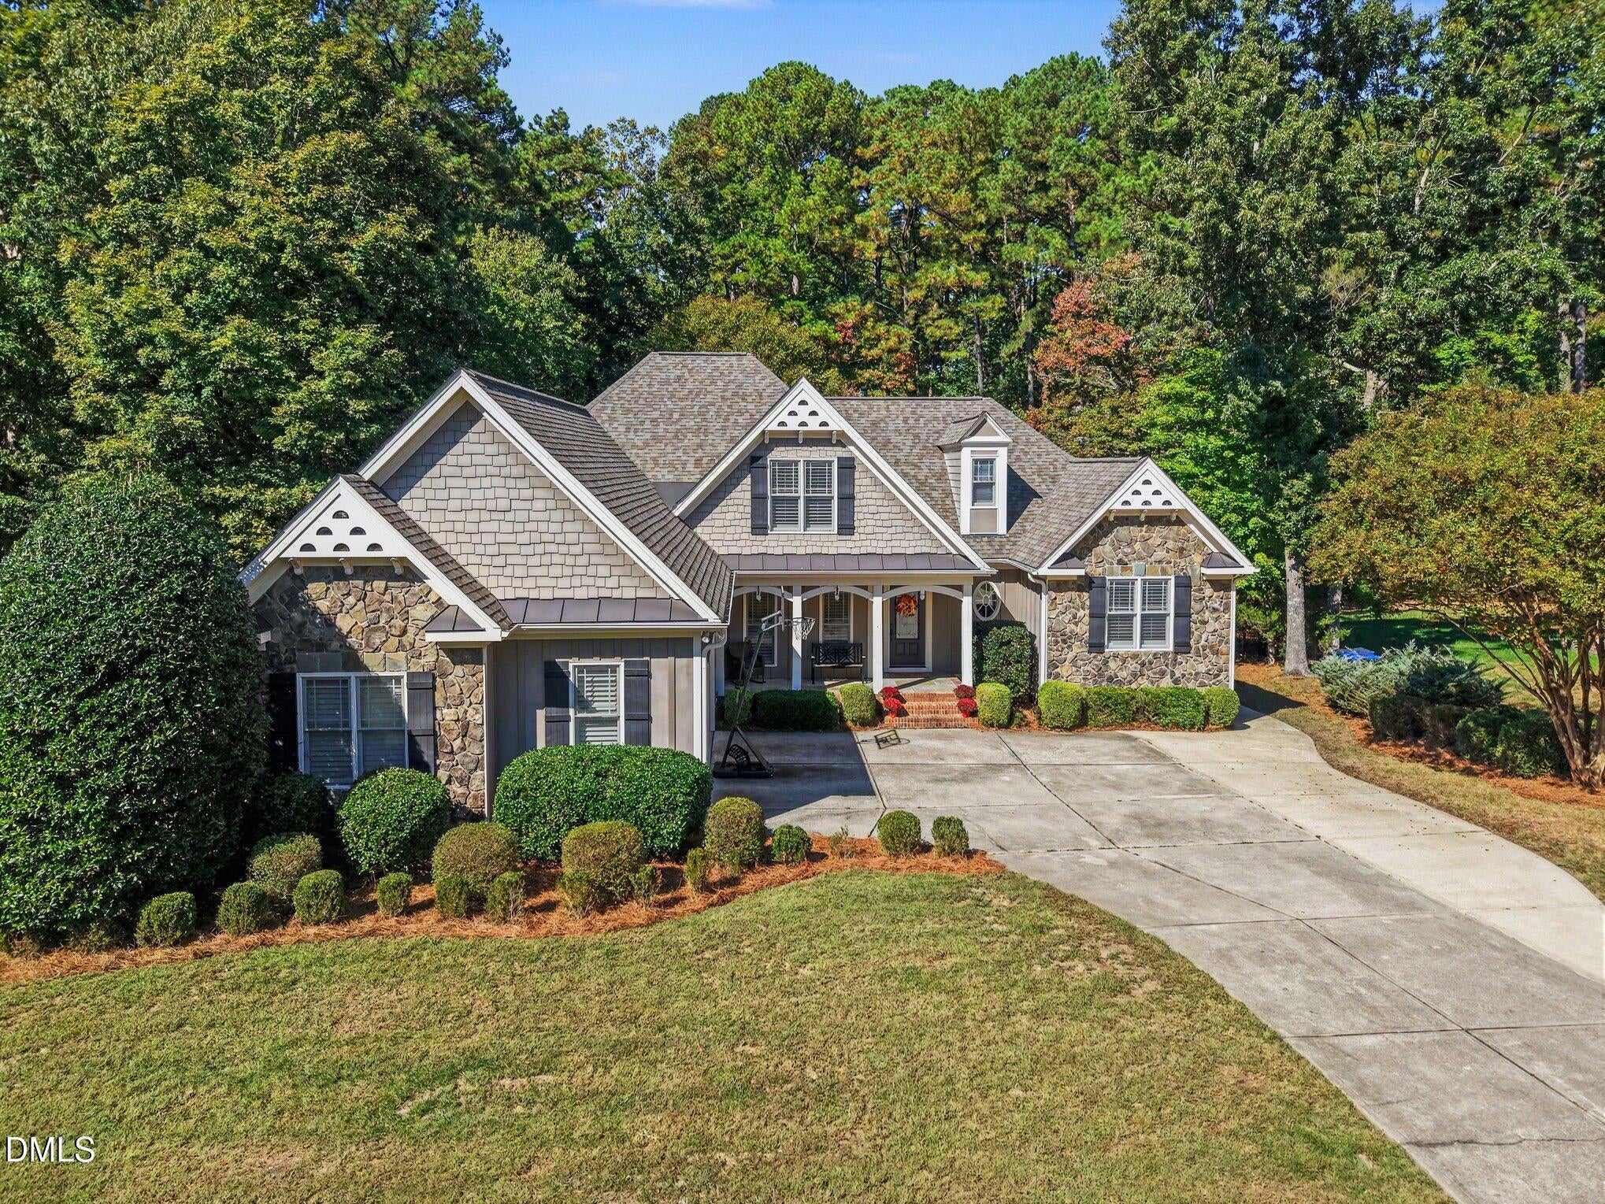
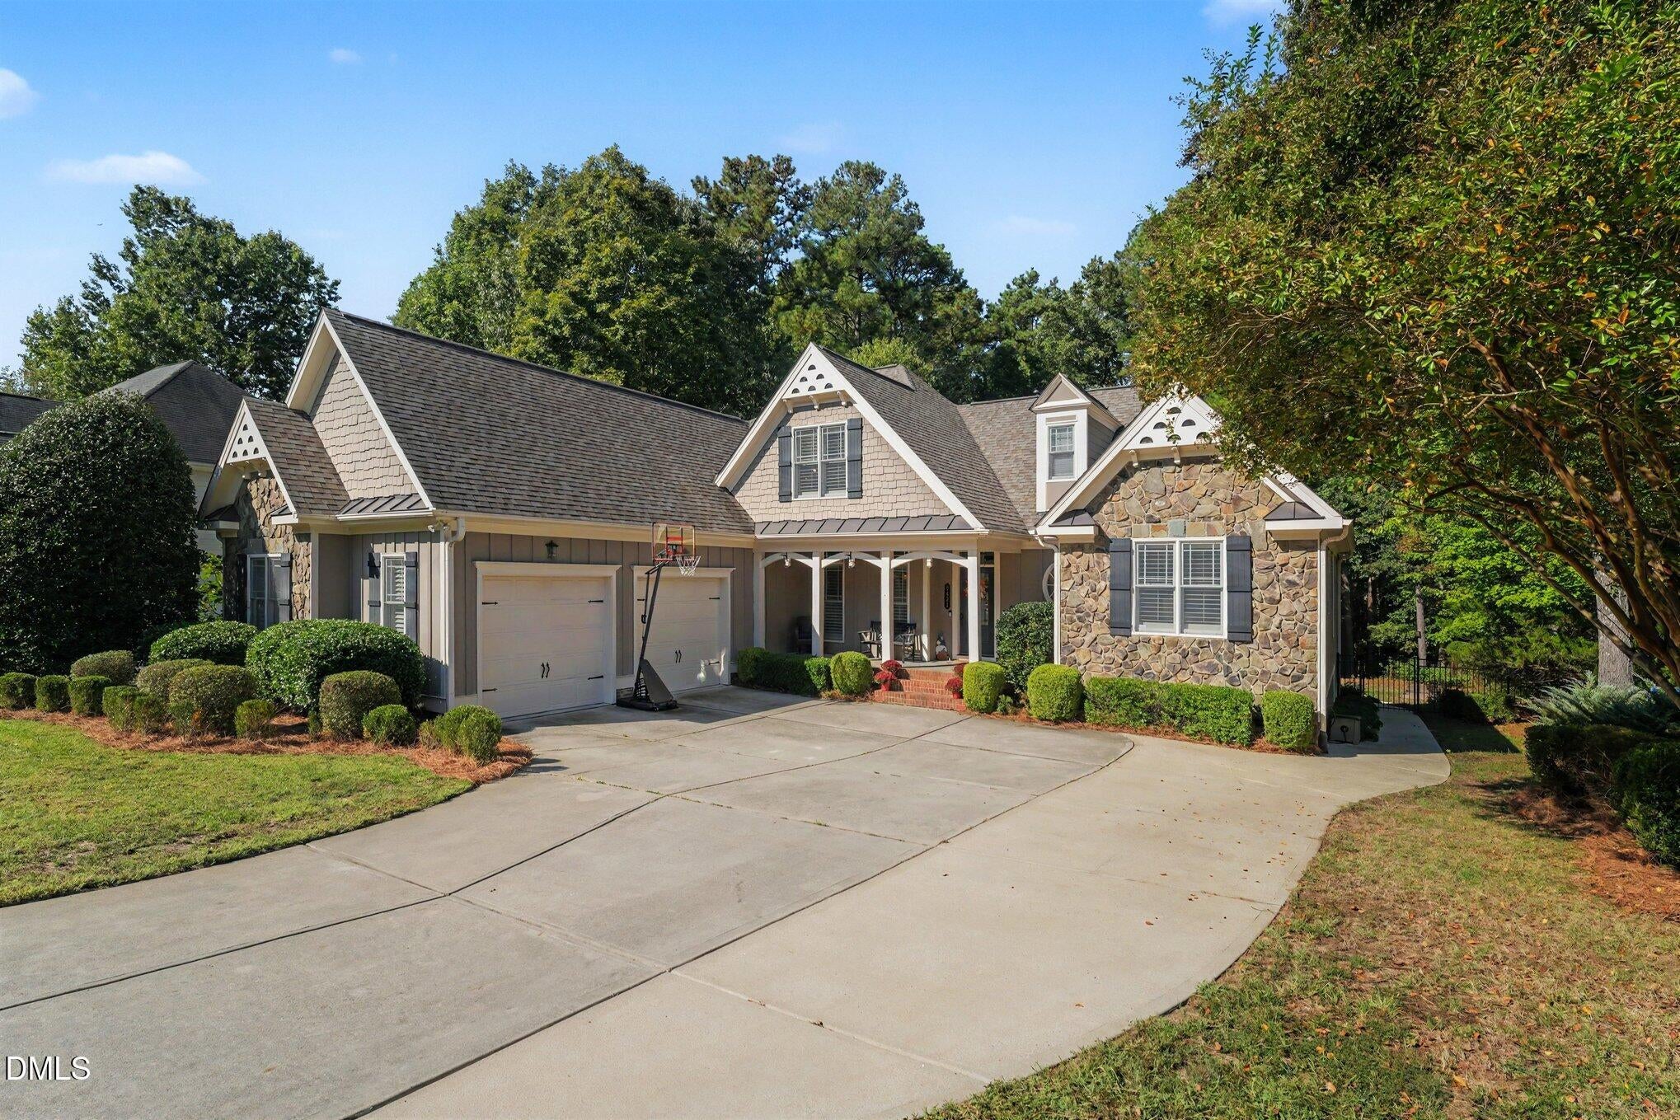
New Price! If this custom Wake Forest home has been on your shortlist, now is a great time to take another look. Set on a private 0.59-acre lot just minutes from downtown, this 4-bedroom, 3.5-bath home offers the ease of main-level living, a separate upstairs retreat, and outdoor spaces you'll want to see in person.
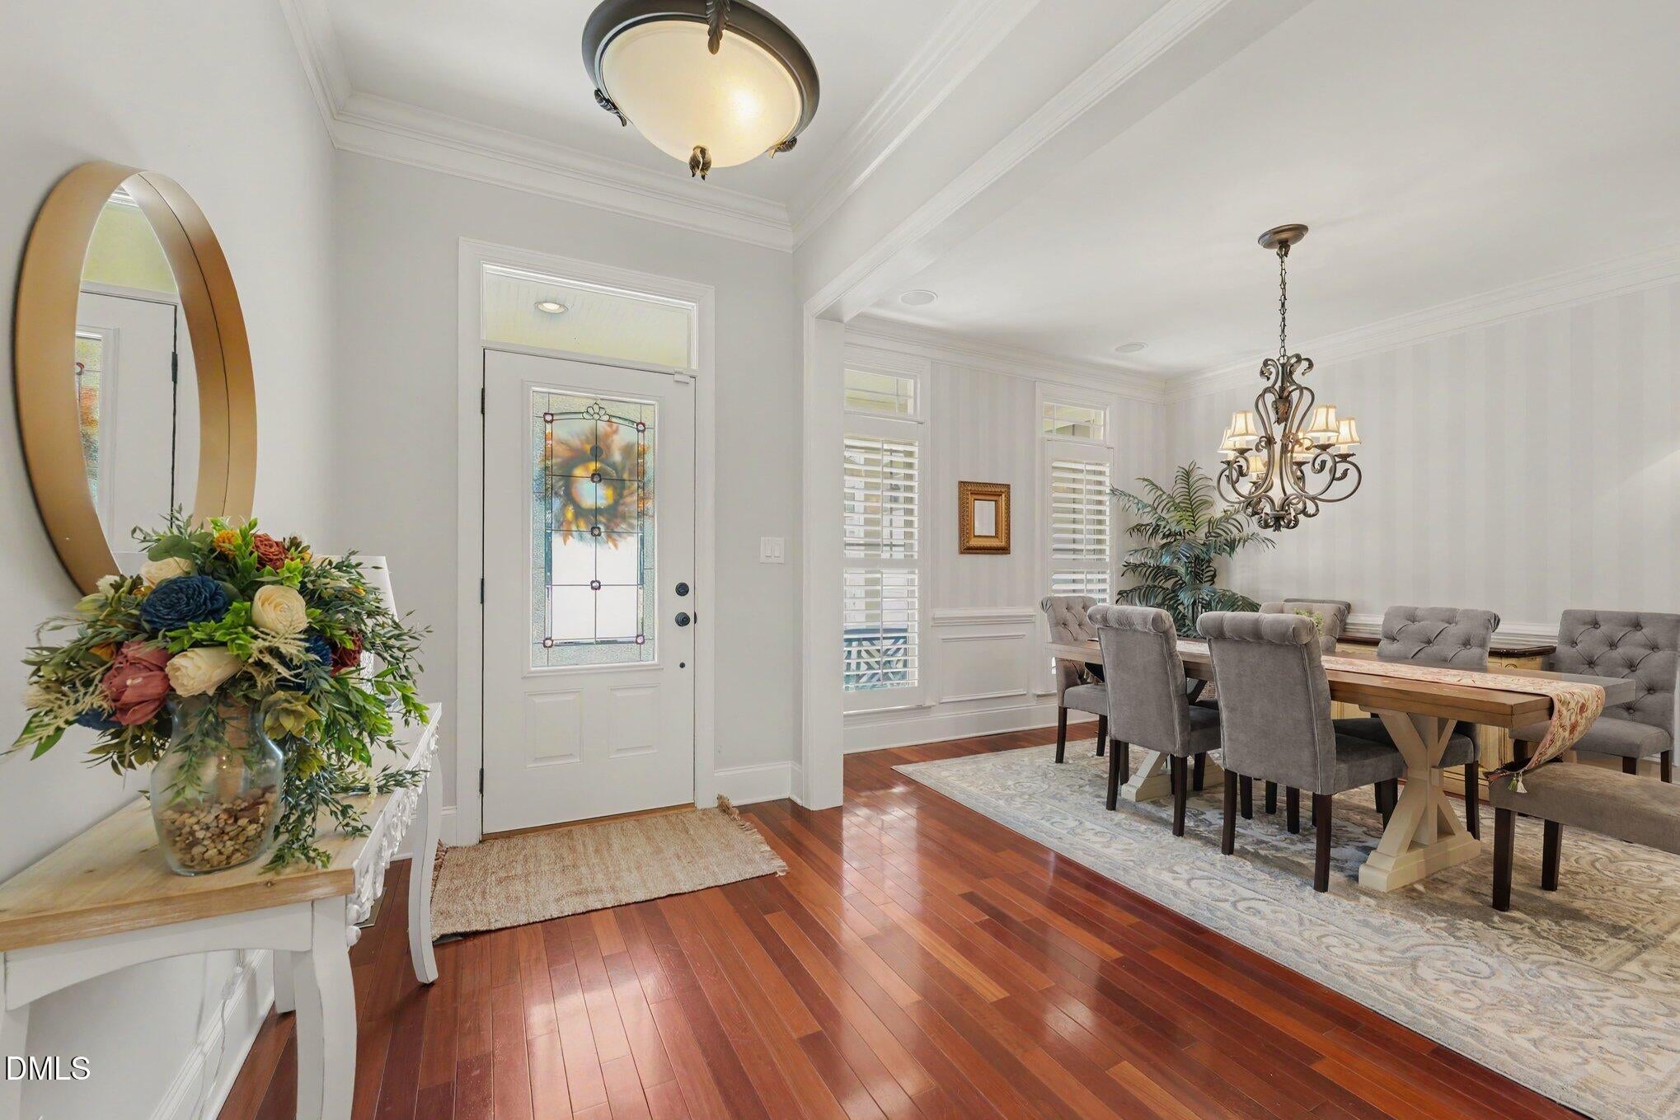
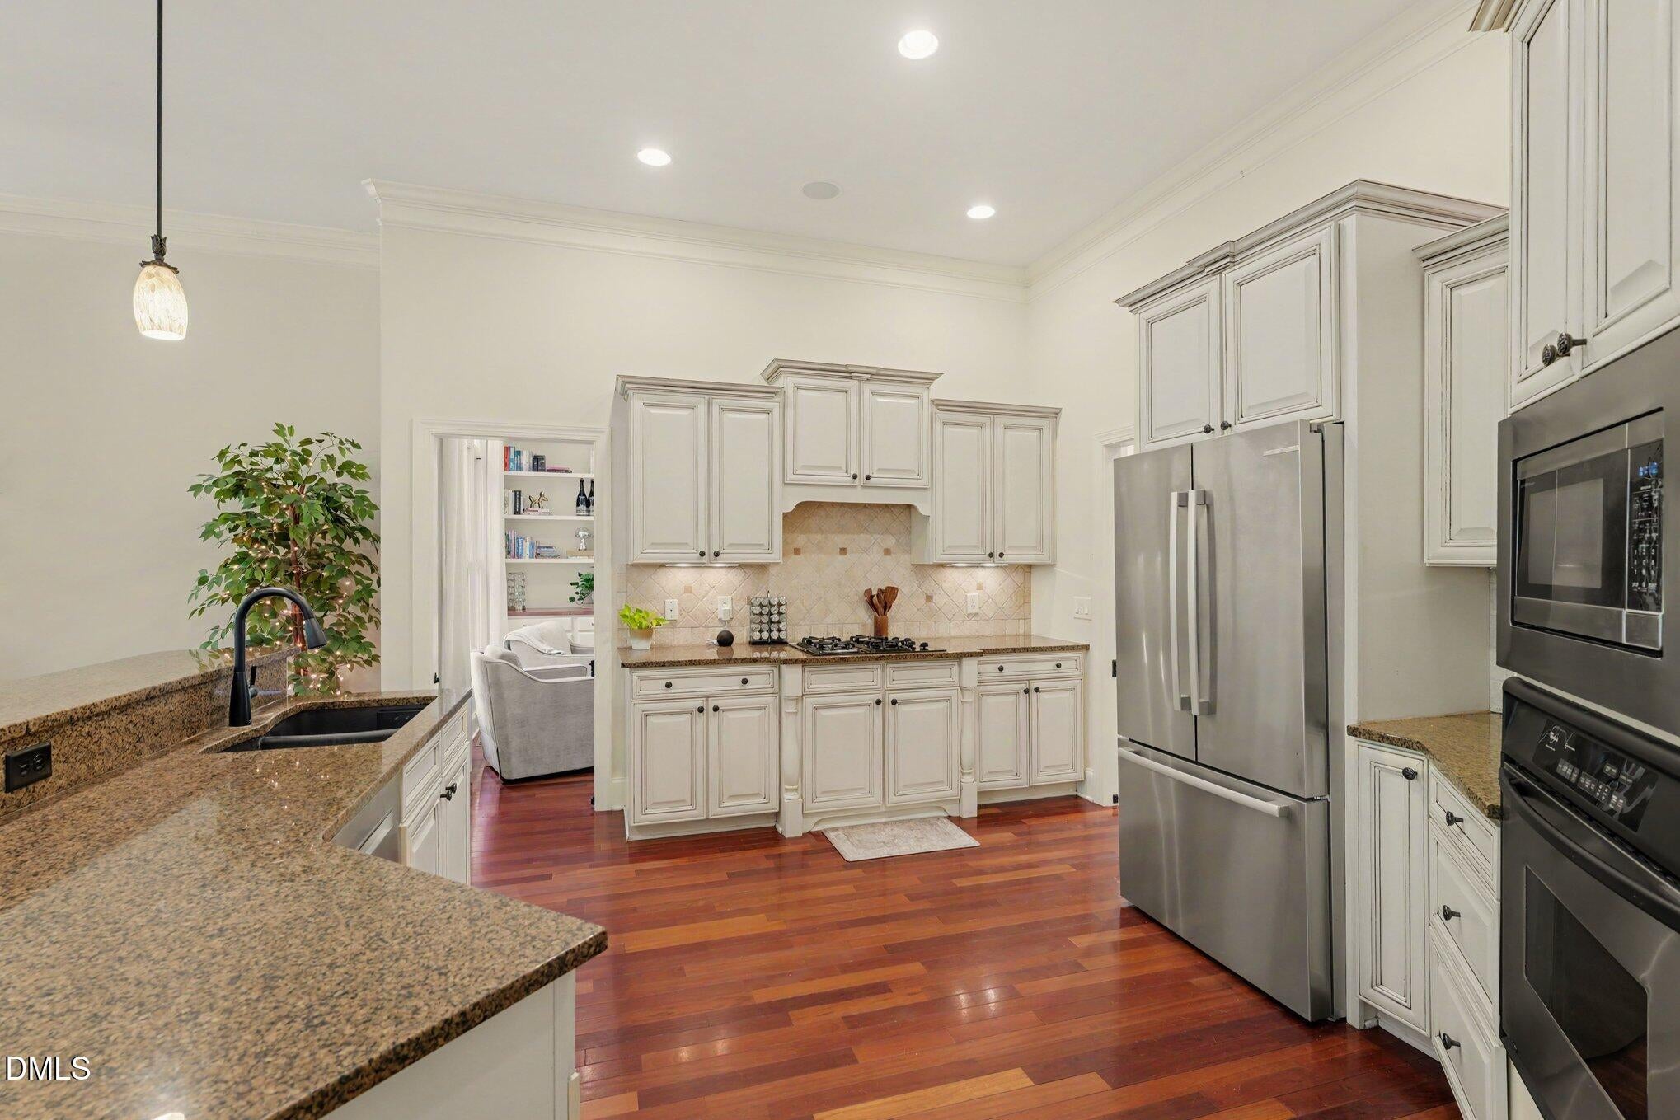
Three bedrooms and 2.5 baths are on the main level, with a fourth bedroom, full bath, and bonus room upstairs. Inside, 10+ ft ceilings, hardwood floors, custom millwork, plantation shutters, and built-in bookcases give the home its character. The kitchen features granite countertops, stainless steel appliances, a gas cooktop, and a walk-in pantry, and opens to the family room for easy everyday living and entertaining.
The private primary suite features a double tray ceiling, a generous walk-in closet, dual vanities, a jetted tub, and a frameless glass walk-in shower. A dedicated office area, drop zone with a built-in bench, laundry room with a utility sink, walk-in attic storage, and an oversized two-car garage keep everyday essentials organized. Whole-home audio, a water purification system, and an outdoor sprinkler system add convenience.
Start your morning on the covered front porch, spend the afternoon on the screened porch, or grill on the deck with its built-in gas hookup. The private patio, hot tub, and fire pit make it easy to spend evenings outside, too.
Beautifully maintained and move-in ready, the home features a roof replaced in 2019, HVAC systems replaced in 2020 and 2021, no city taxes, and low HOA dues. Schedule your first tour or come back for a second look and see if this is your NextHome!
Save
Ask
Tour
Hide
Share
Listing Snapshot
Price
$740,000
Days On Site
25 Days
Bedrooms
4
Inside Area (SqFt)
3,239 sqft
Total Baths
4
Full Baths
3
Partial Baths
1
Lot Size
0.59 Acres
Year Built
2005
MLS Number
10198309
Status
Active
Property Tax
$4,210.36
HOA/Condo/Coop Fees
$35.42 monthly
Sq Ft Source
N/A
Friends & Family
React
Comment
Invite
No Comments Yet
Did you know? You can invite friends and family to your search. They can join your search, rate and discuss listings with you.
Recent Activity
22 hours ago
Price changed to $740,000
22 hours ago
Listing updated with changes from the MLS
3 weeks ago
Status changed to Active
4 weeks ago
Listing first seen on site
General Features
Acres
0.59
Attached Garage
Yes
Disclosures
Seller Disclosure
Garage
Yes
Garage Spaces
2
Levels
One and One Half
Parking
AttachedGarageDriveway
Property Condition
Updated/Remodeled
Property Sub Type
Single Family Residence
Sewer
Septic NeededSeptic Tank
Special Circumstances
Standard
SqFt Above
3239
SqFt Total
3239
Style
TraditionalTransitional
Utilities
Cable AvailableElectricity AvailableElectricity ConnectedNatural Gas AvailableNatural Gas ConnectedWater AvailableWater ConnectedSewer Connected
Zoning
R-40W
Interior Features
Appliances
Built-In Electric OvenDishwasherGas CooktopMicrowaveOvenRange HoodStainless Steel Appliance(s)Water Heater
Back YardFront YardLandscapedLevelSprinklers In FrontSprinklers In Rear
Patio And Porch
DeckFront PorchPorchScreened
Roof
Shingle
View
Neighborhood
Waterview
Neighborhood
Windows/Doors
Plantation Shutters
Community Features
Association Fee
$425.0
Association Fee Frequency
Annually
Financing Terms Available
CashConventionalFHAVA Loan
Schools
School District
Unknown
Elementary School
Wake - North Forest Pines Elementary
Middle School
Wake - Wakefield Middle
High School
Wake - Wakefield High
Listing courtesy of Patty Topakian of NextHome RARE Properties
Listings that are marked with an icon are provided courtesy of the Triangle MLS, Inc. of North Carolina, Internet Data Exchange Database. Copyright 2026 Triangle MLS, Inc. of North Carolina. All rights reserved.
Last checked: 2026-11-08 09:49 AM UTC
Neighborhood & Commute
Source: Walkscore
Disclosure: Community information and market data powered by Constellation Data Labs. Information is deemed reliable but not guaranteed.




Did you know? You can invite friends and family to your search. They can join your search, rate and discuss listings with you.