Save
Ask
Tour
Hide
Share
$779,900
23 Days On Site

1212 Glenwood Avenue
Raleigh, NC 27605

Single Family Residence|Pending
4
Beds
2
Total Baths
2
Full Baths
1,860
SqFt
$419
/SqFt
1928
Built
Subdivision:
Not in a Subdivision
County:
Wake
1212 Glenwood Avenue1212 Glenwood Avenue1212 Glenwood Avenue1212 Glenwood Avenue
Save
Ask
Tour
Hide
Share

Mortgage Calculator

Monthly Payment (Est.)

Enter an interest rate to see your estimated monthly payment.
Calculator powered by Showcase IDX, a Constellation1 Company. Copyright ©2026 Information is deemed reliable but not guaranteed.

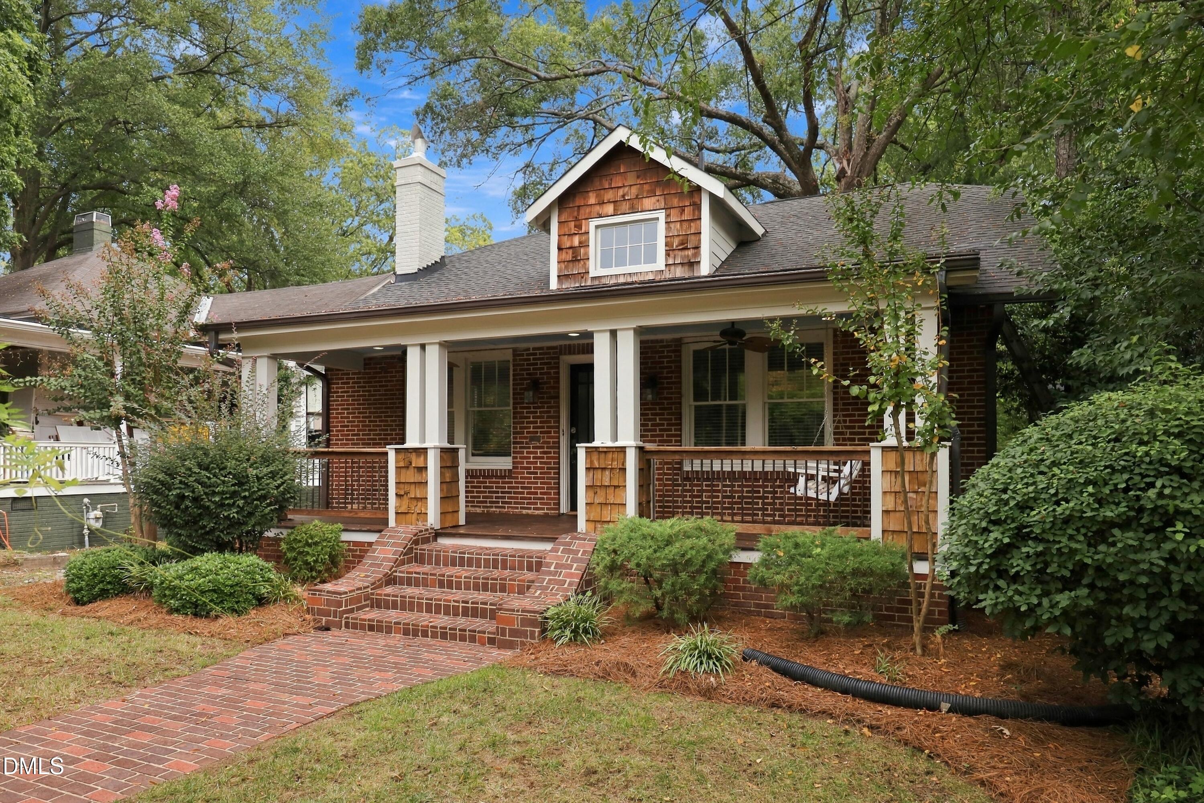
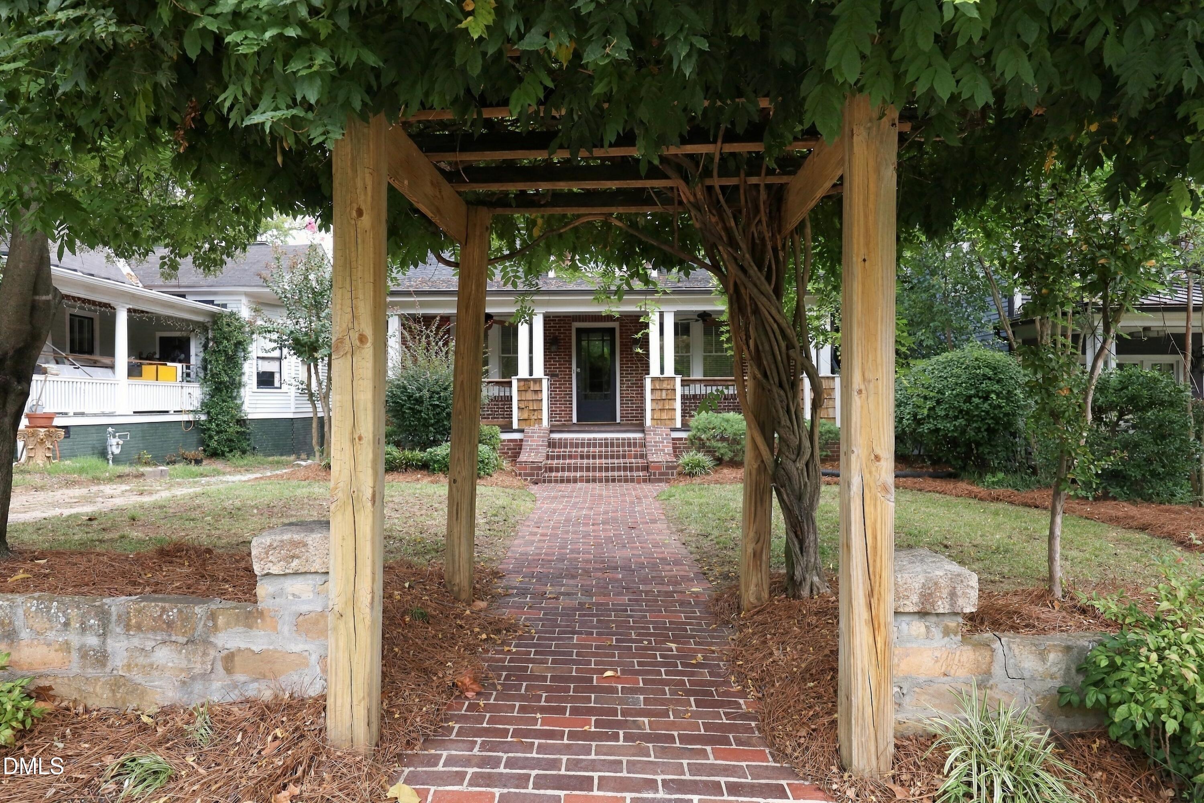
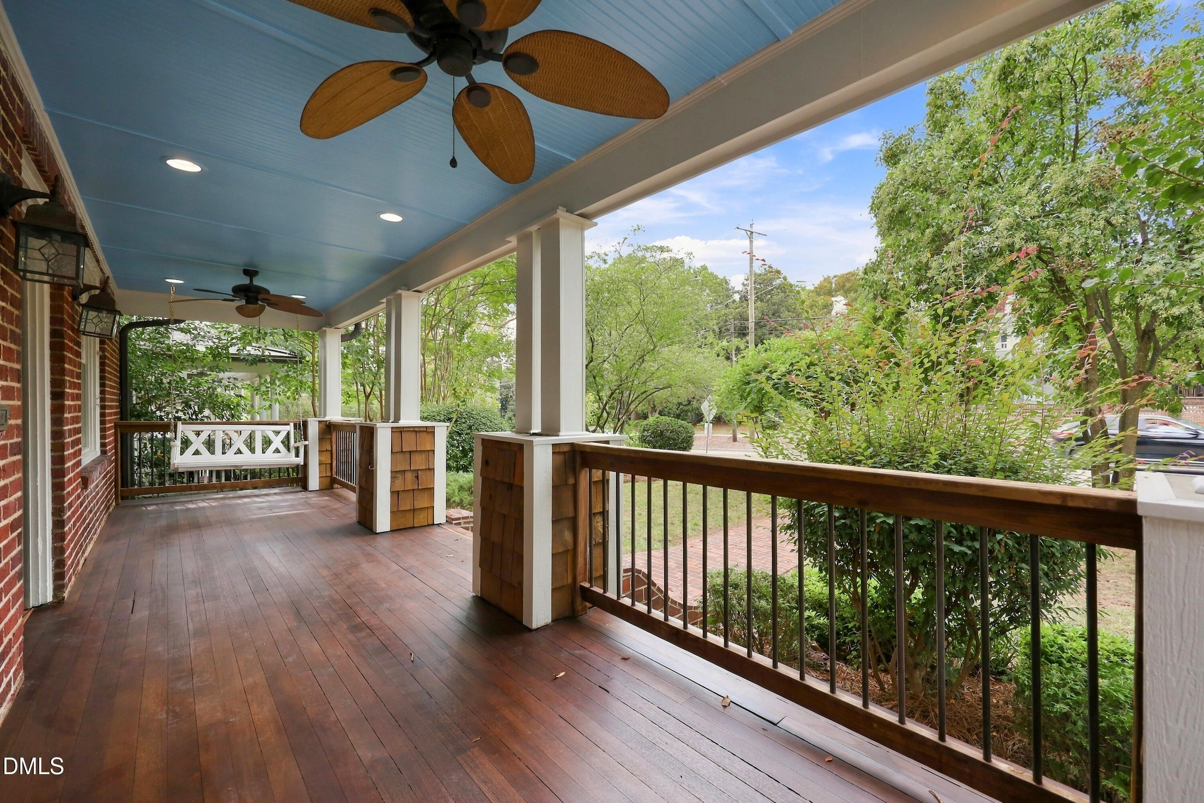
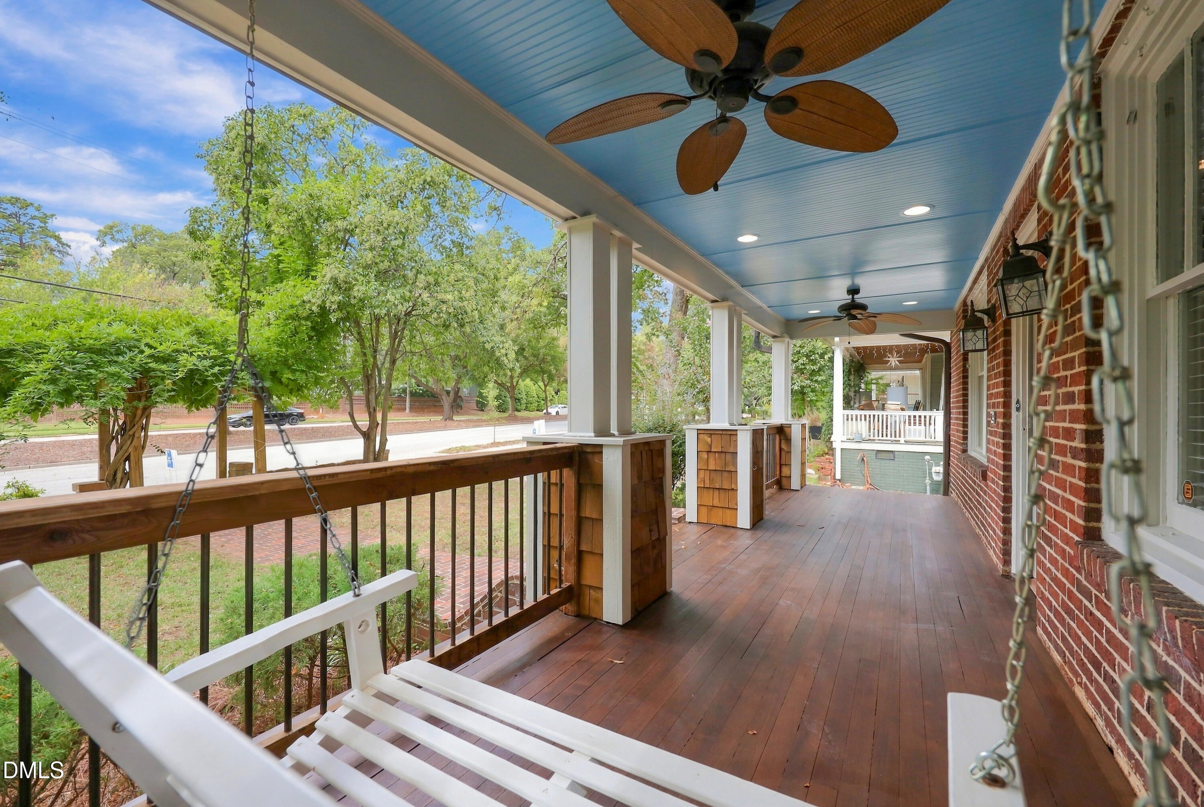
This all brick bungalow sits in one of raleighs most desirable historic neighborhoods Historic Brooklyn.. Across from beautiful Fletcher Park and square within the energy of downtown Raleigh as well as walkability to Five Points.. This home boast historic charm all while boasting 4 bedrooms, 2 baths the seperate living area upstairs shows maximum flexibility for both guests or children.. The original oak hardwood floors are stunning and boast a fresh all natural finish that combined with Brazilian mahogany front porch is stunning and makes a beautiful relaxing space for fall nights on the front porch swing. This home has been well cared for with updated electrical and plumbing plus two new HVAC units. The full unfinished basement makes an incredible storage space.. Private alley parking in the rear provide easy access.. The backyard provides a unique outdoor fenced in living space that highlights a beautiful deck along with the original carriage house that has been updated to provide a magical gathering spot all under one of Raleighs most majestic oak trees.. This home is a must see and priced with future renovations in mind.. HURRY THIS ONE WILL NOT LAST.. Driveway in front of the house and also Ally entry parking

Save
Ask
Tour
Hide
Share
Listing Snapshot
Price 
$779,900
Days On Site 
23 Days
Bedrooms 
4
Inside Area (SqFt) 
1,860 sqft
Total Baths 
2
Full Baths 
2
Partial Baths 
N/A
Lot Size 
0.17 Acres
Year Built 
1928
MLS Number 
10198660
Status 
Pending
Property Tax 
$5,599.02
HOA/Condo/Coop Fees 
N/A
Sq Ft Source 
N/A
Friends & Family
Recent Activity
a week agoListing updated with changes from the MLS
a week agoStatus changed to Pending
3 weeks agoListing first seen on site
General Features
Acres 
0.17
Foundation 
Brick/Mortar
Levels 
One and One Half
Parking 
Alley AccessDrivewayGravel
Property Sub Type 
Single Family Residence
Sewer 
Public Sewer
Special Circumstances 
Standard
SqFt Above 
1860
SqFt Total 
1860
Style 
BungalowTraditional
Utilities 
Cable AvailableNatural Gas ConnectedSewer ConnectedWater Connected
Water Source 
Public
Zoning 
R-10
Interior Features
Appliances 
Electric Cooktop
Basement 
Dimensions - 36.5 x 31.5Level - Basement
Cooling 
Central AirDualGasMulti Units
Fireplace 
Yes
Fireplace Features 
Den
Fireplaces 
1
Flooring 
CarpetCombinationHardwood
Heating 
Forced AirNatural Gas
Interior 
PantryHigh Speed Internet
Laundry Features 
In Basement
Main Level Bedrooms 
2
Bedroom 2 
Dimensions - 12.7 x 13.0Level - Main
Bedroom 3 
Dimensions - 18.6 x 12.0Level - Second
Bedroom 4 
Dimensions - 12.0 x 12.7Level - Second
Dining Room 
Dimensions - 11.2 x 12.8Level - Main
Kitchen 
Dimensions - 11.0 x 12.5Level - Main
Loft 
Dimensions - 12.0 x 17.0Level - Second
Master Bedroom 
Dimensions - 13.5 x 13.0Level - Main
Save
Ask
Tour
Hide
Share
Exterior Features
Construction Details 
Brick
Exterior 
Private YardRain Gutters
Fencing 
Back YardWoodFenced
Lot Features 
Level
Other Structures 
OutbuildingShed(s)
Patio And Porch 
Porch
Road Frontage 
City Street
Roof 
Shingle
Community Features
Financing Terms Available 
CashConventionalFHAUSDA LoanVA Loan
Schools
School District
Unknown
Elementary School
Wake - Conn Elementary
Middle School
Wake - Oberlin Middle
High School
Wake - Needham Broughton High
Listing courtesy of Charles Johnson of Cambridge & Assoc. R.E. Group


Listings that are marked with an icon are provided courtesy of the Triangle MLS, Inc. of North Carolina, Internet Data Exchange Database. Copyright 2026 Triangle MLS, Inc. of North Carolina. All rights reserved.

Last checked: 2026-11-08 10:06 AM UTC

Neighborhood & Commute
Source: Walkscore
Disclosure: Community information and market data powered by Constellation Data Labs. Information is deemed reliable but not guaranteed.
Save
Ask
Tour
Hide
Share

Compare listings

Compare