

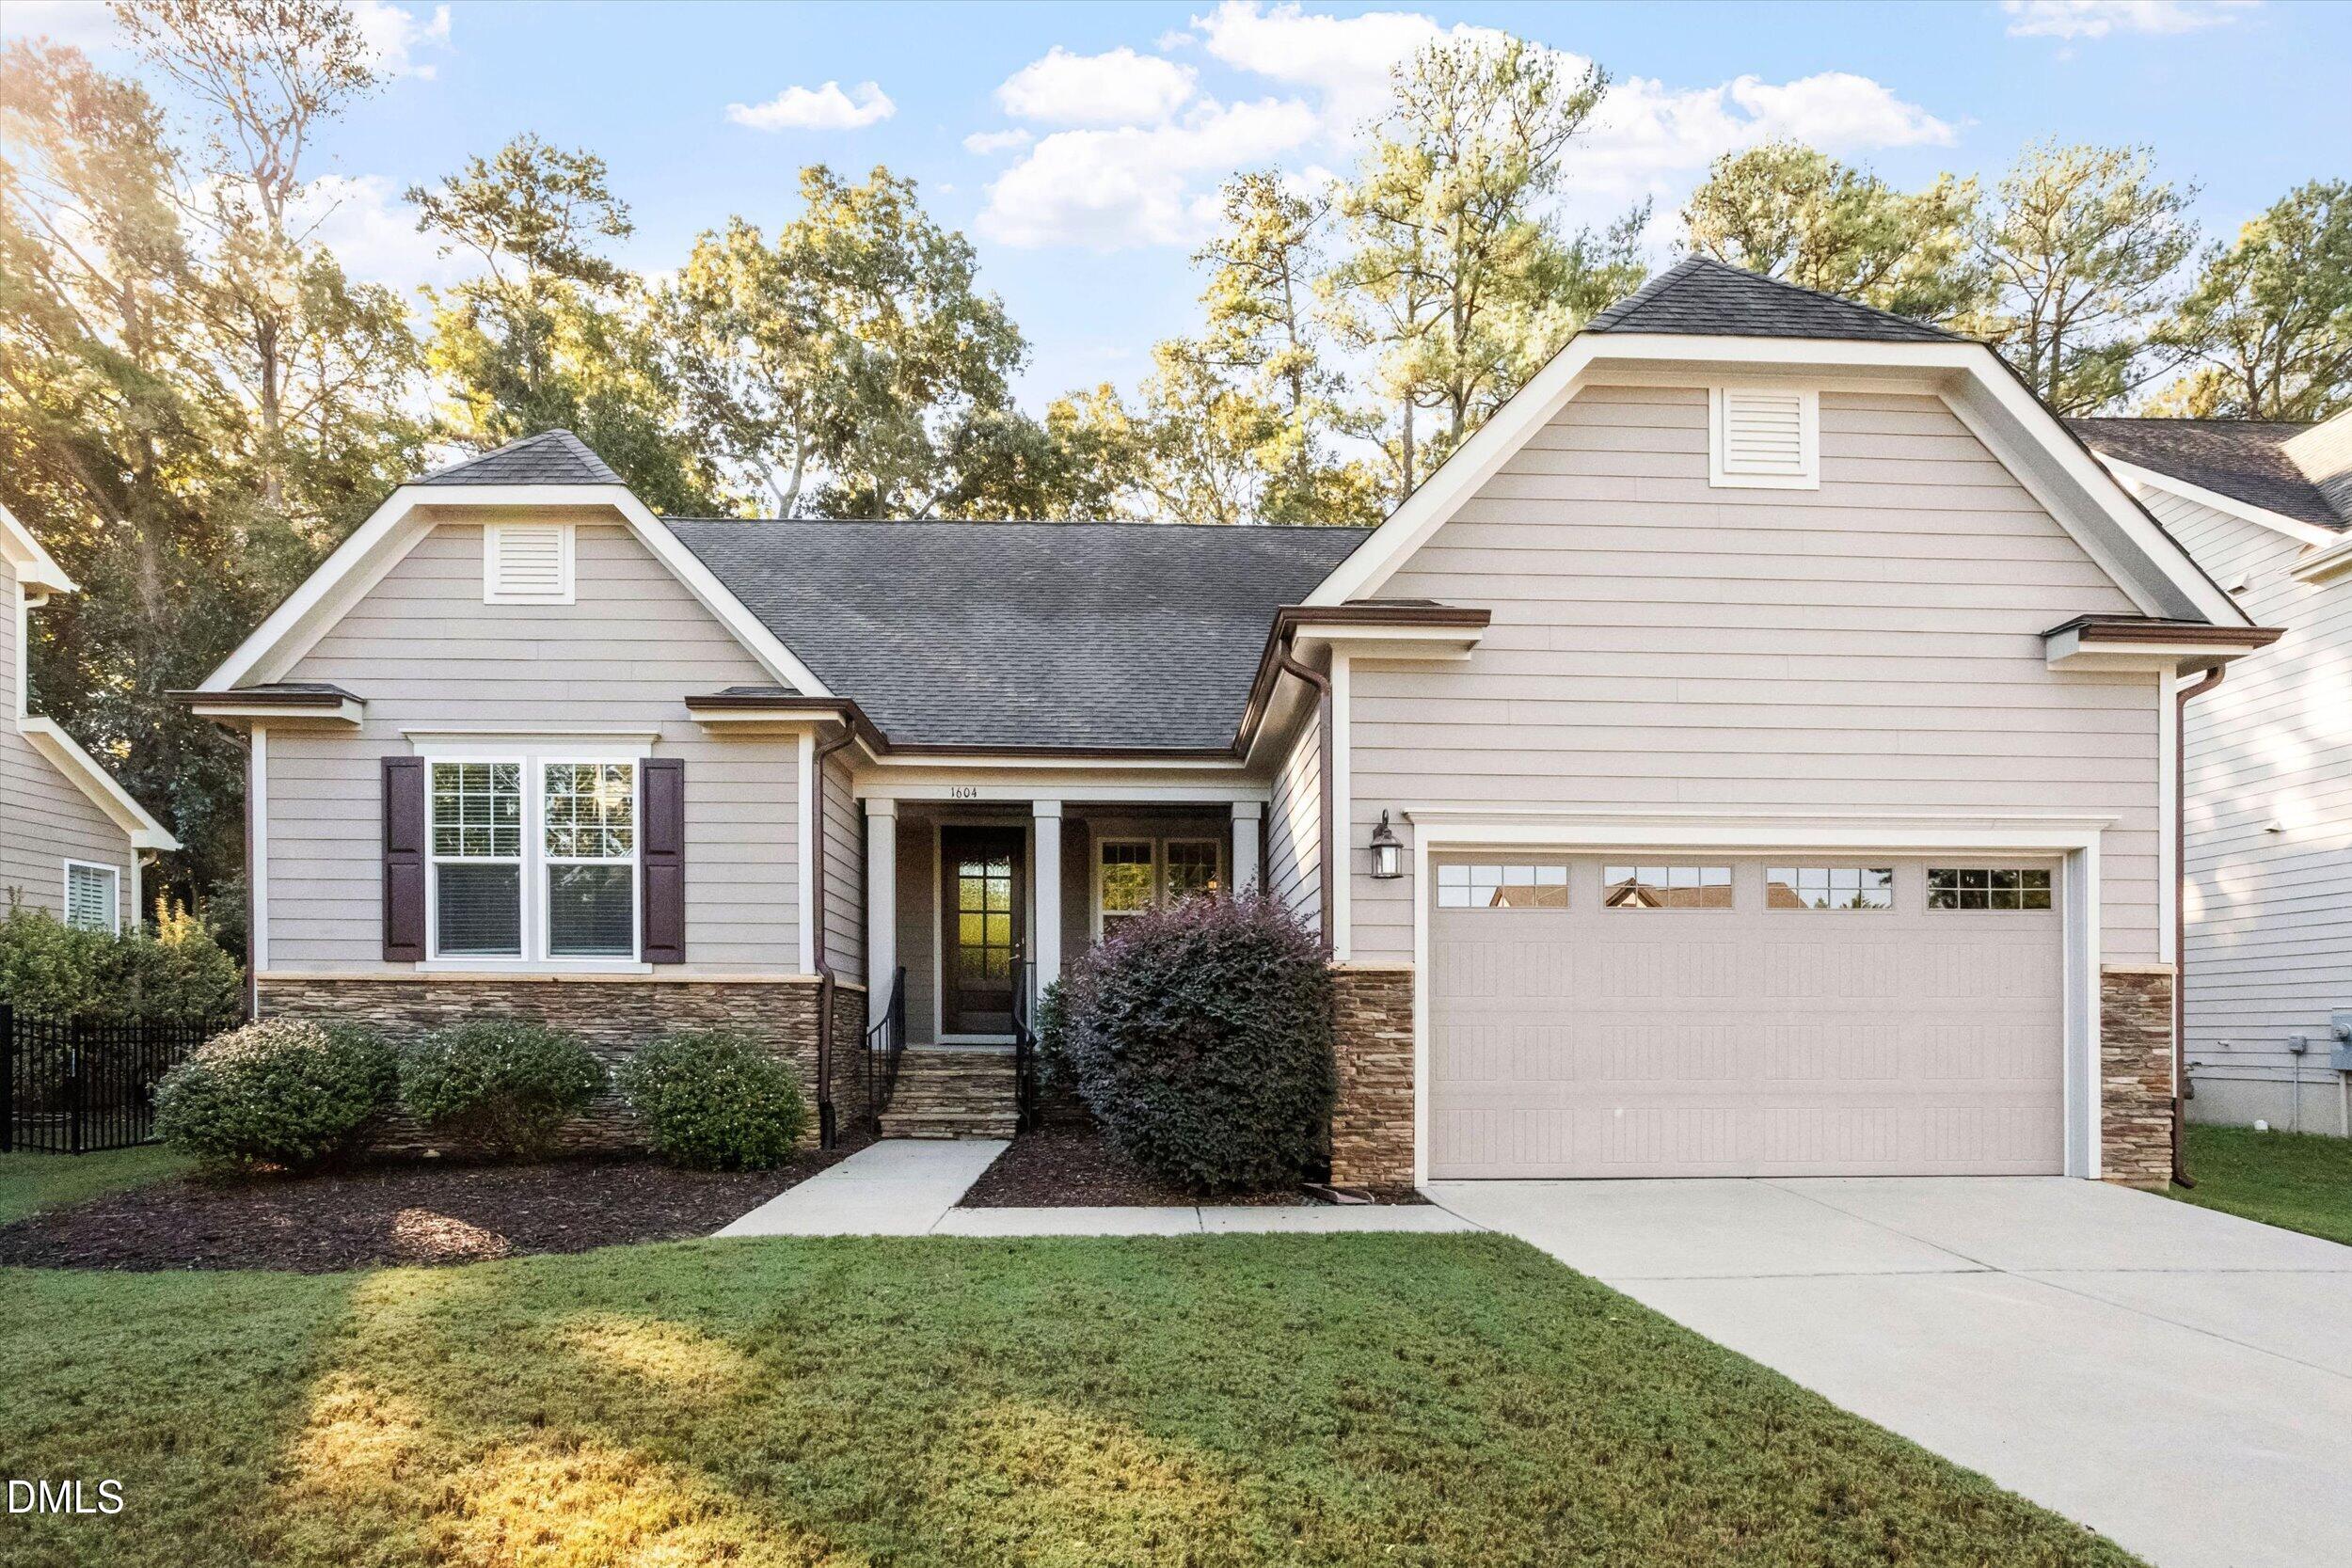
1604 Doubles CourtRaleigh, NC 27609
Mortgage Calculator
Monthly Payment (Est.)
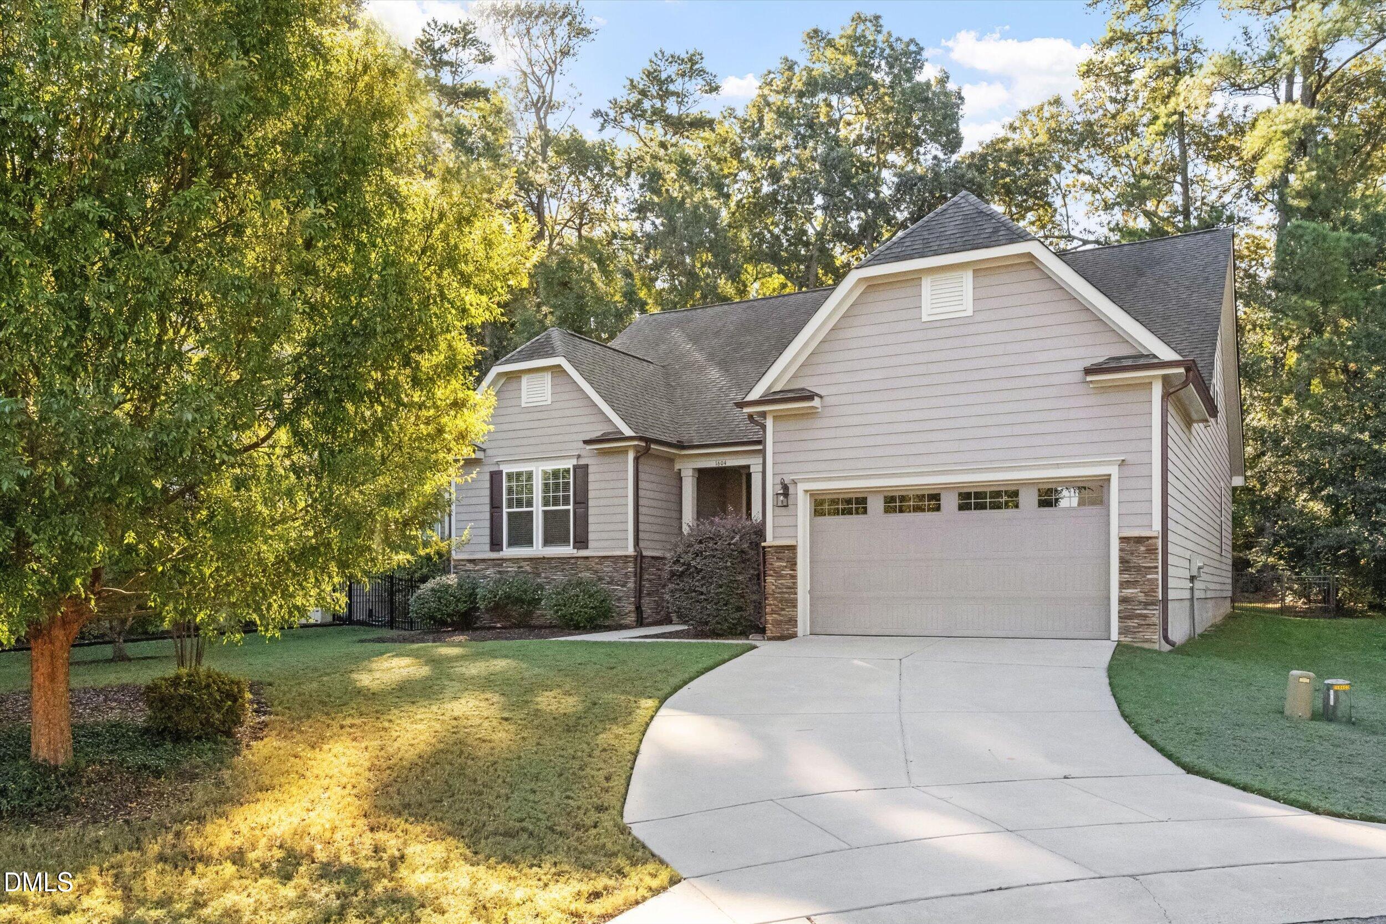
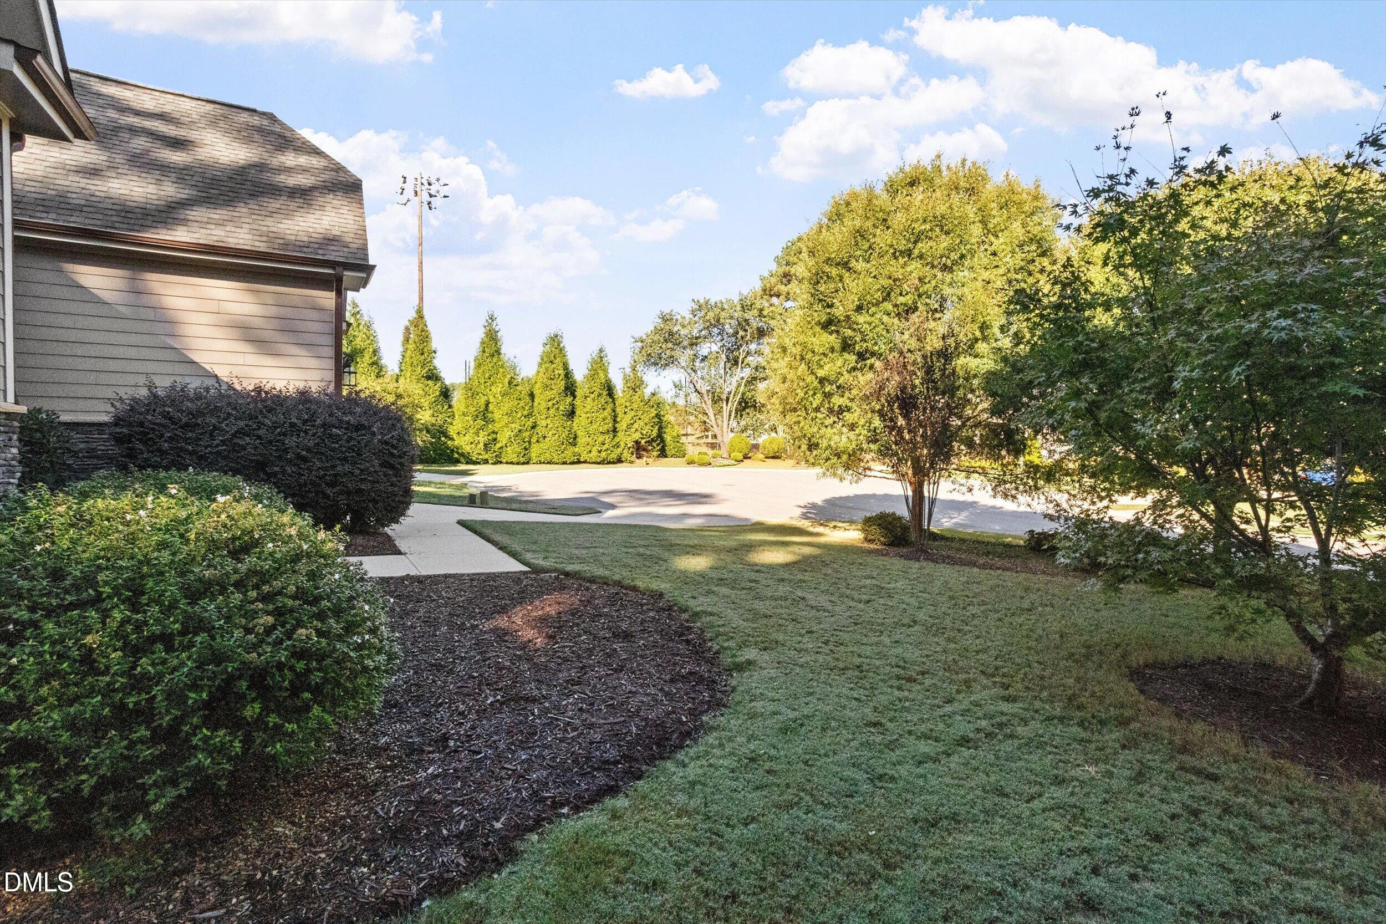
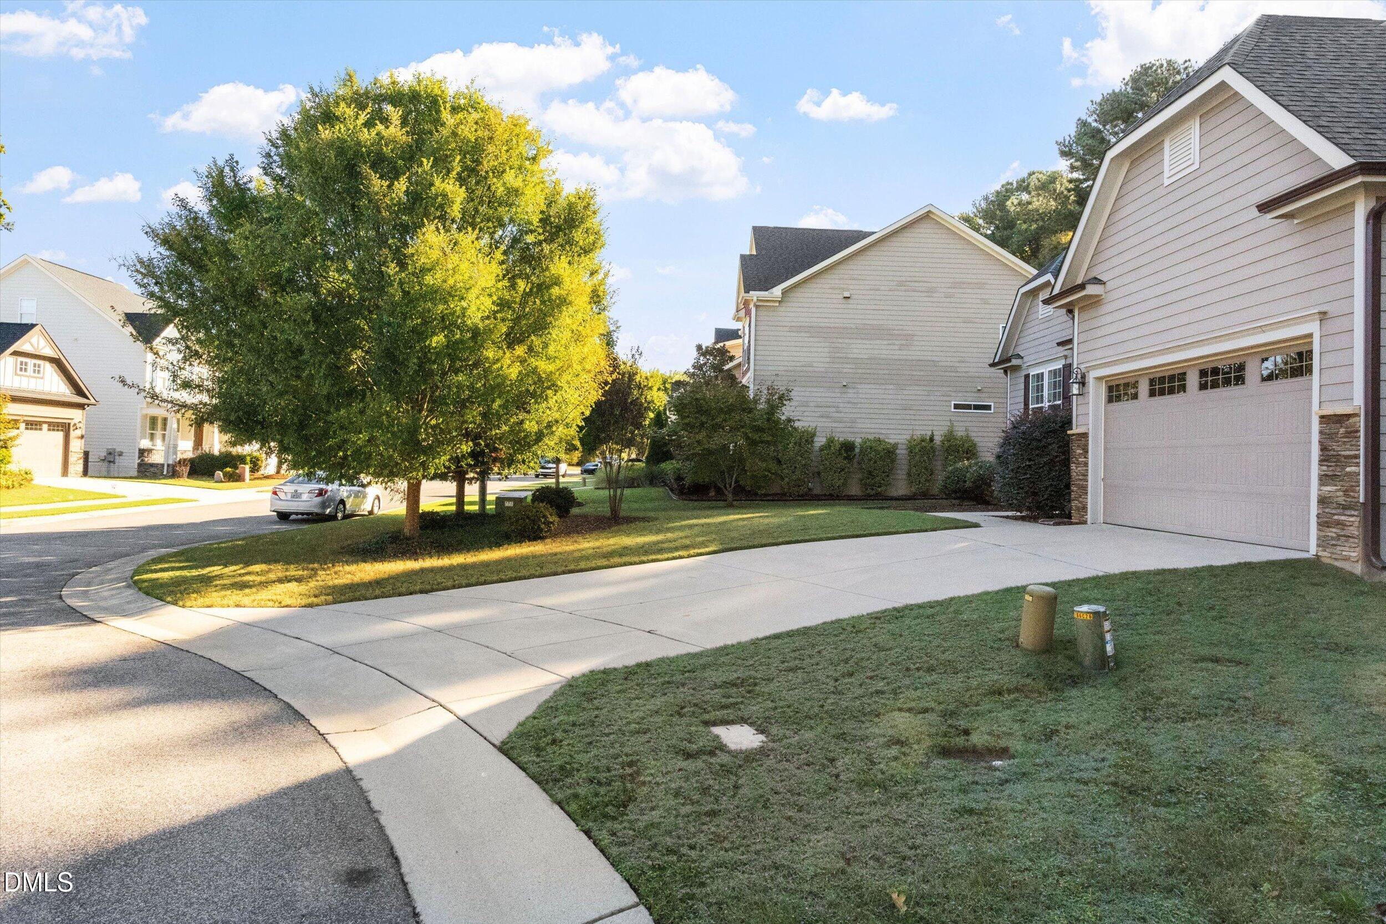
Enter an interest rate to see your estimated monthly payment.The inviting living room features built-in shelving, a gas fireplace, and 5.1 surround sound wiring with seven in-wall and ceiling speakers. The open layout flows seamlessly into the chef's kitchen, complete with granite countertops, stainless steel appliances, a 5-burner gas range with range hood, and a second gas wall oven with microwave—perfect for those who love to cook and entertain! Upstairs, you'll find a fourth bedroom, full bath, and an expansive bonus room with a closet, offering endless possibilities as a game room, media room, home office, or potential fifth bedroom. Generous closet space and storage can be found throughout the home. One of the home's standout features is the four-season sunroom overlooking the fenced backyard, where mature trees create a peaceful, secluded atmosphere. A brick paver patio provides an inviting space for outdoor relaxation and entertaining. Notable updates include two Lennox HVAC systems replaced in February 2024, a new 55-gallon water heater installed in January 2026, and an encapsulated crawlspace. Nestled on a quiet cul-de-sac, this home offers a wonderful sense of privacy while being just approximately 10 minutes from North Hills, with convenient access to I-440 and I-540. The Wimbledon community also backs up to Raleigh Racquet Club, where optional swim and tennis memberships are available. A rare combination of space, versatility, privacy, and location in the heart of North Raleigh!
| yesterday | Price changed to $824,900 | |
| yesterday | Listing updated with changes from the MLS | |
| 3 weeks ago | Listing first seen on site |

Listings that are marked with an icon are provided courtesy of the Triangle MLS, Inc. of North Carolina, Internet Data Exchange Database. Copyright 2026 Triangle MLS, Inc. of North Carolina. All rights reserved.
Last checked: 2026-11-08 08:46 AM UTC

Did you know? You can invite friends and family to your search. They can join your search, rate and discuss listings with you.