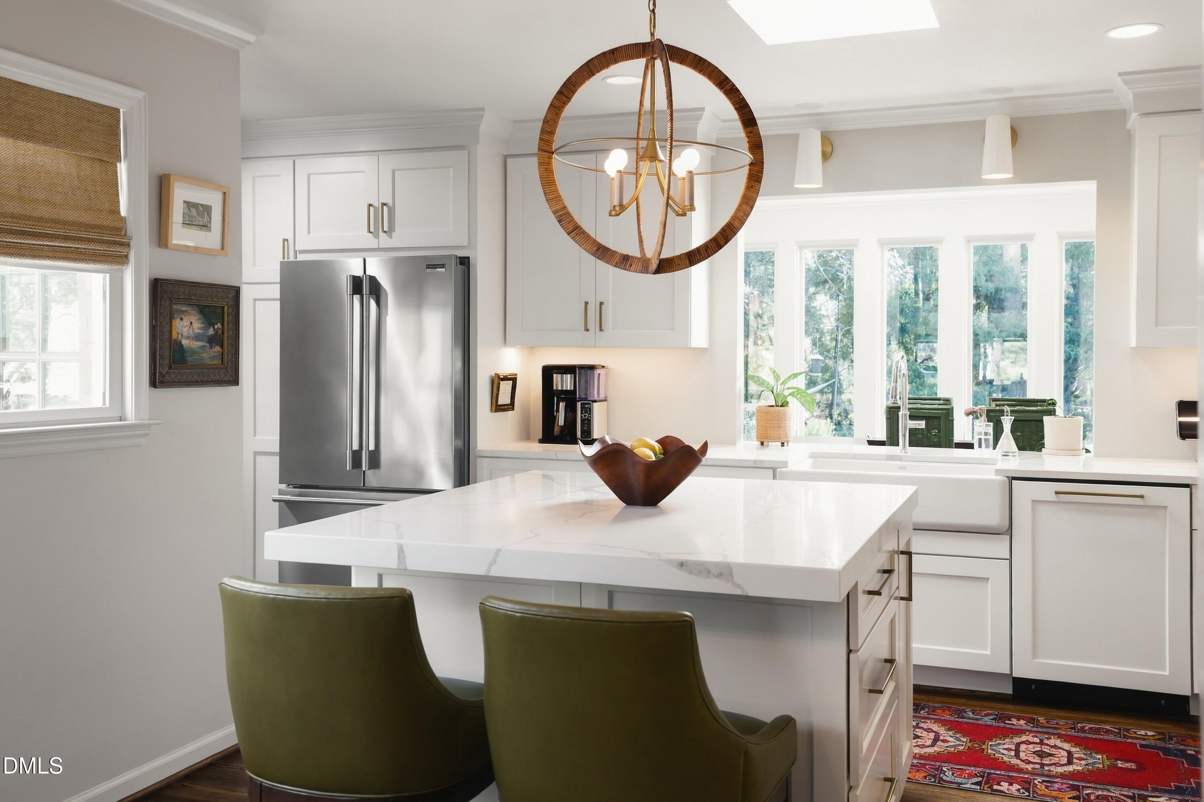
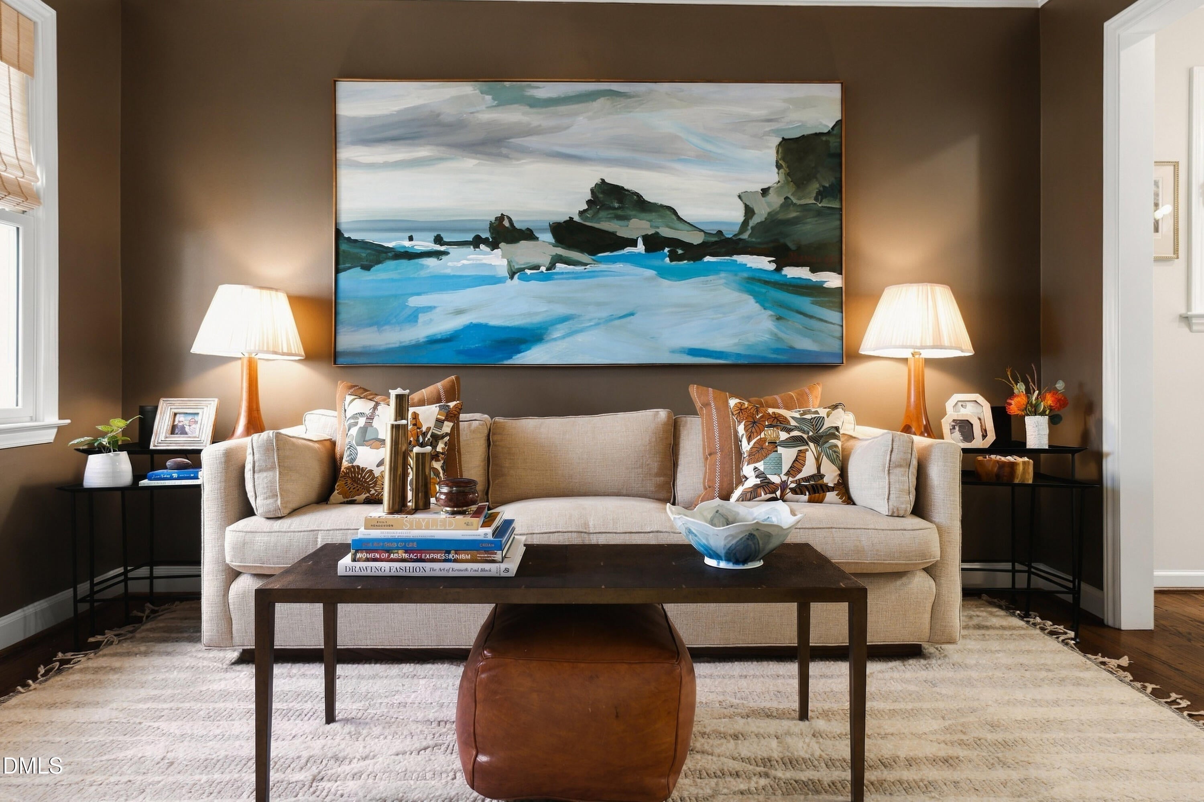
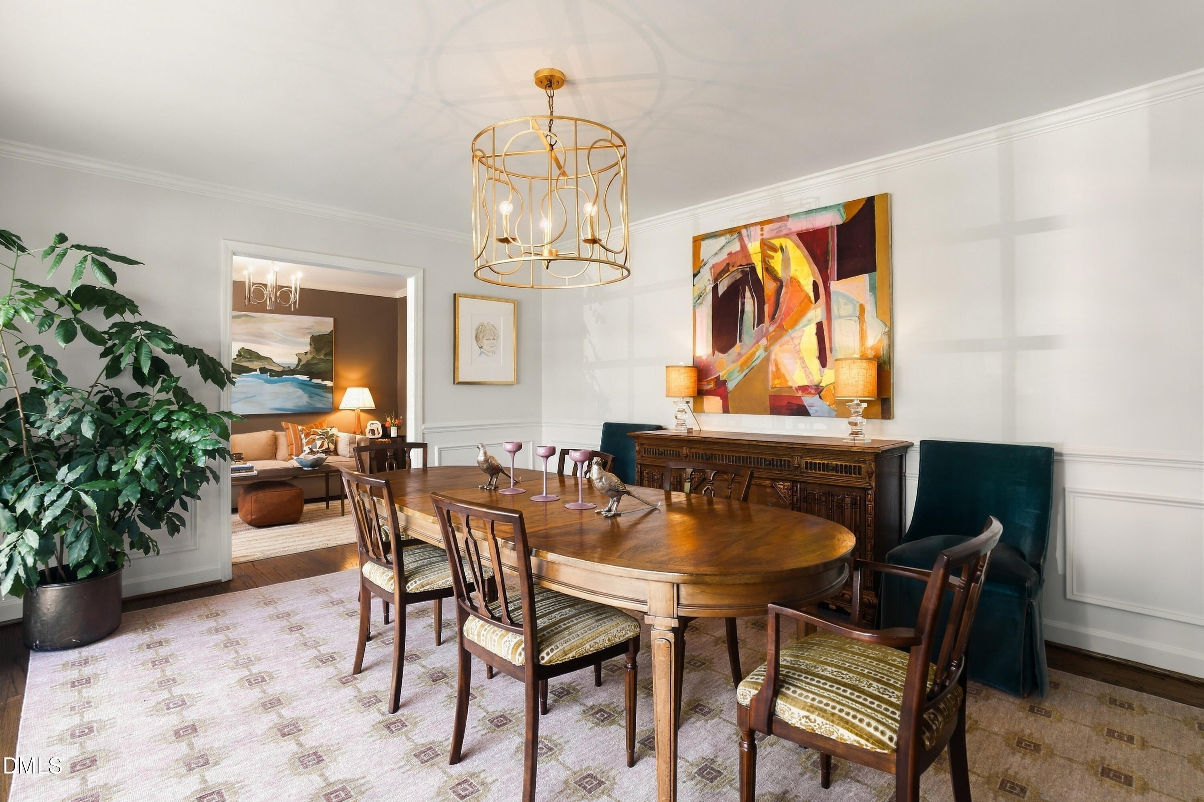
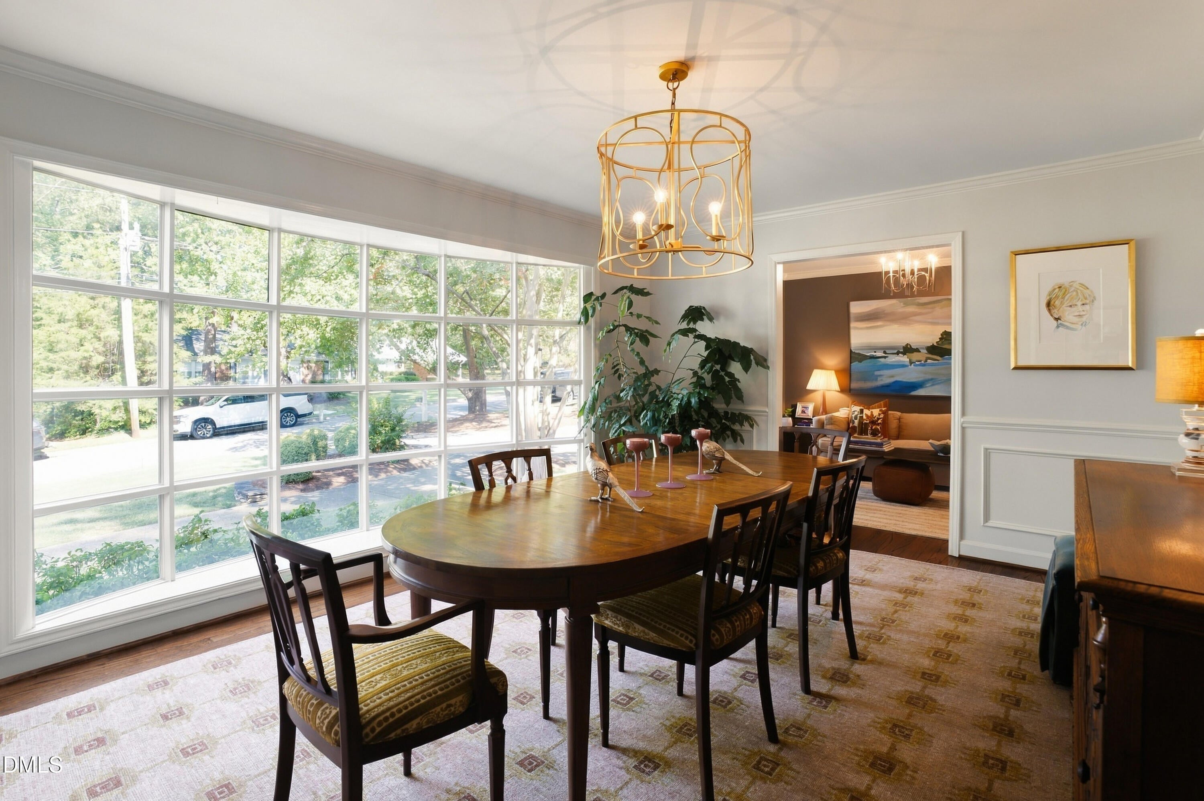
Experience the best of North Hills living in this beautifully renovated 5-bedroom, 3.5-bath home, where thoughtful design, quality craftsmanship, and an exceptional location come together. With an extensive renovation completed in 2020, this home has been meticulously maintained and continually improved by its current owners. Gleaming hardwood floors, all-new windows (2026), recessed lighting, updated bathrooms, and a fabulous, versatile floor plan create an inviting home perfectly suited to today's lifestyle. The expanded kitchen is a standout, featuring quartz countertops, a generous center island with a miter-cut quartz top, professional-grade BlueStar range and hood, and a spacious walk-in pantry. Additional improvements include updated plumbing throughout, a tankless water heater, enhanced attic insulation, and extensive drainage improvements. Situated on a generous .39-acre homesite, the outdoor living is equally impressive! A beautifully landscaped, fully fenced backyard offers exceptional privacy and an expansive blue stone patio with a built-in fire pit and seating wall—ideal for entertaining or relaxing under the stars. A detached, conditioned office/studio with dedicated Wi-Fi provides a wonderful work-from-home retreat, while additional storage and a separate tool room/potting shed add everyday convenience. With five bedrooms, a wood-burning fireplace, and a location in the heart of North Hills, this is a rare opportunity to enjoy the space, character, and convenience of one of Raleigh's most desirable neighborhoods—without the $3M-$5M price tag of nearby luxury new construction.
Save
Ask
Tour
Hide
Share
Listing Snapshot
Price
$1,275,000
Days On Site
22 Days
Bedrooms
5
Inside Area (SqFt)
3,023 sqft
Total Baths
4
Full Baths
3
Partial Baths
1
Lot Size
0.39 Acres
Year Built
1964
MLS Number
10198804
Status
Pending
Property Tax
$7,097.9
HOA/Condo/Coop Fees
N/A
Sq Ft Source
N/A
Friends & Family
React
Comment
Invite
No Comments Yet
Did you know? You can invite friends and family to your search. They can join your search, rate and discuss listings with you.
Recent Activity
2 weeks ago
Listing updated with changes from the MLS
2 weeks ago
Status changed to Pending
3 weeks ago
Listing first seen on site
General Features
Acres
0.39
Carport
1
Disclosures
Lead Based PaintSeller Disclosure
Foundation
Combination
Levels
Multi/SplitOne and One Half
Parking
CarportAttached CarportAggregateAttachedDriveway
Parking Spaces
4
Property Condition
Updated/Remodeled
Property Sub Type
Single Family Residence
Security
Security System
Sewer
Public Sewer
Special Circumstances
Standard
SqFt Above
3023
SqFt Total
3023
Style
ContemporaryTransitional
Utilities
Cable AvailableElectricity ConnectedNatural Gas ConnectedSewer ConnectedWater Connected
Water Source
Public
Zoning
R-4
Interior Features
Appliances
DryerDisposalDishwasherFree-Standing RefrigeratorFreezerGas RangeGas Water HeaterOvenRefrigeratorTankless Water HeaterVented Exhaust FanWasherWater Heater
Double Pane WindowsInsulated WindowsLow Emissivity Windows
Community Features
Community Features
Curbs
Financing Terms Available
1031 ExchangeCashConventional
Roads
Asphalt
Schools
School District
Unknown
Elementary School
Wake - Brooks Elementary
Middle School
Wake - Carroll Middle
High School
Wake - Sanderson High
Listing courtesy of Marshall Rich of Rich Realty Group
Listings that are marked with an icon are provided courtesy of the Triangle MLS, Inc. of North Carolina, Internet Data Exchange Database. Copyright 2026 Triangle MLS, Inc. of North Carolina. All rights reserved.
Last checked: 2026-11-08 08:57 AM UTC
Neighborhood & Commute
Source: Walkscore
Disclosure: Community information and market data powered by Constellation Data Labs. Information is deemed reliable but not guaranteed.




Did you know? You can invite friends and family to your search. They can join your search, rate and discuss listings with you.