Save
Ask
Tour
Hide
Share
$897,750
22 Days On Site

0000 Banks Road 0001
Raleigh, NC 27603

For Sale|Single Family Residence|Active
5
Beds
4
Total Baths
3
Full Baths
1
Partial Bath
3,490
SqFt
$257
/SqFt
2027
Built
Subdivision:
Not in a Subdivision
County:
Wake
0000 Banks Road 00010000 Banks Road 00010000 Banks Road 00010000 Banks Road 0001
Save
Ask
Tour
Hide
Share

Mortgage Calculator

Monthly Payment (Est.)

Enter an interest rate to see your estimated monthly payment.
Calculator powered by Showcase IDX, a Constellation1 Company. Copyright ©2026 Information is deemed reliable but not guaranteed.

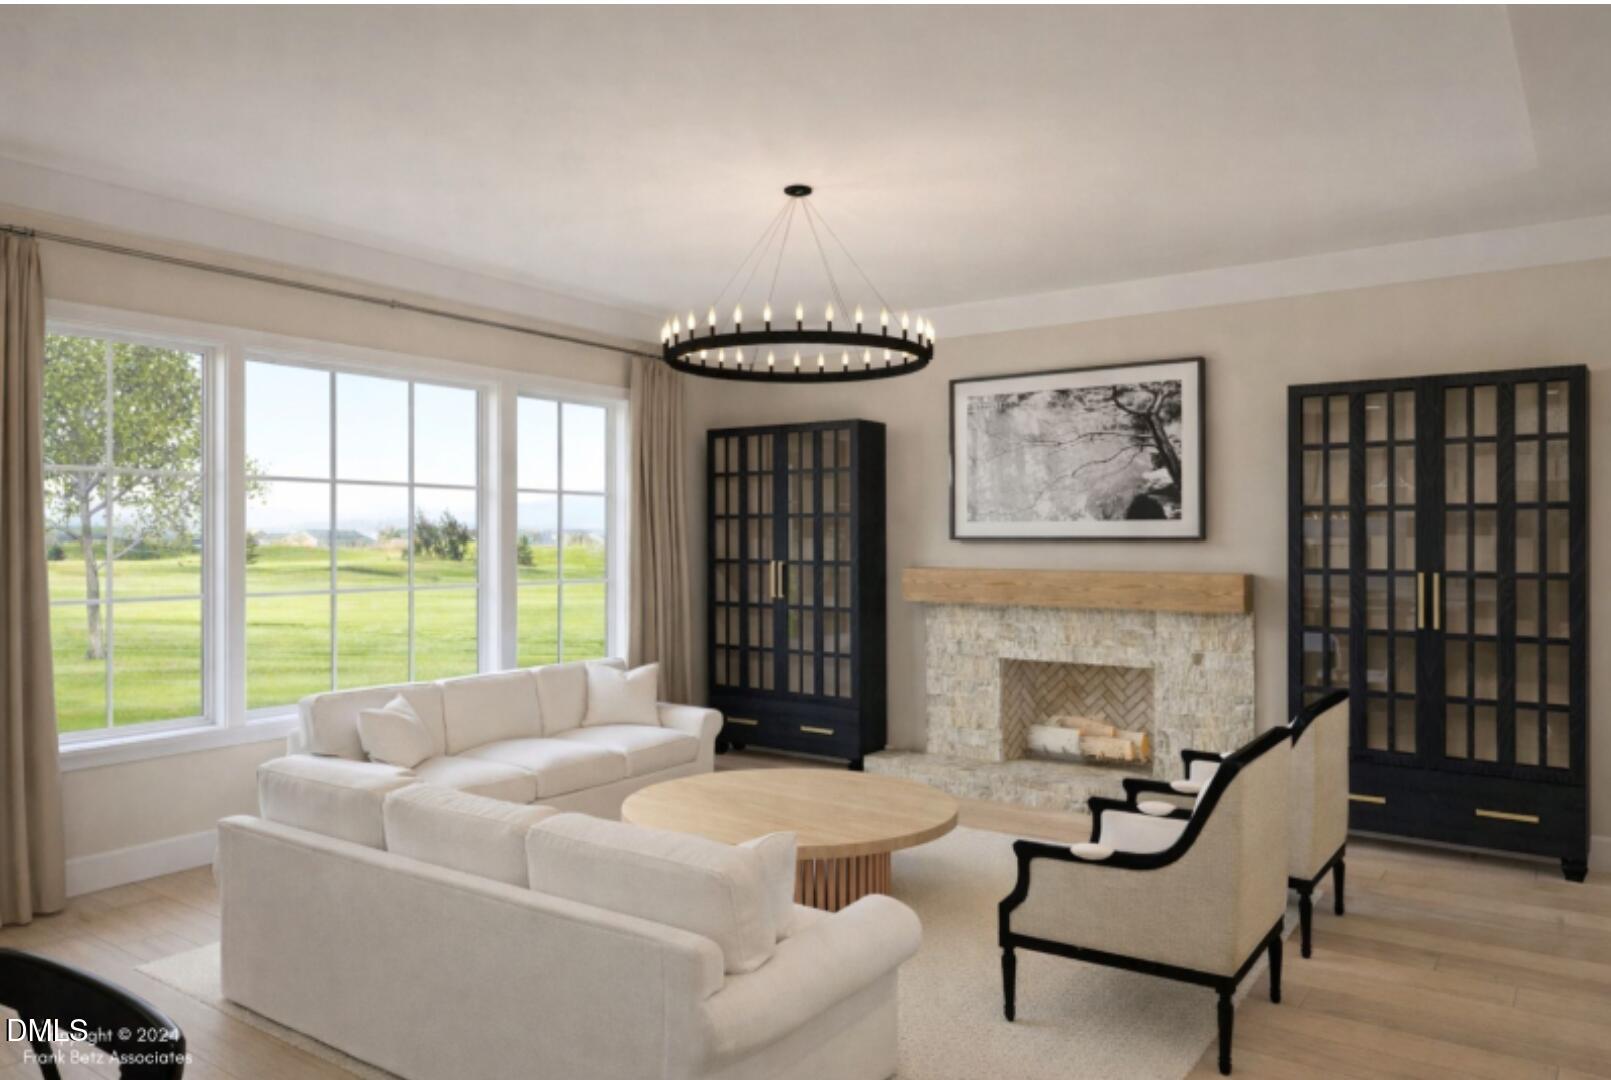
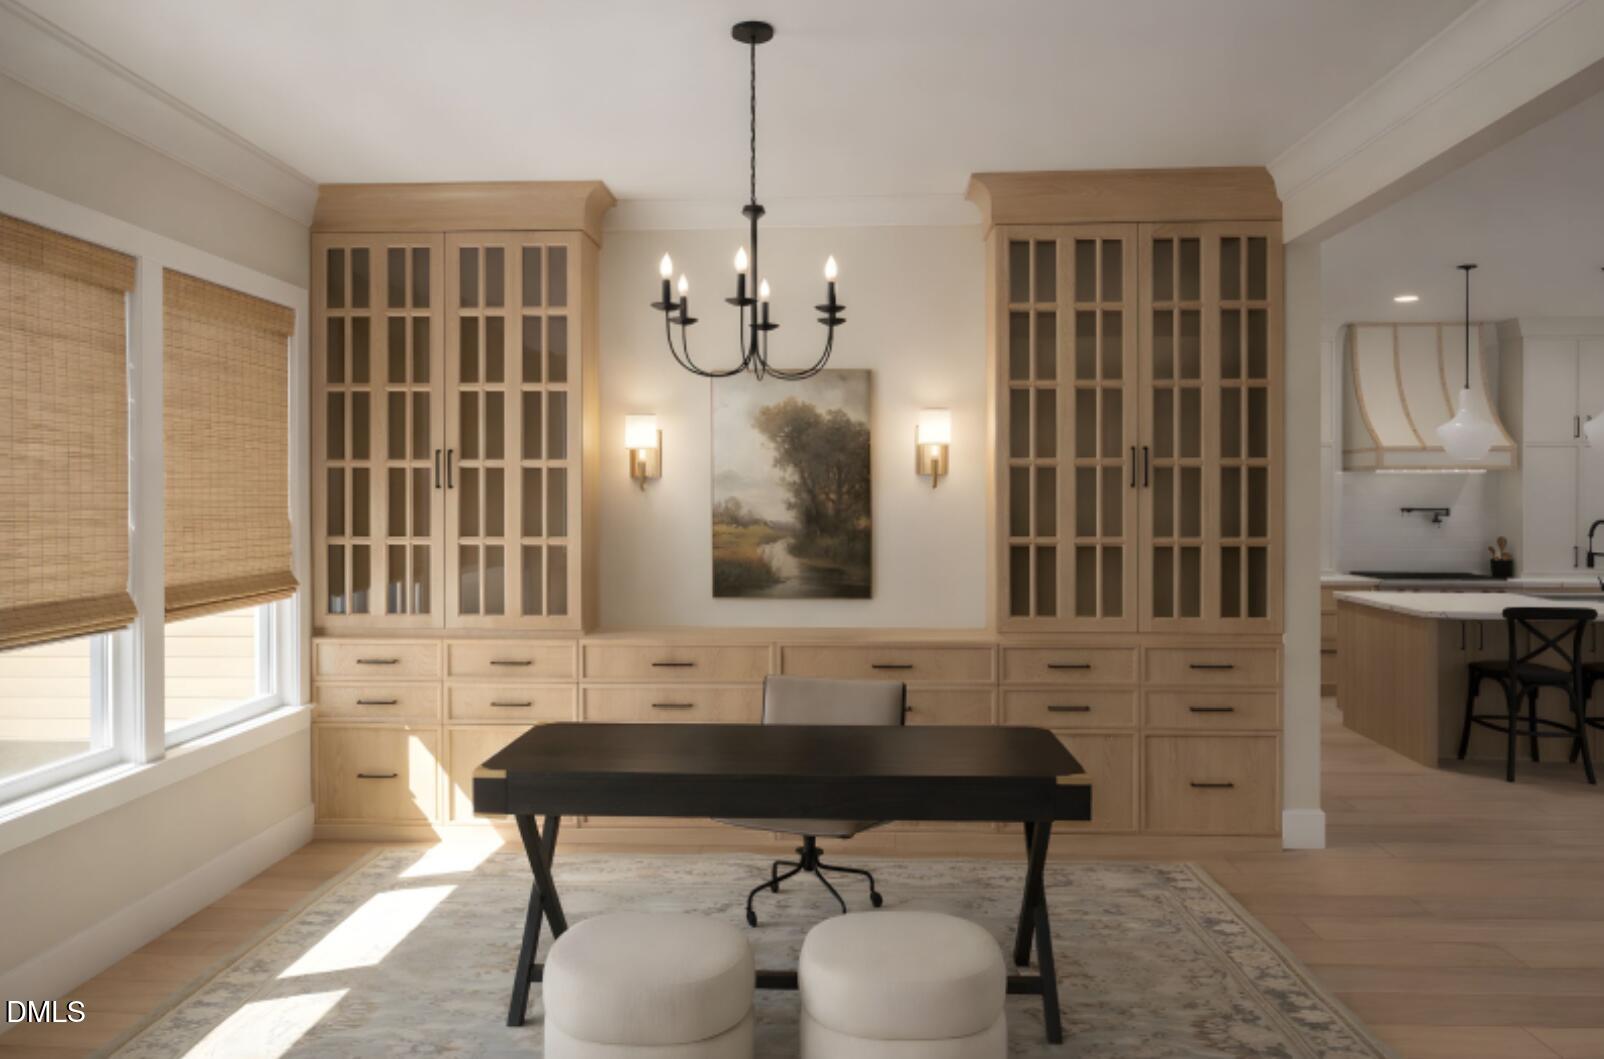
Experience exceptional craftsmanship and refined living in this beautifully designed 5-bedroom home, perfectly situated on a private 2.5-acre homesite just 1.5 miles from I-540. A striking combination of stone and board-and-batten exterior finishes creates timeless curb appeal, while exquisite architectural details and thoughtfully designed living spaces define the interior. Elegant moldings, distinctive beamed ceilings, and sophisticated design elements showcase the attention to detail throughout. The spacious floor plan offers the convenience of a main-level primary suite along with two additional first-floor bedrooms, providing flexibility for guests, a home office, or multigenerational living. Upstairs, two additional bedrooms are complemented by a finished media room and bonus room, offering exceptional space for entertainment, recreation, and relaxation. A spacious 3-car garage provides ample room for vehicles and storage. Surrounded by the tranquility of a generous 1.5-acre lot, this exceptional property offers the perfect balance of privacy, luxury, and convenience, with easy access to I-540 and the surrounding area's shopping, dining, and amenities. A remarkable opportunity to enjoy sophisticated living in a peaceful setting without sacrificing accessibility. Renderings are compliments of Frank Betz Associates. Lot size is approximate, survey is underway.

Save
Ask
Tour
Hide
Share
Listing Snapshot
Price 
$897,750
Days On Site 
22 Days
Bedrooms 
5
Inside Area (SqFt) 
3,490 sqft
Total Baths 
4
Full Baths 
3
Partial Baths 
1
Lot Size 
2.546 Acres
Year Built 
2027
MLS Number 
10198835
Status 
Active
Property Tax 
N/A
HOA/Condo/Coop Fees 
N/A
Sq Ft Source 
N/A
Friends & Family
Recent Activity
3 weeks agoListing first seen on site
3 weeks agoListing updated with changes from the MLS
General Features
Acres 
2.546
Attached Garage 
Yes
Garage 
Yes
Garage Spaces 
3
Home Warranty 
Yes
Levels 
Two
Parking 
AttachedGarageConcreteDrivewayGarage Faces FrontGarage Faces Side
Parking Spaces 
6
Property Condition 
New Construction
Property Sub Type 
Single Family Residence
Security 
Carbon Monoxide Detector(s)Smoke Detector(s)
Sewer 
Septic Tank
Special Circumstances 
Standard
SqFt Above 
3490
SqFt Total 
3490
Style 
CraftsmanFarmhouse
Utilities 
Cable AvailableElectricity AvailablePhone AvailableWater Available
Water Source 
Private
Interior Features
Appliances 
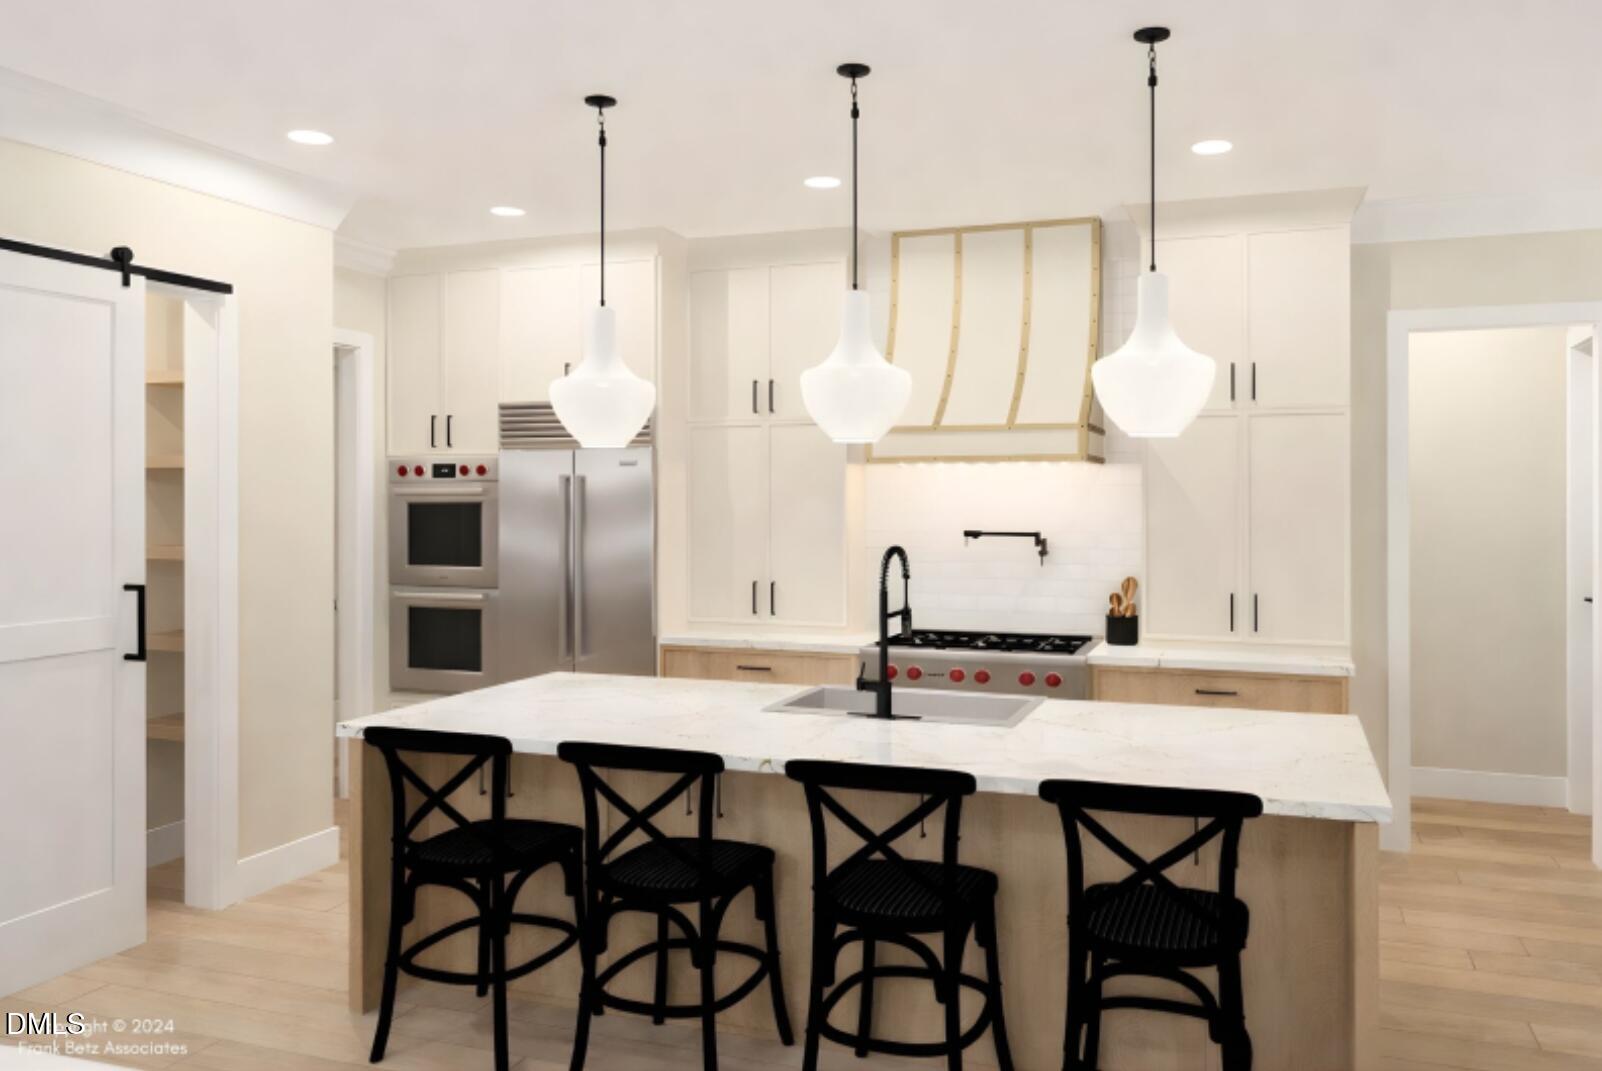
Gas CooktopMicrowaveRange HoodTankless Water HeaterOven
Basement 
Crawl Space
Cooling 
Central AirCeiling Fan(s)ElectricHeat Pump
Fireplace 
Yes
Fireplace Features 
Gas LogLiving Room
Fireplaces 
1
Flooring 
CarpetCeramic TileVinyl
Heating 
CentralElectricForced AirHeat Pump
Interior 
Ceiling Fan(s)Crown MoldingDouble VanityEntrance FoyerEat-in KitchenHigh CeilingsKitchen IslandPantryRecessed LightingSoaking TubWalk-In Closet(s)Master Downstairs
Laundry Features 
Electric Dryer HookupLaundry RoomMain LevelWasher Hookup
Main Level Bedrooms 
3
Window Features 
Double Pane WindowsInsulated WindowsLow Emissivity Windows
Bedroom 2 
Dimensions - 12.0 x 11.9Level - Main
Bedroom 3 
Dimensions - 12.0 x 12.0Level - Main
Bedroom 4 
Dimensions - 16.0 x 14.0Level - Second
Bedroom 5 
Dimensions - 11.2 x 13.8Level - Second
Bonus Room 
Dimensions - 16.5 x 22.5Level - Second
Breakfast Room 
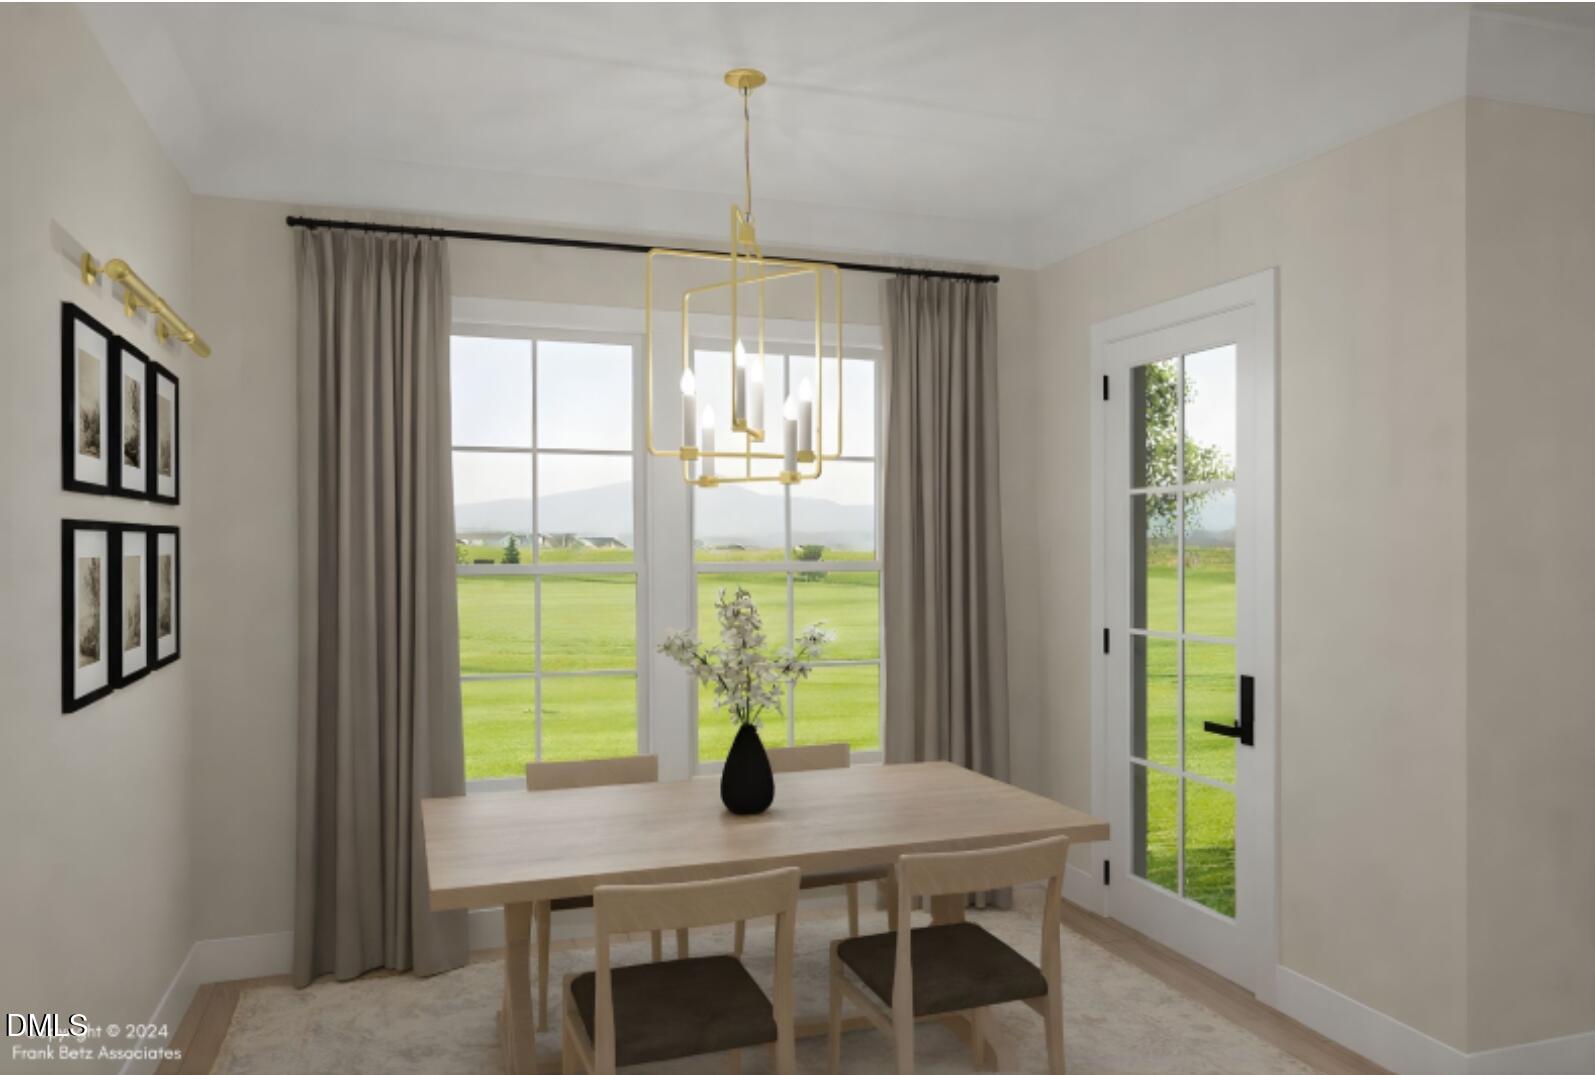
Dimensions - 11.2 x 11.0Level - Main
Dining Room 
Dimensions - 11.3 x 14.6Level - Main
Family Room 
Dimensions - 19.6 x 18.0Level - Main
Kitchen 
Dimensions - 10.0 x 16.3Level - Main
Master Bedroom 
Dimensions - 14.0 x 16.8Level - Main
Media Room 
Dimensions - 18.0 x 18.0Level - Second
Save
Ask
Tour
Hide
Share
Exterior Features
Construction Details 
Cement SidingStone
Lot Features 
ClearedLandscaped
Patio And Porch 
CoveredFront PorchRear PorchScreened
Road Frontage 
County RoadEasementState Road
Roof 
Shingle
View 
Neighborhood
Waterview 
Neighborhood
Windows/Doors 
Double Pane WindowsInsulated WindowsLow Emissivity Windows
Community Features
Financing Terms Available 
CashConventionalFHAVA Loan
Roads 
Asphalt
Schools
School District
Unknown
Elementary School
Wake - Banks Road Elementary
Middle School
Wake - Herbert Akins Road Middle
High School
Wake - Willow Spring High School
Listing courtesy of Rod Hudson of Coldwell Banker Advantage


Listings that are marked with an icon are provided courtesy of the Triangle MLS, Inc. of North Carolina, Internet Data Exchange Database. Copyright 2026 Triangle MLS, Inc. of North Carolina. All rights reserved.

Last checked: 2026-11-08 09:49 AM UTC

Neighborhood & Commute
Source: Walkscore
Disclosure: Community information and market data powered by Constellation Data Labs. Information is deemed reliable but not guaranteed.
Save
Ask
Tour
Hide
Share

Compare listings

Compare