Save
Ask
Tour
Hide
Share
$735,000
20 Days On Site

8505 Windsong Valley Drive
Wake Forest, NC 27587

For Sale|Single Family Residence|Active
4
Beds
4
Total Baths
3
Full Baths
1
Partial Bath
3,099
SqFt
$237
/SqFt
2004
Built
Subdivision:
Kimmon Place
County:
Wake
8505 Windsong Valley Drive8505 Windsong Valley Drive8505 Windsong Valley Drive8505 Windsong Valley Drive
Save
Ask
Tour
Hide
Share

Mortgage Calculator

Monthly Payment (Est.)

Enter an interest rate to see your estimated monthly payment.
Calculator powered by Showcase IDX, a Constellation1 Company. Copyright ©2026 Information is deemed reliable but not guaranteed.

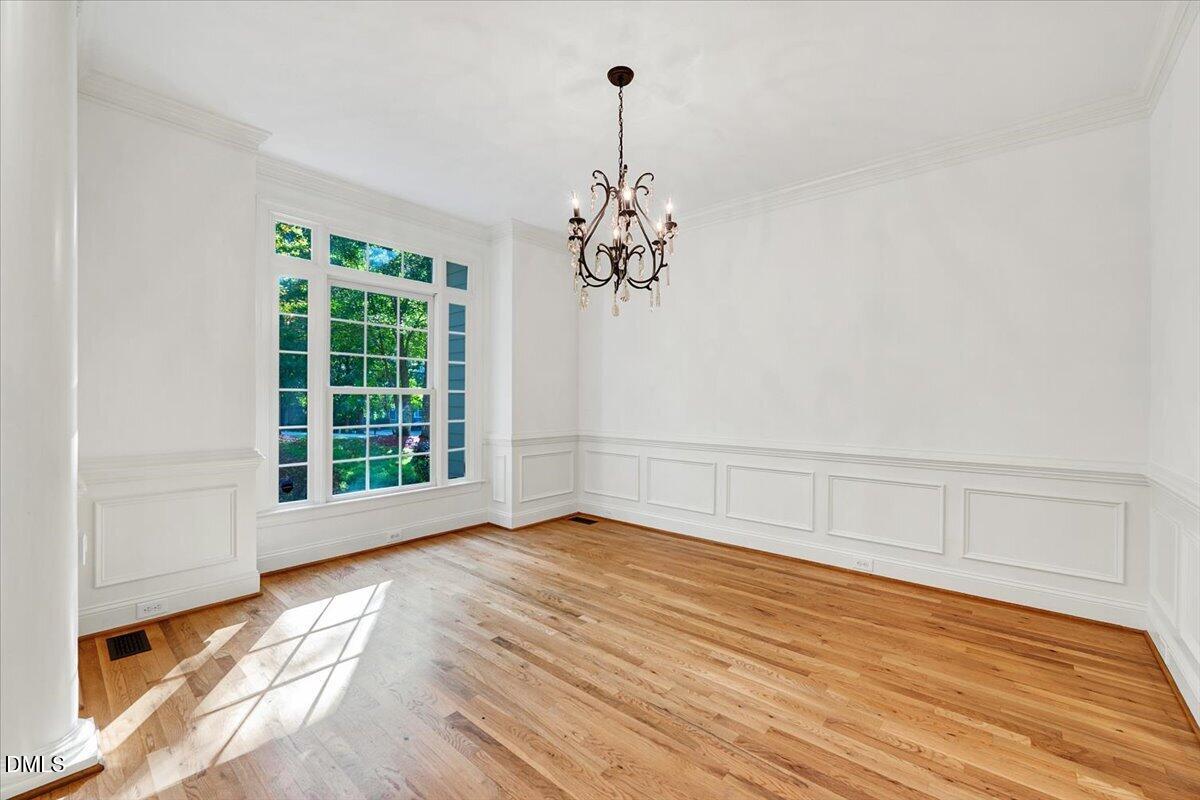
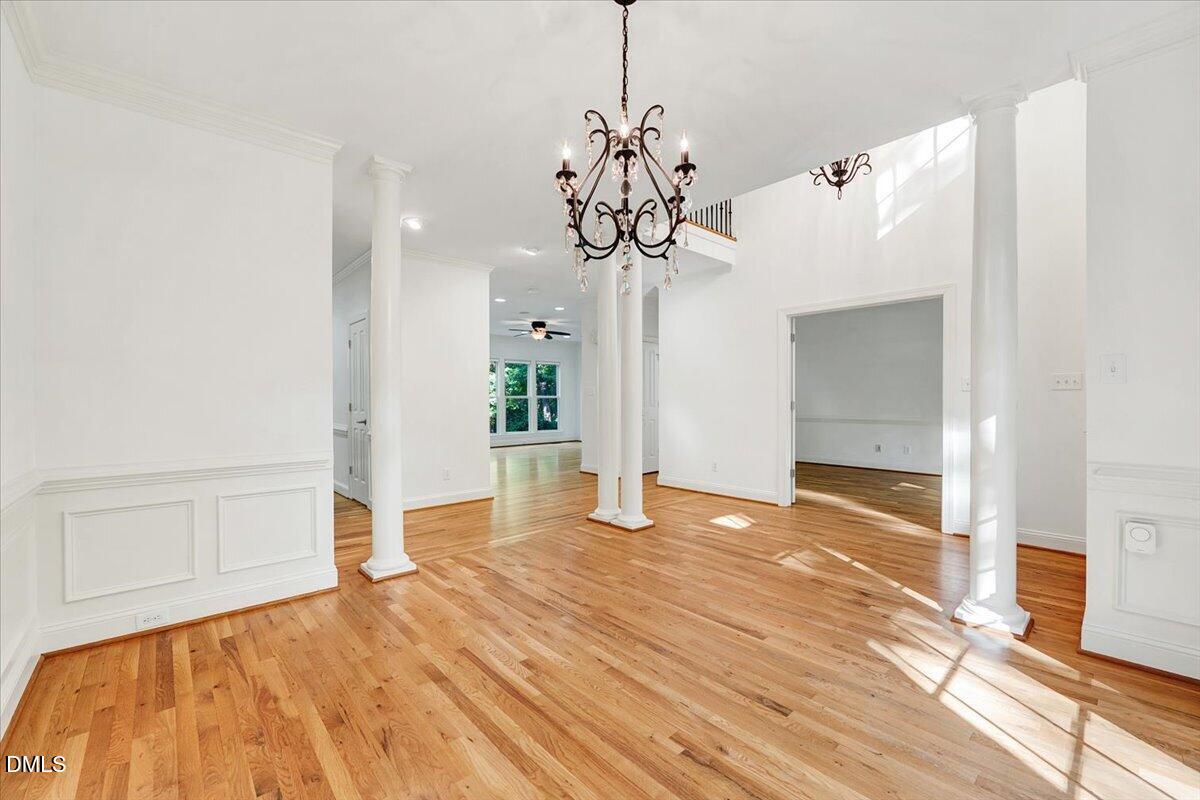
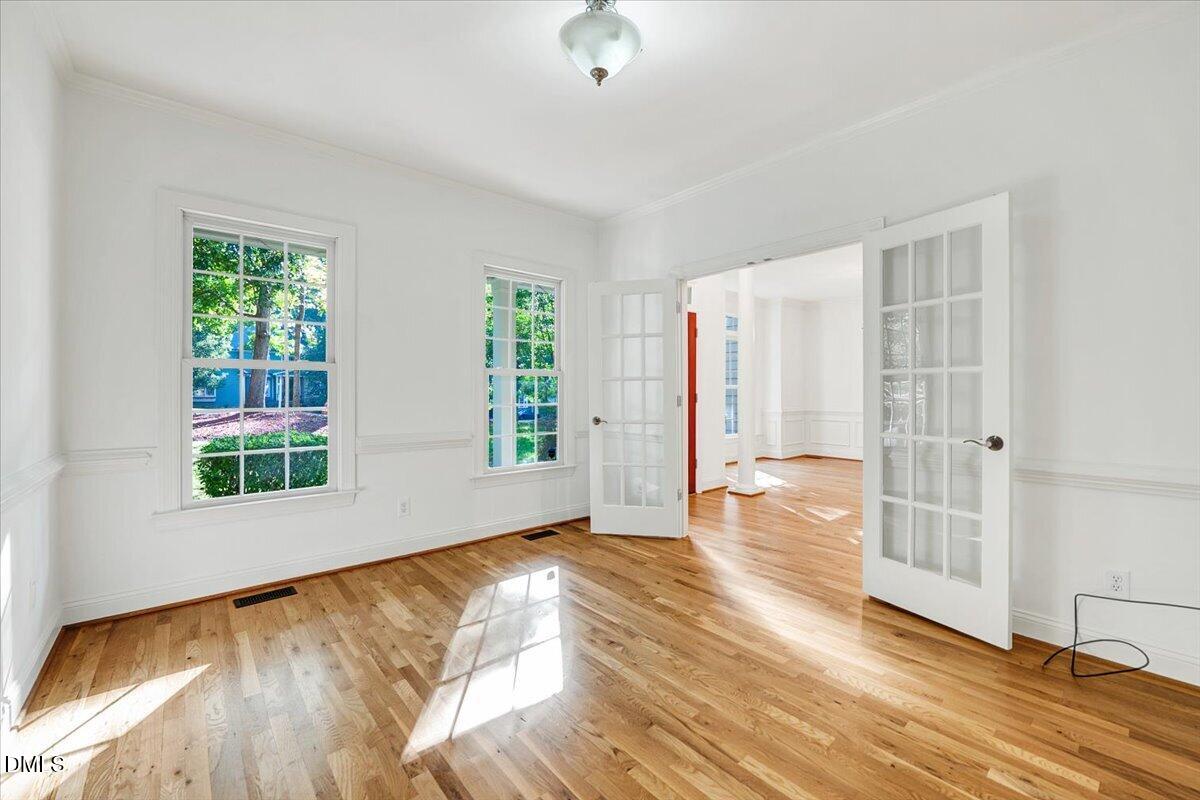
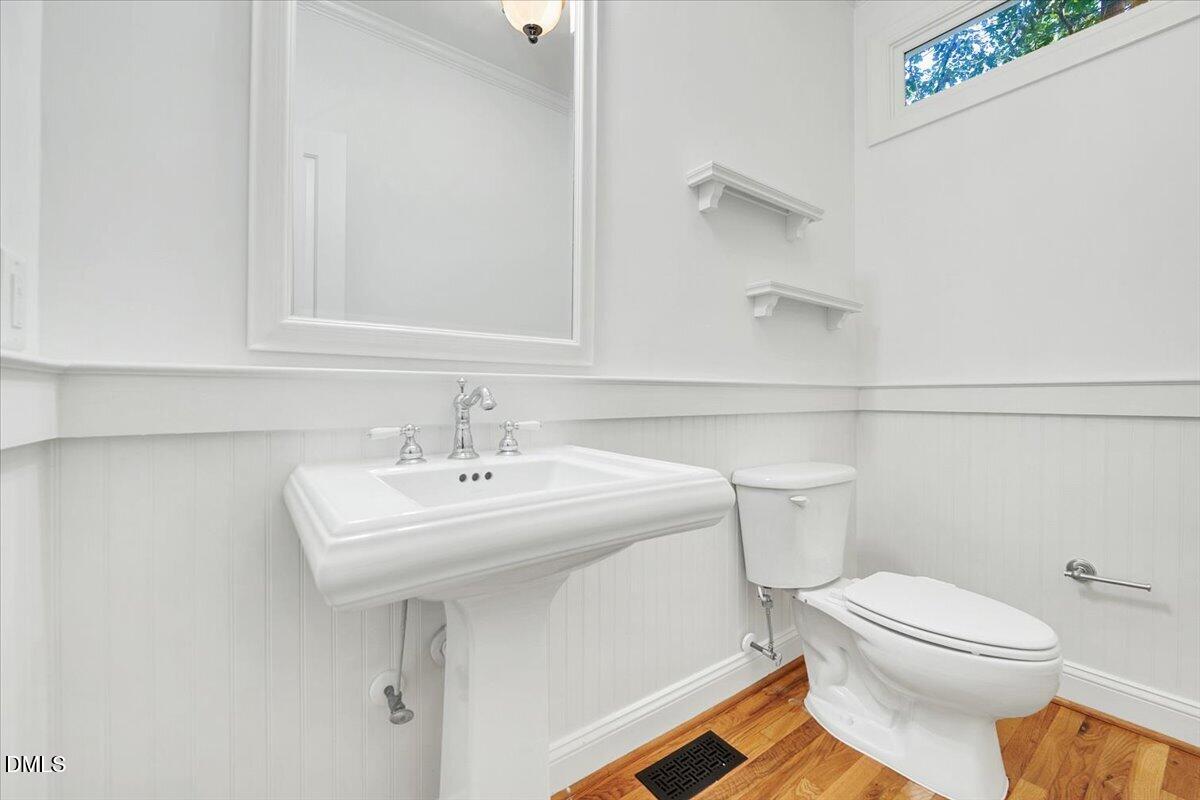
Conveniently located on a premier lot backing to open space, this beautifully freshly painted and well maintained home offers the perfect blend of comfort, functionality, and flexibility for today's lifestyle. Featuring an extra-large front porch, it sets the stage for charming curb appeal. You're welcomed by a versatile formal living room, ideal for entertaining or easily transformed into a home office, flowing seamlessly into the spacious dining room. The chef's kitchen is a true centerpiece, showcasing abundant cabinetry, granite countertops, a gas cooktop, pantry, kitchen island, smart fridge, double oven all perfect for both daily living and special gatherings. The screen porch off of the breakfast area is the perfect spot for morning coffee to listen to nature over looking the wooded back yard. The family room is ideal for movie night with the gas log fire place. Retreat to the primary suite, complete with a screen porch to enjoy some relaxing time with a good book and a spa-like bathroom featuring a soaking garden tub, separate shower, dual vanities, and a generous walk-in closet. The bonus room invites endless possibilities, whether a media room, playroom, or a homeschool space, Three additional bedrooms offer exceptional closet space and abundant natural light. Step outside to your private backyard oasis, thoughtfully designed deck with gas grill overlooking lush landscaping. Situated in a sought-after neighborhood near parks, shopping, and daily conveniences, this home offers easy access to everything you need. A perfect choice for those seeking a comfortable, stylish, and versatile place to call home. Roof 2021, HW heater 2024, Fridge and Cooktop less than 2 years old.

Save
Ask
Tour
Hide
Share
Listing Snapshot
Price 
$735,000
Days On Site 
20 Days
Bedrooms 
4
Inside Area (SqFt) 
3,099 sqft
Total Baths 
4
Full Baths 
3
Partial Baths 
1
Lot Size 
0.82 Acres
Year Built 
2004
MLS Number 
10199110
Status 
Active
Property Tax 
$4,573.88
HOA/Condo/Coop Fees 
$169.97 Semi-Annually
Sq Ft Source 
N/A
Friends & Family
Recent Activity
3 weeks agoListing first seen on site
3 weeks agoListing updated with changes from the MLS
General Features
Acres 
0.82
Attached Garage 
Yes
Garage 
Yes
Garage Spaces 
2
Levels 
Two
Parking 
AttachedGarageDriveway
Property Sub Type 
Single Family Residence
Security 
Smoke Detector(s)
Sewer 
Septic Tank
Special Circumstances 
Standard
SqFt Above 
3099
SqFt Total 
3099
Style 
Traditional
Interior Features
Appliances 
DryerDouble OvenDishwasherGas CooktopIce MakerRefrigeratorWasherWater Heater
Basement 
Crawl Space
Cooling 
Central Air
Fireplace 
Yes
Fireplace Features 
Family RoomGas Log
Flooring 
CarpetTileWood
Heating 
ElectricForced AirNatural GasZoned
Interior 
Ceiling Fan(s)Crown MoldingDouble VanityEntrance FoyerEat-in KitchenKitchen IslandPantrySoaking TubTray Ceiling(s)Walk-In Closet(s)
Laundry Features 
Laundry RoomUpper Level
Window Features 
Blinds
Bedroom 2 
Dimensions - 11.9 x 11.3Level - Second
Bedroom 3 
Dimensions - 12.1 x 11.1Level - Second
Bedroom 4 
Dimensions - 13.5 x 11.6Level - Second
Breakfast Room 
Dimensions - 13.7 x 8.4Level - Main
Dining Room 
Dimensions - 19.9 x 11.1Level - Main
Entrance Hall 
Dimensions - 16.3 x 9.7Level - Main
Family Room 
Dimensions - 22.8 x 17.5Level - Main
Kitchen 
Dimensions - 14.7 x 13.7Level - Main
Living Room 
Dimensions - 13.5 x 11.6Level - Main
Master Bedroom 
Dimensions - 17.2 x 13.6Level - Second
Other 
Dimensions - 12.9 x 7.1Level - SecondDescription - 2nd floor Screen porch
Save
Ask
Tour
Hide
Share
Exterior Features
Construction Details 
Fiber Cement
Exterior 
BalconyGas GrillRain Gutters
Lot Features 
LandscapedFew Trees
Patio And Porch 
DeckFront PorchPorchScreened
Roof 
Shingle
Windows/Doors 
Blinds
Community Features
Association Fee 
$169.97
Association Fee Frequency 
Semi-Annually
Community Features 
None
Financing Terms Available 
CashConventionalFHAVA Loan
Schools
School District
Unknown
Elementary School
Wake - North Forest
Middle School
Wake - Wake Forest Middle School
High School
Wake - Wake Forest High School
Listing courtesy of Susan Abshire of Coldwell Banker HPW


Listings that are marked with an icon are provided courtesy of the Triangle MLS, Inc. of North Carolina, Internet Data Exchange Database. Copyright 2026 Triangle MLS, Inc. of North Carolina. All rights reserved.

Last checked: 2026-11-08 09:12 AM UTC

Neighborhood & Commute
Source: Walkscore
Disclosure: Community information and market data powered by Constellation Data Labs. Information is deemed reliable but not guaranteed.
Save
Ask
Tour
Hide
Share

Compare listings

Compare