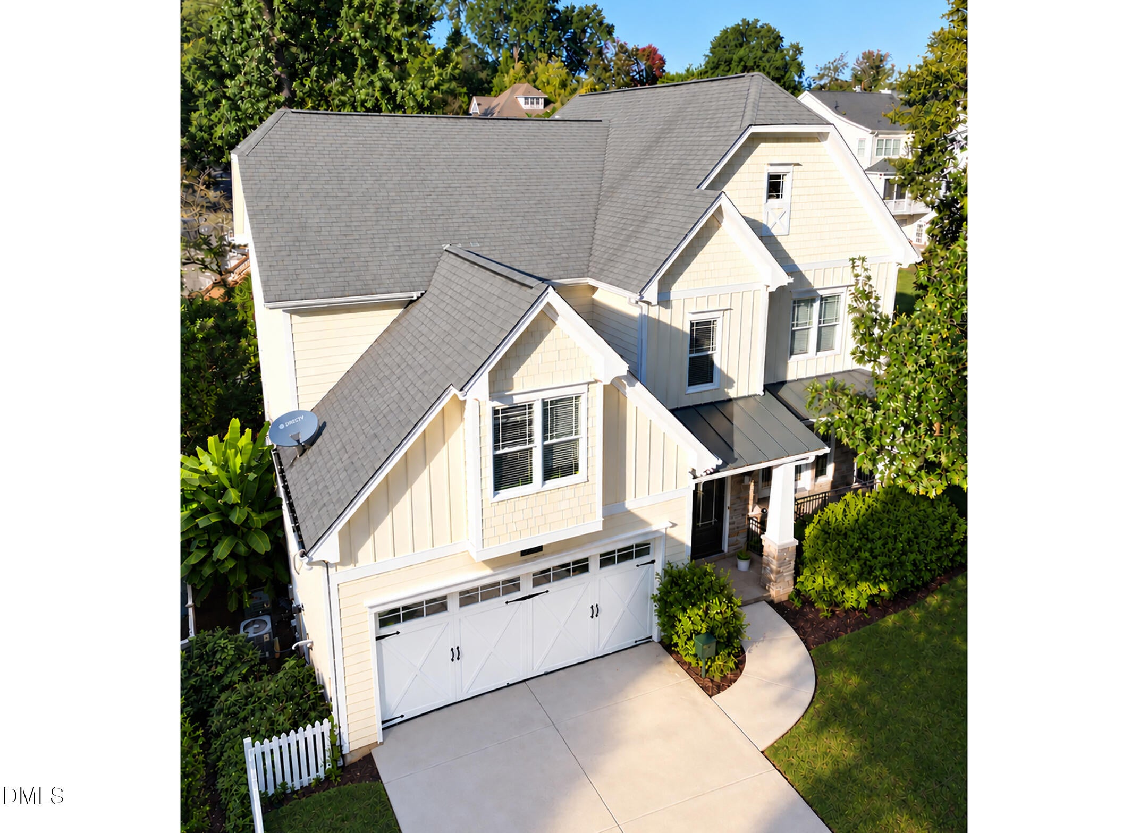
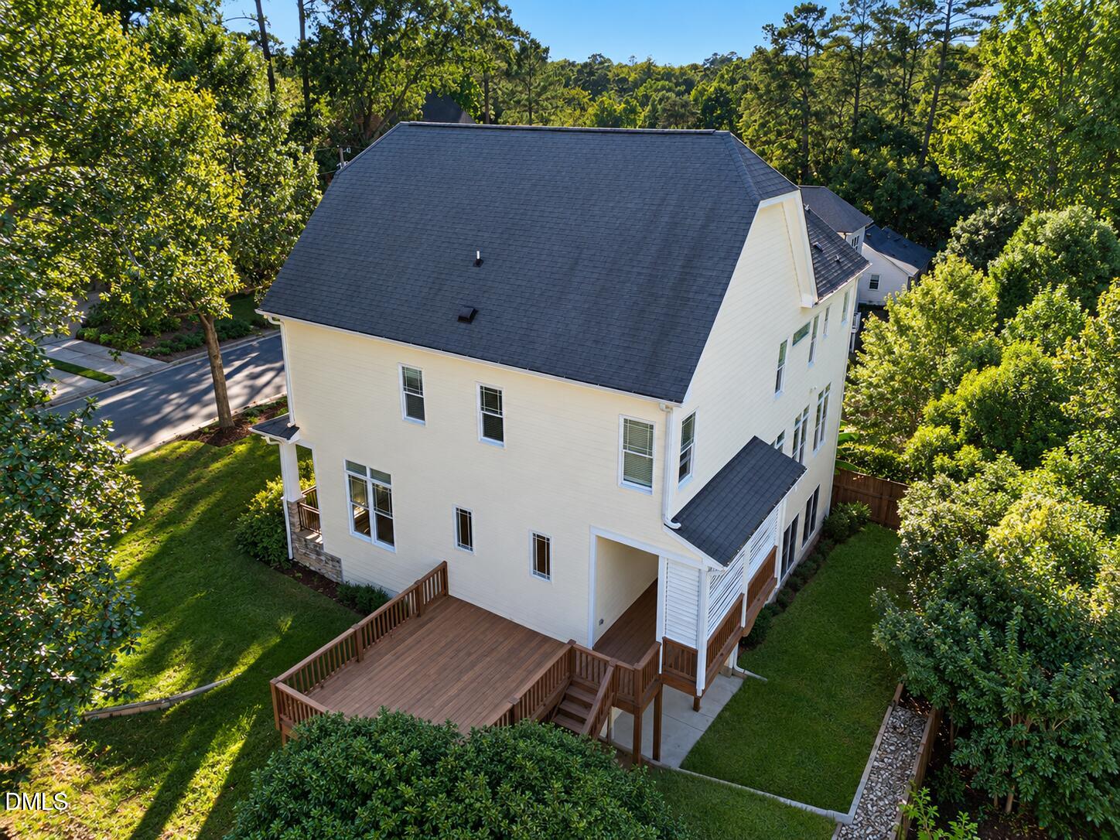
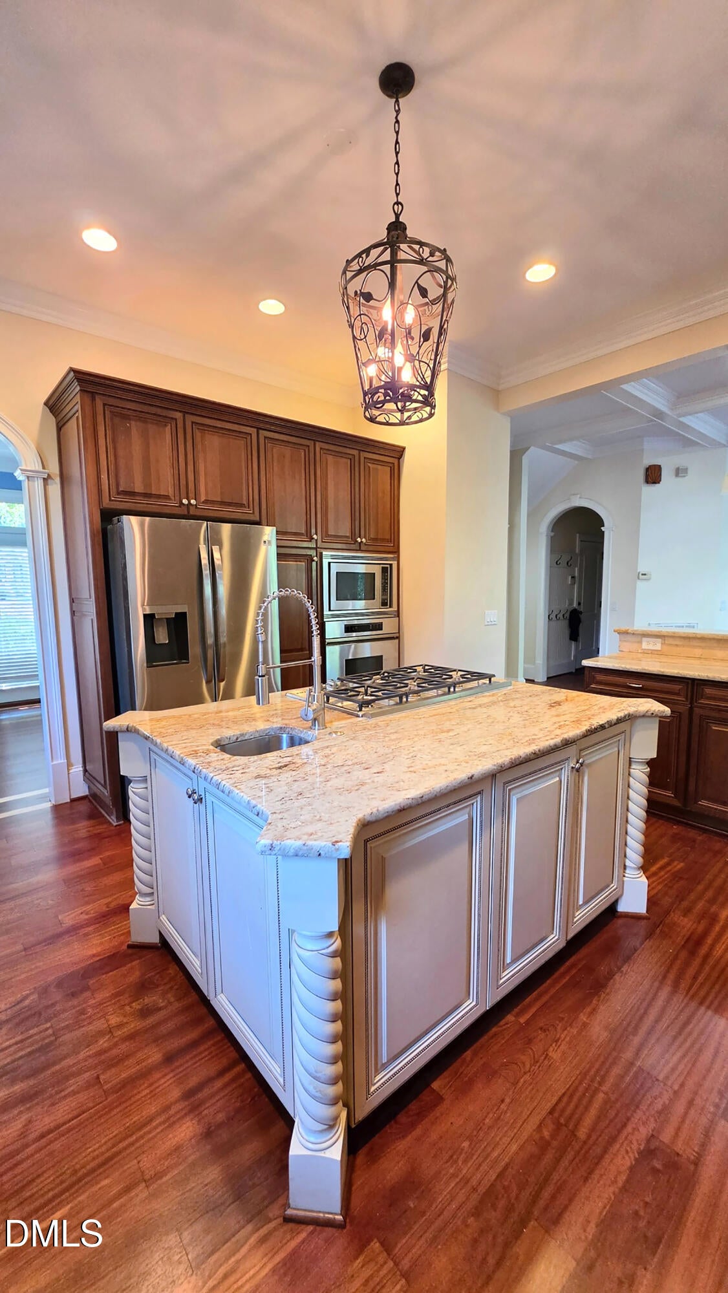
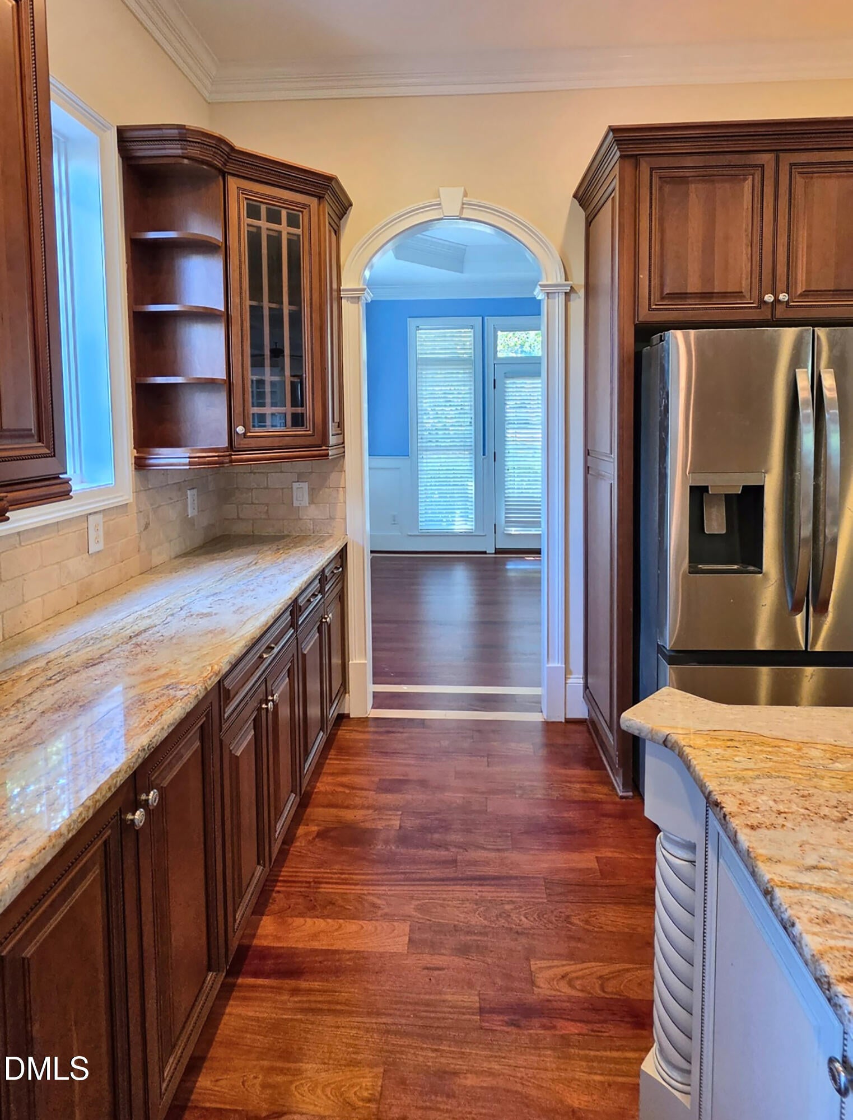
Award-winning Hanley Hall plan in a premier custom neighborhood, just minutes from downtown Raleigh. Oversized front doors open to a dramatic foyer with a soaring 20-foot ceiling, setting the tone for a six-bedroom home built with true craftsmanship. Rich Brazilian cherry hardwoods, extensive millwork, and picture-frame molding run through all three levels. On the main floor, graceful arched doorways and 10-foot ceilings create an elegant, open feel, with 9-foot ceilings on the upper and lower levels. The heart of the home is a stunning cherry kitchen with custom granite and tile, Dacor appliances, a gas range, and brushed chrome fixtures. It opens to a sunlit dining room beneath a cathedral ceiling, where French doors lead to a separate front porch, perfect for morning coffee. The family room is made for gathering, with a coffered ceiling, a wet bar, and a gas log fireplace flanked by matching built-in bookshelves. From here, French doors open to a private, covered louver-wall porch that flows onto an open-air deck, ideal for entertaining or quiet evenings outside. Upstairs, the primary suite is a true retreat with a tray ceiling trimmed in crown molding, a deep walk-in closet, and a luxurious bath featuring dual vanities, an oversized soaking tub, and a spacious glass walk-in shower with a built-in bench. The lower level adds remarkable living and working space, including two more bedrooms and a bonus room. A large, window-lined rec room with a built-in bookshelf opens to a second covered porch. Two storage areas and a large workshop room complete the level. A second workshop area inside the garage makes this home a dream for hobbyists and DIYers alike. The listing agent, Crash Gregg, can provide additional photos or videos upon request from agents or buyers.
Save
Ask
Tour
Hide
Share
Listing Snapshot
Price
$1,245,000
Days On Site
20 Days
Bedrooms
6
Inside Area (SqFt)
4,489 sqft
Total Baths
6
Full Baths
4
Partial Baths
2
Lot Size
0.19 Acres
Year Built
2007
MLS Number
10199224
Status
Active
Property Tax
$8,774.77
HOA/Condo/Coop Fees
N/A
Sq Ft Source
N/A
Friends & Family
React
Comment
Invite
No Comments Yet
Did you know? You can invite friends and family to your search. They can join your search, rate and discuss listings with you.
Recent Activity
a week ago
Status changed to Active
a week ago
Listing updated with changes from the MLS
3 weeks ago
Price changed to $1,245,000
3 weeks ago
Listing first seen on site
General Features
Acres
0.19
Attached Garage
Yes
Direction Faces
Southwest
Disclosures
Lead Based PaintSeller Disclosure
Foundation
Slab
Garage
Yes
Garage Spaces
2
Levels
Three Or More
Parking
AttachedGarageDrivewayGarage Faces FrontGarage Door OpenerOn SiteOn Street
Parking Spaces
4
Property Sub Type
Single Family Residence
Sewer
Public SewerSeptic Tank
Special Circumstances
Standard
SqFt Above
3174
SqFt Below
1315
SqFt Total
4489
Style
CraftsmanTraditional
Utilities
Cable AvailableElectricity ConnectedNatural Gas ConnectedSewer ConnectedWater Connected
Water Source
Public
Zoning
R-6
Interior Features
Appliances
Built-In Electric OvenDishwasherExhaust FanFree-Standing RefrigeratorGas CooktopGas Water HeaterInstant Hot WaterPlumbed For Ice MakerRefrigeratorRange HoodSelf Cleaning OvenWasher/Dryer
Level - SecondDescription - Bedroom 2 ensuite full bathroom is on the second level.
Bathroom 3
Level - SecondDescription - Bedroom 3 ensuite full bathroom is on the second level.
Bathroom 4
Level - SecondDescription - Bedroom 4 ensuite half bathroom is on the second level.
Bathroom 5
Level - MainDescription - Guest half bath is on the main level next to the living room.
Bedroom 2
Level - SecondDescription - Bedroom 2 is on the second level.
Bedroom 3
Level - SecondDescription - Bedroom 3 is on the second level.
Bedroom 4
Level - SecondDescription - Bedroom 4 is on the second level.
Bedroom 5
Level - LowerDescription - Bedroom 5 is on the lower level.
Bonus Room
Level - LowerDescription - Extra bonus room is on the lower level.
Dining Room
Level - MainDescription - Dining room is on the main level.
Entrance Hall
Level - MainDescription - Entrance hall / foyer is on the main level.
Kitchen
Level - MainDescription - Kitchen is on the main level.
Laundry
Level - SecondDescription - Laundry room is on the main level.
Living Room
Level - MainDescription - Living room is on the main level.
Master Bathroom
Level - SecondDescription - Primary ensuite full bathroom is on the second level.
Master Bedroom
Level - SecondDescription - Primary bedroom is on the second level.
Mud Room
Level - MainDescription - Mud room / coat lounge is on the main level.
Other
Level - LowerDescription - Full bath is on the lower level.
Recreation Room
Level - LowerDescription - Recreation room is on the lower leve.
Save
Ask
Tour
Hide
Share
Exterior Features
Construction Details
BrickFiber CementStone
Exterior
Rain Gutters
Fencing
Back Yard
Lot Features
Back YardFront YardLandscapedFew Trees
Other Structures
None
Patio And Porch
DeckRear Porch
Road Frontage
City Street
Roof
Shingle
View
Neighborhood
Waterview
Neighborhood
Windows/Doors
Double Pane Windows
Community Features
Accessibility Features
Therapeutic Whirlpool
Financing Terms Available
CashConventionalFHAVA Loan
Roads
Asphalt
Schools
School District
Unknown
Elementary School
Wake - Lacy Elementary
Middle School
Wake - Oberlin Middle
High School
Wake - Needham Broughton High
Listing courtesy of Crash S Gregg of Hodge & Kittrell Sotheby's Int
Listings that are marked with an icon are provided courtesy of the Triangle MLS, Inc. of North Carolina, Internet Data Exchange Database. Copyright 2026 Triangle MLS, Inc. of North Carolina. All rights reserved.
Last checked: 2026-11-08 09:49 AM UTC
Neighborhood & Commute
Source: Walkscore
Disclosure: Community information and market data powered by Constellation Data Labs. Information is deemed reliable but not guaranteed.




Did you know? You can invite friends and family to your search. They can join your search, rate and discuss listings with you.