

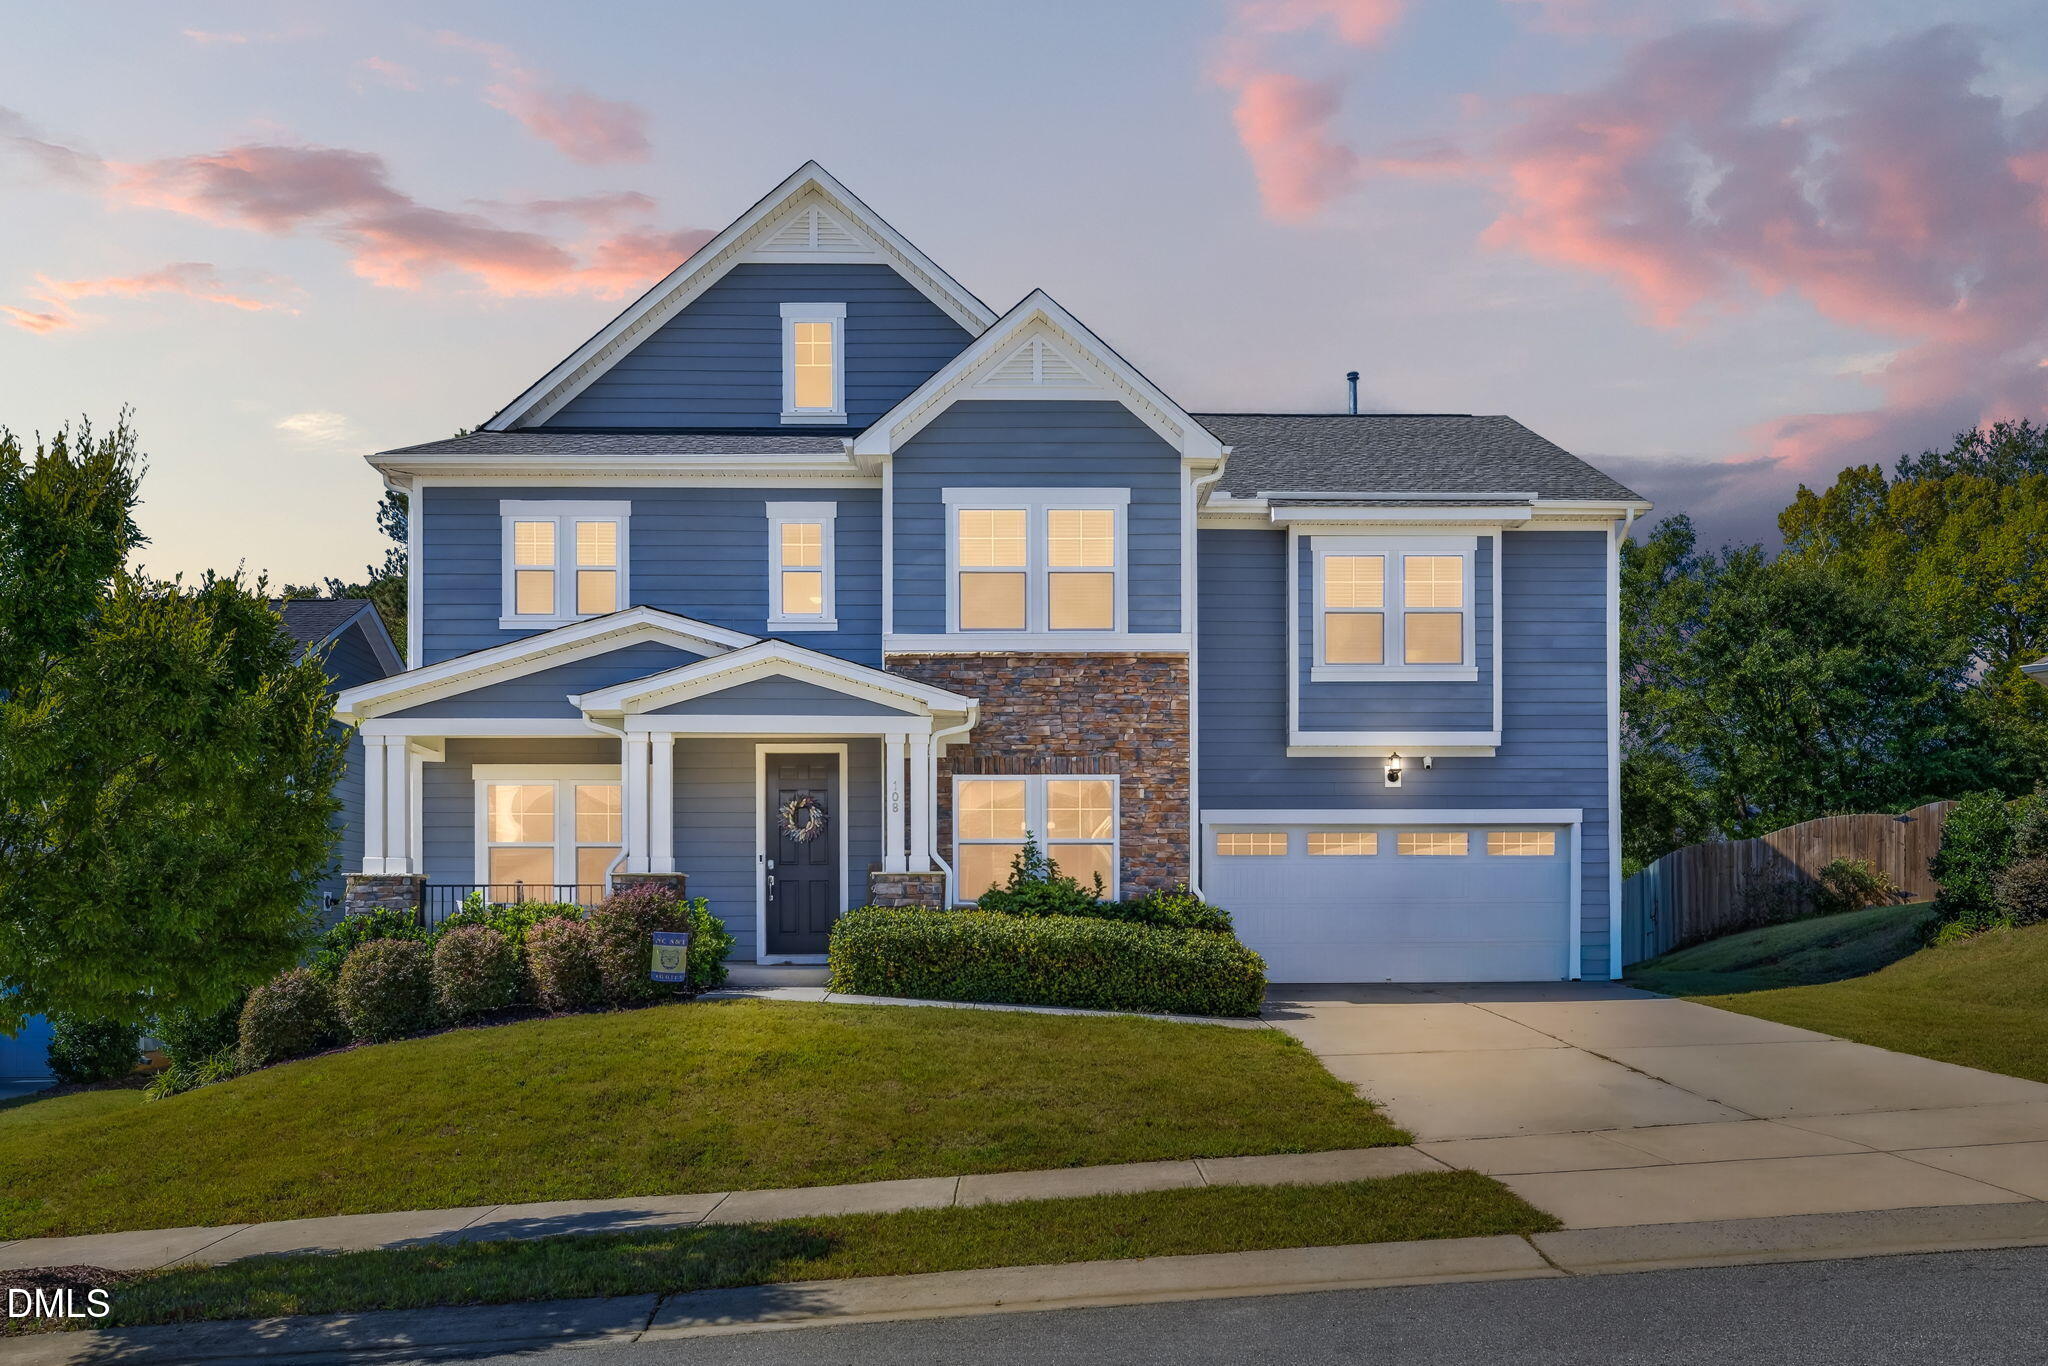
108 Gorges Park DriveHolly Springs, NC 27540
Mortgage Calculator
Monthly Payment (Est.)
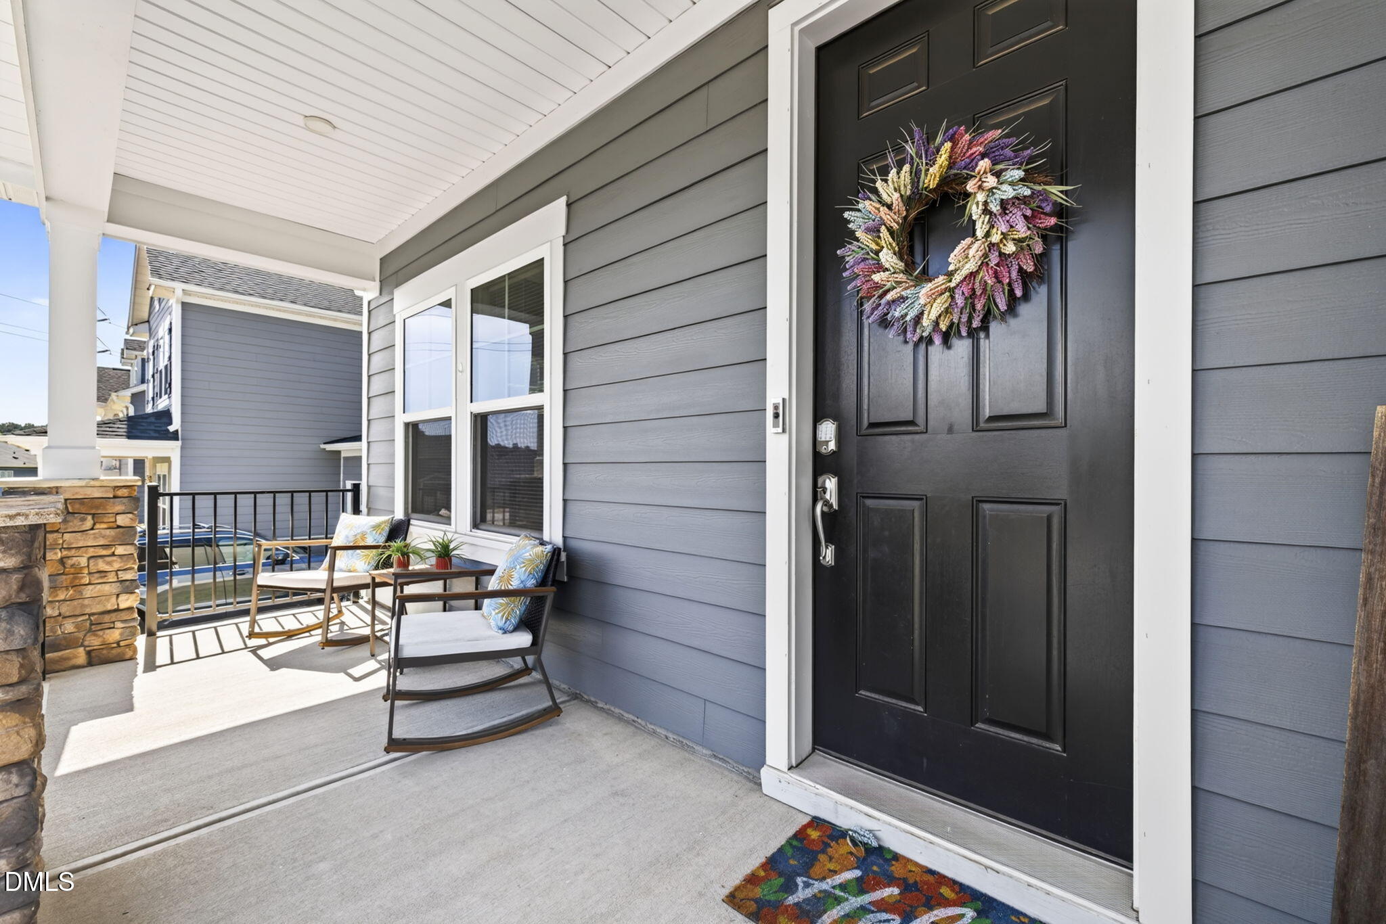
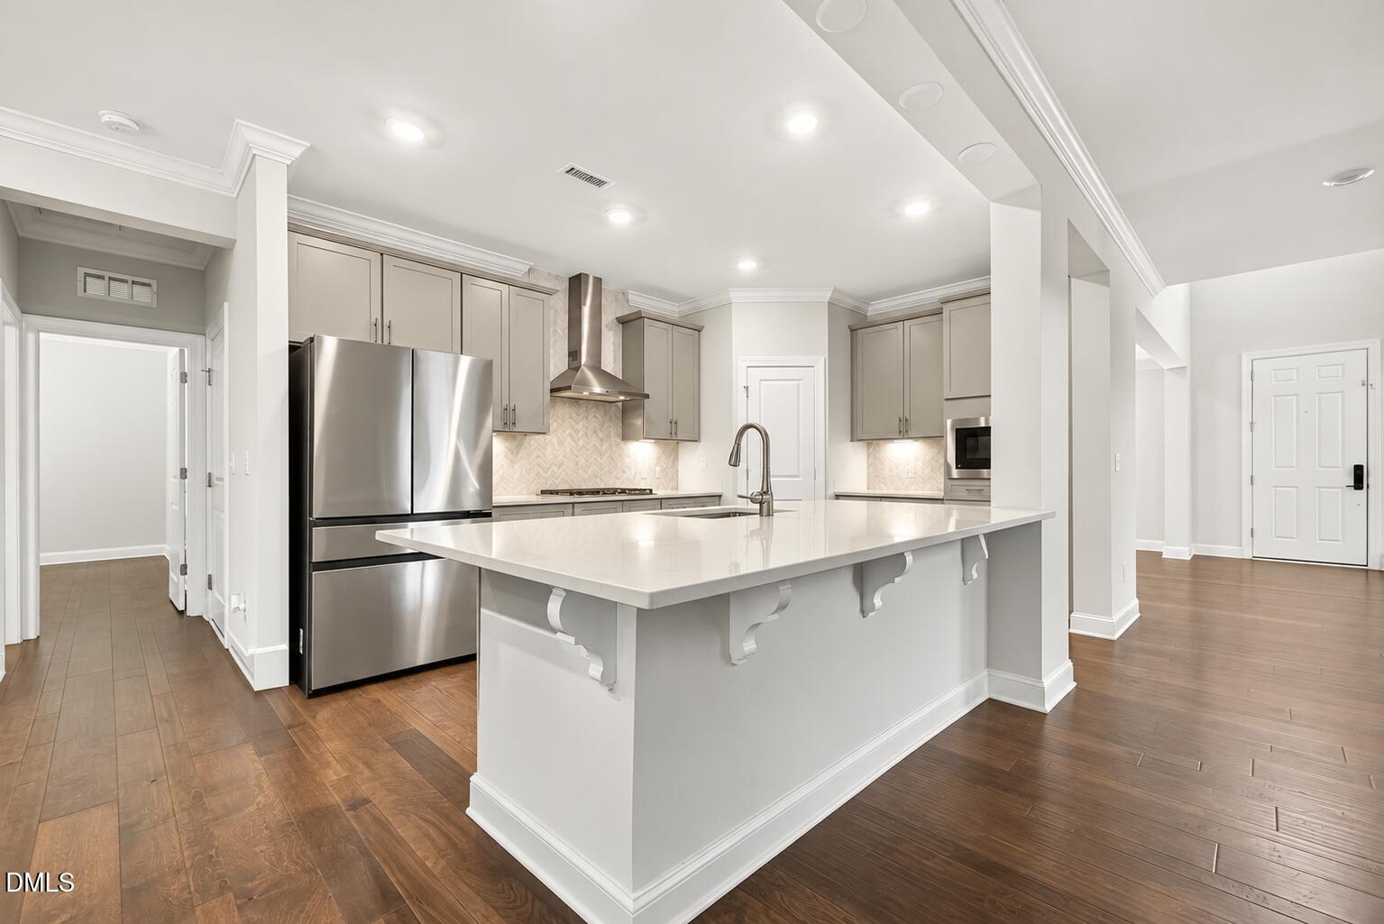
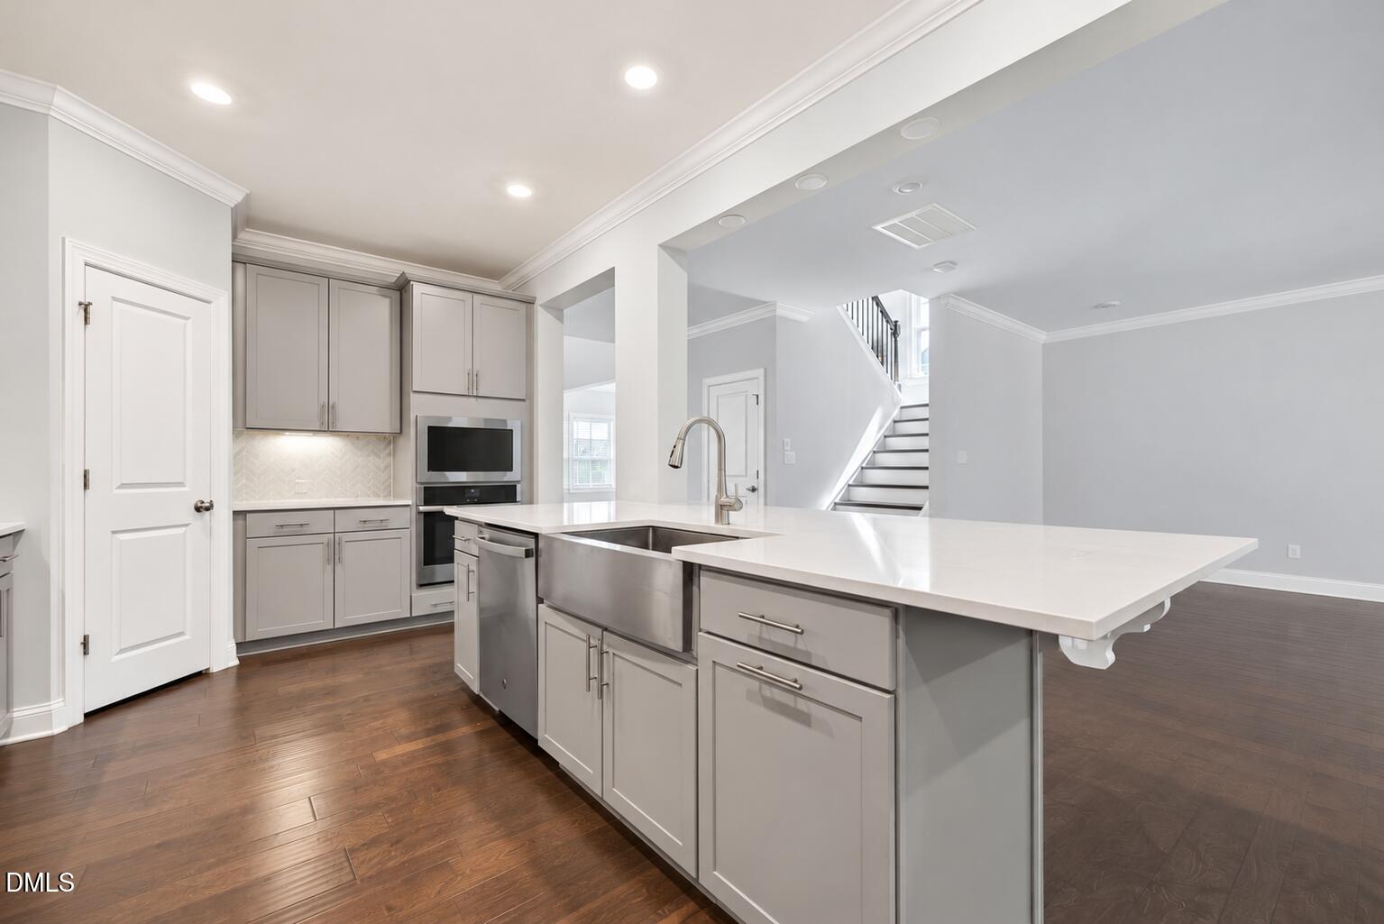
Enter an interest rate to see your estimated monthly payment.Imagine greenway access right off the backyard, a community pool just steps away, and some of Holly Springs' favorite outdoor destinations nearby. Welcome to 108 Gorges Park Drive, where space, convenience, and an active lifestyle come together. Offering 3,696 square feet, 5 bedrooms, a bonus room and 4 full bathrooms, this spacious home provides the flexibility to fit the way you live. The first floor welcomes you with an open floor plan and engineered wood flooring, creating a connected living space that's ideal for everyday living and entertaining. A first-floor guest bedroom and full bathroom add valuable flexibility for overnight guests, multigenerational living, or a private home office. This floorplan gives space for two home offices and a formal dining room if desired. Step outside and enjoy the unique setting with the Greenway bordering the backyard, offering a natural connection to the outdoors. The community pool is just steps away, making it easy to enjoy a refreshing swim on warm Carolina days. The location delivers even more to love, with convenient proximity to Bass Lake, Sugg Farm, Womble Park, and Downtown Holly Springs. Whether you're heading out for a walk, enjoying the area's parks and recreation, or meeting friends for dinner downtown, you'll appreciate having so much of the Holly Springs lifestyle close at hand. With generous living space, a versatile floor plan, neighborhood amenities, and a backyard that connects directly to the Greenway, this home offers a compelling combination of comfort, convenience, and outdoor enjoyment. More space. More ways to enjoy the outdoors. More reasons to love Holly Springs. Come discover 108 Gorges Park Drive!
| 2 weeks ago | Listing first seen on site | |
| 2 weeks ago | Listing updated with changes from the MLS |

Listings that are marked with an icon are provided courtesy of the Triangle MLS, Inc. of North Carolina, Internet Data Exchange Database. Copyright 2026 Triangle MLS, Inc. of North Carolina. All rights reserved.
Last checked: 2026-11-08 02:34 PM UTC

Did you know? You can invite friends and family to your search. They can join your search, rate and discuss listings with you.