

3253 Anderson DriveRaleigh, NC 27609
Mortgage Calculator
Monthly Payment (Est.)
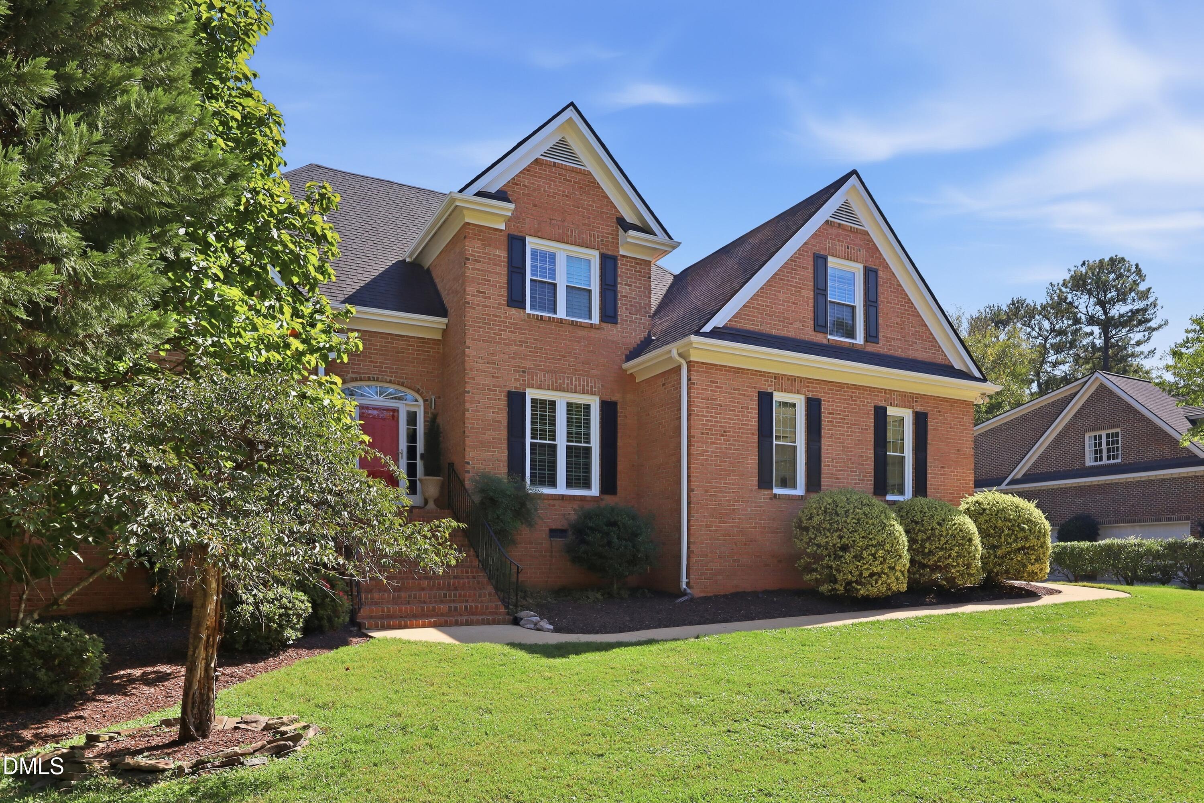
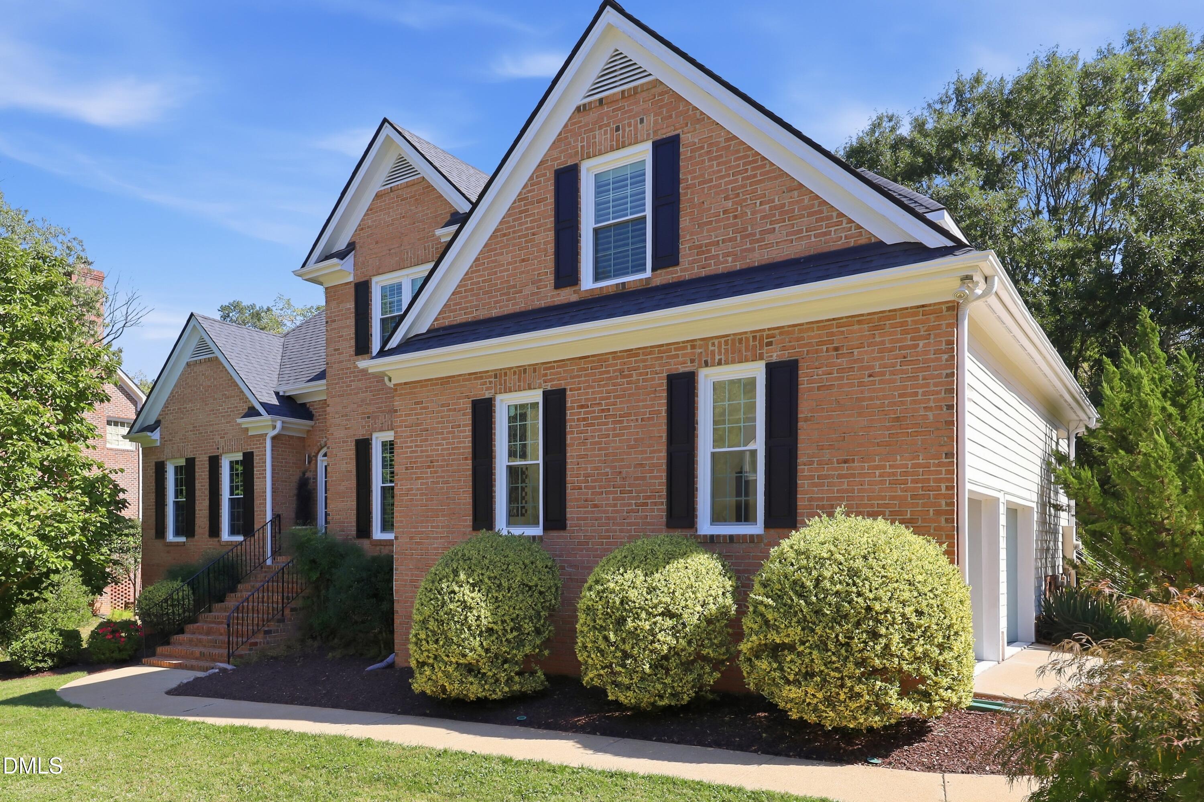
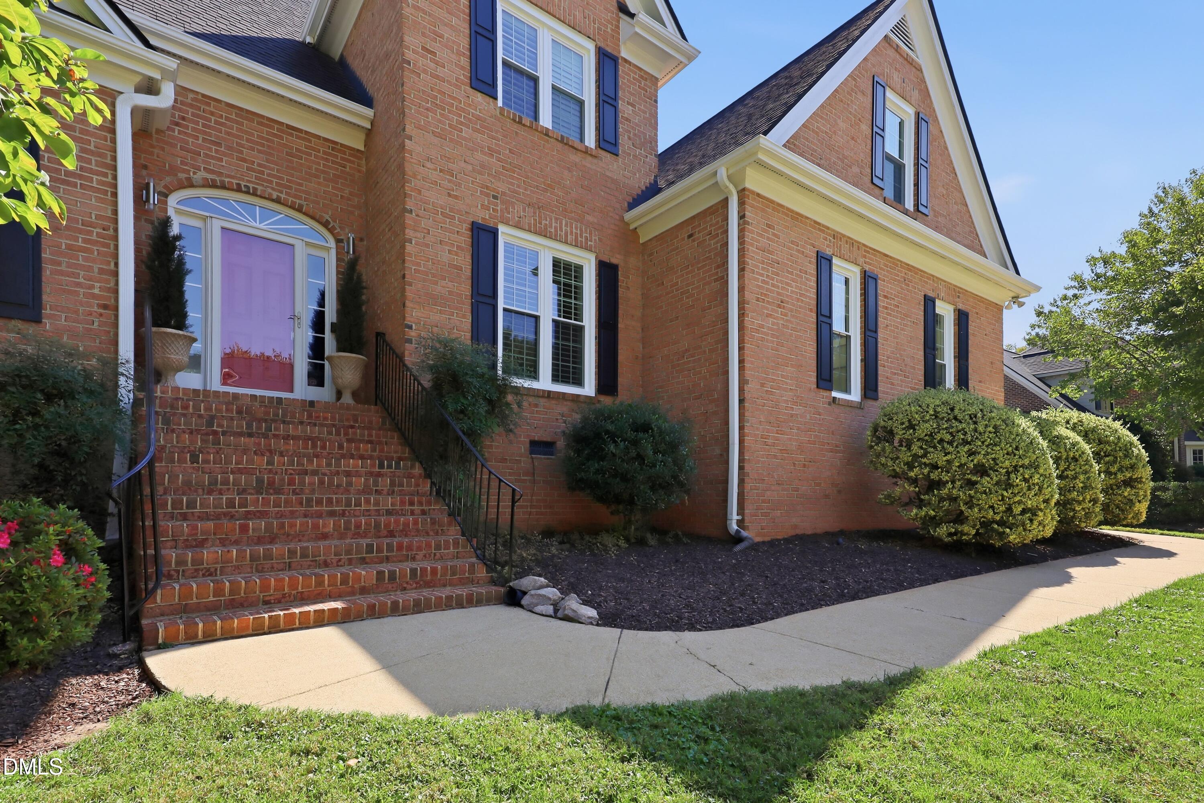
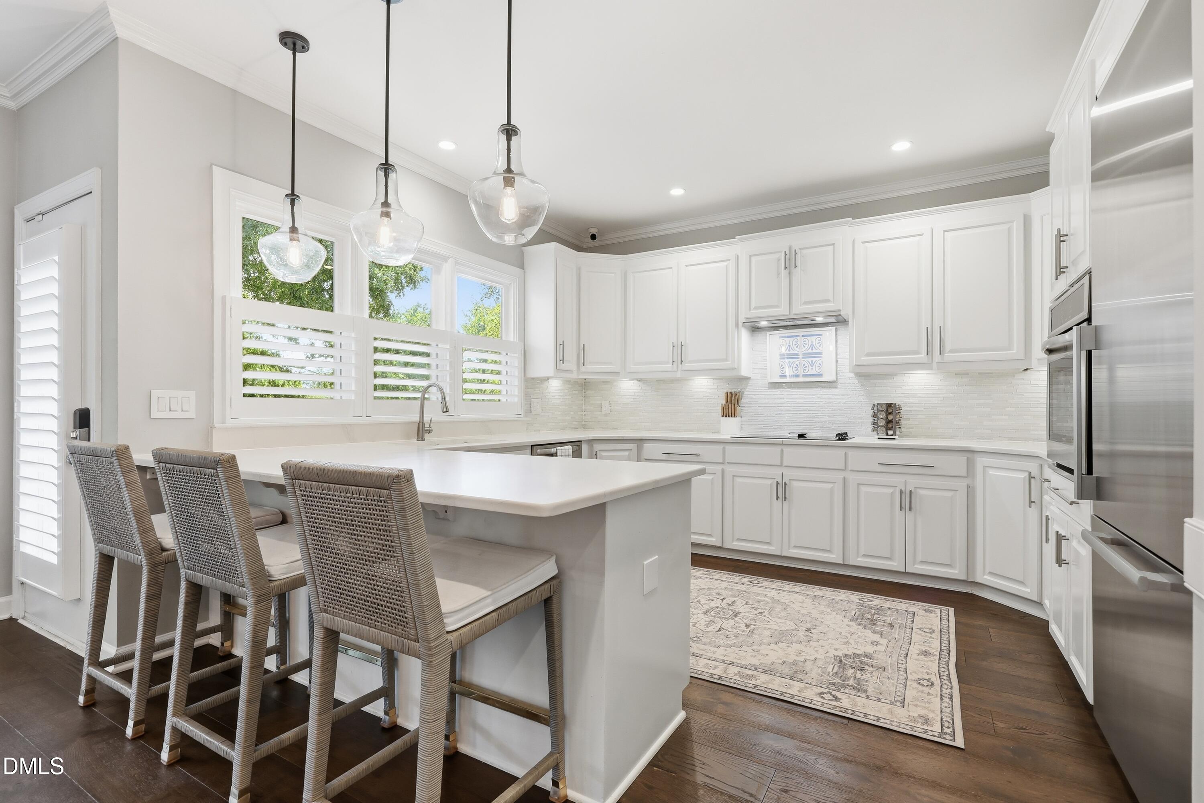
Enter an interest rate to see your estimated monthly payment.Inside the Beltline. Outside the Ordinary. Impeccably maintained and thoughtfully updated, this is a home where you can tell the owners truly live the way it shows. Set on a beautiful half-acre lot just minutes from North Hills and downtown Raleigh, this exceptional 4-bedroom, 2.5-bath home offers the perfect blend of character, comfort, flexibility, and thoughtful upgrades. From the moment you walk inside, you'll notice the attention to detail. Hardwood floors, soaring cathedral ceilings, custom features, and a bright, inviting floor plan create a home that feels both welcoming and beautifully finished. With no carpet throughout, the clean, cohesive feel carries from room to room. The updated kitchen is designed for everyday living and entertaining, featuring quartz countertops, a built-in Miele refrigerator, pantry, and inviting dining space. The spacious first-floor primary suite offers a private retreat, complete with a walk-in closet and an ensuite bath featuring a Jacuzzi tub, double vanity, and separate water closet. Need room to work, play, or create? The dedicated office with skylights provides a bright and inspiring workspace, while its flexibility makes it an ideal playroom, hobby room, or additional flex space. Step outside and enjoy even more living space with the screened-in porch and composite deck, perfect for morning coffee, weekend gatherings, or relaxing evenings overlooking the spacious backyard. And then there's the garage! The impressive 14-foot ceilings oversized two-car garage, and car lift offer possibilities you simply don't find every day. Whether you're a car enthusiast, hobbyist, or simply appreciate exceptional storage and workspace, this feature is sure to stand out. Additional thoughtful features include new windows, a custom drop zone, tankless water heater, two HVAC units, and a well-appointed laundry room with cabinetry. All of this in an established Raleigh location with convenient access to North Hills, shopping, dining, and downtown. A home this well cared for, with this much flexibility and such a convenient location, is a rare find. Come see what makes this one special! The Seller is a licensed real estate broker in the State of North Carolina and is affiliated with Berkshire Hathaway HomeServices York Simpson Underwood.
| 2 weeks ago | Listing first seen on site | |
| 2 weeks ago | Listing updated with changes from the MLS |

Listings that are marked with an icon are provided courtesy of the Triangle MLS, Inc. of North Carolina, Internet Data Exchange Database. Copyright 2026 Triangle MLS, Inc. of North Carolina. All rights reserved.
Last checked: 2026-11-08 08:46 AM UTC

Did you know? You can invite friends and family to your search. They can join your search, rate and discuss listings with you.