Save
Ask
Tour
Hide
Share
$2,190,000
16 Days On Site

2638 Davis Street
Raleigh, NC 27608

For Sale|Single Family Residence|Active
6
Beds
4
Total Baths
4
Full Baths
4,190
SqFt
$523
/SqFt
1987
Built
Subdivision:
Not in a Subdivision
County:
Wake
2638 Davis Street2638 Davis Street2638 Davis Street2638 Davis Street
Save
Ask
Tour
Hide
Share

Mortgage Calculator

Monthly Payment (Est.)

Enter an interest rate to see your estimated monthly payment.
Calculator powered by Showcase IDX, a Constellation1 Company. Copyright ©2026 Information is deemed reliable but not guaranteed.

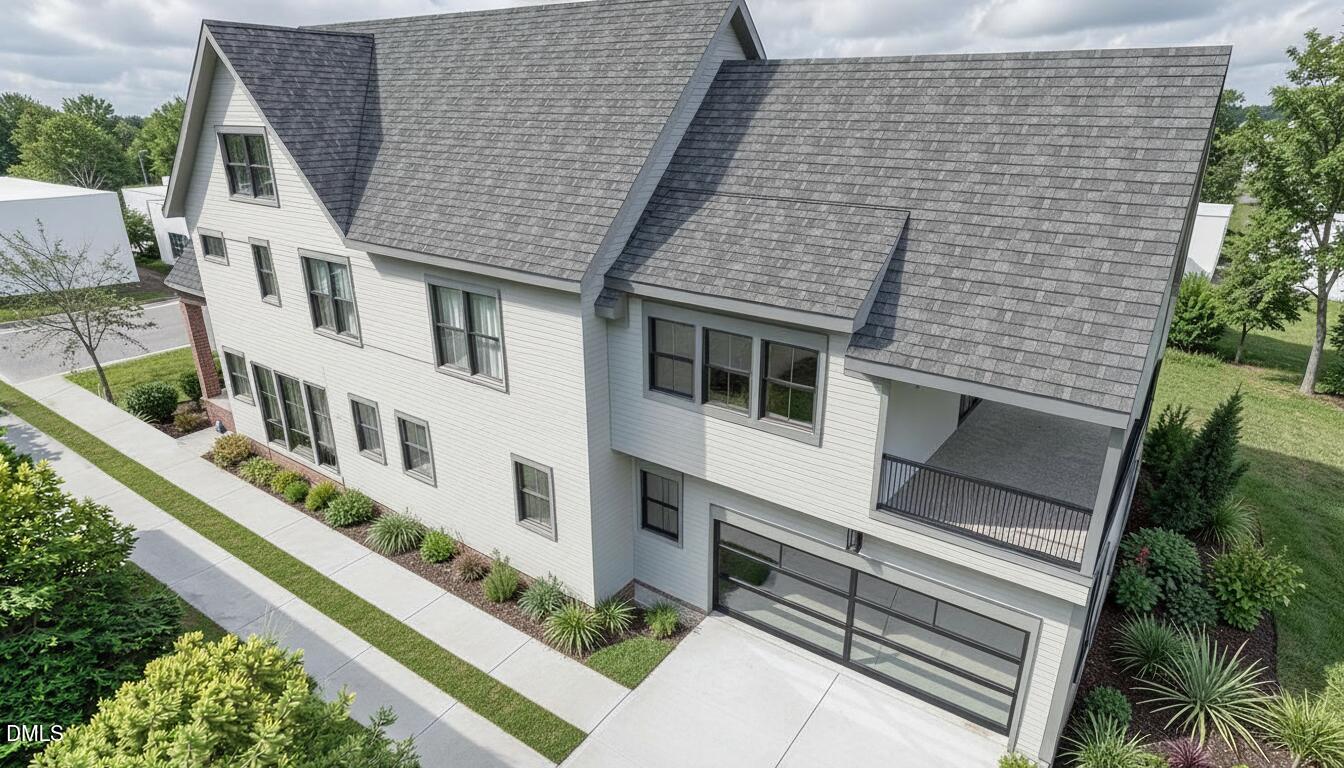
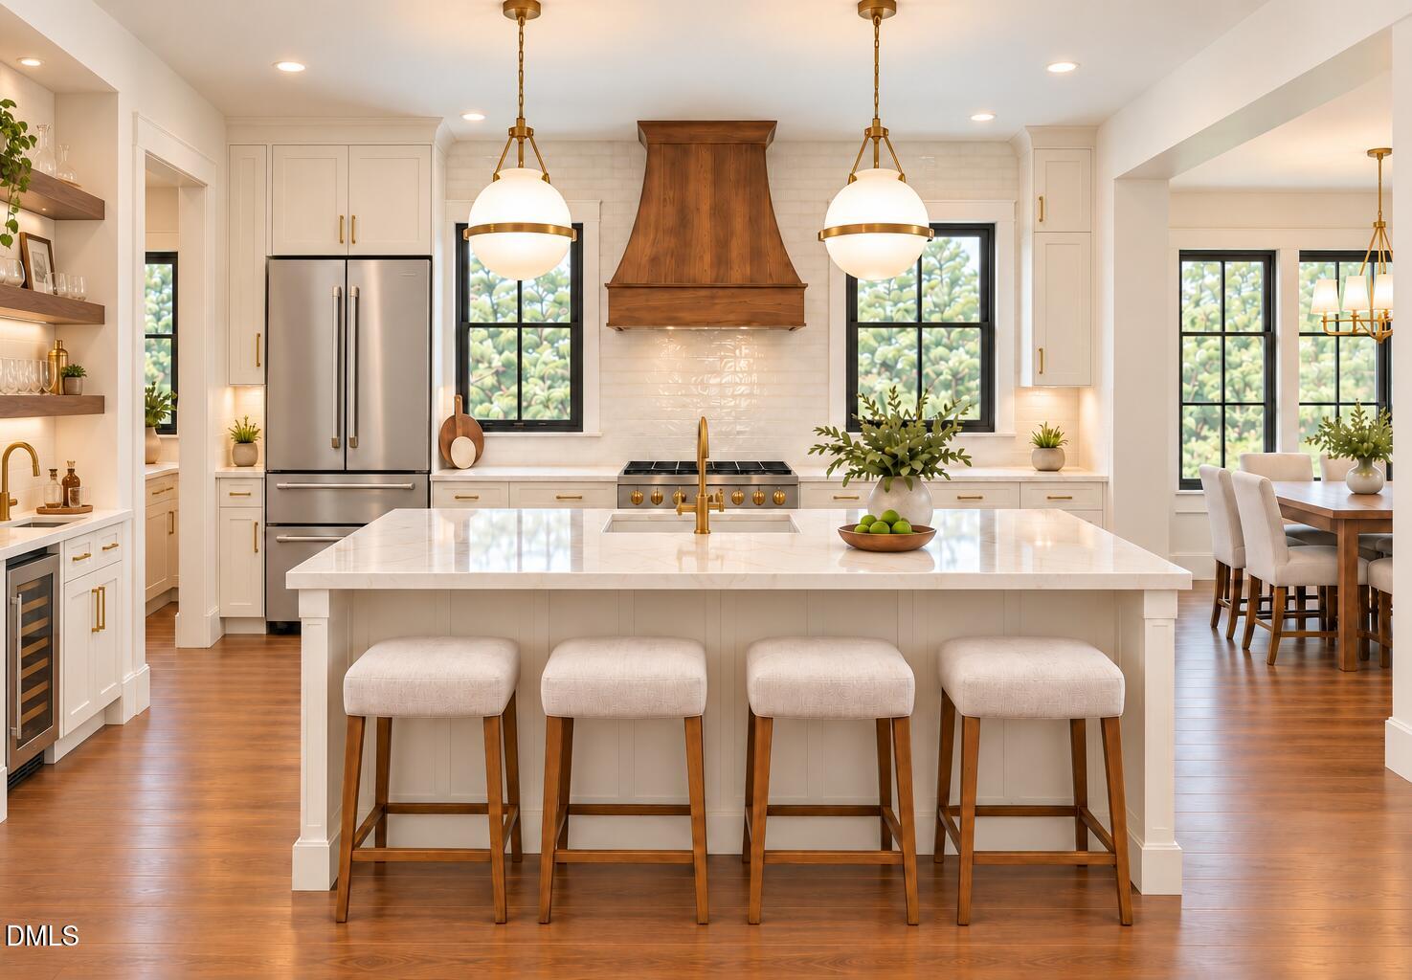
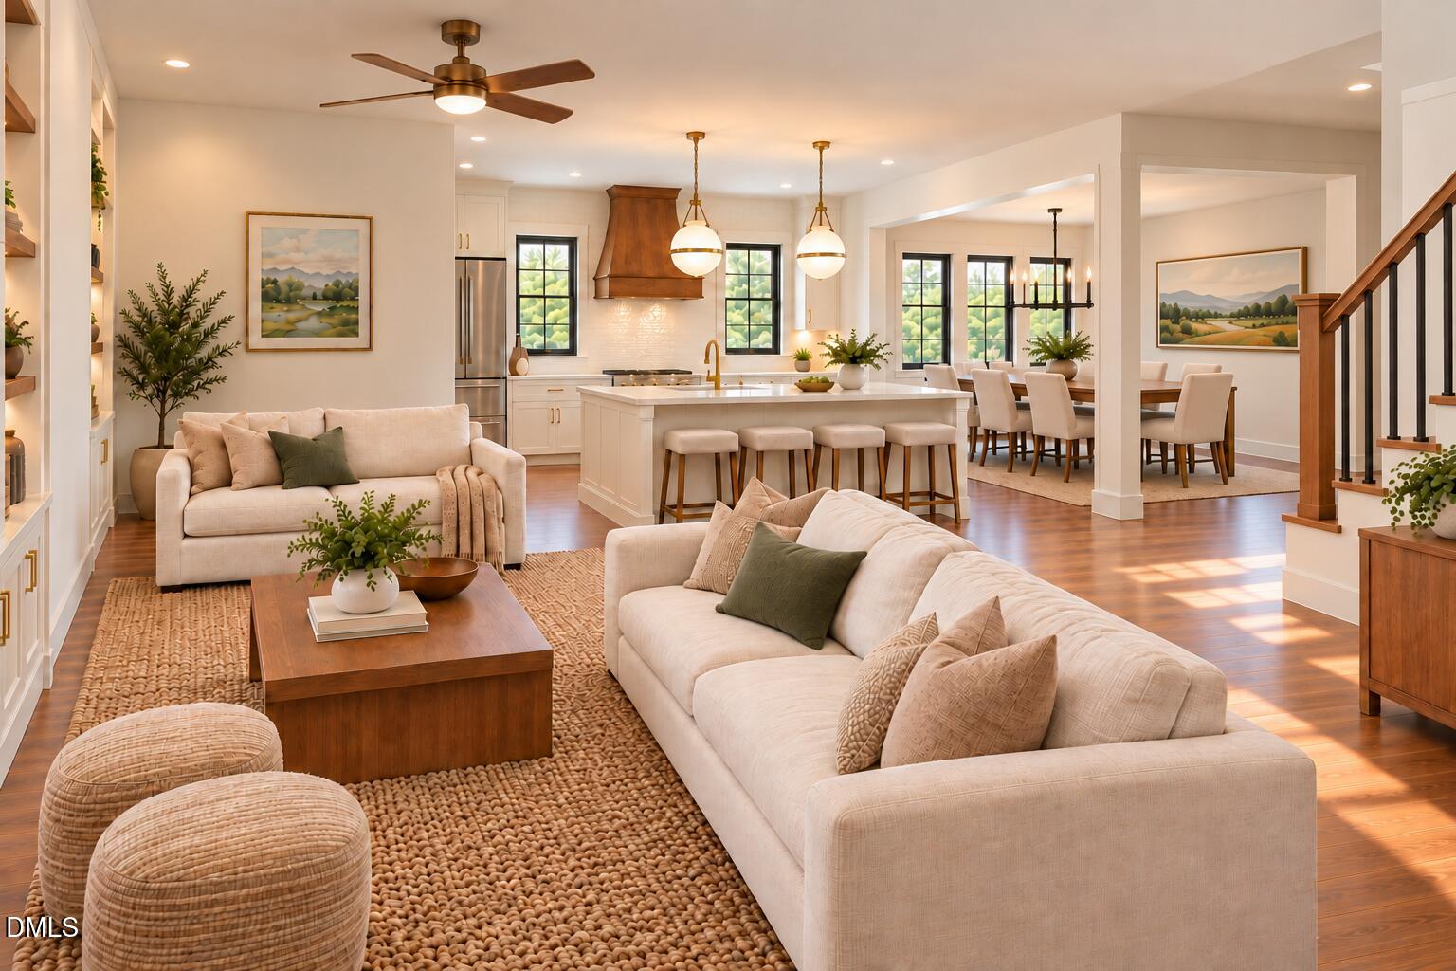
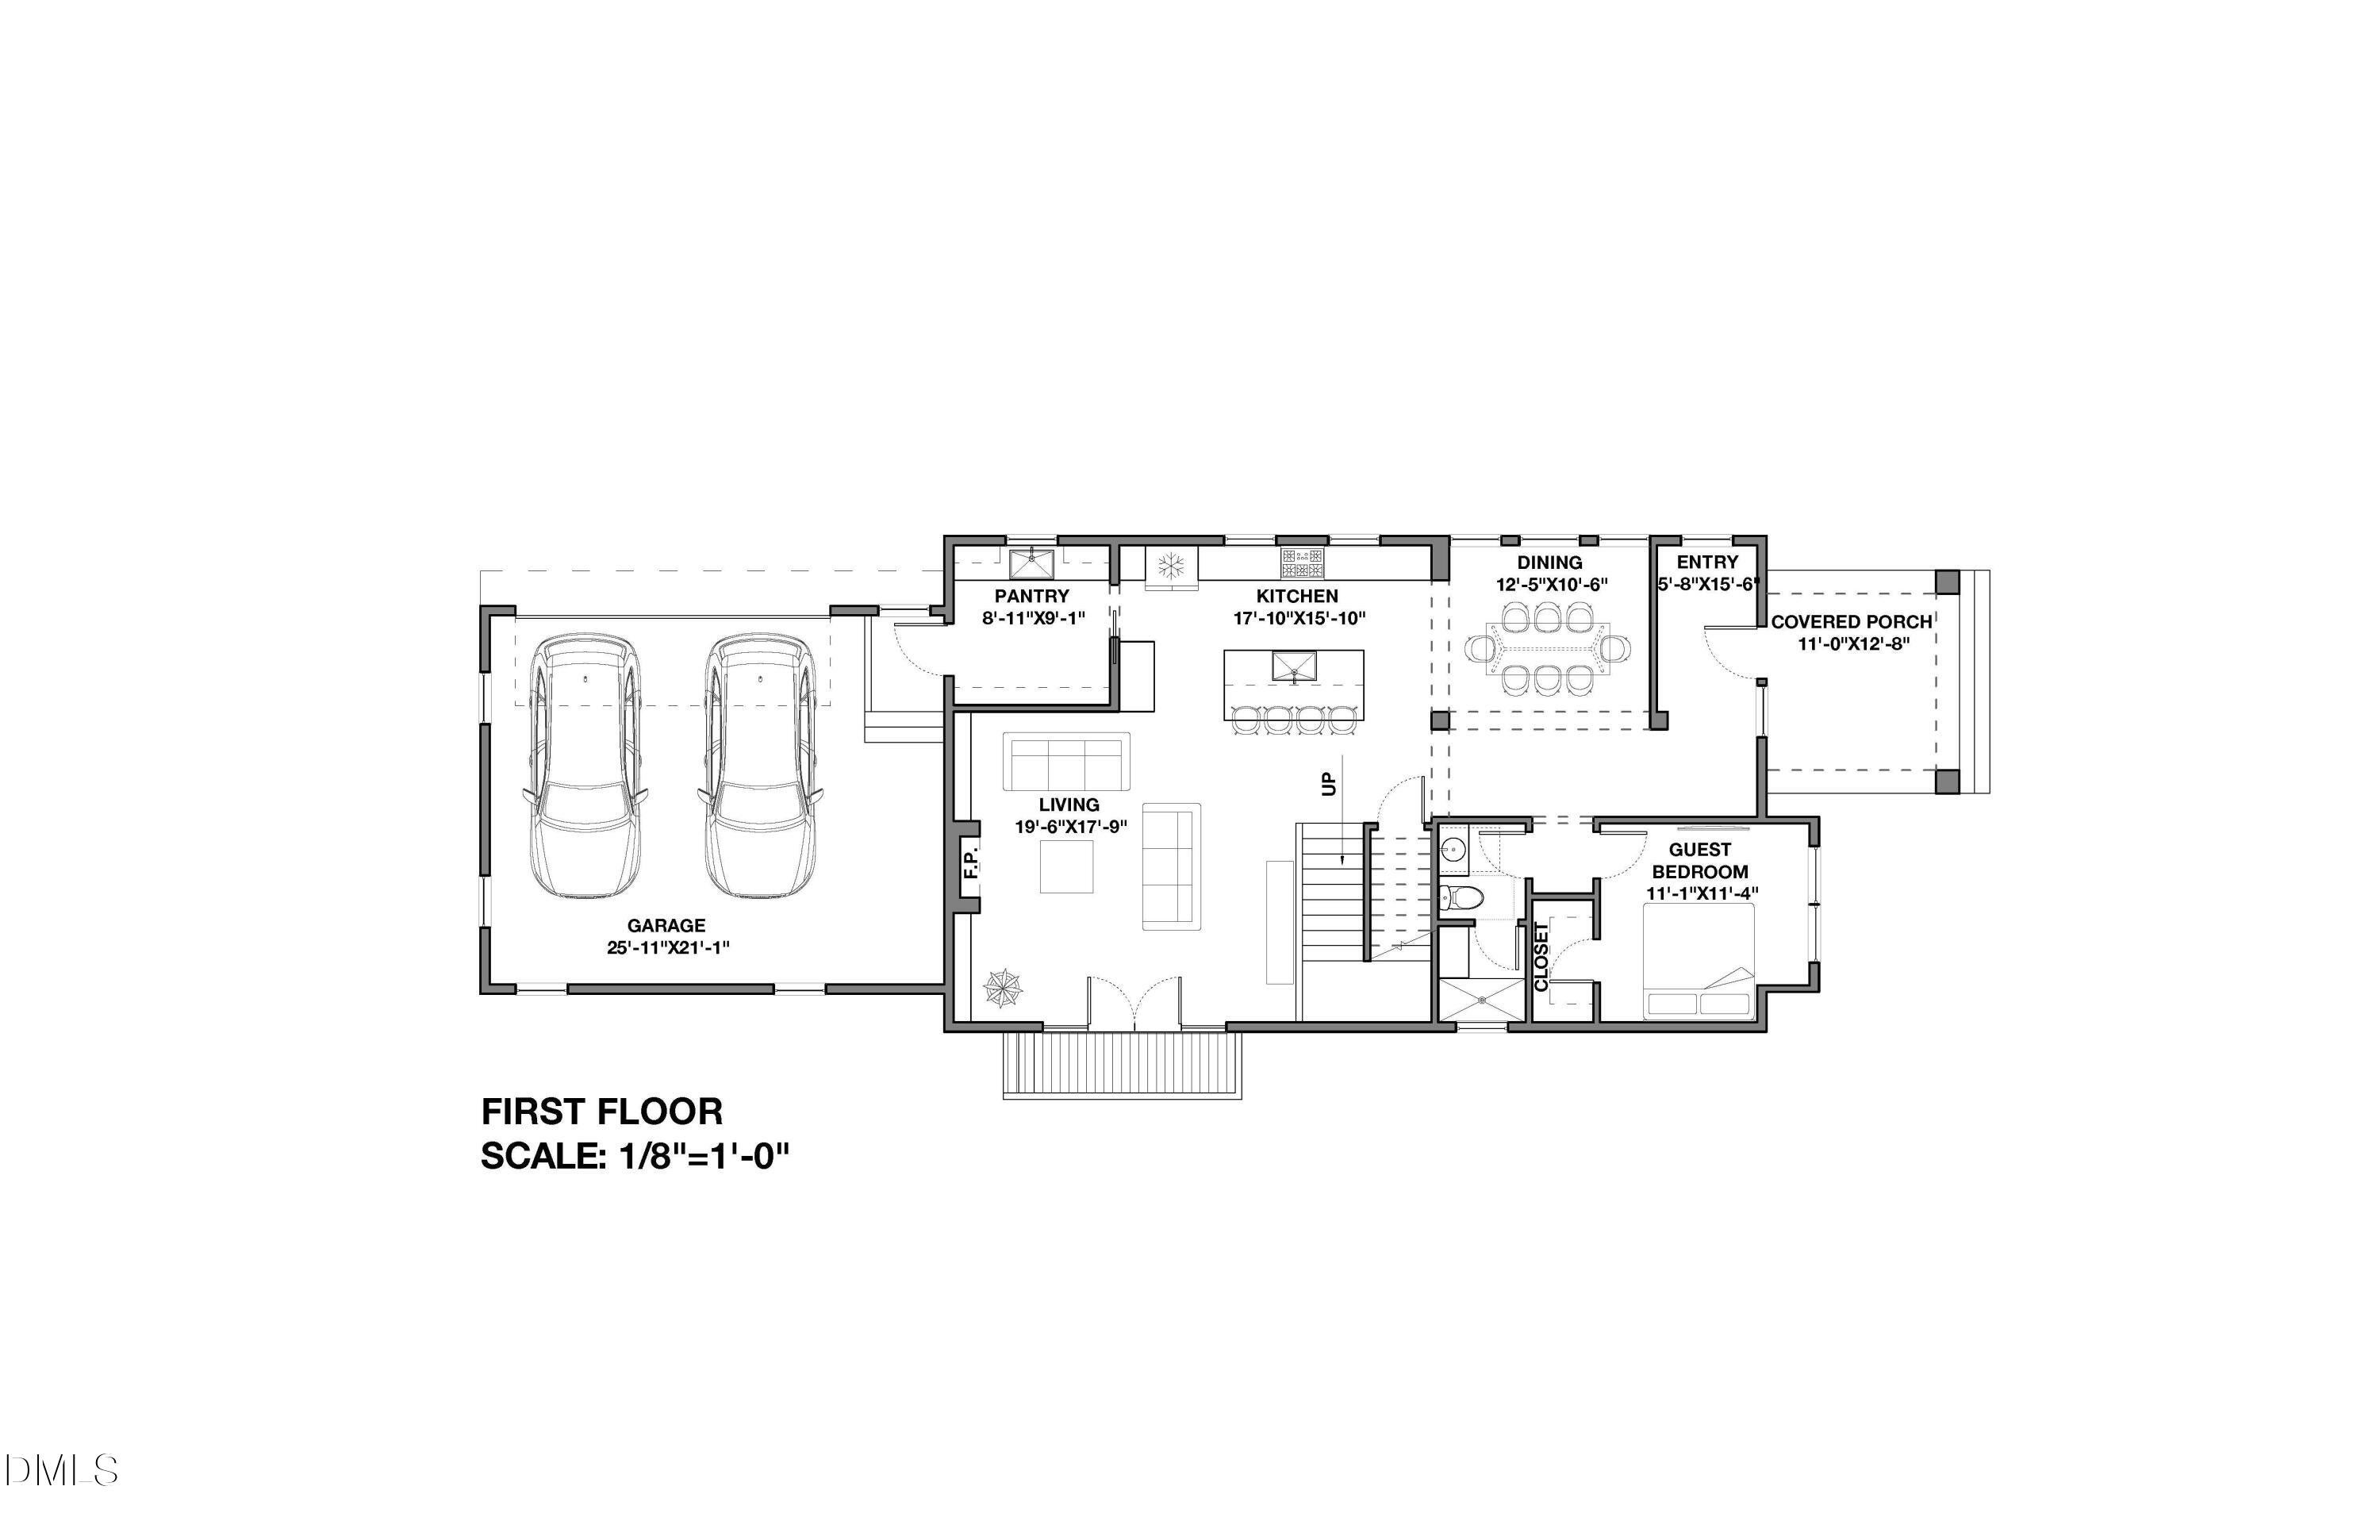
Begin the day with coffee on the covered balcony just outside your primary suite. Spend an afternoon browsing the Village District, meet friends for dinner at Ajja in Five Points, or make an evening of staying in. At 2638 Davis Street, the setting and the home invite you to enjoy Raleigh on your own terms. Offered for presale, a modern Tudor brings a warm, layered interior to an established Inside the Beltline address. Site-finished oak floors, substantial trim, and a curved walnut hood give the gathering spaces their character. In the kitchen, Thermador appliances, an expansive island wrapped in Taj quartz countertops set the stage for everything from a quiet breakfast to a dinner party that stretches well into the evening. The open connection to the living and dining areas keeps everyone part of the conversation. The six-bedroom, four bath plan makes room for company and time to yourself. Weekend guests can settle into their own first-floor suite. Upstairs, the primary suite opens to its own private covered balcony, while a soaking tub and expansive tiled shower offer a relaxing finish to the day. Three additional bedrooms and a loft provide space for everyday life to unfold. The finished third floor offers room for movie nights, a creative workspace, an additional bedroom, or a recreation room that becomes everyone's favorite gathering spot. An attached two-car garage, connecting mudroom, and spacious pantry make the daily arrivals and departures easier. Beyond home, coffee at Idle Hour, an afternoon at the Raleigh Rose Garden, and the shops and restaurants of the Village District and Five Points offer plenty of ways to spend an unscheduled weekend. Renderings illustrate proposed finishes. Final specifications and completion timing to be confirmed.

Save
Ask
Tour
Hide
Share
Listing Snapshot
Price 
$2,190,000
Days On Site 
16 Days
Bedrooms 
6
Inside Area (SqFt) 
4,190 sqft
Total Baths 
4
Full Baths 
4
Partial Baths 
N/A
Lot Size 
0.15 Acres
Year Built 
1987
MLS Number 
10199830
Status 
Active
Property Tax 
$6,622.05
HOA/Condo/Coop Fees 
N/A
Sq Ft Source 
N/A
Friends & Family
Recent Activity
2 weeks agoListing first seen on site
2 weeks agoListing updated with changes from the MLS
General Features
Acres 
0.15
Attached Garage 
Yes
Direction Faces 
South
Disclosures 
Seller Disclosure
Garage 
Yes
Garage Spaces 
2
Home Warranty 
Yes
Levels 
Three Or More
Parking 
AttachedGarageConcreteCoveredDrivewayGarage Faces SideGarage Door OpenerInside EntranceKitchen LevelOn SiteOn StreetSide By Side
Parking Spaces 
4
Property Condition 
New ConstructionUnder ConstructionUpdated/Remodeled
Property Sub Type 
Single Family Residence
Security 
Carbon Monoxide Detector(s)Smoke Detector(s)
Sewer 
Public Sewer
Special Circumstances 
Standard
SqFt Above 
4190
SqFt Total 
4190
Style 
ContemporaryTraditionalTudor
Utilities 
Cable AvailableElectricity AvailableElectricity ConnectedNatural Gas AvailableNatural Gas ConnectedPhone AvailableSewer AvailableSewer ConnectedWater AvailableWater Connected
Water Source 
Public
Zoning 
R-4
Interior Features
Appliances 
Convection OvenDisposalDishwasherExhaust FanFree-Standing Gas OvenFree-Standing Gas RangeGas RangeGas Water HeaterIce MakerRefrigeratorStainless Steel Appliance(s)Tankless Water HeaterWater HeaterWine RefrigeratorOven
Basement 
Crawl Space
Cooling 
Central AirZoned
Flooring 
CombinationHardwoodTileWood
Heating 
Heat PumpZoned
Interior 
Breakfast BarCeiling Fan(s)Double VanityEntrance FoyerEat-in KitchenHigh CeilingsHigh Speed InternetIn-Law FloorplanKitchen IslandLow Flow Plumbing FixturesOpen FloorplanPantryRecessed LightingSmart ThermostatSoaking TubWalk-In Closet(s)WaterSense Fixture(s)Master Downstairs
Laundry Features 
In HallInsideLaundry RoomIn UnitUpper Level
Main Level Bedrooms 
1
Window Features 
Aluminum FramesDouble Pane WindowsInsulated WindowsLow Emissivity WindowsScreensWood Frames
Bathroom 3 
Dimensions - 11.0 x 7.0Level - SecondDescription - Upstairs En Suite
Bathroom 4 
Dimensions - 9.0 x 6.0Level - Second
Bedroom 3 
Dimensions - 16.0 x 15.5Level - SecondDescription - Upstairs En Suite
Bedroom 4 
Dimensions - 11.5 x 11.5Level - Second
Dining Room 
Dimensions - 12.0 x 11.5Level - Main
Entrance Hall 
Dimensions - 15.5 x 6.0Level - Main
Kitchen 
Dimensions - 18.0 x 10.0Level - Main
Laundry 
Dimensions - 11.0 x 8.0Level - Second
Living Room 
Dimensions - 20.0 x 18.0Level - Main
Loft 
Dimensions - 12.0 x 10.0Level - Second
Master Bathroom 
Dimensions - 17.0 x 8.6Level - SecondDescription - Primary Second Floor
Master Bedroom 
Dimensions - 16.5 x 14.25Level - SecondDescription - Primary Second Floor
Mud Room 
Dimensions - 9.0 x 9.0Level - Main
Recreation Room 
Dimensions - 47.0 x 23.0Level - Third
Save
Ask
Tour
Hide
Share
Exterior Features
Construction Details 
BrickCement SidingHardiPlank TypeVertical Siding
Exterior 
LightingPrivate EntrancePrivate Yard
Fencing 
None
Lot Features 
Back YardClearedFew TreesFront YardInterior LotLandscapedLevelRectangular Lot
Other Structures 
None
Patio And Porch 
CoveredDeckFront PorchPorchRear PorchSide PorchTerrace
Road Frontage 
City Street
Roof 
Shingle
View 
Neighborhood
Waterview 
Neighborhood
Windows/Doors 
Aluminum FramesDouble Pane WindowsInsulated WindowsLow Emissivity WindowsScreensWood Frames
Community Features
Accessibility Features 
Central Living Area
Community Features 
None
Financing Terms Available 
CashConventional
Building Access 
Front
Roads 
AsphaltPaved
Schools
School District
Unknown
Elementary School
Wake - Lacy Elementary
Middle School
Wake - Oberlin Middle
High School
Wake - Needham Broughton High
Listing courtesy of Jason Queen of Monarch Realty Co.


Listings that are marked with an icon are provided courtesy of the Triangle MLS, Inc. of North Carolina, Internet Data Exchange Database. Copyright 2026 Triangle MLS, Inc. of North Carolina. All rights reserved.

Last checked: 2026-11-08 09:12 AM UTC

Neighborhood & Commute
Source: Walkscore
Disclosure: Community information and market data powered by Constellation Data Labs. Information is deemed reliable but not guaranteed.
Save
Ask
Tour
Hide
Share

Compare listings

Compare