

2012 Glenwood AvenueRaleigh, NC 27608
Mortgage Calculator
Monthly Payment (Est.)
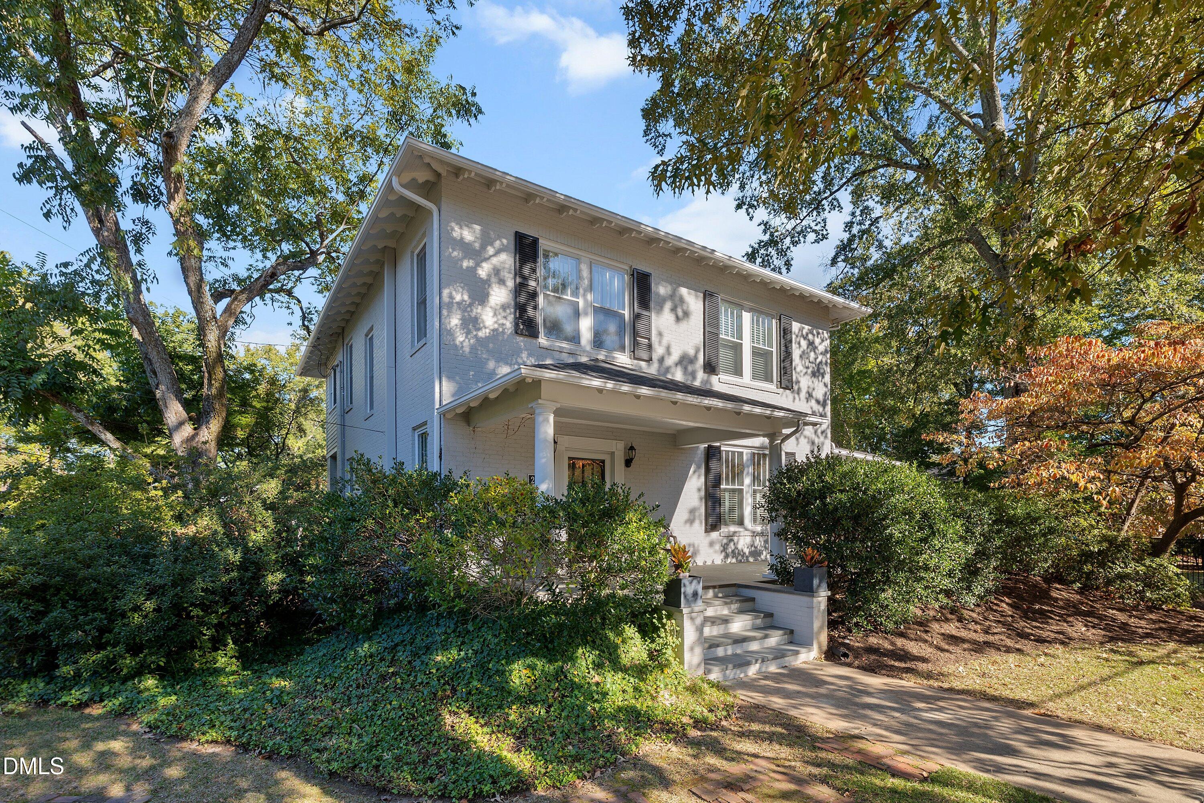
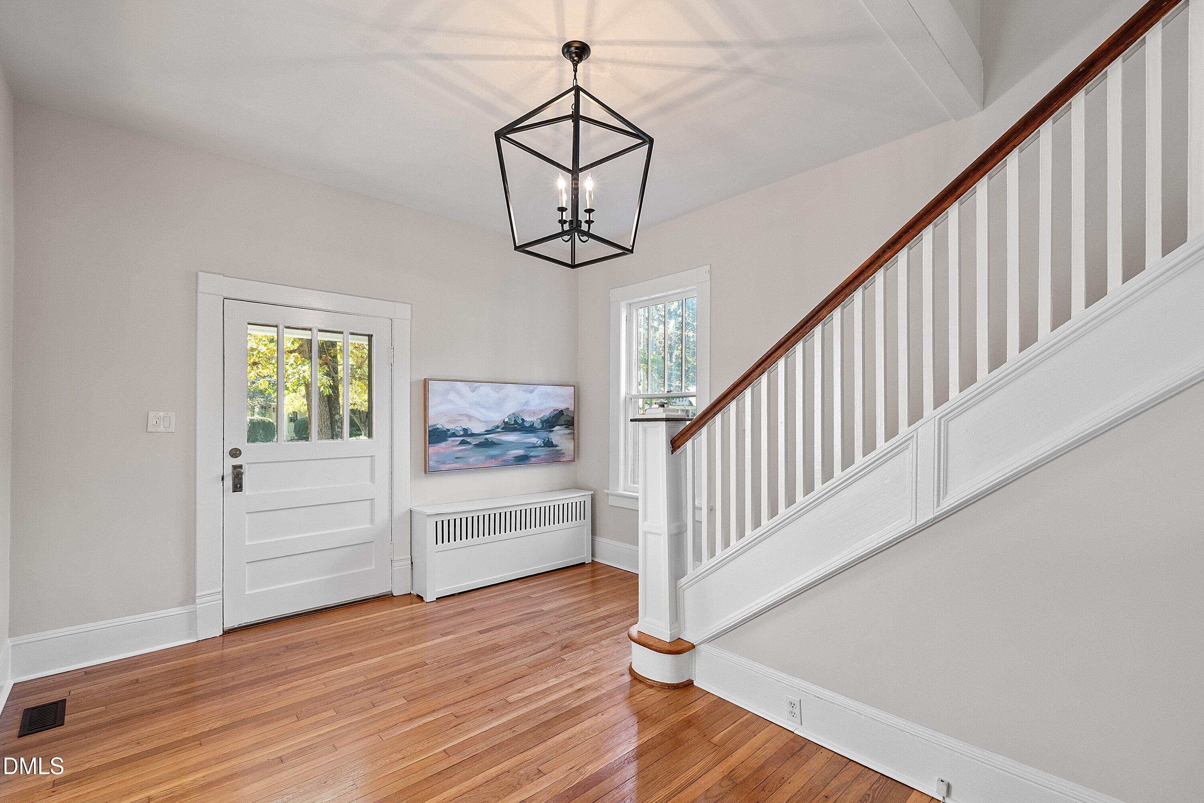
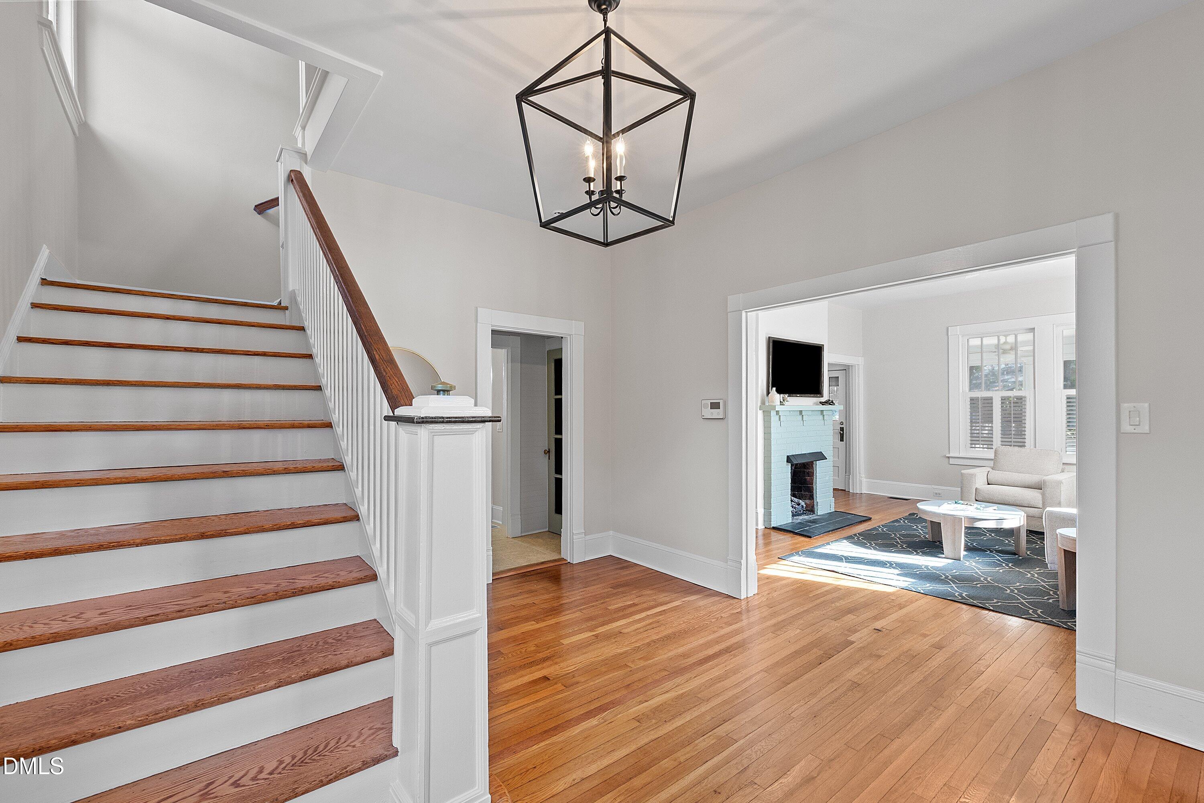
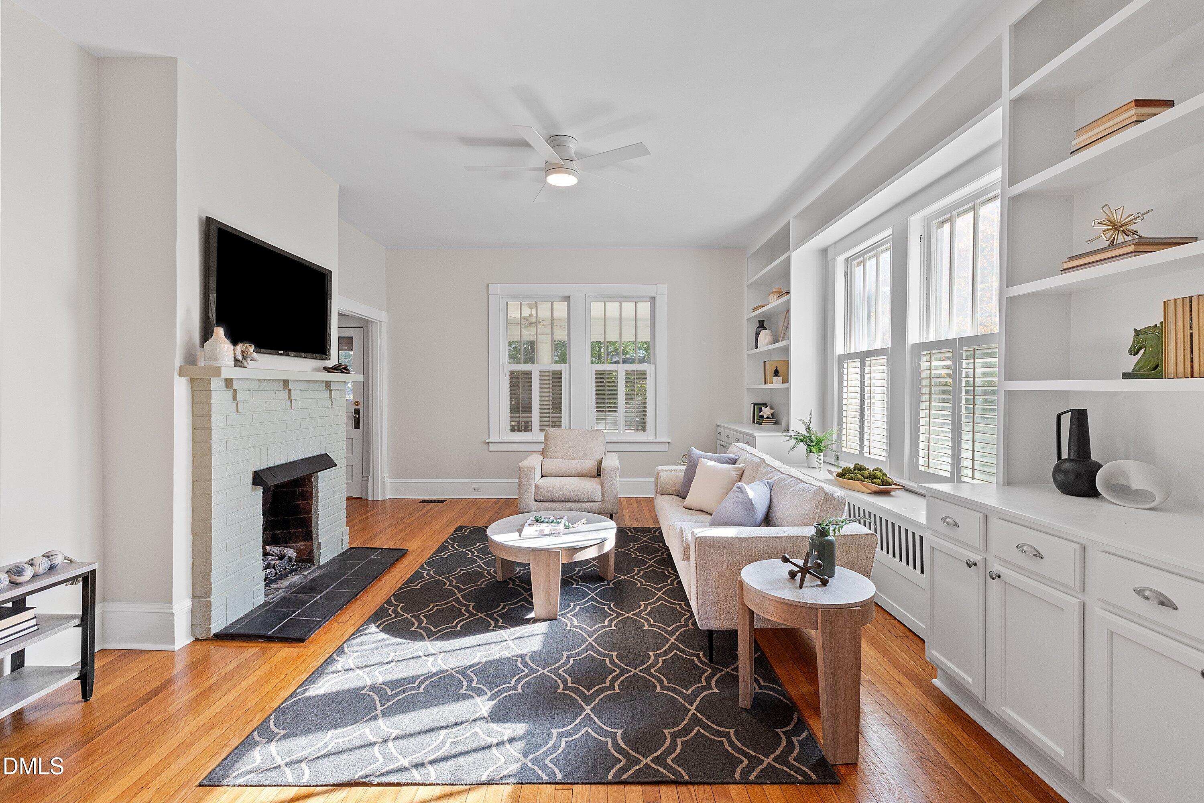
Enter an interest rate to see your estimated monthly payment.Move-in ready in Hayes Barton, walkable to Five Points with main-level primary living, a second primary suite upstairs, great screen porch, and the big-ticket updates already done. All the character and charm of an older home with 10-ft ceilings on the main level and 9-ft ceilings above, but with major updates like a new roof (2026), new upstairs HVAC (2025), refinished hardwoods on both floors - no carpet in the house, and fresh paint throughout. This 5 bedroom home features a welcoming grand foyer from the large, private slate front porch. The living room features 2 walls of windows, a gas fireplace, custom built-ins, and direct access to an oversized screened porch. The dining room opens to a kitchen with granite counters, tile backsplash, stainless appliances - new oven 2025, under-cabinet lighting, and an eat-in area. A spacious mudroom off the driveway handles laundry (washer and dryer convey) and pantry storage. The main-level primary suite has an updated bath with a walk-in tiled shower and heated floors. Upstairs, the second primary suite adds custom built-ins, an attached sitting room or office, and an ensuite with dual vanities and a walk-in shower. 3 additional generous secondary bedrooms and a tiled hall bath complete the second floor. A large unfinished basement with interior stairs and a work sink offers storage and/or workshop space. Outside you'll find a large front porch, a landscaped front yard, a fully fenced side yard, a grilling pad, and a driveway reachable from both The Circle and Glenwood Ave. Walk to dining, entertainment and shopping in Five Points, with quick access to Village District, Wade Ave, I-440, downtown Raleigh, RTP, and RDU.
| 2 weeks ago | Listing first seen on site | |
| 2 weeks ago | Listing updated with changes from the MLS |

Listings that are marked with an icon are provided courtesy of the Triangle MLS, Inc. of North Carolina, Internet Data Exchange Database. Copyright 2026 Triangle MLS, Inc. of North Carolina. All rights reserved.
Last checked: 2026-11-09 11:07 AM UTC

Did you know? You can invite friends and family to your search. They can join your search, rate and discuss listings with you.