

111 Hickorywood BoulevardCary, NC 27519
Mortgage Calculator
Monthly Payment (Est.)
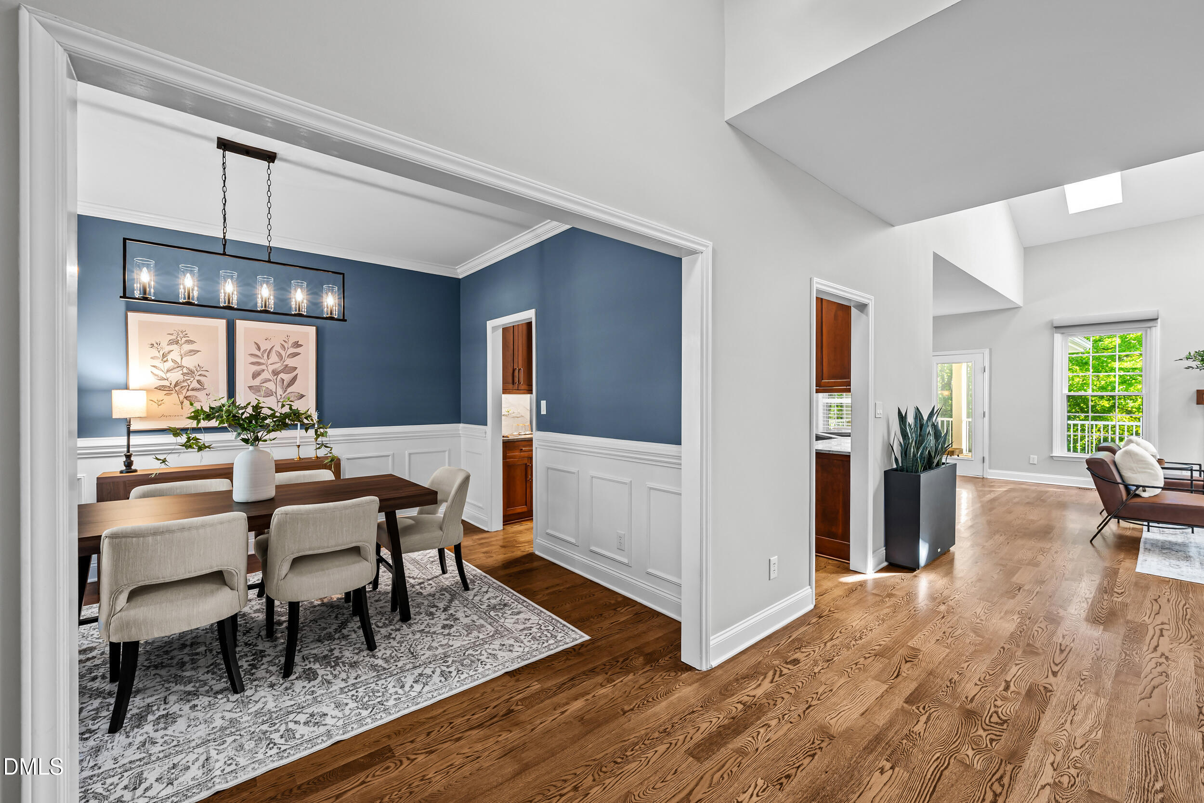
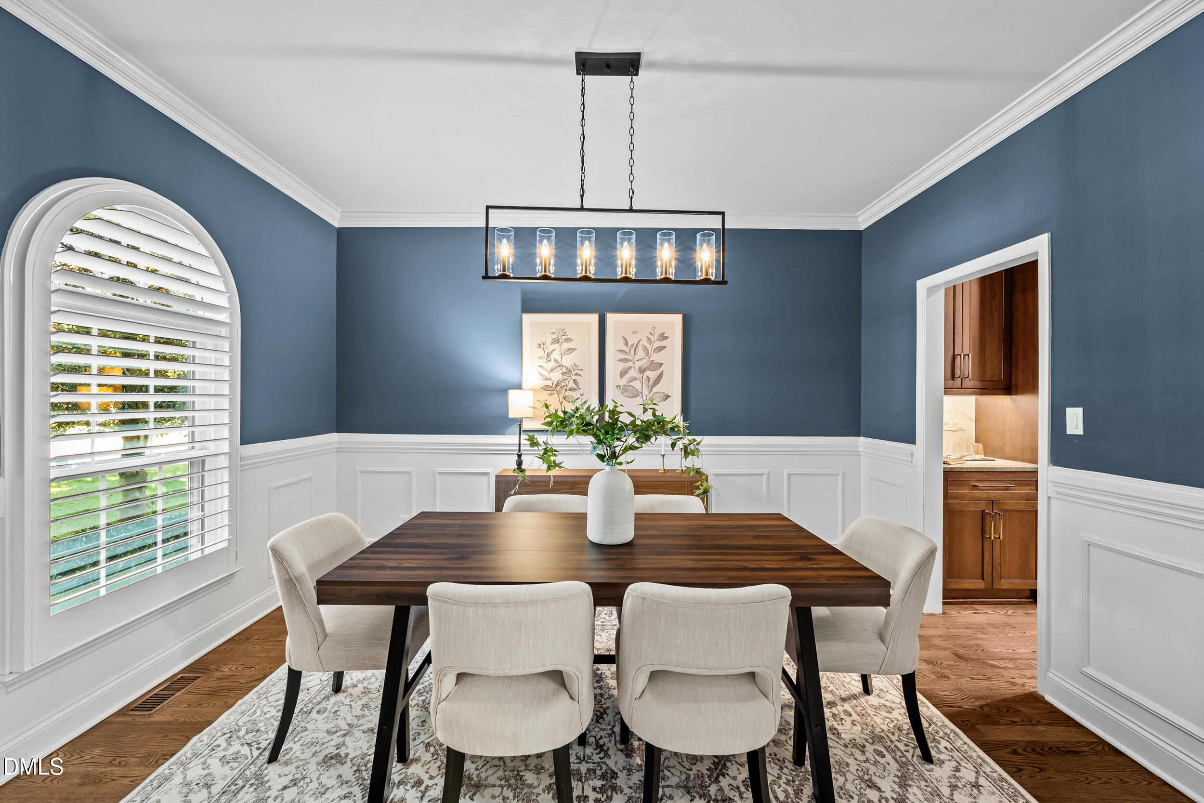
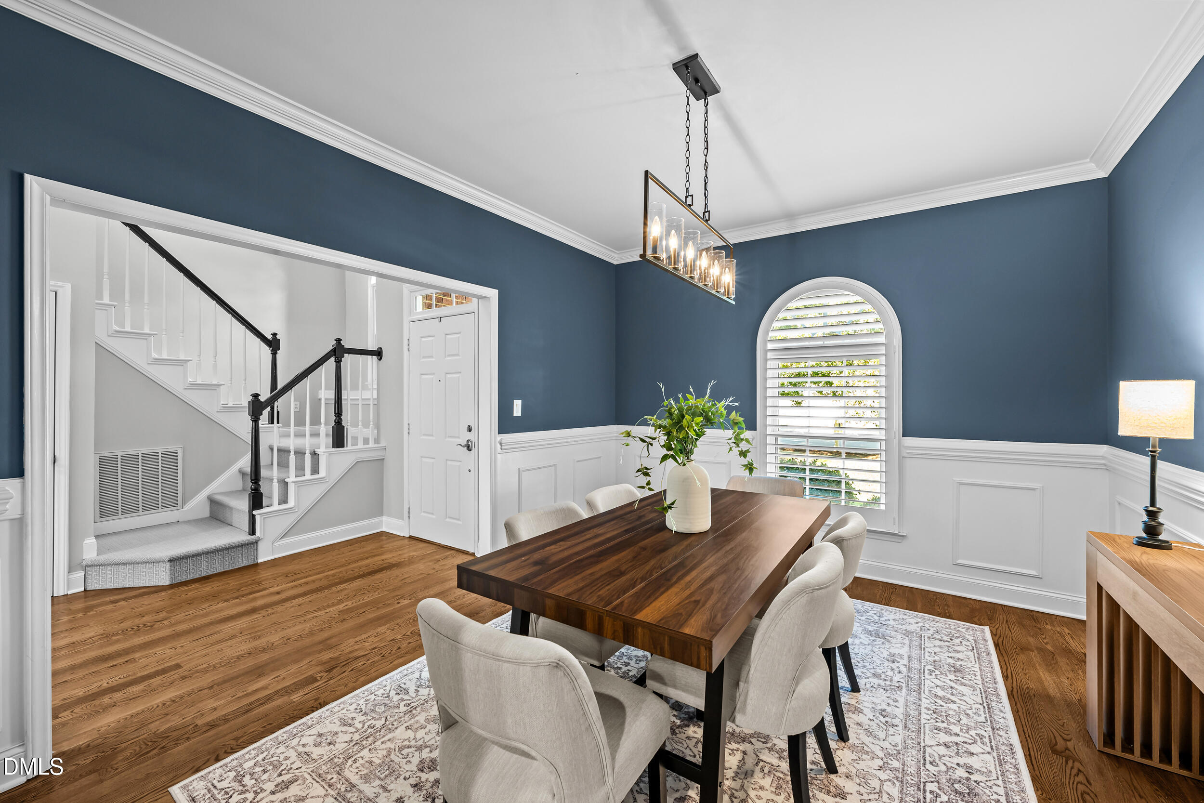
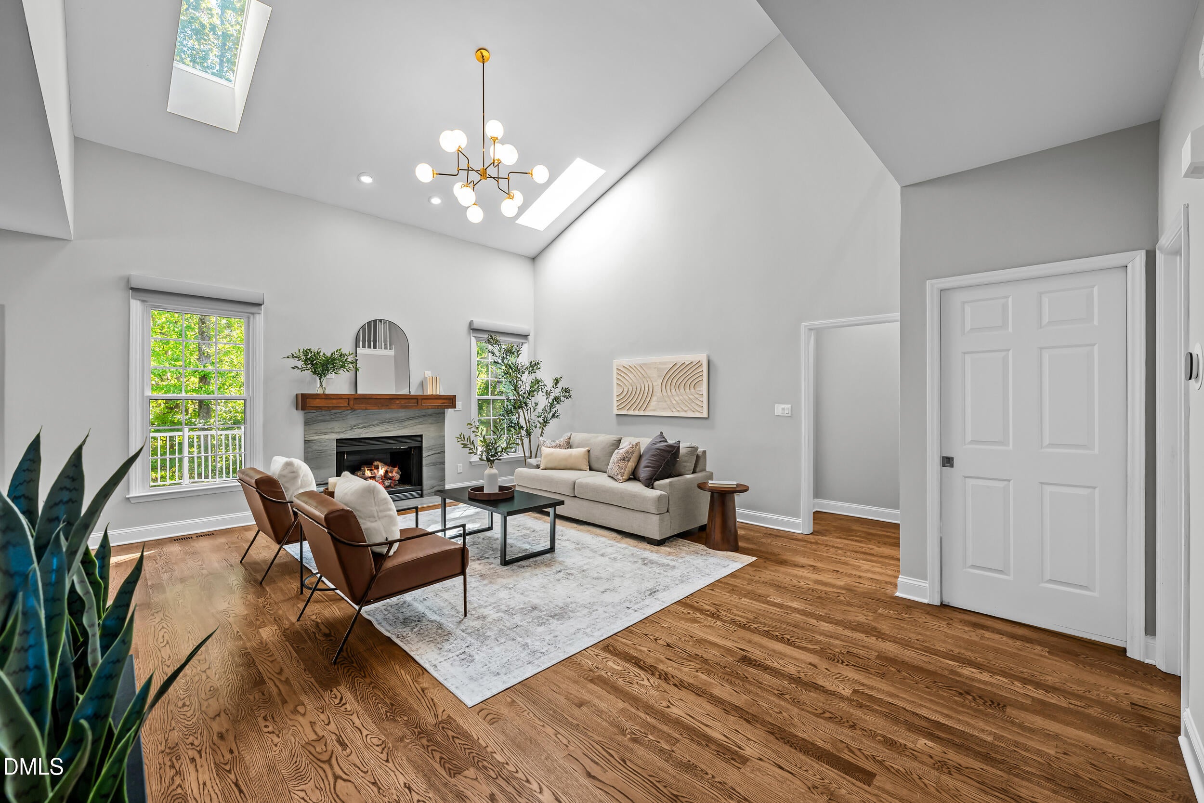
Enter an interest rate to see your estimated monthly payment.Discover an inviting blend of refined living and everyday convenience in this stunning Riggsbee Farm home, ideally located in Cary. Cary Tennis, Sears Farm, Carpenter, Ed Yerha and Bond Parks, along with Cary Greenway trails, are just minutes away. Enjoy shopping and dining within a walk or short drive, plus access to Top Rated Western Wake County Schools. Thoughtfully designed for relaxed daily living and gracious entertaining, the floor plan flows beautifully from the formal dining room to the two-story family room, breakfast room and kitchen. Just beyond the kitchen and family living area, a beautiful screened porch invites you to linger, while the adjoining deck offers a welcoming setting for cookouts. The family living area pairs soaring two-story ceilings with designer lighting and a stone-surround fireplace, creating an elegant yet comfortable gathering space. Wiring above the fireplace accommodates a flat-screen television. The kitchen brings luxury to everyday living with wood cabinetry, pullouts, drawers, drawer organizers and a pantry. Quartzite countertops and backsplash lend a sophisticated finish, complemented by an all-Miele appliance collection: refrigerator, wall microwave, convection oven, smooth-top cooktop and dishwasher. A pot filler and deep, oversized stainless-steel sink add convenience, while electrical outlets tucked beneath the cabinets preserve a clean, seamless look. Retreat to the main-level primary bedroom, where oak floors set a warm, elegant tone. The inviting en-suite features wood cabinetry, double sinks, mirrors and storage, along with a wet room and Japanese soaking tub with a custom-made wood tray. Heated floors add a touch of indulgence, while a private water closet and walk-in closet complete the retreat. Upstairs, a pre-wired media room offers flexible space for entertainment or other pursuits, with a custom wood wall defining the desk area. Three bedrooms and a hall bathroom provide additional accommodation, while a walk-in attic and pull-down attic stairs offer convenient storage access. Outdoors, surrounding trees create a private, inviting setting enhanced by professionally designed stone walkways, retaining walls and landscaping. Irrigation and play equipment add everyday enjoyment and convenience. A brick front, Hardi siding and side-entry garage complete this beautifully appointed home.
| 2 weeks ago | Listing updated with changes from the MLS | |
| 2 weeks ago | Status changed to Pending | |
| 2 weeks ago | Listing first seen on site |

Listings that are marked with an icon are provided courtesy of the Triangle MLS, Inc. of North Carolina, Internet Data Exchange Database. Copyright 2026 Triangle MLS, Inc. of North Carolina. All rights reserved.
Last checked: 2026-11-08 02:26 PM UTC

Did you know? You can invite friends and family to your search. They can join your search, rate and discuss listings with you.