
Save
Ask
Tour
Hide
Share
$860,000
11 Days On Site

8001 Shellnut Road
Raleigh, NC 27615

For Sale|Single Family Residence|Active
4
Beds
3
Total Baths
3
Full Baths
2,580
SqFt
$333
/SqFt
1977
Built
Subdivision:
North Ridge
County:
Wake
8001 Shellnut Road8001 Shellnut Road8001 Shellnut Road8001 Shellnut Road
Save
Ask
Tour
Hide
Share

Mortgage Calculator

Monthly Payment (Est.)

Enter an interest rate to see your estimated monthly payment.
Calculator powered by Showcase IDX, a Constellation1 Company. Copyright ©2026 Information is deemed reliable but not guaranteed.

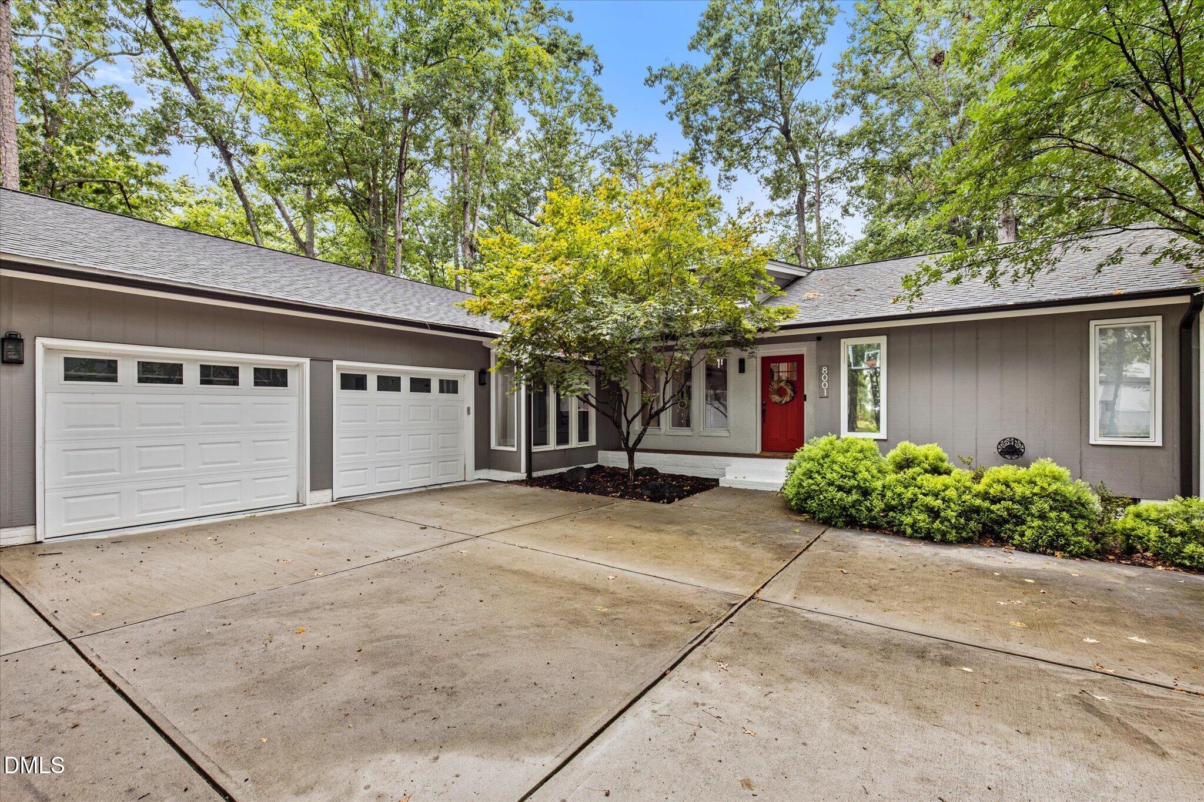
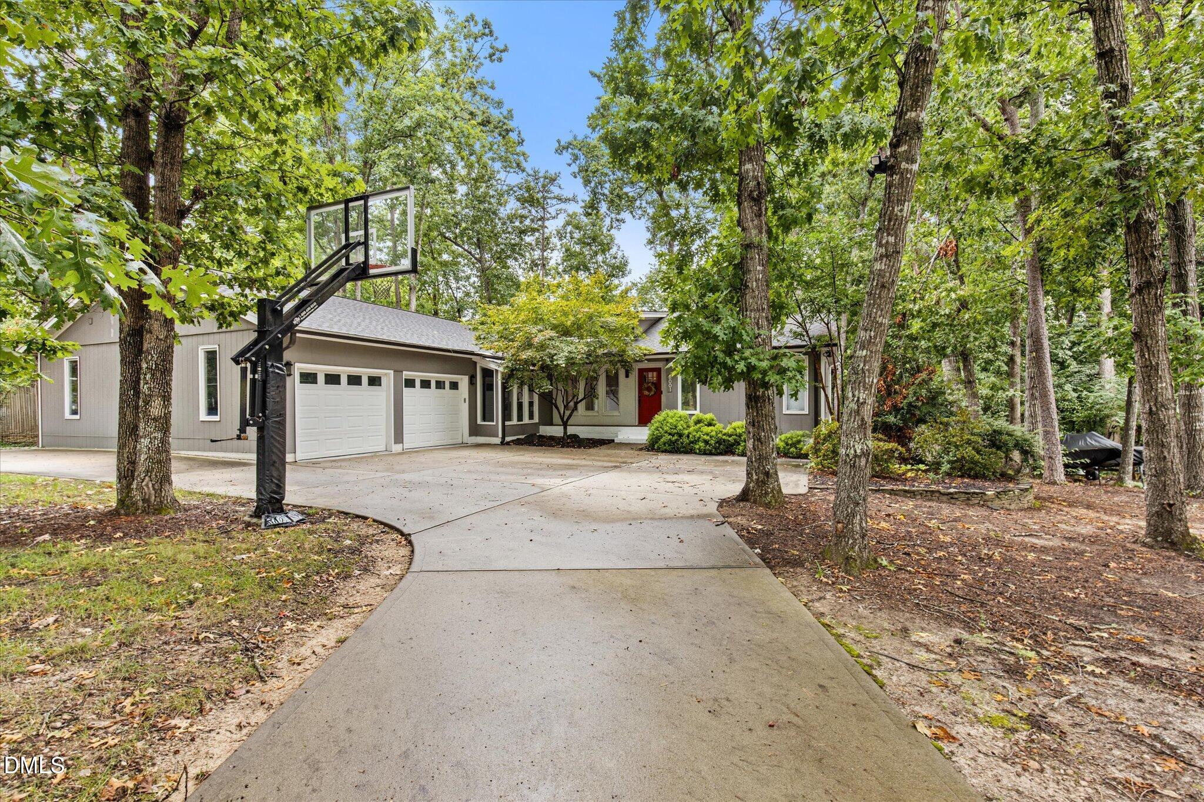
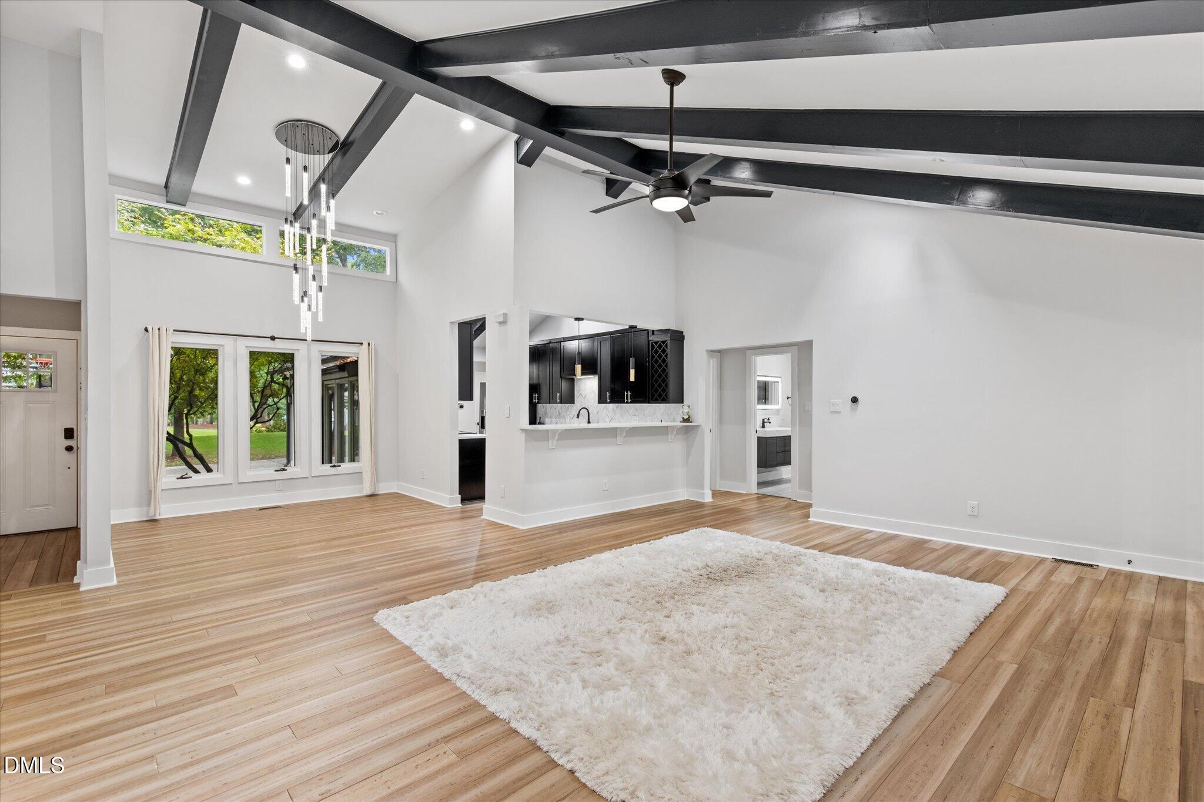
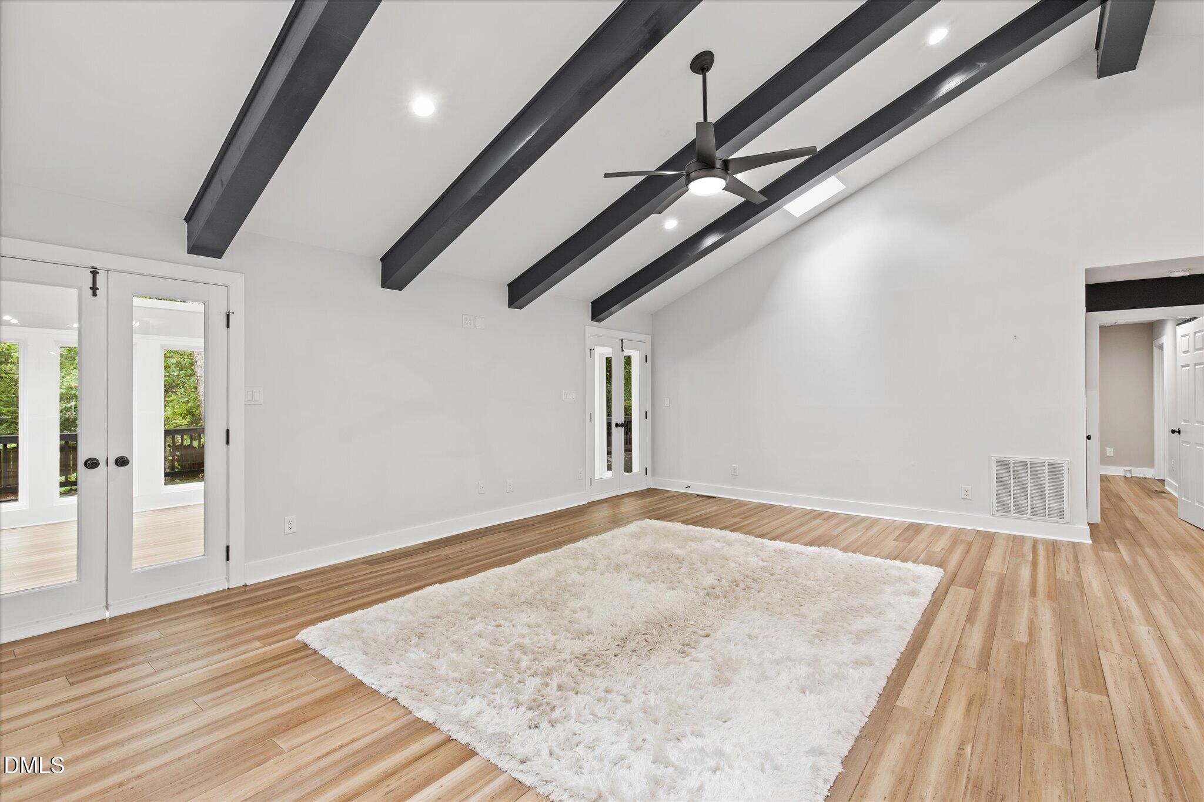
Distinctive architecture meets single-level living in this updated contemporary ranch in North Ridge. Vaulted, beamed ceilings and skylights create bright, airy living spaces, while a sunroom and wrap-around deck offer inviting places to relax overlooking the fenced backyard and mature trees. Set on more than half an acre, the home features four bedrooms and three full bathrooms, an updated kitchen with quartz countertops and stainless steel appliances, and a spacious primary suite with a soaking tub, separate shower, and double vanity. An oversized two-car garage offers generous parking and storage space. An encapsulated crawlspace and no HOA round out the practical advantages. Enjoy a convenient North Raleigh location near shopping, dining, North Hills, and I-540.

Save
Ask
Tour
Hide
Share
Listing Snapshot
Price 
$860,000
Days On Site 
11 Days
Bedrooms 
4
Inside Area (SqFt) 
2,580 sqft
Total Baths 
3
Full Baths 
3
Partial Baths 
N/A
Lot Size 
0.59 Acres
Year Built 
1977
MLS Number 
10200648
Status 
Active
Property Tax 
$6,757.16
HOA/Condo/Coop Fees 
N/A
Sq Ft Source 
N/A
Friends & Family
Recent Activity
2 weeks agoListing first seen on site
2 weeks agoListing updated with changes from the MLS
General Features
Acres 
0.59
Attached Garage 
Yes
Disclosures 
Lead Based PaintSeller Disclosure
Garage 
Yes
Garage Spaces 
2
Lease Term 
12 Months
Levels 
One
Parking 
AttachedGarageDrivewayGarage Door Opener
Property Sub Type 
Single Family Residence
Security 
Smoke Detector(s)
Sewer 
Public Sewer
Special Circumstances 
Standard
SqFt Above 
2580
SqFt Total 
2580
Style 
ContemporaryRanch
Water Source 
Public
Zoning 
R-6
Interior Features
Appliances 
DryerDishwasherElectric RangeElectric Water HeaterFree-Standing Electric RangeFree-Standing RefrigeratorFree-Standing RangeIce MakerMicrowaveRangeRefrigeratorStainless Steel Appliance(s)WasherWasher/Dryer
Basement 
Crawl Space
Cooling 
Central AirCeiling Fan(s)
Fireplace 
Yes
Fireplace Features 
Family Room
Fireplaces 
1
Flooring 
BambooHardwoodTileWood
Heating 
Floor FurnaceNatural Gas
Interior 
Breakfast BarBeamed CeilingsCathedral Ceiling(s)Ceiling Fan(s)Double VanityEntrance FoyerGranite CountersHigh CeilingsPantryRecessed LightingSoaking TubStone CountersVaulted Ceiling(s)Walk-In Closet(s)Master DownstairsHigh Speed Internet
Laundry Features 
In HallInsideMain LevelWasher Hookup
Main Level Bedrooms 
4
Window Features 
Skylight(s)
Bedroom 2 
Dimensions - 15.0 x 9.0Level - Main
Bedroom 3 
Dimensions - 15.0 x 13.0Level - Main
Bedroom 4 
Dimensions - 10.0 x 12.0Level - Main
Dining Room 
Dimensions - 10.0 x 13.0Level - Main
Kitchen 
Dimensions - 9.0 x 17.0Level - Main
Living Room 
Dimensions - 21.0 x 14.0Level - Main
Master Bedroom 
Dimensions - 18.0 x 18.0Level - Main
Sunroom 
Dimensions - 21.0 x 13.0Level - Main
Save
Ask
Tour
Hide
Share
Exterior Features
Construction Details 
UnknownVertical Siding
Exterior 
Rain Gutters
Fencing 
Fenced
Patio And Porch 
DeckEnclosedWrap Around
Roof 
Shingle
View 
Trees/Woods
Waterview 
Trees/Woods
Windows/Doors 
Skylight(s)
Community Features
Financing Terms Available 
CashConventionalFHAVA Loan
Schools
School District
Unknown
Elementary School
Wake - North Ridge Elementary
Middle School
Wake - West Millbrook Middle
High School
Wake - Millbrook High
Listing courtesy of Jeannette Quin Evans of RE/MAX Capital


Listings that are marked with an icon are provided courtesy of the Triangle MLS, Inc. of North Carolina, Internet Data Exchange Database. Copyright 2026 Triangle MLS, Inc. of North Carolina. All rights reserved.

Last checked: 2026-11-09 09:08 AM UTC

Neighborhood & Commute
Source: Walkscore
Disclosure: Community information and market data powered by Constellation Data Labs. Information is deemed reliable but not guaranteed.
Save
Ask
Tour
Hide
Share

Compare listings

Compare