
Save
Ask
Tour
Hide
Share
$700,000
10 Days On Site

934 Blenheim Drive
Raleigh, NC 27612

For Sale|Condominium|Active
3
Beds
3
Total Baths
3
Full Baths
2,441
SqFt
$287
/SqFt
1971
Built
Subdivision:
Blenheim
County:
Wake
934 Blenheim Drive934 Blenheim Drive934 Blenheim Drive934 Blenheim Drive
Save
Ask
Tour
Hide
Share

Mortgage Calculator

Monthly Payment (Est.)

Enter an interest rate to see your estimated monthly payment.
Calculator powered by Showcase IDX, a Constellation1 Company. Copyright ©2026 Information is deemed reliable but not guaranteed.

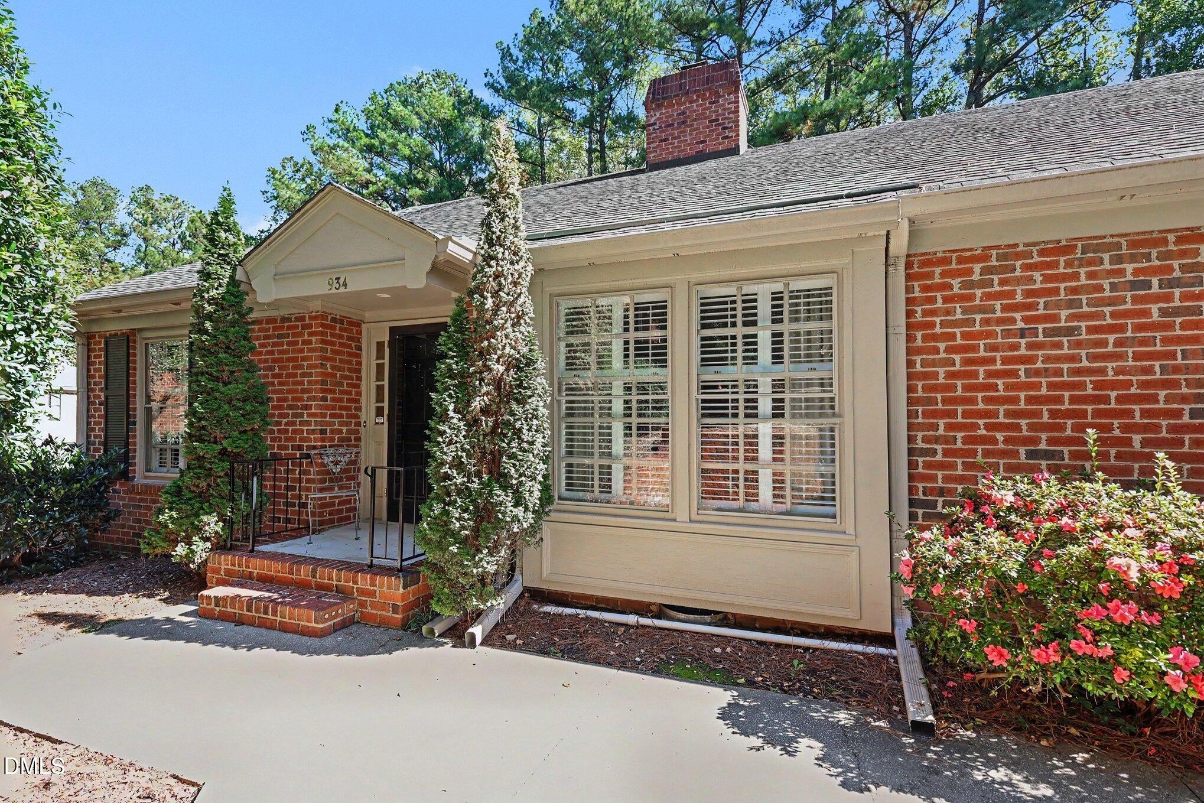
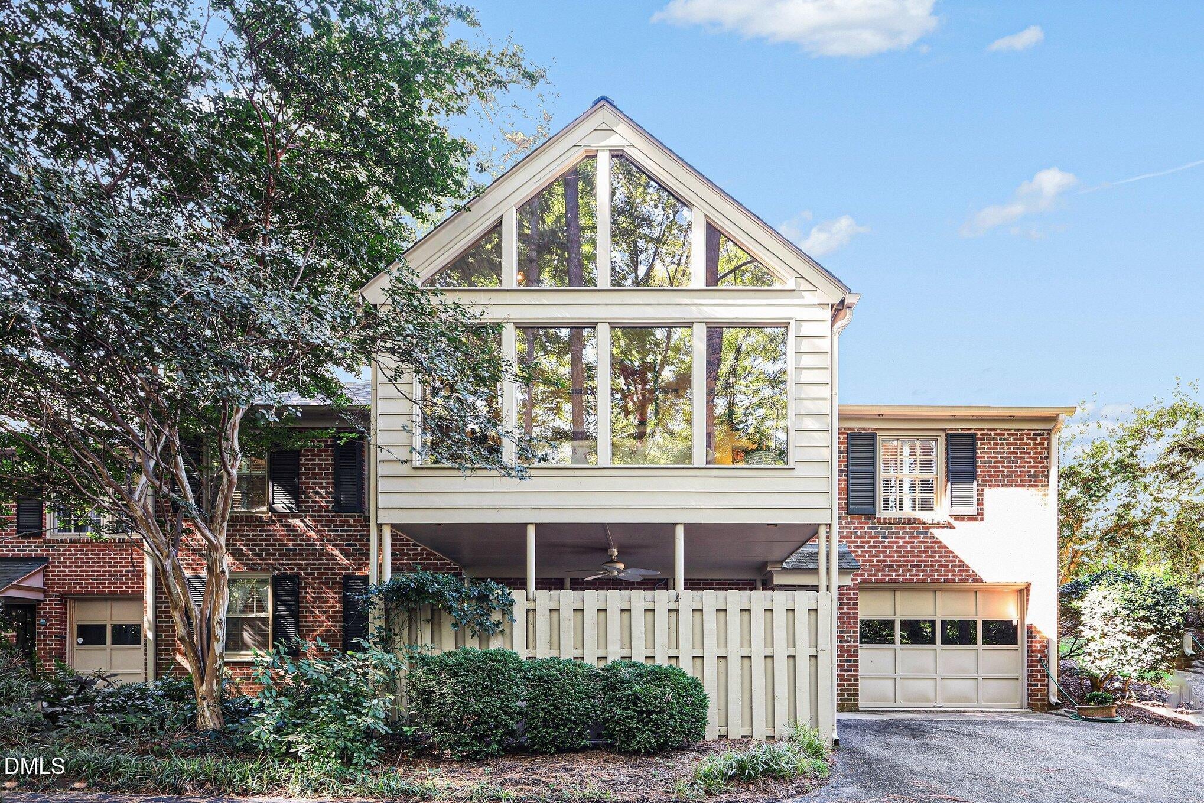
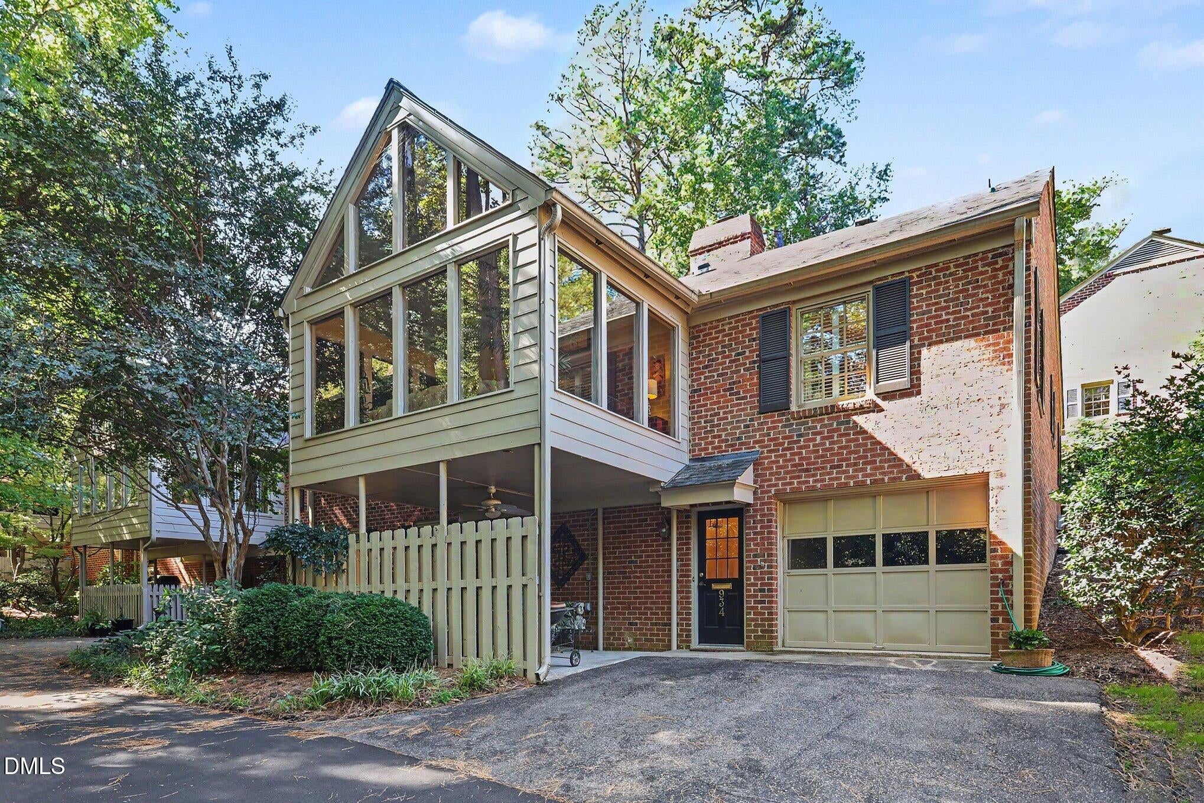
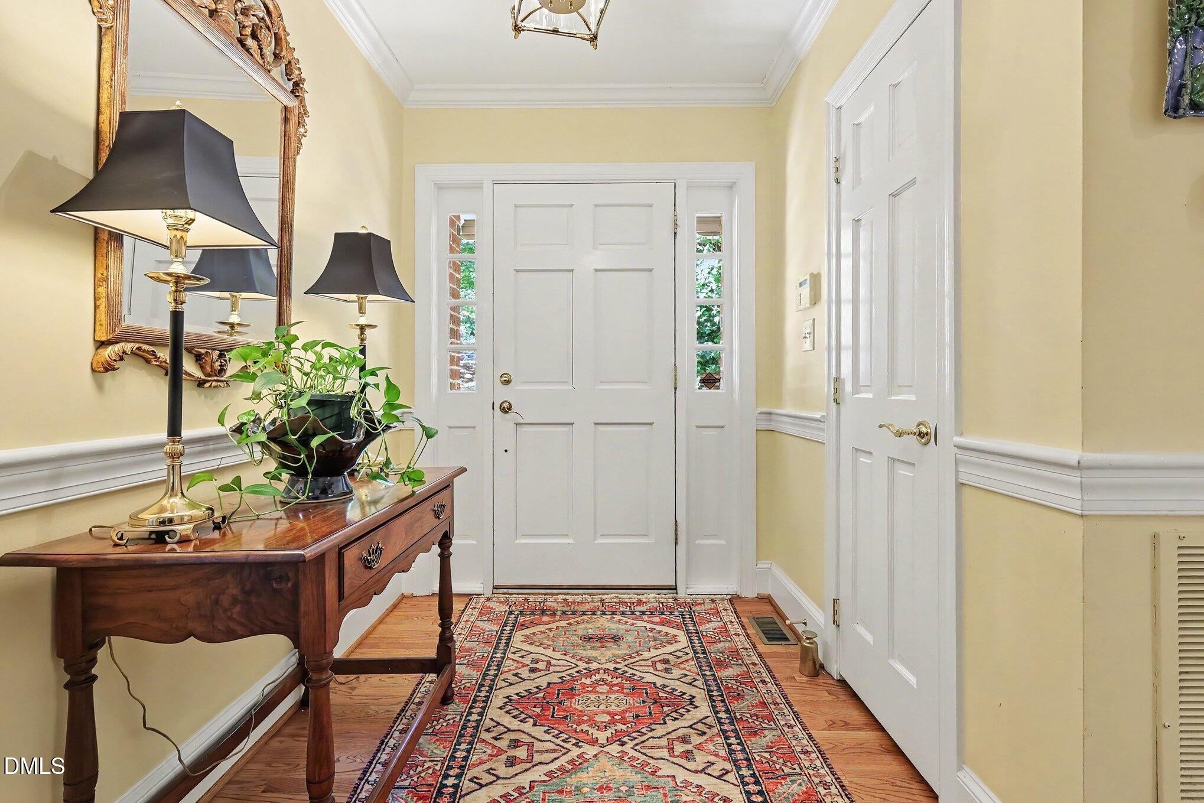
Welcome to Blenheim! This is a rare opportunity to own a beautiful Blenheim condo offering timeless character, elegant details, and versatile living space. The main level features three bedrooms, two full bathrooms, a spacious family room with a fireplace, and a dining room. An open sunroom with a vaulted ceiling, added in 2005, provides additional living space filled with natural light. The large kitchen features white cabinetry and granite countertops, while hardwood floors and beautiful trim work add warmth and classic appeal throughout. The basement offers even more flexibility, featuring an additional bedroom or bonus room and a newly added full bathroom with a walk-in shower. A rear alley entrance provides convenient access to the garage. With its generous living spaces, classic finishes, and additional finished basement area, this well-appointed Blenheim condo offers a unique opportunity to enjoy comfortable living in a sought-after community. *The third bedroom on the main floor is being used as an den, it has a closet and could easily be converted back to a bedroom.

Save
Ask
Tour
Hide
Share
Listing Snapshot
Price 
$700,000
Days On Site 
10 Days
Bedrooms 
3
Inside Area (SqFt) 
2,441 sqft
Total Baths 
3
Full Baths 
3
Partial Baths 
N/A
Lot Size 
N/A
Year Built 
1971
MLS Number 
10200691
Status 
Active
Property Tax 
$4,390.67
HOA/Condo/Coop Fees 
$371 monthly
Sq Ft Source 
N/A
Friends & Family
Recent Activity
2 weeks agoListing updated with changes from the MLS
2 weeks agoListing first seen on site
General Features
Attached Garage 
Yes
Direction Faces 
Northwest
Disclosures 
Lead Based PaintSeller Disclosure
Foundation 
Brick/Mortar
Garage 
Yes
Garage Spaces 
1
Levels 
One and One Half
Parking 
AttachedGarageBasement
Parking Spaces 
2
Property Condition 
Updated/Remodeled
Property Sub Type 
Condominium
Sewer 
Public Sewer
Special Circumstances 
Standard
SqFt Above 
1913
SqFt Below 
528
SqFt Total 
2441
Style 
Traditional
Utilities 
Cable AvailableElectricity ConnectedSewer ConnectedWater Connected
Water Source 
Public
Zoning 
R-6
Interior Features
Appliances 
DryerDisposalDishwasherElectric RangeRefrigeratorWasher
Basement 
Exterior EntryInterior EntryPartially FinishedWalk-Out AccessWalk-Up Access
Cooling 
Central Air
Fireplace 
Yes
Fireplace Features 
Family Room
Fireplaces 
1
Flooring 
CarpetHardwoodTileVinyl
Heating 
CentralForced Air
Interior 
High Speed Internet
Laundry Features 
In BasementIn Garage
Main Level Bedrooms 
2
Bedroom 2 
Dimensions - 13.0 x 11.0Level - Main
Bedroom 3 
Dimensions - 12.0 x 11.0Level - Main
Bedroom 4 
Dimensions - 30.0 x 12.0Level - Basement
Breakfast Room 
Dimensions - 11.0 x 10.0Level - Main
Dining Room 
Dimensions - 13.0 x 13.0Level - Main
Family Room 
Dimensions - 23.0 x 15.0Level - Main
Kitchen 
Dimensions - 12.0 x 10.0Level - Main
Master Bedroom 
Dimensions - 23.0 x 17.0Level - Main
Other 
Dimensions - 19.0 x 12.0Level - BasementDescription - Covered Patio
Sunroom 
Dimensions - 15.0 x 9.5Level - Main
Save
Ask
Tour
Hide
Share
Exterior Features
Construction Details 
BrickWood Siding
Exterior 
Rain Gutters
Fencing 
None
Frontage 
See Remarks
Patio And Porch 
Front Porch
Roof 
Shingle
Community Features
Association Amenities 
Maintenance GroundsMaintenance Structure
Association Fee 
$371.0
Association Fee Frequency 
Monthly
Financing Terms Available 
CashConventional
Roads 
AsphaltAlley Paved
Schools
School District
Unknown
Elementary School
Wake - Lacy Elementary
Middle School
Wake - Martin Middle
High School
Wake - Needham Broughton High
Listing courtesy of John Merriman of Berkshire Hathaway HomeService


Listings that are marked with an icon are provided courtesy of the Triangle MLS, Inc. of North Carolina, Internet Data Exchange Database. Copyright 2026 Triangle MLS, Inc. of North Carolina. All rights reserved.

Last checked: 2026-11-09 09:14 AM UTC

Neighborhood & Commute
Source: Walkscore
Disclosure: Community information and market data powered by Constellation Data Labs. Information is deemed reliable but not guaranteed.
Save
Ask
Tour
Hide
Share

Compare listings

Compare