Save
Ask
Tour
Hide
Share
$760,000
9 Days On Site

257 Murray Grey Lane
Wake Forest, NC 27587

For Sale|Single Family Residence|Active
5
Beds
6
Total Baths
5
Full Baths
1
Partial Bath
3,783
SqFt
$201
/SqFt
2025
Built
Subdivision:
Meadow at Jones Dairy
County:
Wake
257 Murray Grey Lane257 Murray Grey Lane257 Murray Grey Lane257 Murray Grey Lane
Save
Ask
Tour
Hide
Share

Mortgage Calculator

Monthly Payment (Est.)

Enter an interest rate to see your estimated monthly payment.
Calculator powered by Showcase IDX, a Constellation1 Company. Copyright ©2026 Information is deemed reliable but not guaranteed.

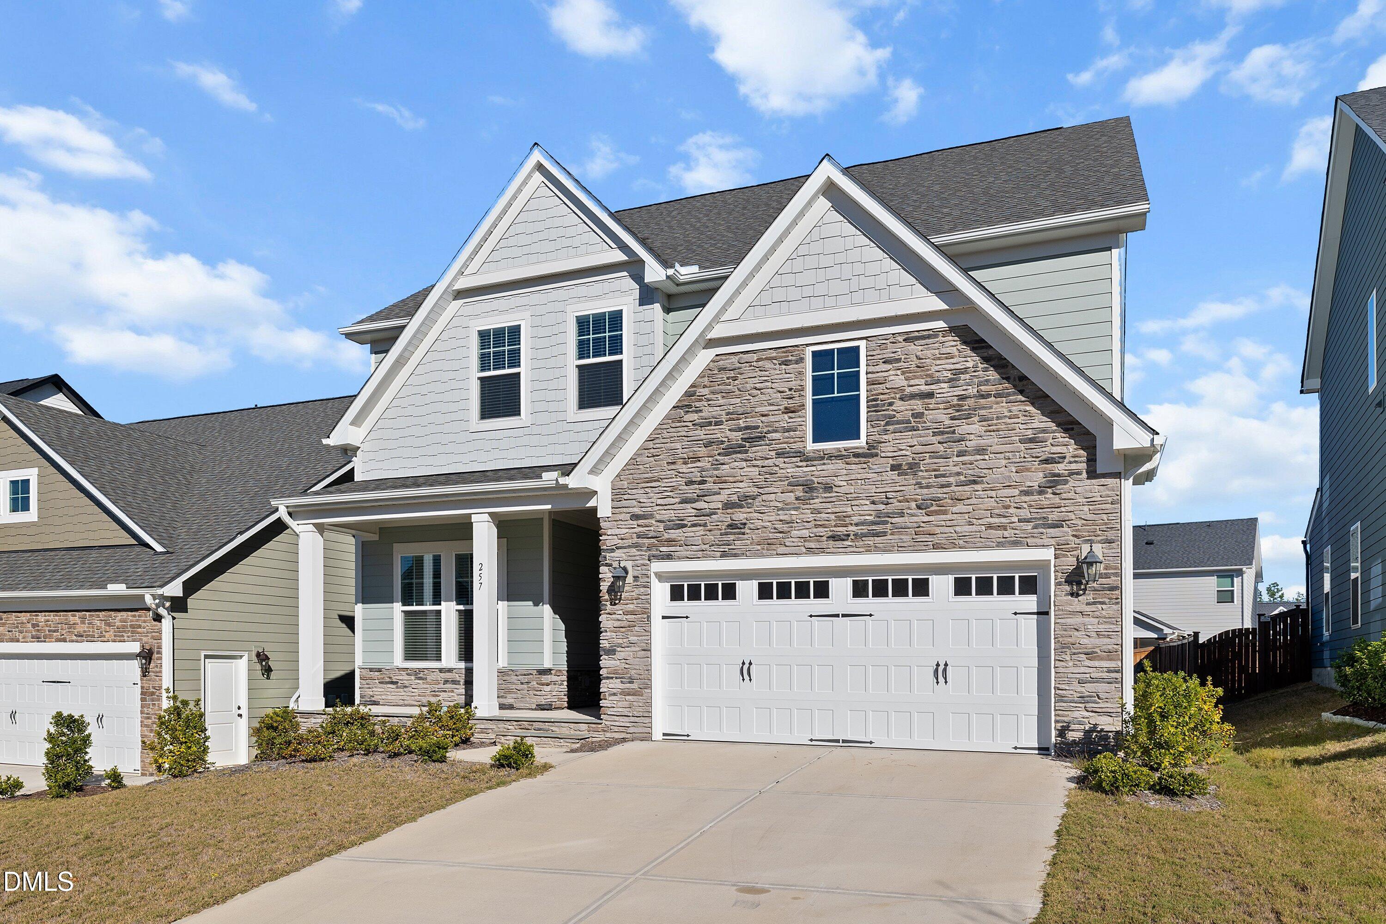
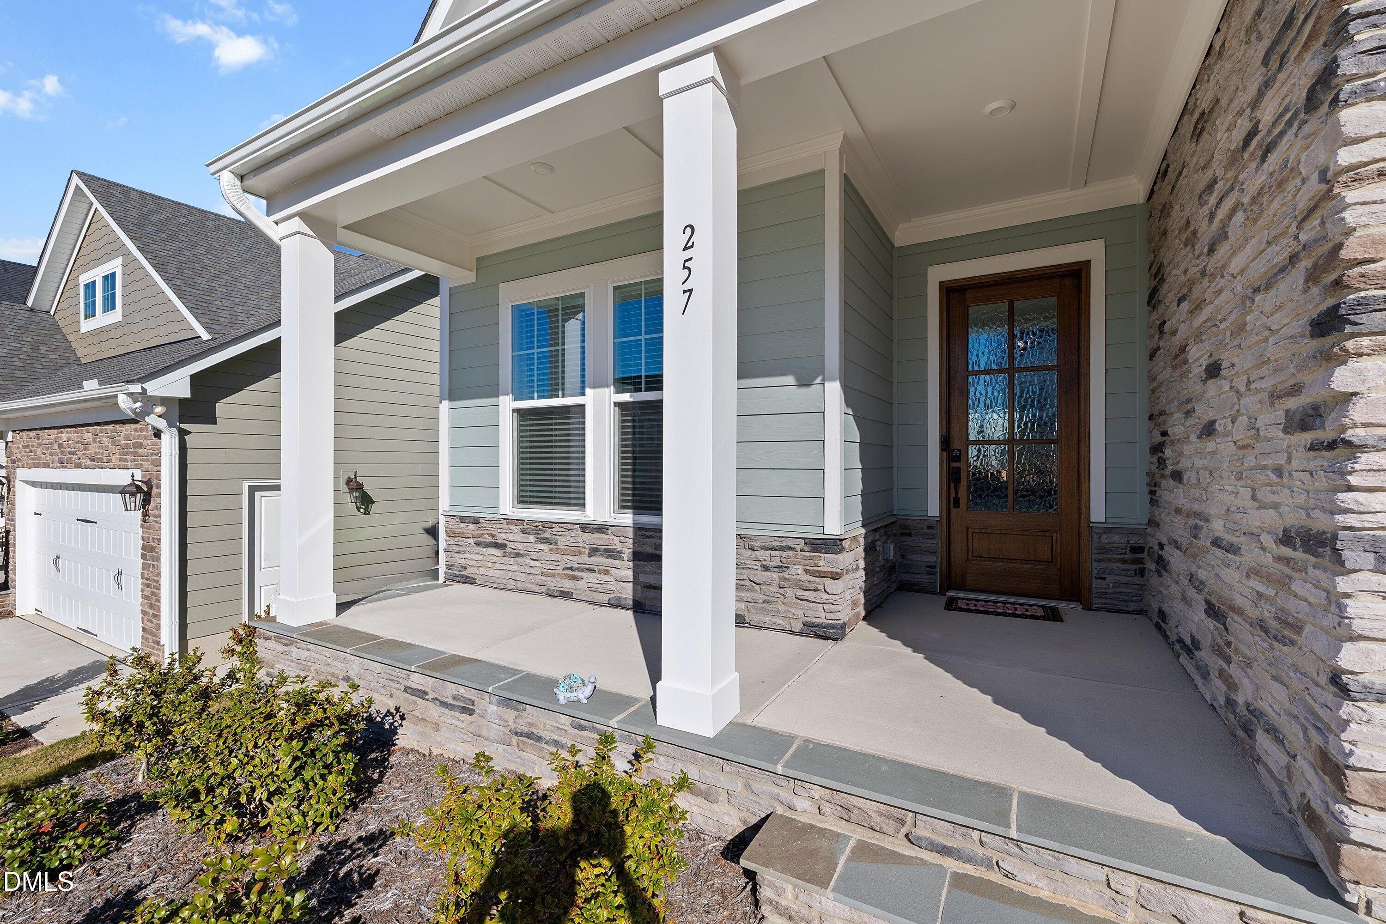
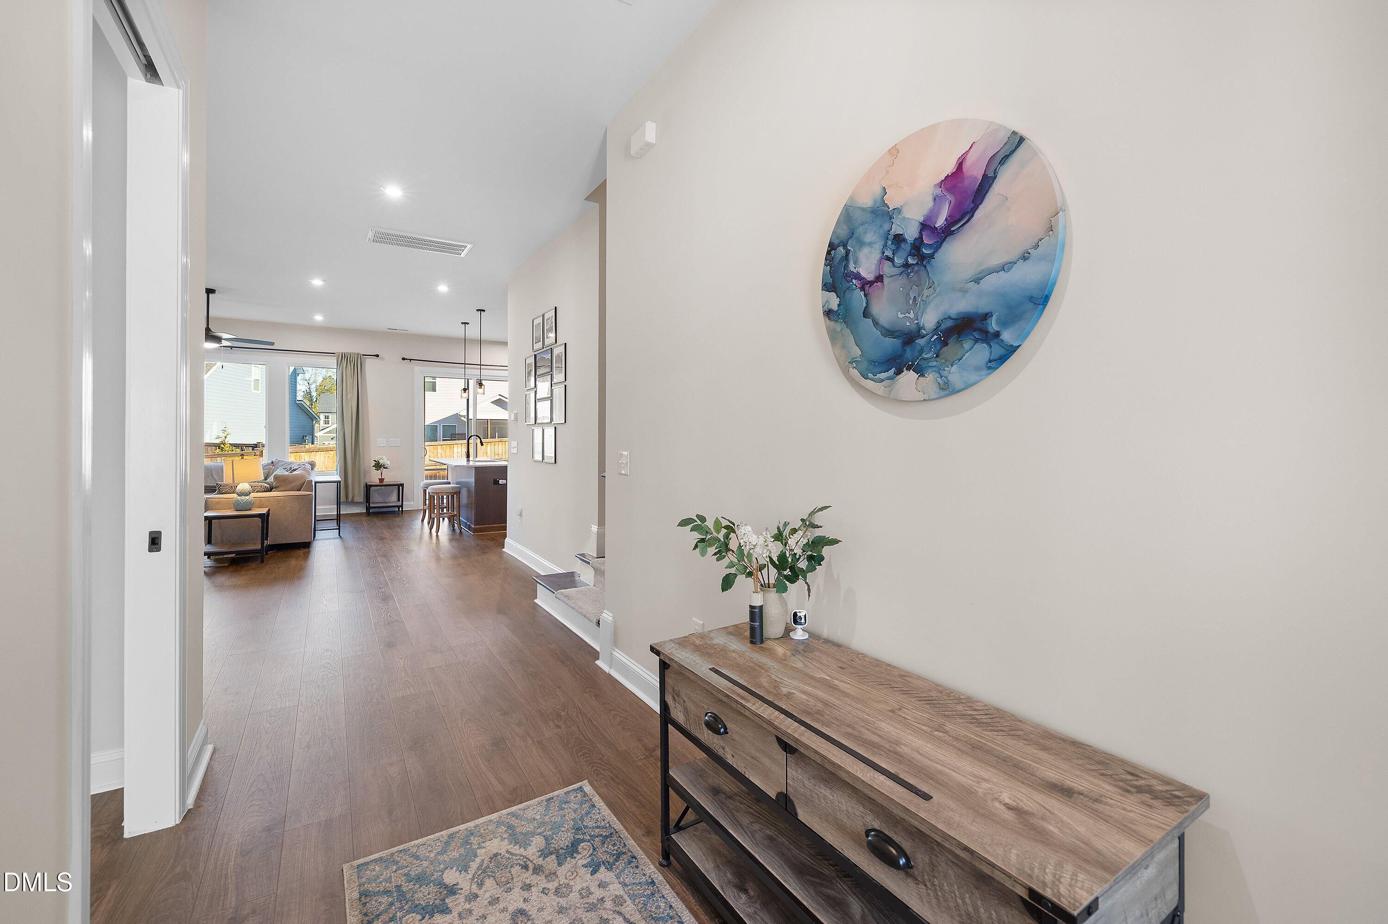
Why wait to build? This 2025 Drees home in Meadow at Jones Dairy offers three finished levels, five bedrooms, and flexible spaces for work, guests, and everyday living! The Horizon E floor plan features a dedicated main-level office, a guest bedroom with access to a full bath, and an inviting family room with an electric fireplace flanked by built-in bookcases. The spacious kitchen showcases quartz countertops, a large island, stainless steel appliances, an electric cooktop, separate oven, range hood, and a very large pantry, with an adjoining dining area for easy entertaining. Step outside to enjoy the screened porch and patio. Upstairs, the generous primary suite features dual closets and a spa-inspired bath with a soaking tub, tiled walk-in shower, and separate water closet. Three additional bedrooms include a fifth bedroom with an ensuite bath and walk-in closet. A loft area and laundry room complete this level. The expansive finished third floor adds even more possibilities for a recreation room, home gym, or guest retreat, with closets added in 2025 and a bathroom completed in 2026. Additional highlights include a two-car garage, tankless natural gas water heater, zoned heating and cooling, ceiling fans added in 2025, and a transferable Drees structural warranty. Enjoy neighborhood amenities including a community pool, playground, sidewalks, and trails!

Save
Ask
Tour
Hide
Share
Listing Snapshot
Price 
$760,000
Days On Site 
9 Days
Bedrooms 
5
Inside Area (SqFt) 
3,783 sqft
Total Baths 
6
Full Baths 
5
Partial Baths 
1
Lot Size 
0.14 Acres
Year Built 
2025
MLS Number 
10200730
Status 
Active
Property Tax 
$6,933.74
HOA/Condo/Coop Fees 
$72 monthly
Sq Ft Source 
N/A
Friends & Family
Recent Activity
yesterdayPrice changed to $760,000
yesterdayListing updated with changes from the MLS
a week agoListing first seen on site
General Features
Acres 
0.14
Attached Garage 
Yes
Garage 
Yes
Garage Spaces 
2
Levels 
Three Or More
Parking 
AttachedGarageDriveway
Property Sub Type 
Single Family Residence
Security 
Smoke Detector(s)
Sewer 
Public Sewer
Special Circumstances 
Standard
SqFt Above 
3783
SqFt Total 
3783
Style 
Craftsman
Water Source 
Public
Zoning 
R&PUD
Interior Features
Appliances 
DishwasherElectric RangeMicrowaveOvenRange HoodStainless Steel Appliance(s)
Basement 
Crawl Space
Cooling 
Central AirCeiling Fan(s)DualElectricZoned
Fireplace 
Yes
Fireplace Features 
ElectricGlass DoorsLiving RoomStone
Fireplaces 
1
Flooring 
CarpetTileWood
Heating 
Fireplace(s)Forced AirNatural GasZoned
Interior 
Breakfast BarBuilt-in FeaturesBookcasesCeiling Fan(s)Double VanityEntrance FoyerKitchen IslandOpen FloorplanPantryRecessed LightingSoaking TubWalk-In Closet(s)High Speed Internet
Laundry Features 
Laundry RoomSinkUpper Level
Main Level Bedrooms 
1
Bedroom 2 
Dimensions - 11.0 x 13.5Level - Main
Bedroom 3 
Dimensions - 10.5 x 15.5Level - Second
Bedroom 4 
Dimensions - 11.5 x 12.5Level - Second
Bedroom 5 
Dimensions - 11.5 x 15.5Level - Second
Bonus Room 
Dimensions - 21.0 x 15.5Level - Third
Dining Room 
Dimensions - 18.0 x 11.5Level - Main
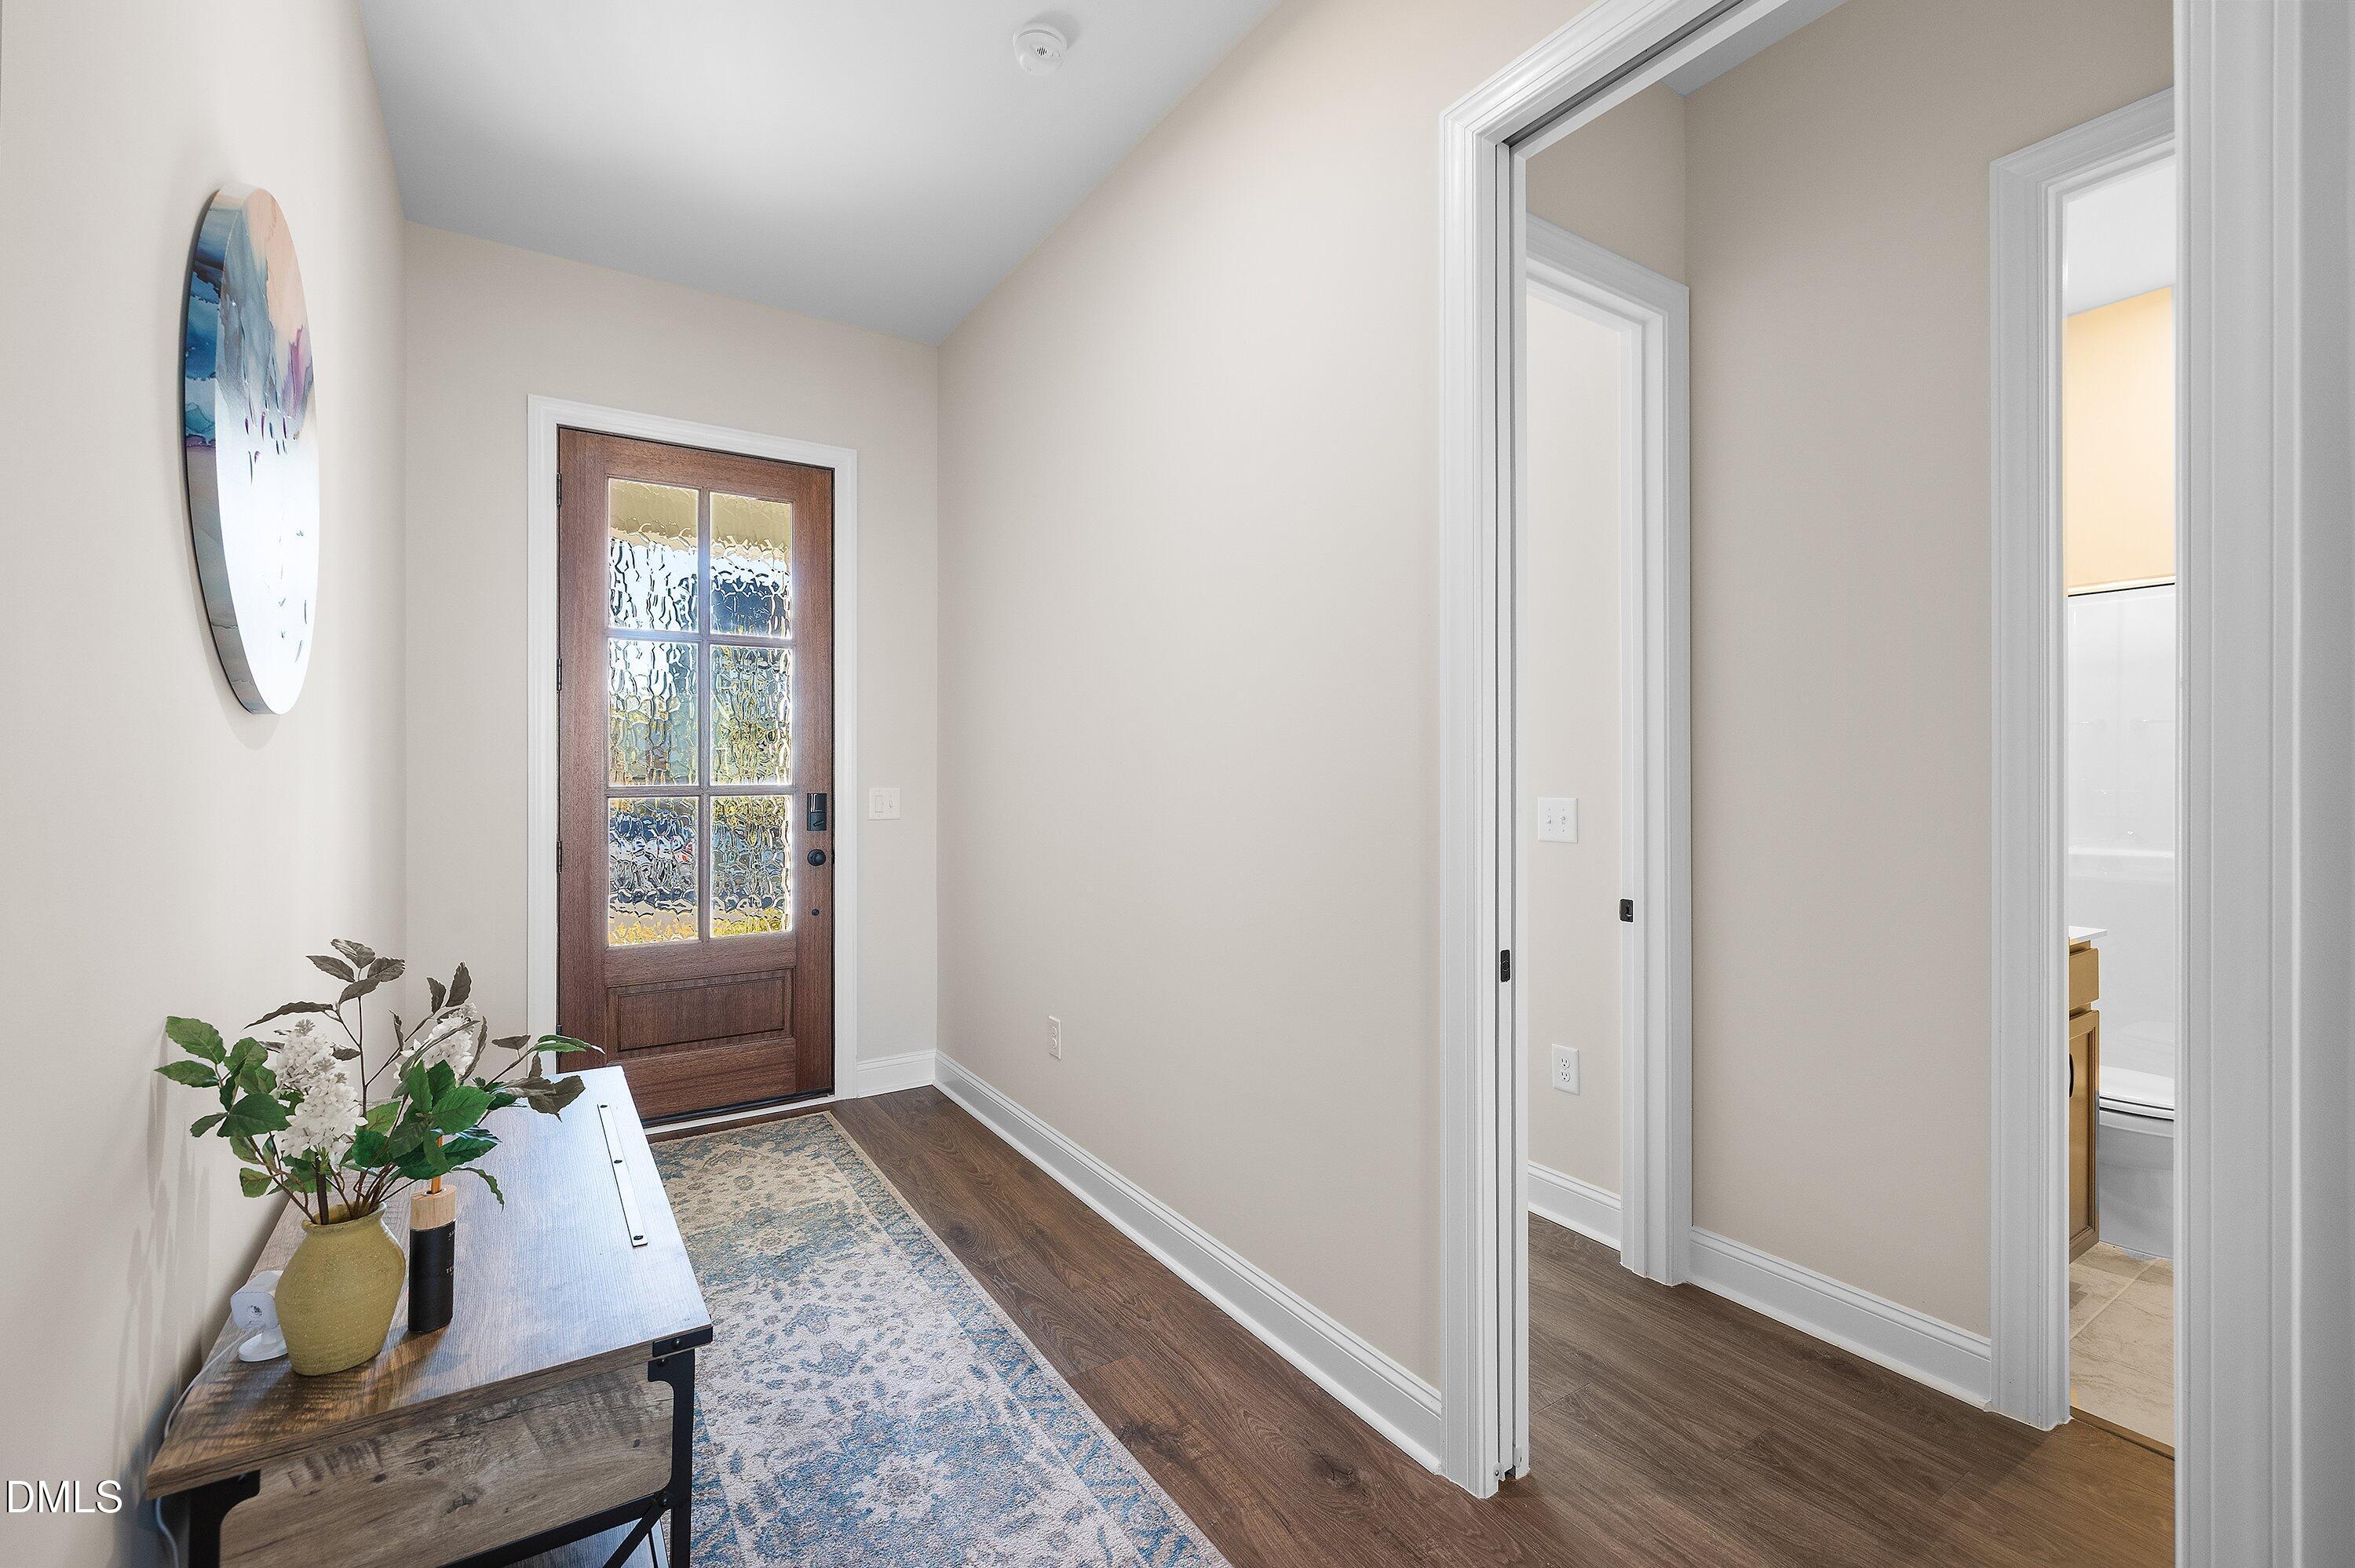
Entrance Hall 
Dimensions - 5.5 x 13.0Level - Main
Kitchen 
Dimensions - 8.5 x 17.5Level - Main
Laundry 
Dimensions - 10.0 x 6.0Level - Main
Living Room 
Dimensions - 17.0 x 15.0Level - Main
Loft 
Dimensions - 14.0 x 21.5Level - Second
Master Bedroom 
Dimensions - 19.5 x 16.5Level - Second
Office 
Dimensions - 11.0 x 12.0Level - Main
Utility Room 
Dimensions - 9.0 x 4.0Level - Third
Save
Ask
Tour
Hide
Share
Exterior Features
Construction Details 
ConcreteFiber CementShake SidingStoneWood Siding
Exterior 
Private YardRain Gutters
Fencing 
Back YardFencedWood
Lot Features 
Back YardGentle SlopingSloped
Patio And Porch 
CoveredEnclosedFront PorchPorchScreened
Roof 
Shingle
View 
NeighborhoodTrees/Woods
Waterview 
NeighborhoodTrees/Woods
Windows/Doors 
French Doors
Community Features
Association Amenities 
Management
Association Fee 
$216.0
Association Fee Frequency 
Quarterly
Community Features 
PoolSuburbanStreet LightsSidewalks
Financing Terms Available 
CashConventionalVA Loan
Schools
School District
Unknown
Elementary School
Wake - Jones Dairy Elementary
Middle School
Wake - Rolesville Middle School
High School
Wake - Wake Forest High School
Listing courtesy of Samara Presley of Smart Choice Realty Company


Listings that are marked with an icon are provided courtesy of the Triangle MLS, Inc. of North Carolina, Internet Data Exchange Database. Copyright 2026 Triangle MLS, Inc. of North Carolina. All rights reserved.

Last checked: 2026-11-08 09:07 AM UTC

Neighborhood & Commute
Source: Walkscore
Disclosure: Community information and market data powered by Constellation Data Labs. Information is deemed reliable but not guaranteed.

Save
Ask
Tour
Hide
Share

Compare listings

Compare