

1005 Oak Creek RoadRaleigh, NC 27615
Mortgage Calculator
Monthly Payment (Est.)
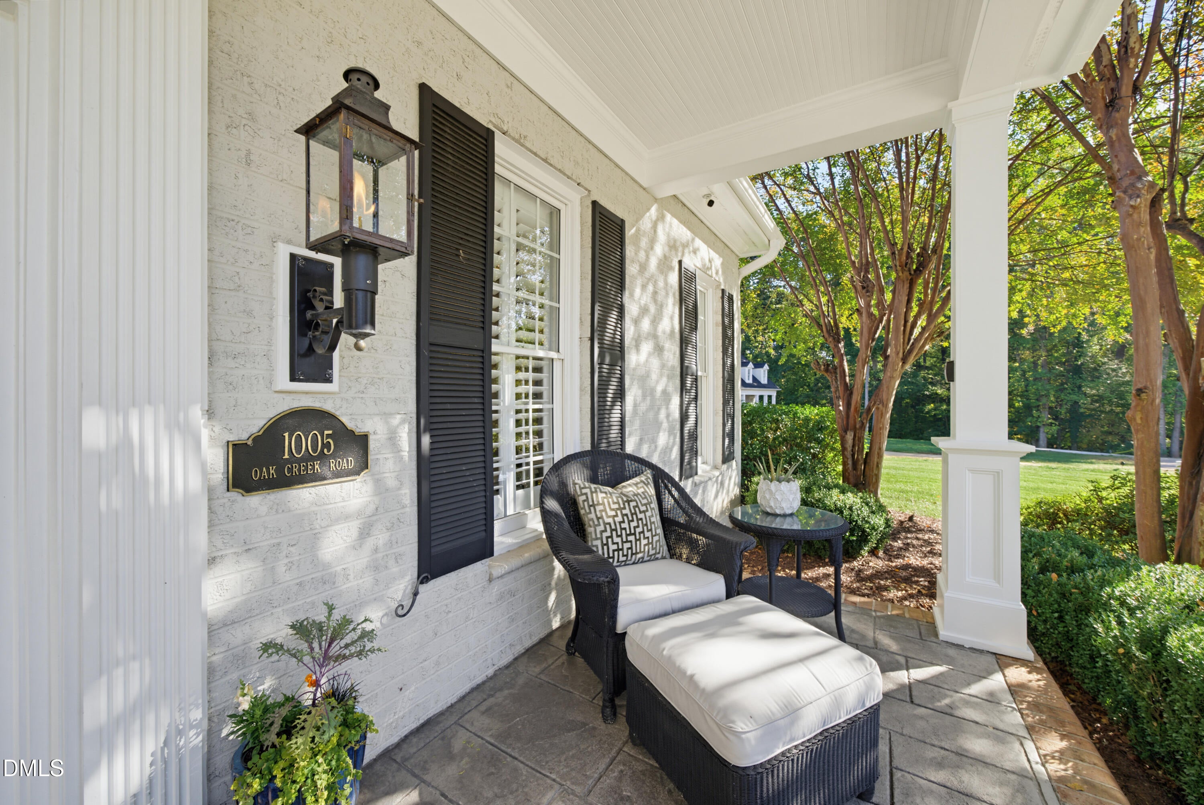
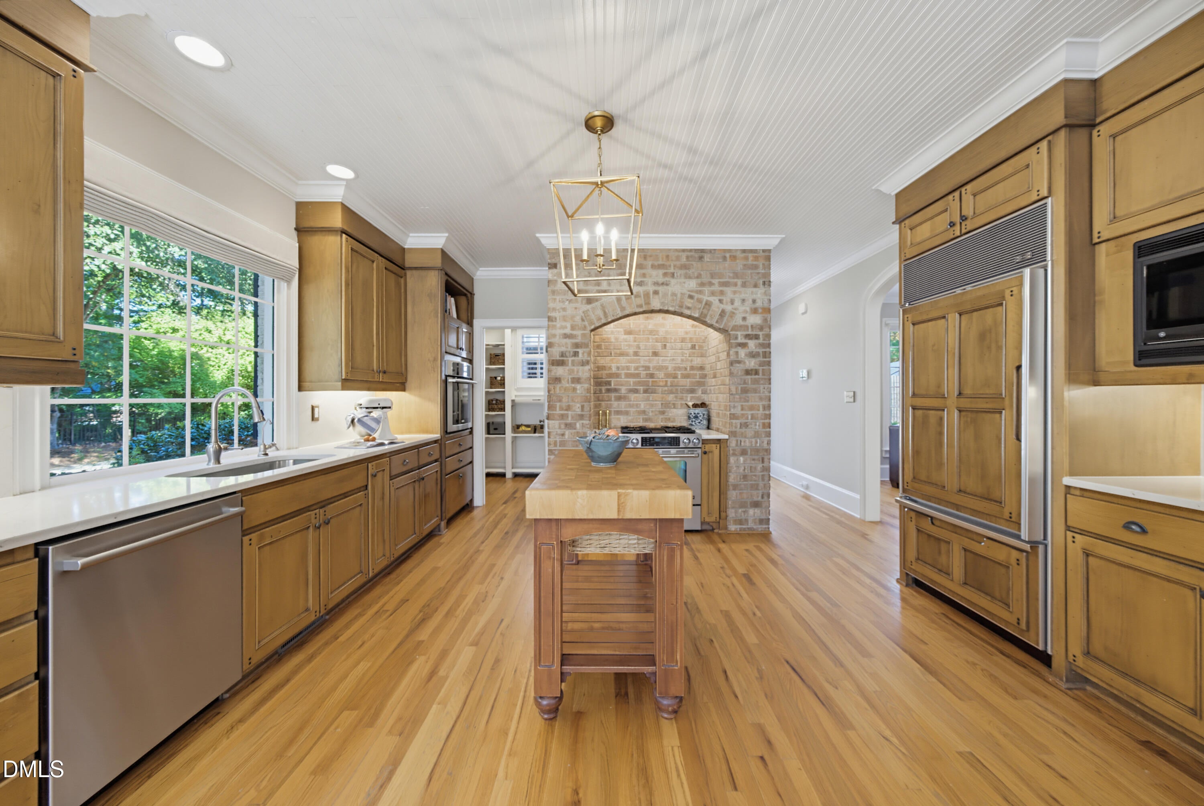
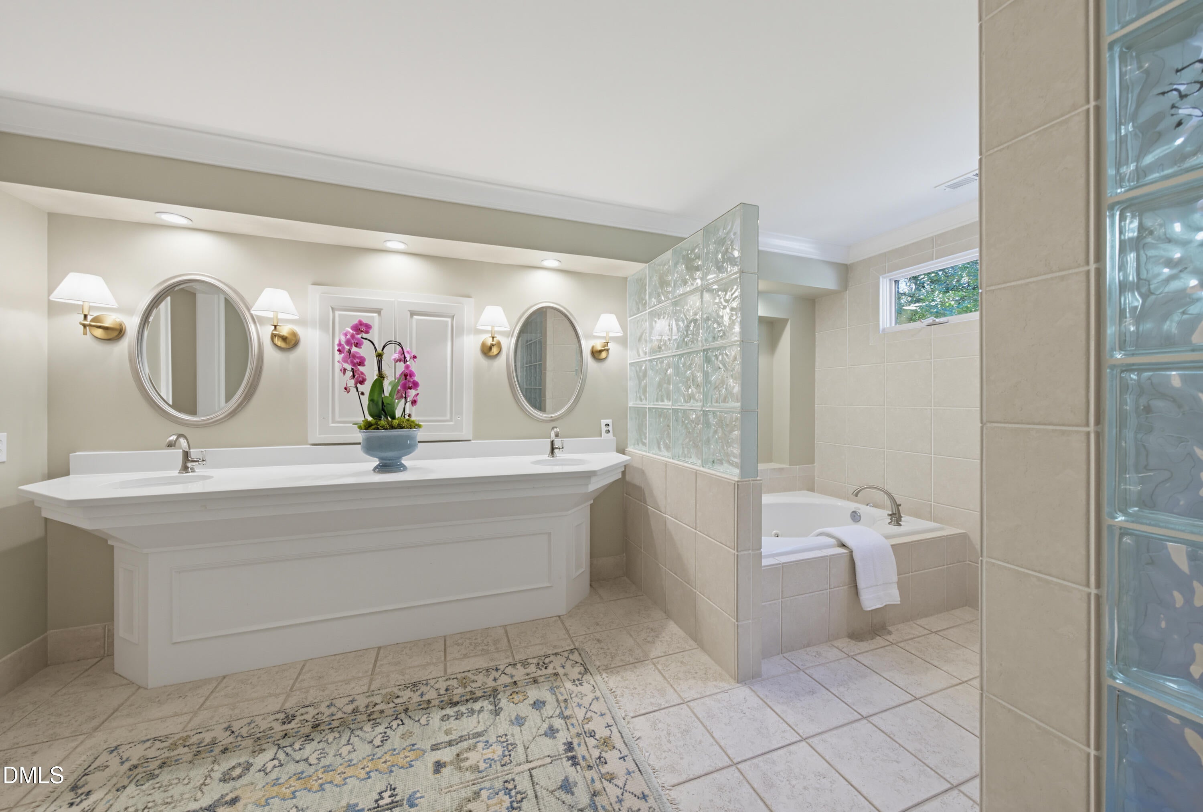
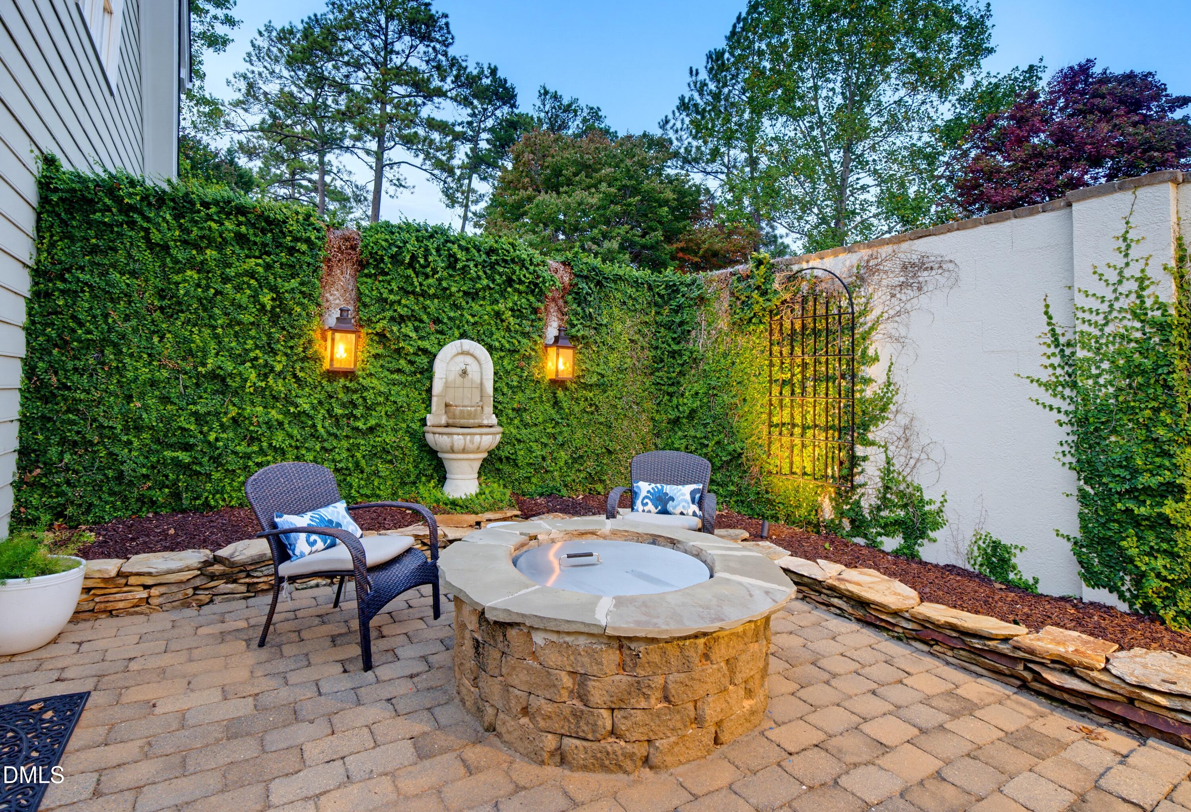
Enter an interest rate to see your estimated monthly payment.Stunning North Raleigh estate with detached living area on nearly an acre, where timeless elegance meets over $150,000 of modern updates and exceptional outdoor living! A grand rocking chair front porch welcomes you into a beautiful foyer featuring arched doorways, hardwood flooring, and elegant architectural details. The formal dining room showcases classic millwork and recessed lighting, while the spacious family room features a fireplace, built-in cabinetry, tall windows, and French doors that fill the space with natural light. The impressive kitchen offers new quartz countertops, designer lighting, a Sub-Zero refrigerator, stainless steel gas range framed by a stunning brick surround, abundant cabinetry, and a large pantry. An adjoining breakfast nook provides a charming space for casual dining. First floor offers two bedrooms which share stunning bathroom complete with clawfoot tub and separate walk-in shower. This spacious area is perfect option for owner suite and multigenerational living. Upstairs, the massive primary suite is a private retreat featuring a recently updated, spa-like bathroom with new quartz countertops, fresh paint, dual vanities, a soaking tub, and a walk-in tile shower with beautiful glass block accents. An expansive walk-in closet with custom shelving provides exceptional storage, while direct access to a sitting room with its own fireplace creates the perfect place to unwind. A spacious second-floor laundry room with tile flooring and built-in cabinetry adds everyday convenience. Outside, discover a breathtaking fenced courtyard featuring an expansive brick paver patio, firepit, fountain, beautiful landscaping, and elegant copper gas lanterns, creating an incredible setting for entertaining. Beyond the courtyard, the spacious, tree-lined backyard offers additional privacy, fencing, and an outdoor fireplace perfect for gatherings. The detached two-car garage features a recently updated finished living space above, complete with a full bathroom, updated lighting, and new blinds. With the addition of a kitchen, this flexible space offers exciting potential for a studio apartment, guest quarters, or multigenerational living. This provides a perfect, ready made forth bedroom! Additional highlights include a new roof on the home and garage in 2024, updated HVAC systems, whole-home water filtration, and a security system. 584 square feet of 3719 square feet total is bedroom suite with bathroom over the garage.
| 6 days ago | Listing updated with changes from the MLS | |
| 6 days ago | Status changed to Pending | |
| 2 weeks ago | Listing first seen on site |

Listings that are marked with an icon are provided courtesy of the Triangle MLS, Inc. of North Carolina, Internet Data Exchange Database. Copyright 2026 Triangle MLS, Inc. of North Carolina. All rights reserved.
Last checked: 2026-11-10 10:09 AM UTC

Did you know? You can invite friends and family to your search. They can join your search, rate and discuss listings with you.