Save
Ask
Tour
Hide
Share
$799,900
9 Days On Site

724 Birch Arbor Circle
Raleigh, NC 27604

For Sale|Single Family Residence|Active
4
Beds
3
Total Baths
2
Full Baths
1
Partial Bath
2,235
SqFt
$358
/SqFt
2014
Built
Subdivision:
Oakwood North
County:
Wake
724 Birch Arbor Circle724 Birch Arbor Circle724 Birch Arbor Circle724 Birch Arbor Circle
Save
Ask
Tour
Hide
Share

Mortgage Calculator

Monthly Payment (Est.)

Enter an interest rate to see your estimated monthly payment.
Calculator powered by Showcase IDX, a Constellation1 Company. Copyright ©2026 Information is deemed reliable but not guaranteed.

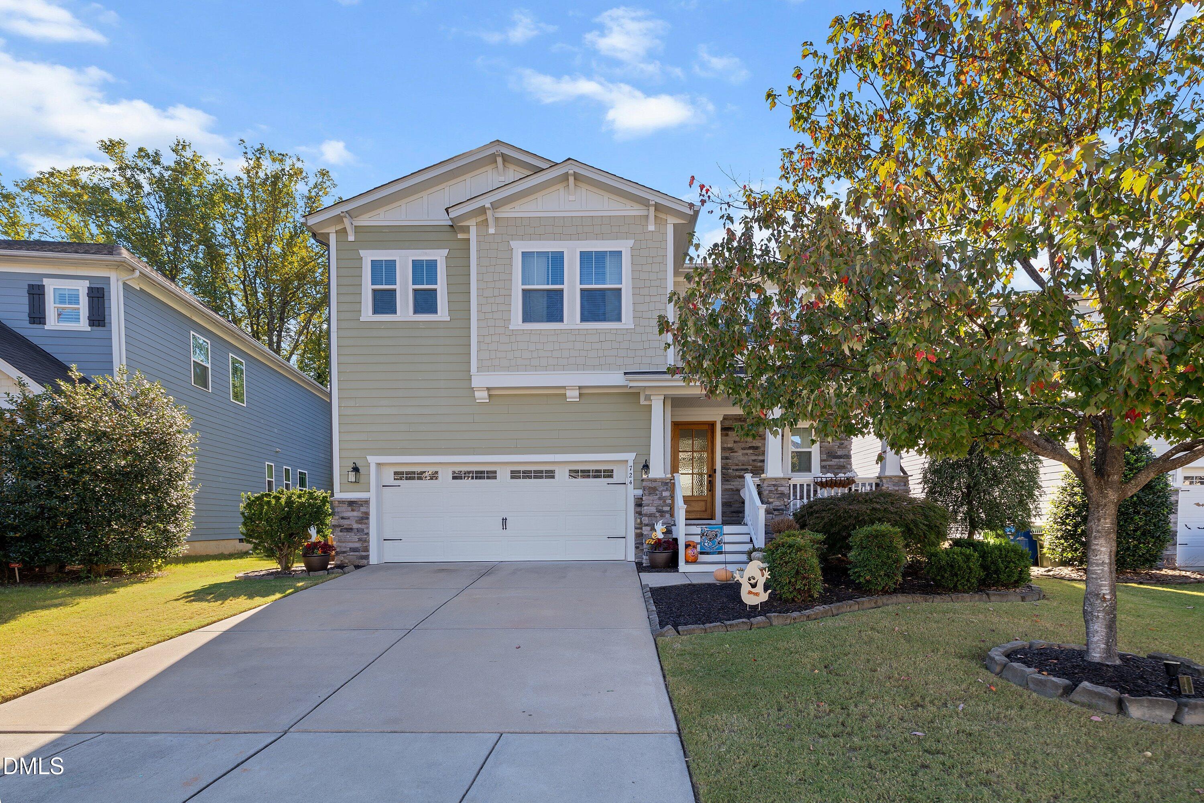
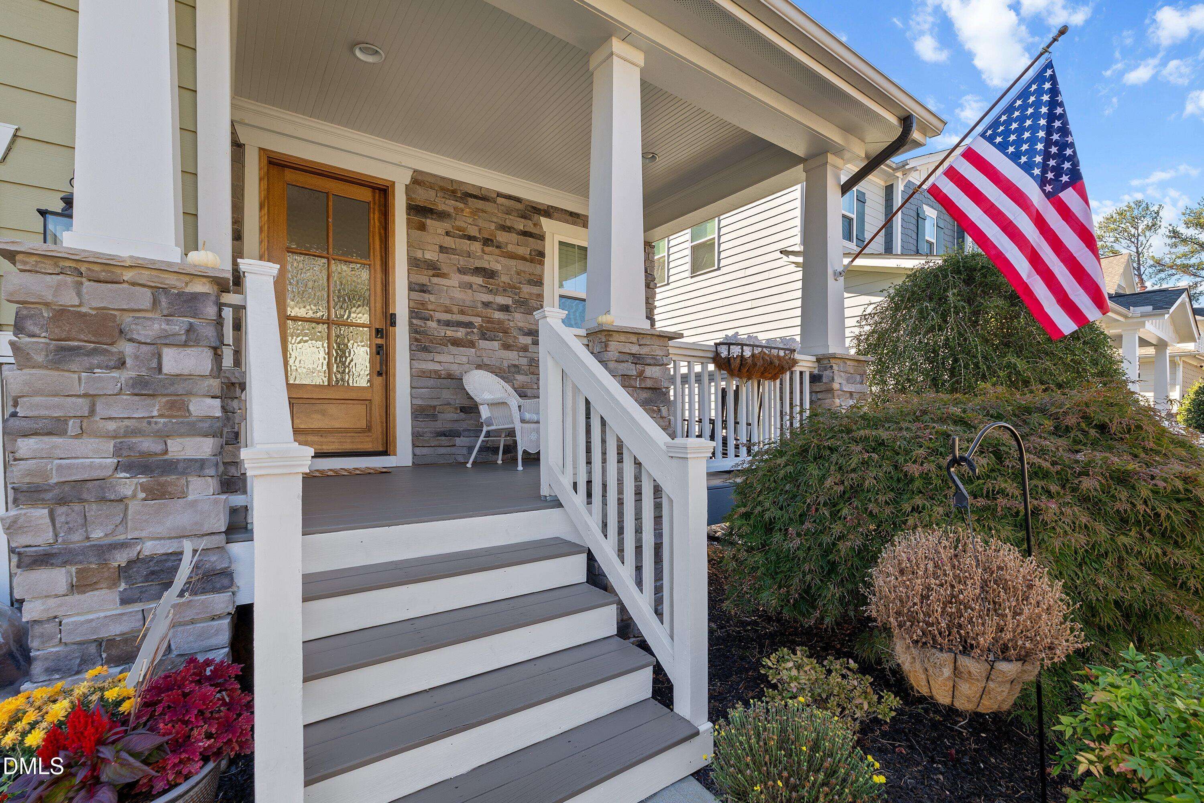
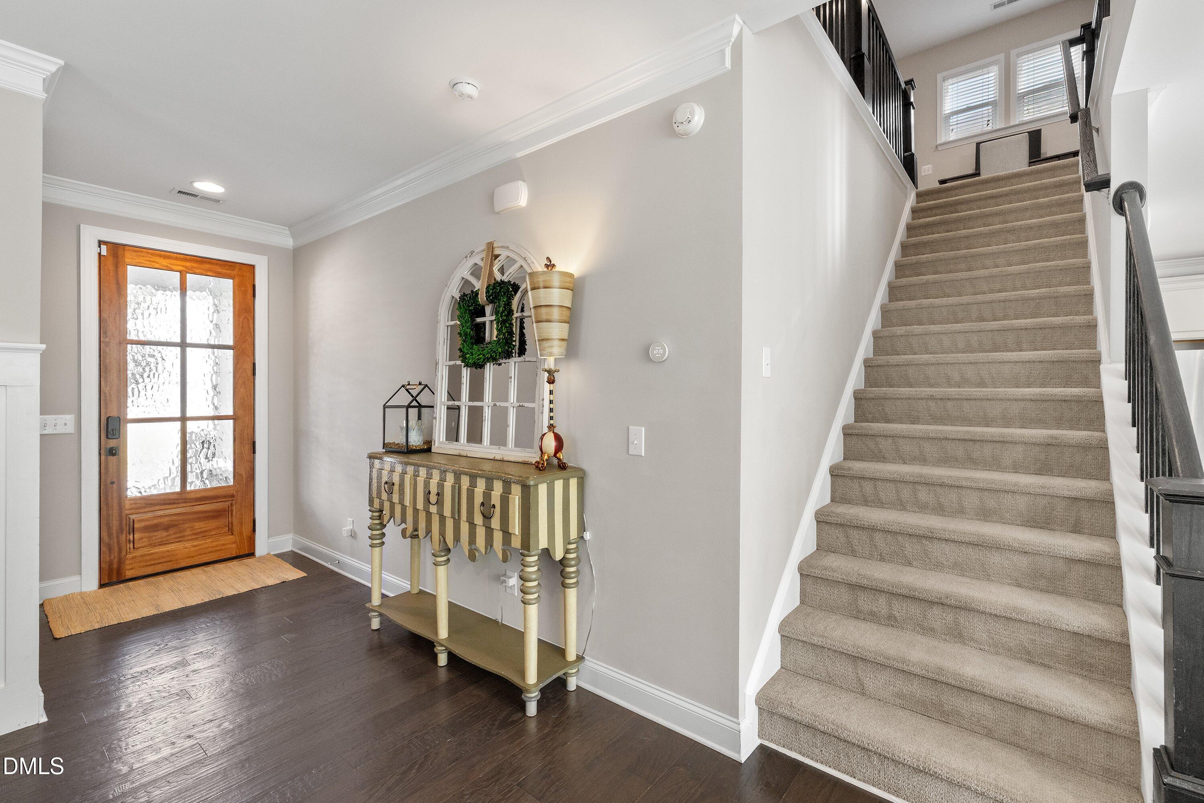
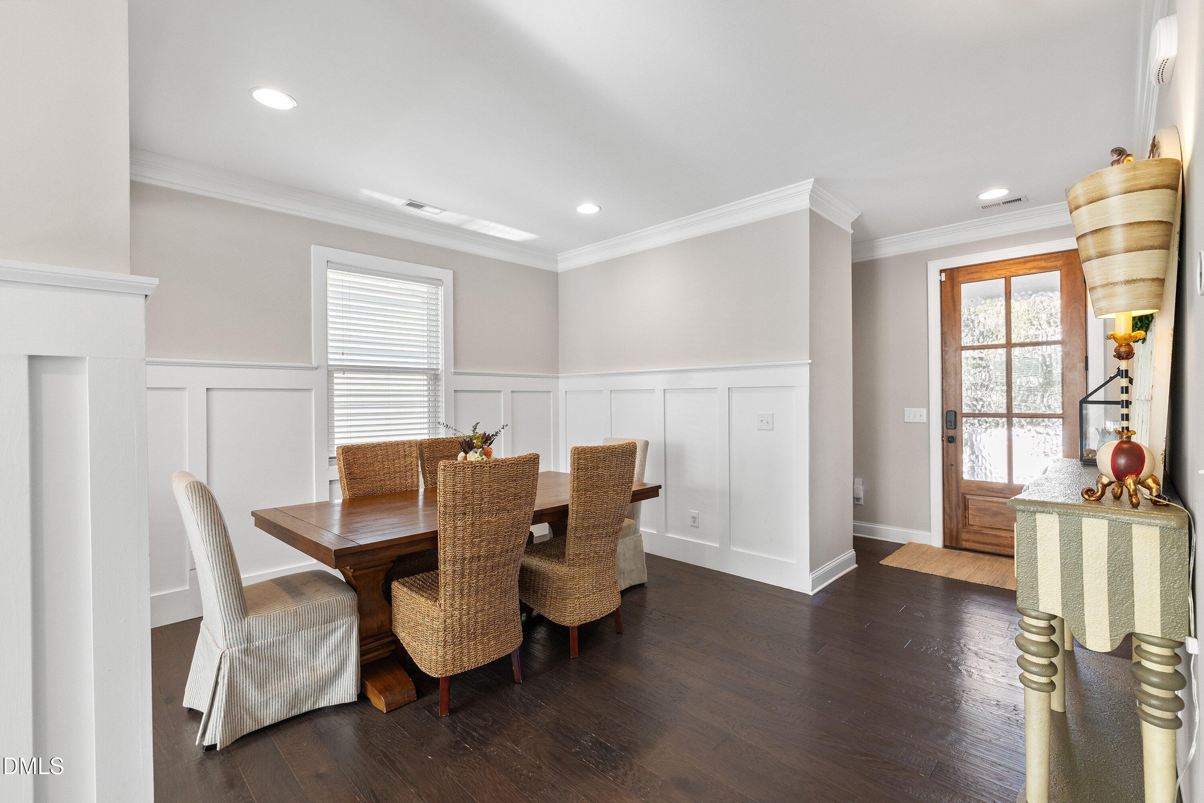
Downtown convenience meets a private wooded retreat in Oakwood North! Situated on a cul-de-sac, this four-bedroom, 2.5-bath home offers a peaceful backdrop and an attached two-car garage near the heart of Raleigh. Crown molding flows throughout the main living areas, with wainscoting adding character to the dining room. The inviting living room features a gas-log fireplace and built-in bookcases, while the kitchen offers an island, granite countertops, tile backsplash, pendant lighting, and a gas range. Picture molding and chair rail details give the half bath a polished touch. Upstairs, the landing features additional built-in bookcases, and all four bedrooms share the convenience of being on the same level. The primary suite includes a custom walk-in closet and private bath with a double vanity and tiled walk-in shower with a bench. Three secondary bedrooms, a full hall bath, and a laundry room with storage complete the second floor. The fourth bedroom was created by enclosing the former loft in 2025. Enjoy the fenced backyard and wooded views from the new deck (2026) and two-tier paver patio—inviting spaces for relaxing and entertaining. Updated bathrooms and a new water heater (2026) add to the appeal. Built with ENERGY STAR certification and a HERS score of 67, the home also offers available fiber internet. Enjoy proximity to Conn Magnet Elementary and the shops and restaurants along the Person Street corridor, with downtown Raleigh close by!

Save
Ask
Tour
Hide
Share
Listing Snapshot
Price 
$799,900
Days On Site 
9 Days
Bedrooms 
4
Inside Area (SqFt) 
2,235 sqft
Total Baths 
3
Full Baths 
2
Partial Baths 
1
Lot Size 
0.14 Acres
Year Built 
2014
MLS Number 
10200773
Status 
Active
Property Tax 
$6,802.82
HOA/Condo/Coop Fees 
$55 monthly
Sq Ft Source 
N/A
Friends & Family
Recent Activity
a week agoListing first seen on site
a week agoListing updated with changes from the MLS
General Features
Acres 
0.14
Attached Garage 
Yes
Garage 
Yes
Garage Spaces 
2
Levels 
Two
Parking 
AttachedGarageConcreteDrivewayGarage Faces Front
Property Sub Type 
Single Family Residence
Security 
Smoke Detector(s)
Sewer 
Public Sewer
Special Circumstances 
Standard
SqFt Above 
2235
SqFt Total 
2235
Style 
CraftsmanTraditional
Water Source 
Public
Zoning 
R-10
Interior Features
Appliances 
DishwasherElectric Water HeaterGas RangeMicrowaveStainless Steel Appliance(s)
Basement 
Crawl Space
Cooling 
Central AirCeiling Fan(s)ElectricZoned
Fireplace 
Yes
Fireplace Features 
Glass DoorsGas LogLiving Room
Fireplaces 
1
Flooring 
CarpetTileWood
Heating 
Fireplace(s)Natural GasZoned
Interior 
Breakfast BarBuilt-in FeaturesCeiling Fan(s)Crown MoldingDouble VanityEntrance FoyerGranite CountersKitchen IslandOpen FloorplanPantryRecessed LightingStone CountersWalk-In Closet(s)High Speed Internet
Laundry Features 
InsideLaundry Room
Bedroom 2 
Dimensions - 10.5 x 16.5Level - Second
Bedroom 3 
Dimensions - 9.0 x 16.0Level - Second
Bedroom 4 
Dimensions - 13.5 x 13.0Level - Second
Dining Room 
Dimensions - 13.5 x 11.5Level - Main
Entrance Hall 
Dimensions - 7.5 x 6.0Level - Main
Kitchen 
Dimensions - 12.0 x 19.0Level - Main
Laundry 
Dimensions - 6.5 x 7.5Level - Second
Living Room 
Dimensions - 22.0 x 15.0Level - Main
Master Bedroom 
Dimensions - 18.5 x 15.0Level - Second
Save
Ask
Tour
Hide
Share
Exterior Features
Construction Details 
Board & Batten SidingFiber CementShake SidingStoneVertical Siding
Exterior 
Private YardRain Gutters
Fencing 
Back YardFencedGateWood
Lot Features 
Back YardCul-De-SacGentle SlopingSloped
Patio And Porch 
CoveredDeckFront PorchPatioPorch
Roof 
Shingle
View 
Trees/Woods
Waterview 
Trees/Woods
Community Features
Association Amenities 
None
Association Fee 
$55.0
Association Fee Frequency 
Monthly
Financing Terms Available 
CashConventionalVA Loan
Schools
School District
Unknown
Elementary School
Wake - Conn Elementary
Middle School
Wake - Ligon Middle
High School
Wake - William G Enloe High
Listing courtesy of Samara Presley of Smart Choice Realty Company


Listings that are marked with an icon are provided courtesy of the Triangle MLS, Inc. of North Carolina, Internet Data Exchange Database. Copyright 2026 Triangle MLS, Inc. of North Carolina. All rights reserved.

Last checked: 2026-11-08 09:12 AM UTC

Neighborhood & Commute
Source: Walkscore
Disclosure: Community information and market data powered by Constellation Data Labs. Information is deemed reliable but not guaranteed.
Save
Ask
Tour
Hide
Share

Compare listings

Compare