Save
Ask
Tour
Hide
Share
$1,050,000
10 Days On Site

7616 Lake Wheeler Road
Raleigh, NC 27603

For Sale|Single Family Residence|Active
4
Beds
4
Total Baths
3
Full Baths
1
Partial Bath
3,778
SqFt
$278
/SqFt
2007
Built
Subdivision:
Bridle Estates
County:
Wake
7616 Lake Wheeler Road7616 Lake Wheeler Road7616 Lake Wheeler Road7616 Lake Wheeler Road
Save
Ask
Tour
Hide
Share

Mortgage Calculator

Monthly Payment (Est.)

Enter an interest rate to see your estimated monthly payment.
Calculator powered by Showcase IDX, a Constellation1 Company. Copyright ©2026 Information is deemed reliable but not guaranteed.

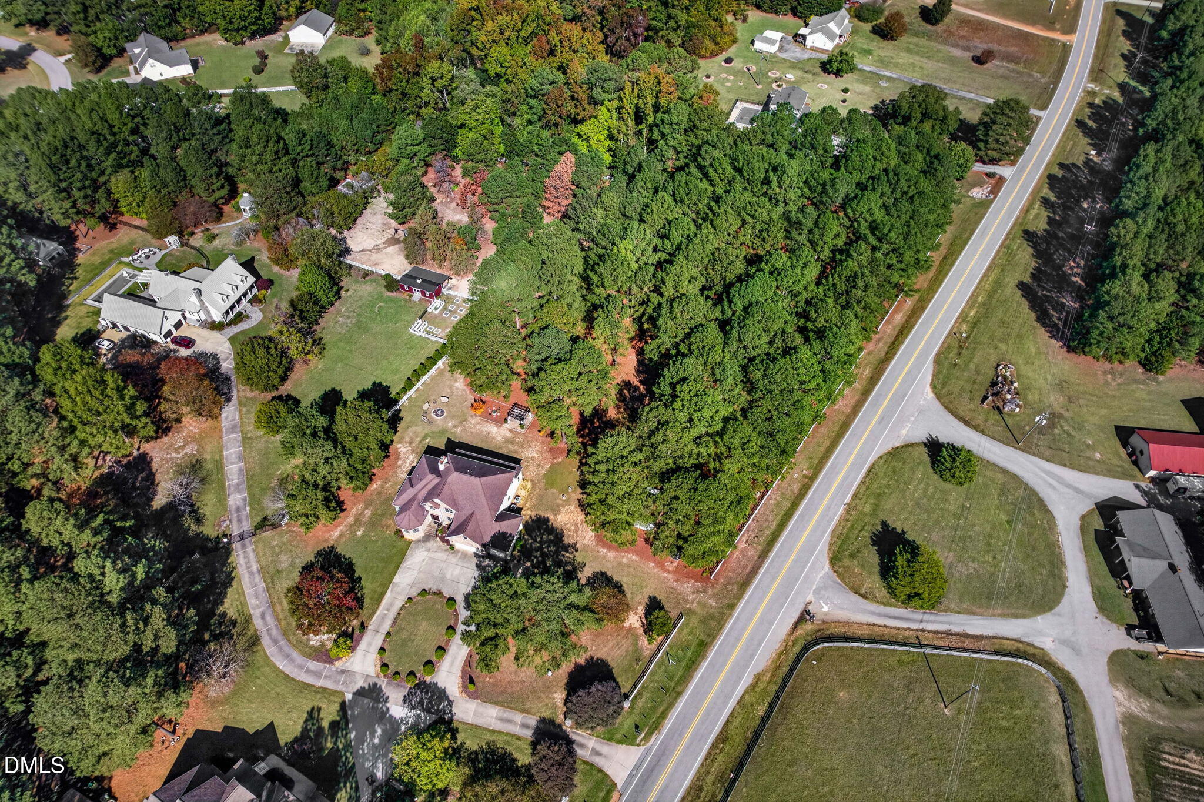
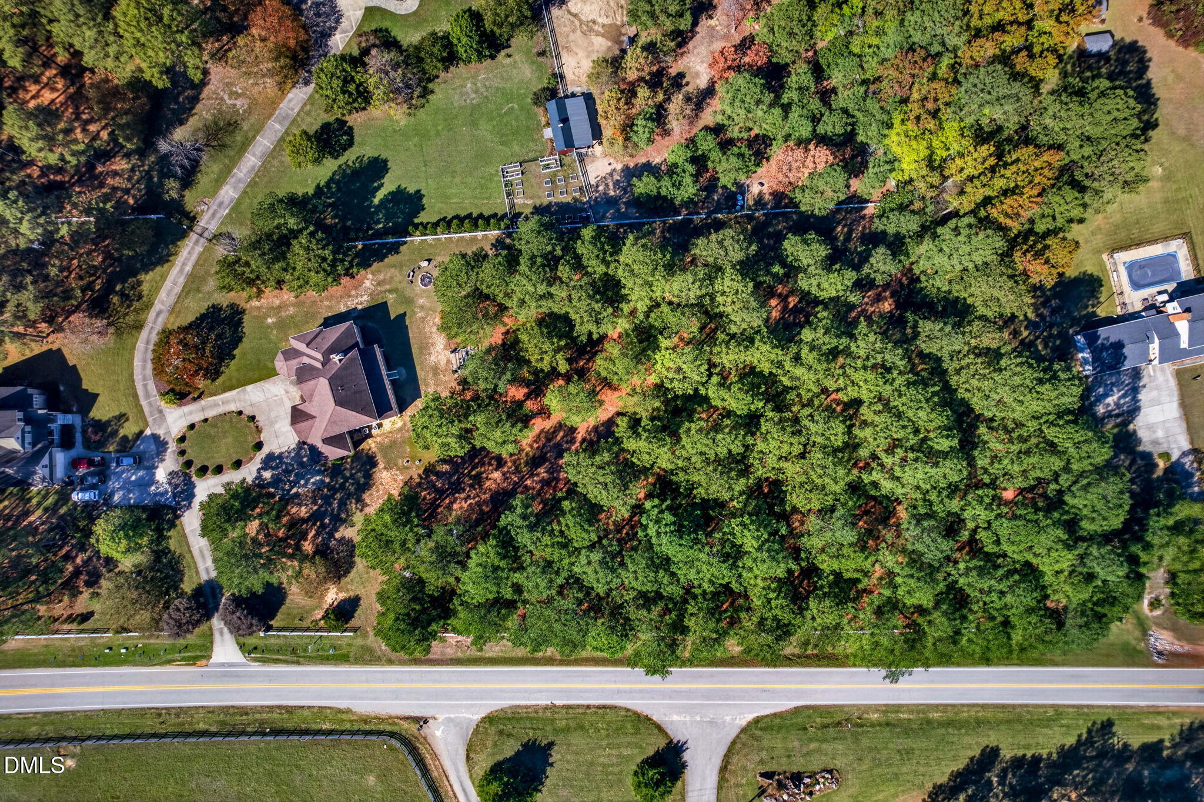
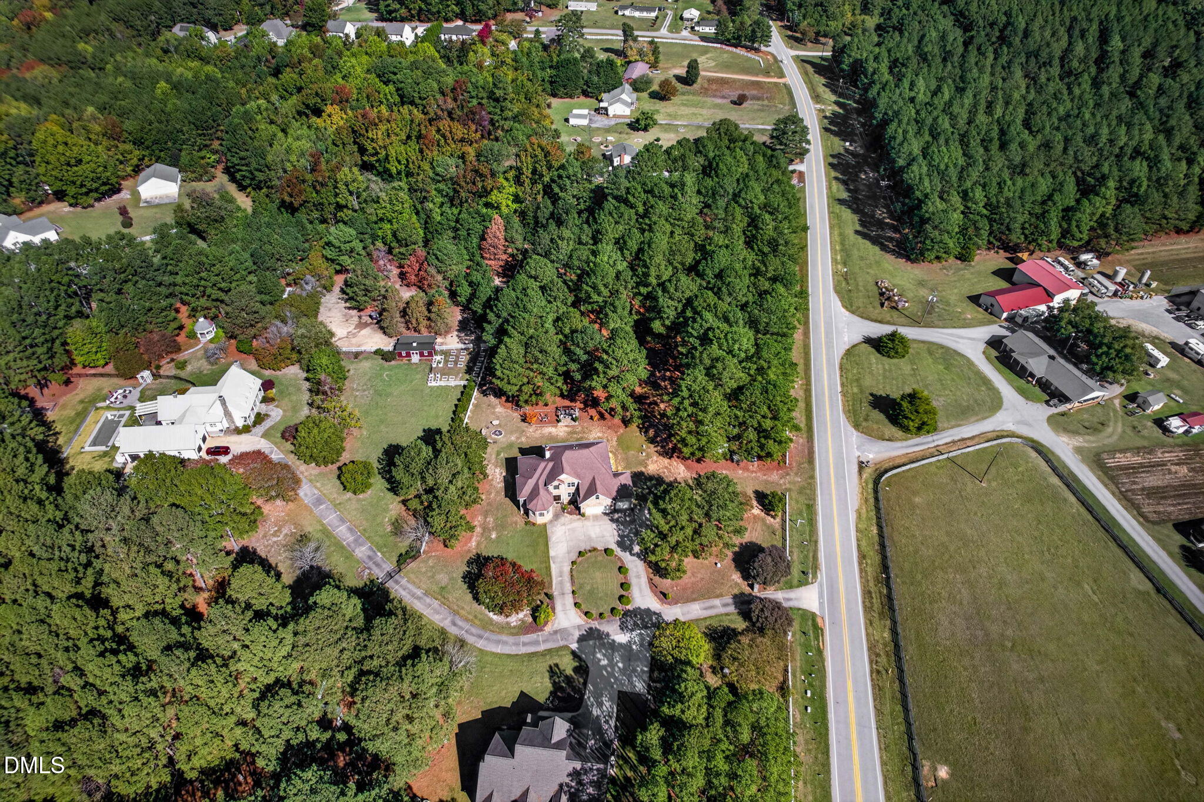
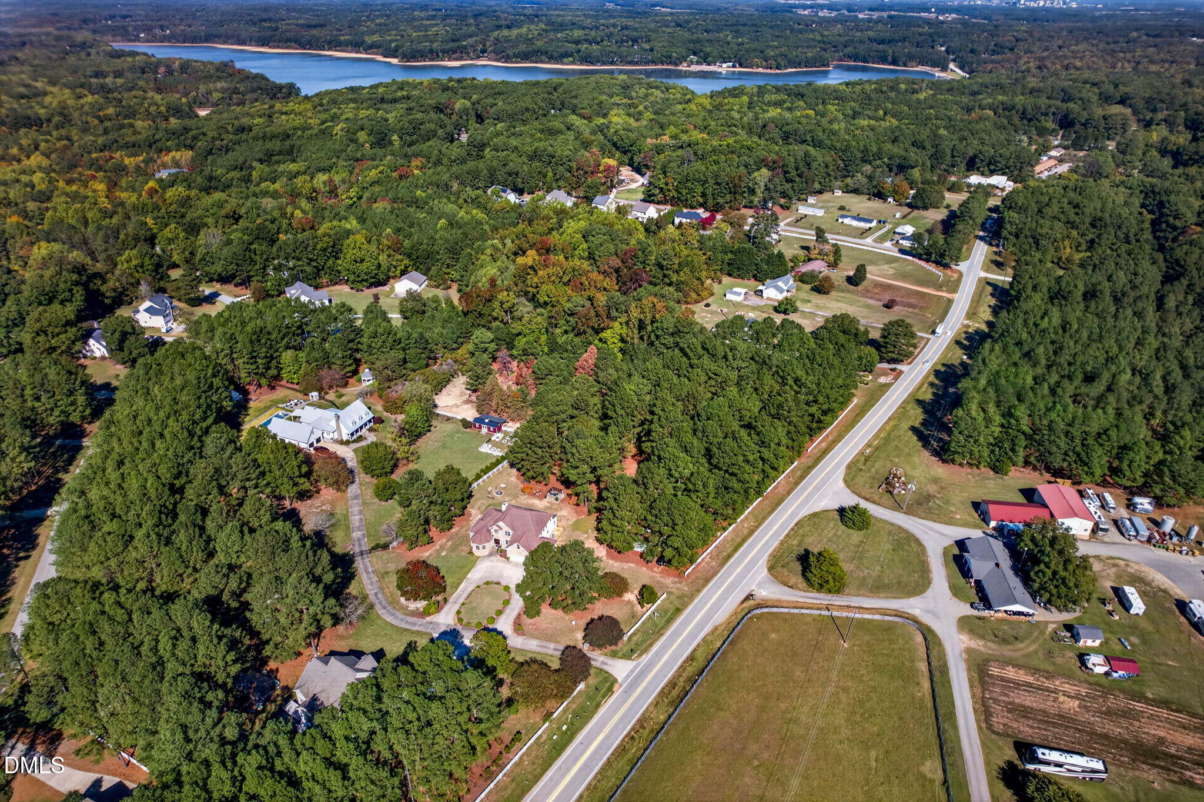
Don't miss out on this majestic, 4 bedroom, 3.5 bathroom estate situated on nearly three acres, convenient to nearly everything in Raleigh (but without the city taxes!) The home's spacious, free-flowing downstairs floor plan features exotic tigerwood flooring, a massive kitchen with granite counters, abundant prep space, and a living room featuring an impressive stone fireplace, all of which make entertaining large crowds a breeze, while an upstairs loft perfectly suited for a more intimate conversation space makes for a cozy retreat; beyond these, a thoughtfully planned downstairs master bed/bath suite allows one to begin and end the day on a luxurious note. With nearly three acres to explore, the lot is limited only by one's imagination - enjoy walks through the woods, construct the outdoor oasis of your dreams, or subdivide and build - turning this already dreamy home into an investment with massive upside! A three-car garage affords plenty of room for storage, cars or a workshop, and with no HOA and extremely permissive neighborhood covenants, 7616 Lake Wheeler Road represents a multifaceted opportunity hiding ten to fifteen minutes from Raleigh's bustling downtown, and convenient to the boutique charms of Downtown Fuquay. Major highways (401/70, 440, 540, and 40) allow one to reach Holly Springs, Cary and Apex in just a few minutes more. This home is ideal for anyone who's ever wanted a luxurious home with conveniences at arm's reach, without having to be shoulder-to-shoulder with neighbors. A whole-home Generac backup generator means that power outages are of no concern, and the spacious walk-in crawlspace affords extra storage and easy access. An exceptional opportunity to live a luxurious lifestyle - this home is a rare offering in a market where large lots and ample creature comforts are hard to come by at this price point. Someone is going to be very, very happy to call this property "home" - why shouldn't it be you?

Save
Ask
Tour
Hide
Share
Listing Snapshot
Price 
$1,050,000
Days On Site 
10 Days
Bedrooms 
4
Inside Area (SqFt) 
3,778 sqft
Total Baths 
4
Full Baths 
3
Partial Baths 
1
Lot Size 
2.78 Acres
Year Built 
2007
MLS Number 
10200878
Status 
Active
Property Tax 
$6,730.75
HOA/Condo/Coop Fees 
N/A
Sq Ft Source 
N/A
Friends & Family
Recent Activity
a week agoListing updated with changes from the MLS
a week agoStatus changed to Active
a week agoListing first seen on site
General Features
Acres 
2.78
Attached Garage 
Yes
Direction Faces 
South
Disclosures 
Seller Disclosure
Garage 
Yes
Garage Spaces 
3
Levels 
Two
Parking 
AttachedGarage
Property Condition 
Updated/Remodeled
Property Sub Type 
Single Family Residence
Security 
Carbon Monoxide Detector(s)Fire Alarm
Sewer 
Septic Tank
Special Circumstances 
Standard
SqFt Above 
3778
SqFt Total 
3778
Style 
Traditional
Utilities 
Cable ConnectedElectricity ConnectedPropaneUnderground UtilitiesWater ConnectedSewer Connected
Water Source 
PrivateWell
Zoning 
R-40W
Interior Features
Appliances 
Built-In Electric RangeCooktopConvection OvenDryerDown DraftDishwasherElectric CooktopElectric OvenENERGY STAR Qualified DishwasherENERGY STAR Qualified RefrigeratorIce Maker
Basement 
Crawl Space
Cooling 
Central AirCeiling Fan(s)ElectricHeat Pump
Fireplace 
Yes
Fireplace Features 
Family RoomLiving RoomSee RemarksWood Burning
Fireplaces 
1
Flooring 
CarpetHardwoodVinyl
Heating 
CentralElectricFireplace(s)Forced AirWood
Interior 
Breakfast BarBuilt-in FeaturesCathedral Ceiling(s)Double VanityGranite CountersHigh CeilingsHis and Hers ClosetsHigh Speed InternetKitchen IslandOpen FloorplanStorage
Laundry Features 
InsideLaundry RoomMain Level
Main Level Bedrooms 
1
Window Features 
Double Pane WindowsENERGY STAR Qualified Windows
Master Bedroom 
Level - Second
Save
Ask
Tour
Hide
Share
Exterior Features
Construction Details 
AsphaltBrick VeneerConcreteFrameStoneVinyl Siding
Exterior 
Private YardRain Gutters
Fencing 
Back YardFencedPartialSee RemarksVinyl
Frontage 
See Remarks
Patio And Porch 
DeckPorchRear PorchSee Remarks
Road Frontage 
EasementState Road
Roof 
AsphaltShingle
View 
RuralTrees/Woods
Waterview 
RuralTrees/Woods
Windows/Doors 
Double Pane WindowsENERGY STAR Qualified Windows
Community Features
Horse Property 
None
Financing Terms Available 
CashConventionalFHAUSDA LoanVA Loan
Horse Allowed 
Yes
Schools
School District
Unknown
Elementary School
Wake - Yates Mill Elementary
Middle School
Wake - Dillard Drive Middle
High School
Wake - Middle Creek High
Listing courtesy of Jeremy Grissom of United Real Estate Triangle


Listings that are marked with an icon are provided courtesy of the Triangle MLS, Inc. of North Carolina, Internet Data Exchange Database. Copyright 2026 Triangle MLS, Inc. of North Carolina. All rights reserved.

Last checked: 2026-11-08 09:34 AM UTC

Neighborhood & Commute
Source: Walkscore
Disclosure: Community information and market data powered by Constellation Data Labs. Information is deemed reliable but not guaranteed.
Save
Ask
Tour
Hide
Share

Compare listings

Compare