

409 Quaker Meadows CourtHolly Springs, NC 27540
Mortgage Calculator
Monthly Payment (Est.)
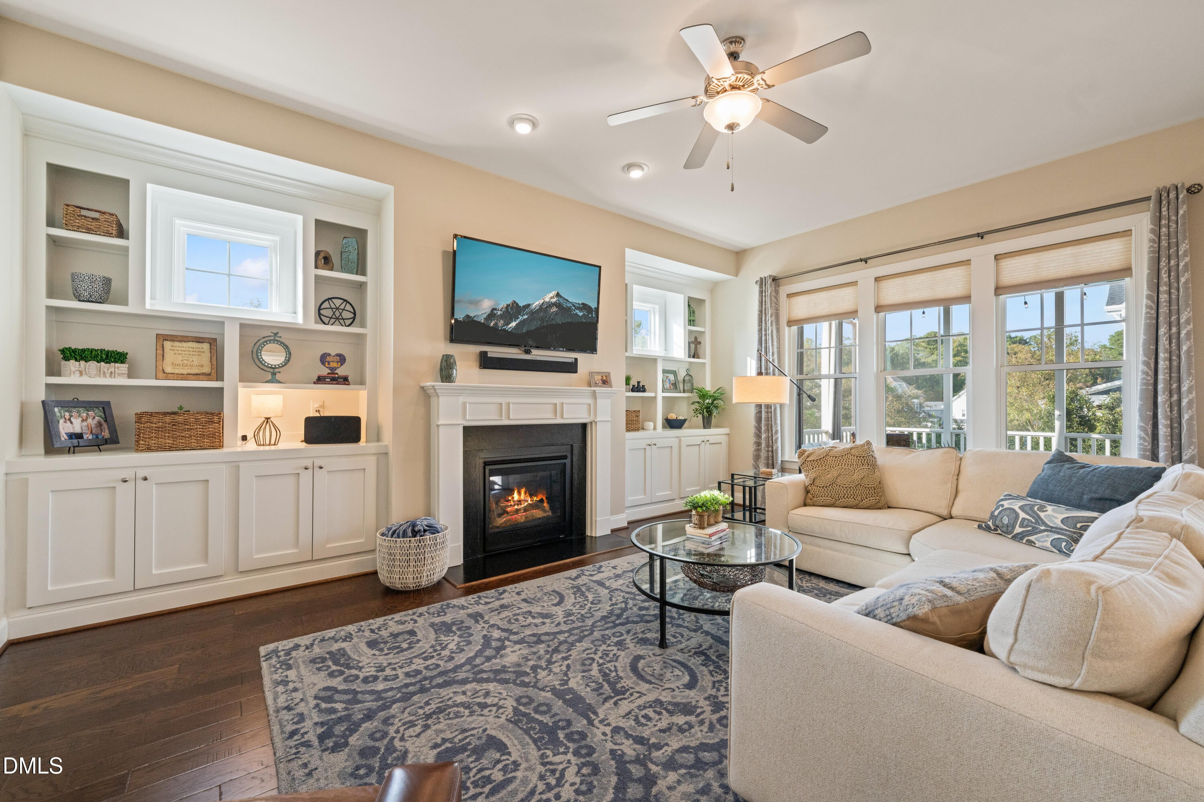
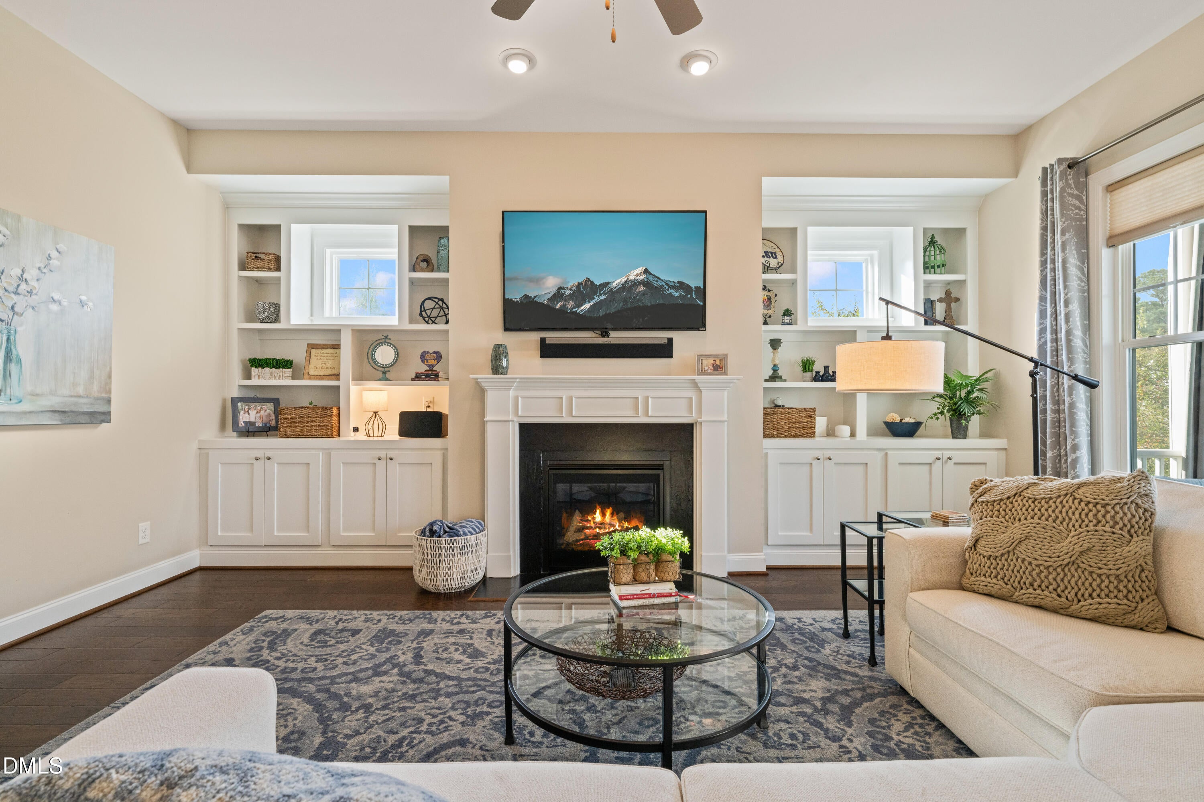
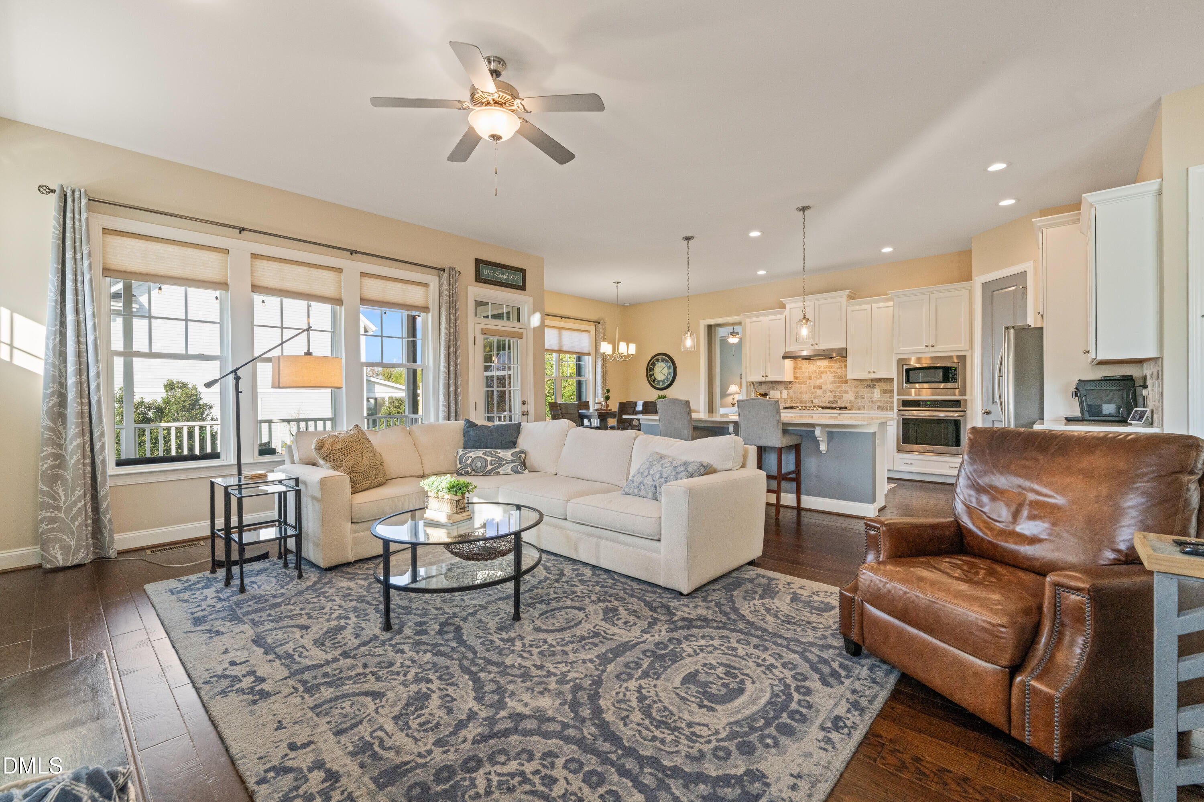
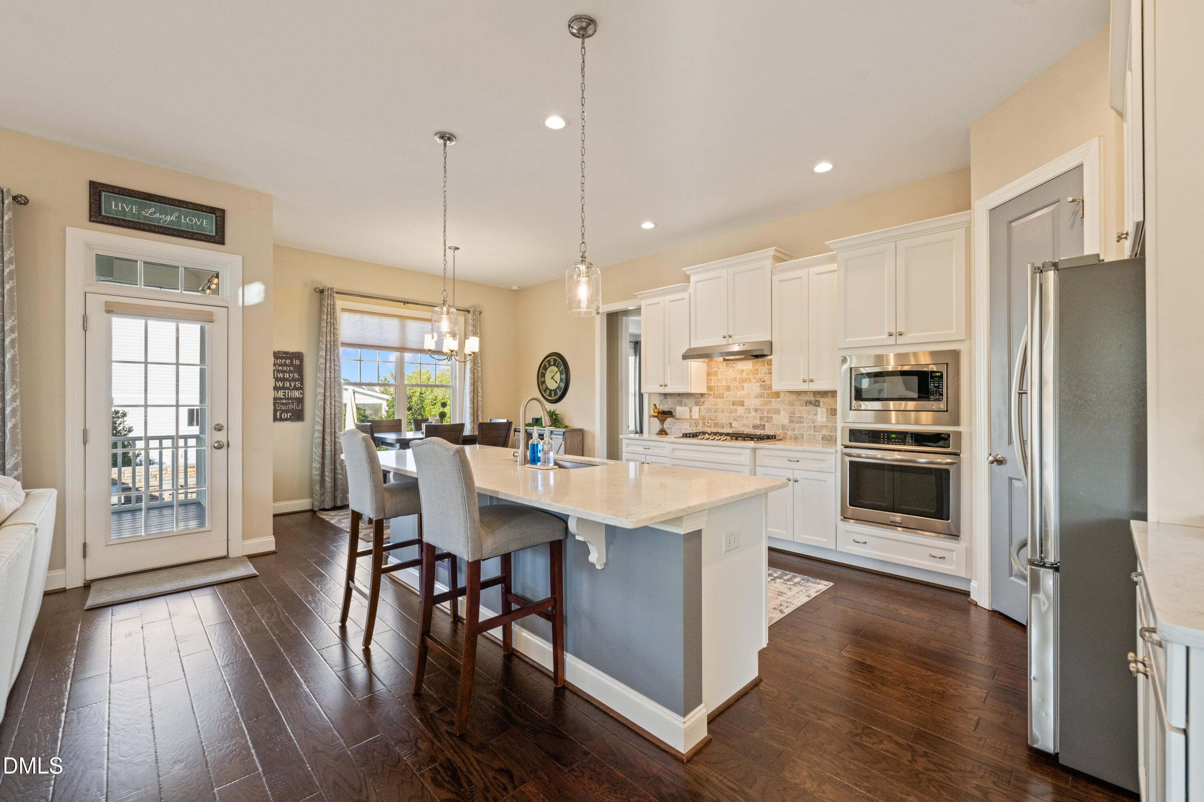
Enter an interest rate to see your estimated monthly payment.Some homes feel beautiful when you first walk in. The special ones make you picture the life you could build there. On a quiet cul-de-sac corner in 12 Oaks, mornings begin on the front porch, coffee in hand, watching the neighborhood wake up and kids make their way out to play. Inside, the home unfolds with warmth and purpose, where natural light and carefully chosen details make each space feel inviting.The kitchen draws everyone in, with its oversized island, beautiful cabinetry, granite surfaces, and the kind of connection to the living room that keeps dinner, conversation, and everyday life together. A fireplace framed by custom built-ins gives the living room its center. French doors close off the office when work needs focus. The first-floor primary suite provides a peaceful place to end the day, while upstairs offers room for everyone else, including a private guest suite, bonus space, and more walk-in storage than most buyers expect to find. But the back of the home may be where its best memories are made. Open the door to the screened porch, then step out to a backyard made for lingering. Dinner at the outdoor kitchen, another round around the firepit, kids playing in the fenced yard, and the simple luxury of having nowhere else you need to be. Walk to the Ancient Oaks Pool. Catch the trails that wind through the community. Spend weekends at the club, on the courts, at the playgrounds, or on the course. In 12 Oaks, the home matters. So does the life waiting just outside its door. Four bedrooms. Three-and-a-half baths. First-floor primary suite, Bonus and office. Over 3,000 square feet of space, detail, and a setting that feels like home from the moment you arrive.
| 6 days ago | Listing updated with changes from the MLS | |
| 6 days ago | Status changed to Pending | |
| a week ago | Listing first seen on site |

Listings that are marked with an icon are provided courtesy of the Triangle MLS, Inc. of North Carolina, Internet Data Exchange Database. Copyright 2026 Triangle MLS, Inc. of North Carolina. All rights reserved.
Last checked: 2026-11-08 02:16 PM UTC

Did you know? You can invite friends and family to your search. They can join your search, rate and discuss listings with you.