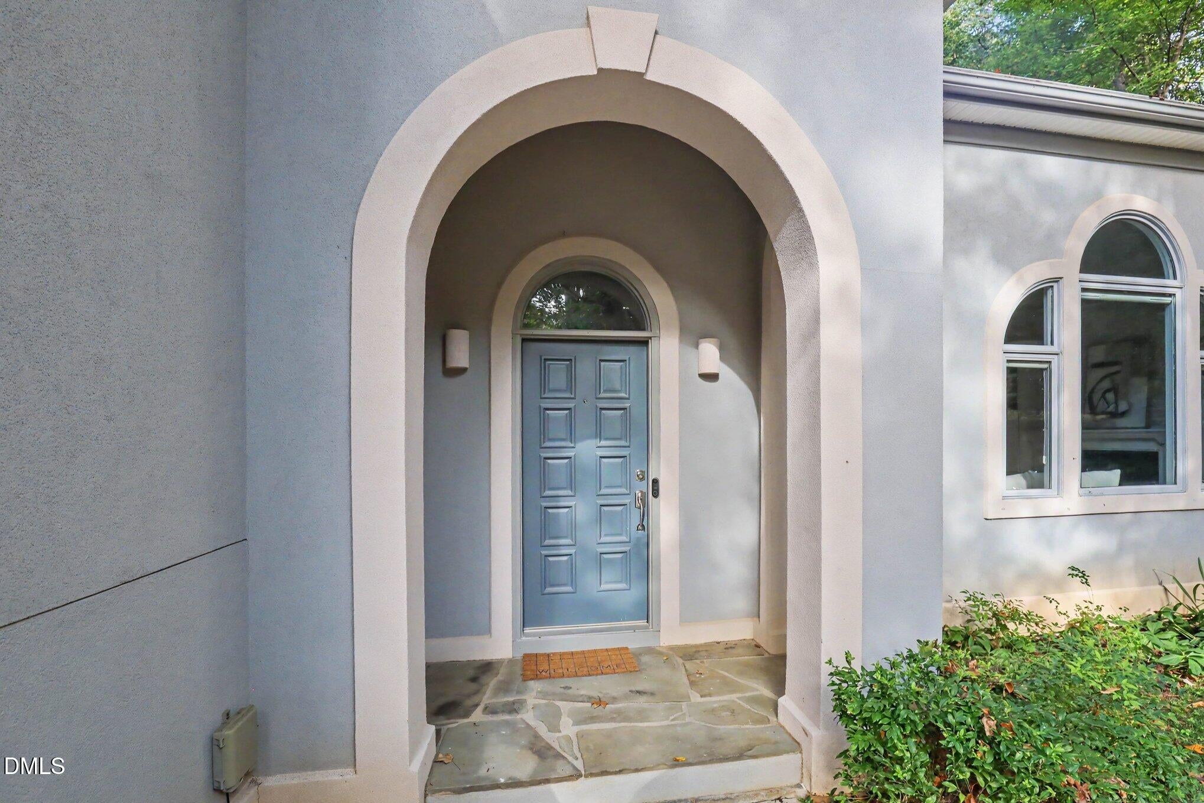
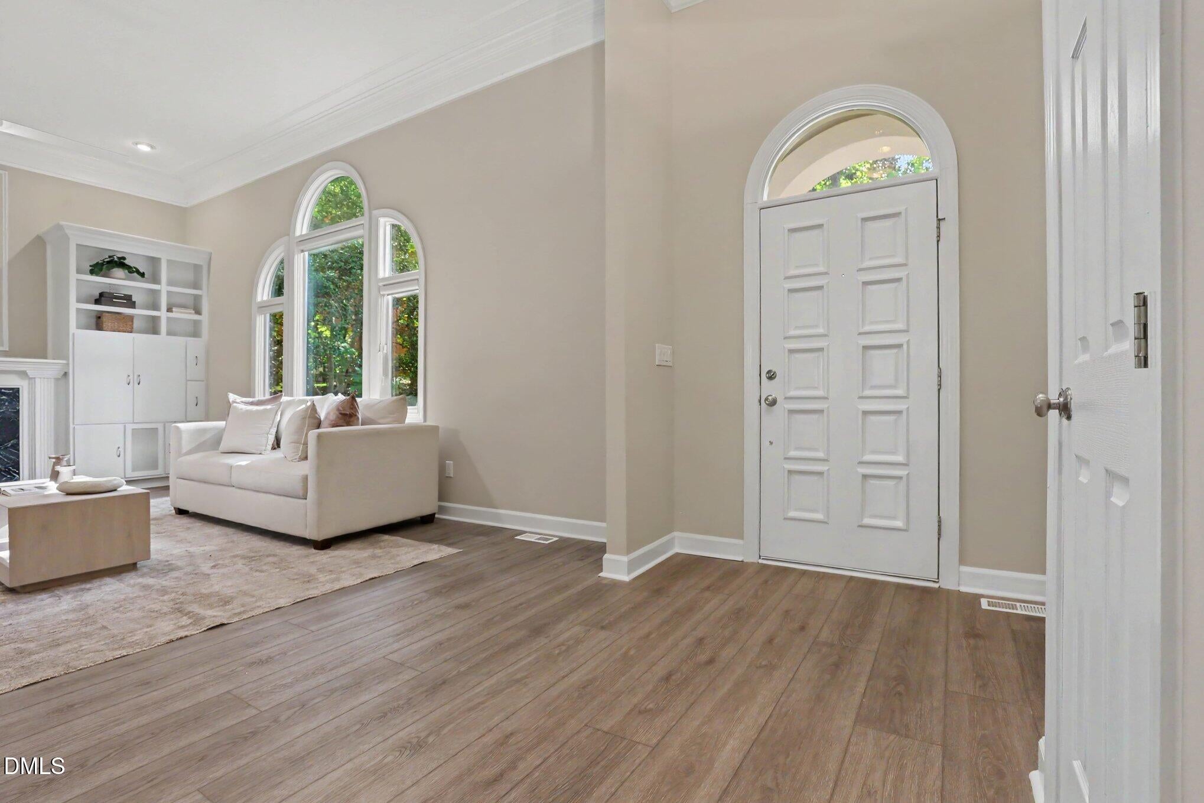
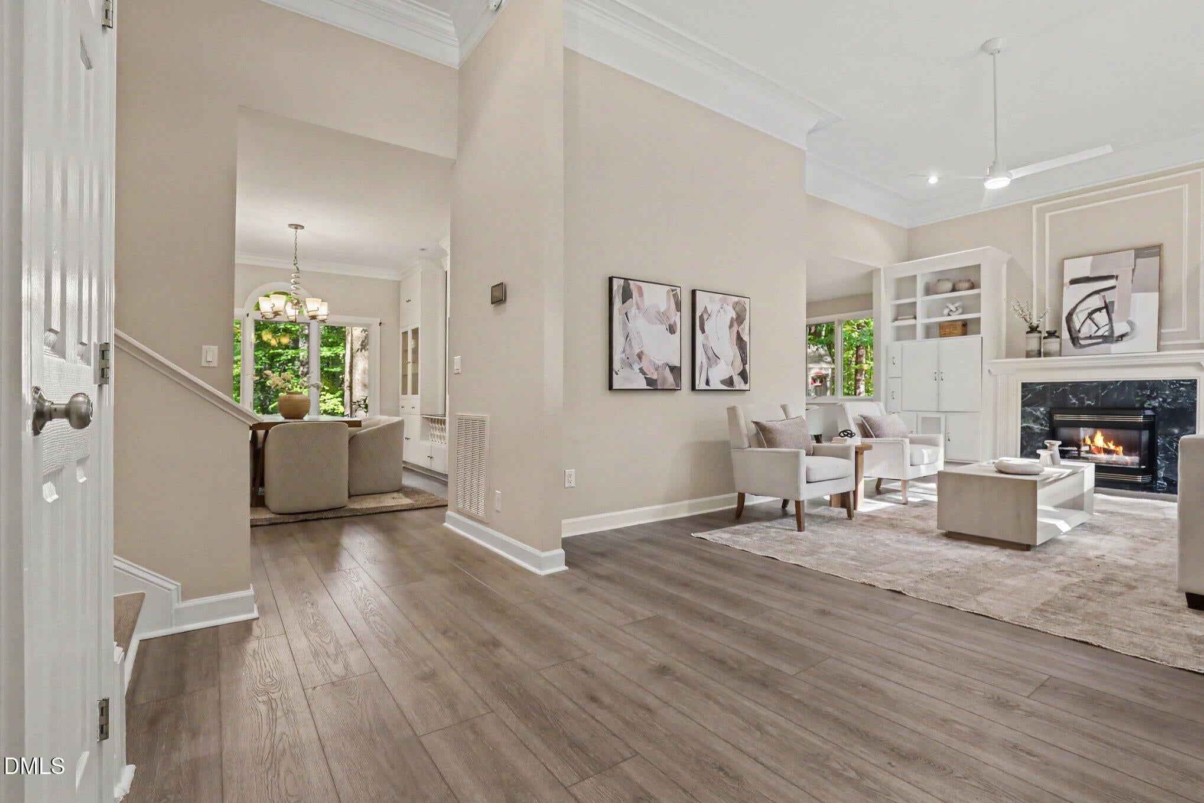
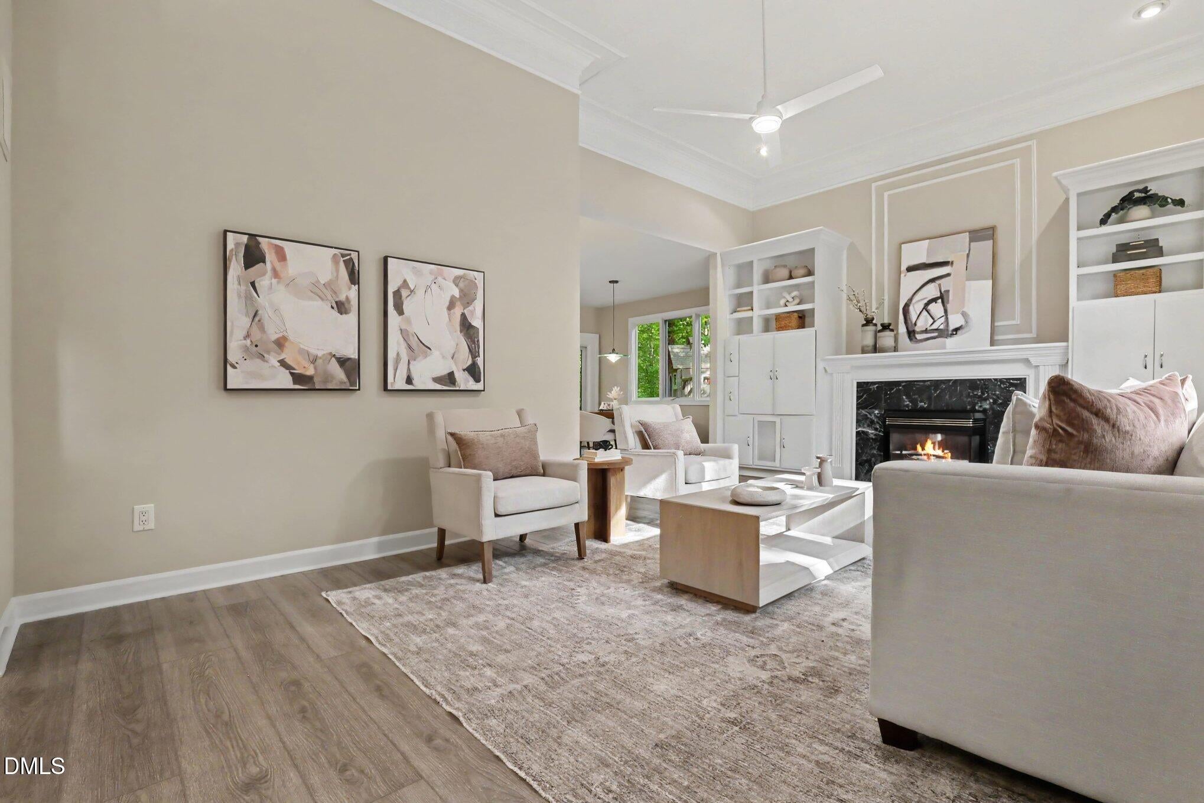
Tucked away on a quiet culdesac in the Highlands West neighborhood of Lochmere, this move-in ready home has much to offer and feels like a private retreat! A not-so-cookie-cutter design invites you in, where you'll enjoy soaring ceilings a beautiful design, and fresh paint throughout. And all new carpet! The main level features a large living room with fireplace and built-ins, a cozy dining space with more custom storage, and an updated kitchen with stainless appliances, new quartz countertops, new backsplash and a window with a picture frame view out back! Updated LVP flooring flows throughout the main floor, both sets of stairs, hallways, and primary suite. The extra spacious primary suite on the upper level has a beautiful, wooded view, a walk-in closet and primary bath with dual vanities, garden tub, separate shower and water closet. Two additional and spacious bedrooms on this level, along with an updated hall bath. The lower level includes a bonus room to use however you like, another full bath, a walk-in laundry room, and one more flex room that could be an office or even a fourth bedroom. Last is an oversized garage with plenty of room for additional storage or workshop space! Step out back into a wooded oasis and enjoy entertaining on a large deck space, wander along a backyard path that feels like a quiet wonderland of trees and greenery. The entire backyard is fenced, and an incredible playground awaits. Enjoy all that Lochmere has to offer: multiple pools, parks, tennis, pickleball and volleyball courts, greenway trails, and beautiful Lochmere Lake. Golf Club also available. Conveniently located near shopping, restaurants, Koka Booth Amphitheater, WakeMed Cary, and US-1.
Save
Ask
Tour
Hide
Share
Listing Snapshot
Price
$720,000
Days On Site
9 Days
Bedrooms
4
Inside Area (SqFt)
2,941 sqft
Total Baths
3
Full Baths
3
Partial Baths
N/A
Lot Size
0.39 Acres
Year Built
1996
MLS Number
10200886
Status
Pending
Property Tax
$6,410.74
HOA/Condo/Coop Fees
$69.67 monthly
Sq Ft Source
N/A
Friends & Family
React
Comment
Invite
No Comments Yet
Did you know? You can invite friends and family to your search. They can join your search, rate and discuss listings with you.
Recent Activity
yesterday
Listing updated with changes from the MLS
yesterday
Status changed to Pending
a week ago
Listing first seen on site
General Features
Acres
0.39
Attached Garage
Yes
Garage
Yes
Garage Spaces
2
Levels
Multi/Split
Parking
AttachedGarageConcreteDriveway
Property Condition
Updated/Remodeled
Property Sub Type
Single Family Residence
Sewer
Public Sewer
Special Circumstances
Standard
SqFt Above
2088
SqFt Below
853
SqFt Total
2941
Style
Contemporary
Water Source
Public
Zoning
R8
Interior Features
Appliances
DishwasherElectric RangeMicrowaveRefrigerator
Basement
Crawl Space
Cooling
Central Air
Fireplace
Yes
Fireplace Features
Gas LogLiving Room
Fireplaces
1
Flooring
CarpetTileVinyl
Heating
Forced AirNatural Gas
Interior
Built-in FeaturesBookcasesCeiling Fan(s)High CeilingsPantrySmart ThermostatWalk-In Closet(s)High Speed Internet
Laundry Features
Lower LevelLaundry Room
Bedroom 2
Dimensions - 15.0 x 13.0Level - Upper
Bedroom 3
Dimensions - 18.0 x 13.0Level - Upper
Bedroom 4
Dimensions - 16.0 x 12.0Level - Lower
Bonus Room
Dimensions - 17.0 x 20.0Level - Lower
Breakfast Room
Dimensions - 13.0 x 14.0Level - Main
Dining Room
Dimensions - 13.0 x 14.0Level - Main
Kitchen
Dimensions - 10.0 x 14.0Level - Main
Living Room
Dimensions - 21.0 x 16.0Level - Main
Master Bedroom
Dimensions - 19.0 x 20.0Level - Upper
Save
Ask
Tour
Hide
Share
Exterior Features
Construction Details
StuccoVinyl Siding
Exterior
PlaygroundPrivate Yard
Fencing
Back YardFenced
Lot Features
Cul-De-SacLandscapedMany TreesPrivate
Patio And Porch
Deck
Roof
Shingle
Community Features
Association Amenities
PlaygroundPoolTennis Court(s)Trail(s)
Association Fee
$836.0
Association Fee Frequency
Annually
Community Features
GolfPoolTennis Court(s)
Financing Terms Available
CashConventionalFHAVA Loan
Roads
Paved
Schools
School District
Unknown
Elementary School
Wake - Oak Grove Elementary
Middle School
Wake - Lufkin Road Middle
High School
Wake - Athens Drive High
Listing courtesy of Lynette Mittendorf of Better Homes & Gardens Real Es
Listings that are marked with an icon are provided courtesy of the Triangle MLS, Inc. of North Carolina, Internet Data Exchange Database. Copyright 2026 Triangle MLS, Inc. of North Carolina. All rights reserved.
Last checked: 2026-11-08 02:16 PM UTC
Neighborhood & Commute
Source: Walkscore
Disclosure: Community information and market data powered by Constellation Data Labs. Information is deemed reliable but not guaranteed.
Did you know? You can invite friends and family to your search. They can join your search, rate and discuss listings with you.