

Save
Ask
Tour
Hide
$835,000
9 Days On Site
1908 White Oak RoadRaleigh, NC 27608
For Sale|Single Family Residence|Active
3
Beds
2
Total Baths
2
Full Baths
1,466
SqFt
$570
/SqFt
1954
Built
Subdivision:
Not in a Subdivision
County:
Wake
Save
Ask
Tour
Hide
Mortgage Calculator
Monthly Payment (Est.)
Enter an interest rate to see your estimated monthly payment.Calculator powered by Showcase IDX, a Constellation1 Company. Copyright ©2026 Information is deemed reliable but not guaranteed.
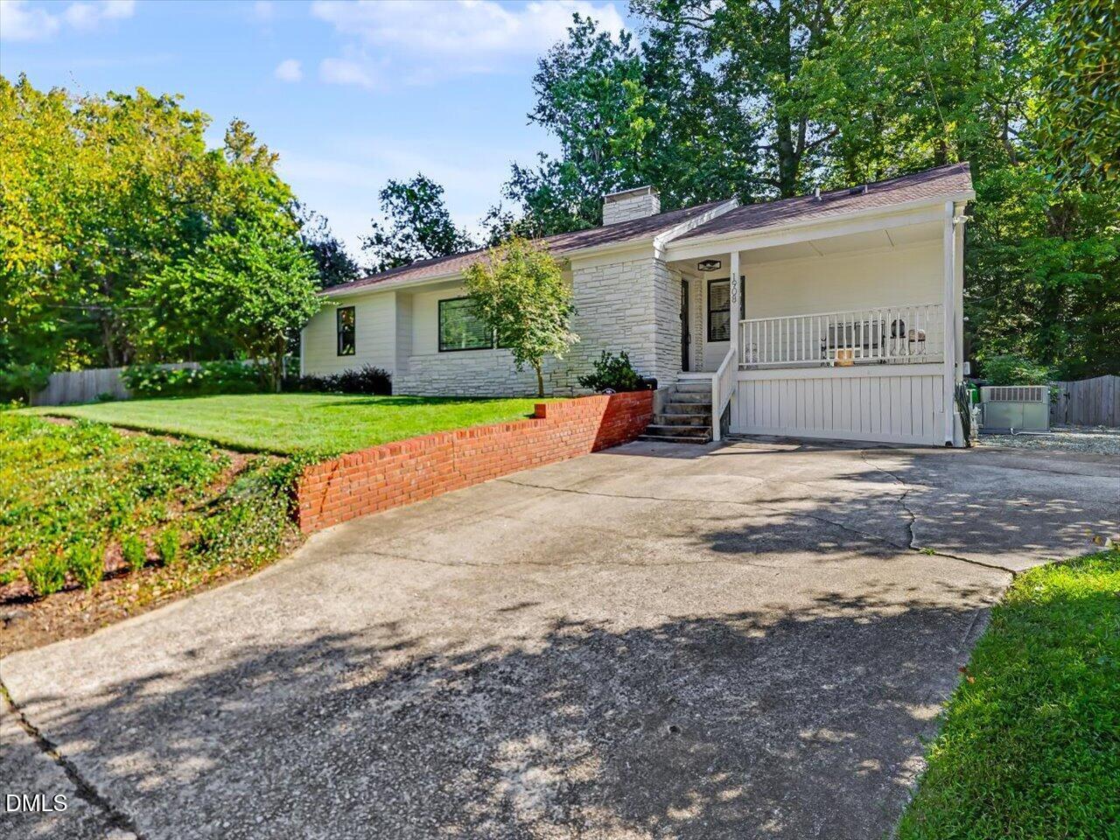
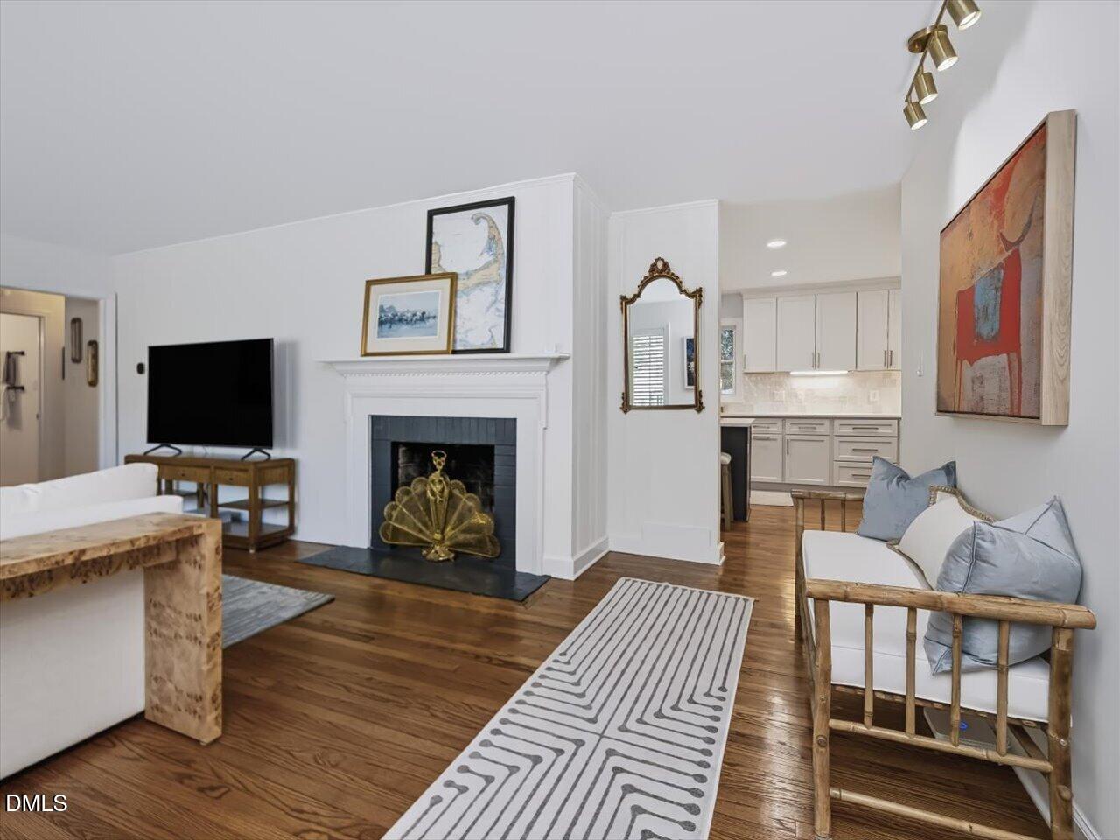
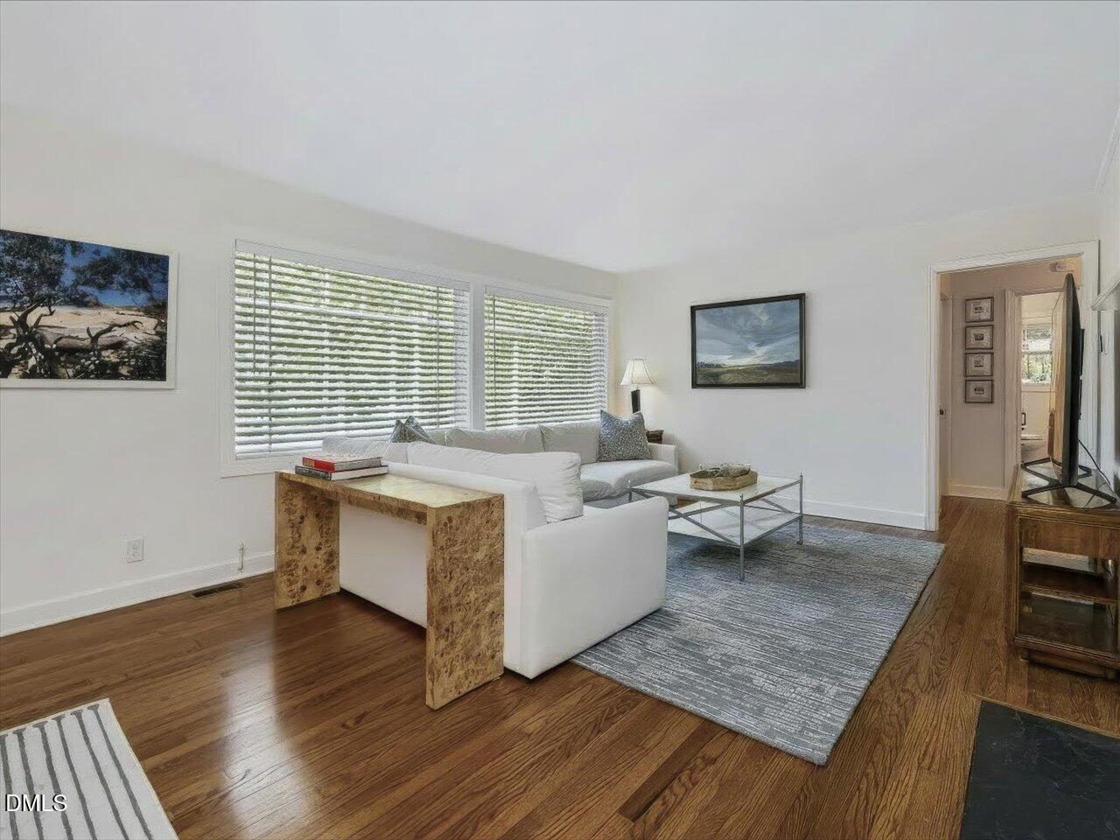
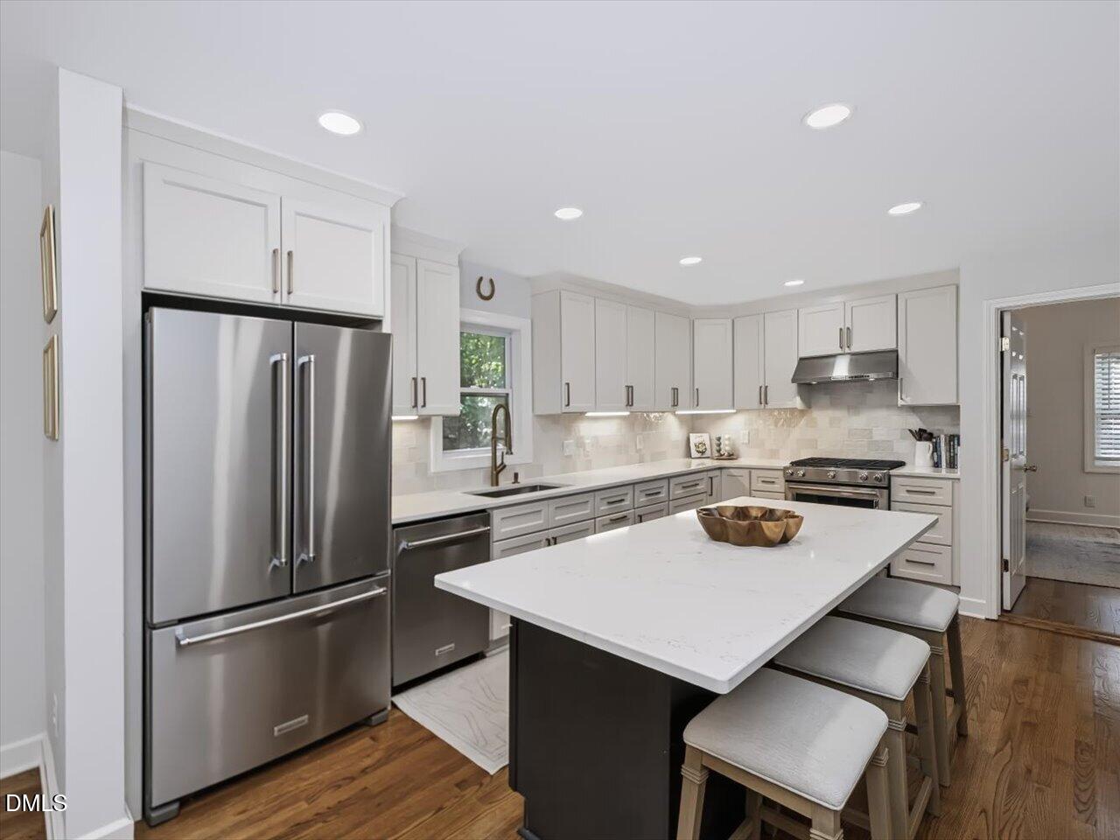
An incredible location just moments from the heart of Five Points, this beautifully renovated home perfectly balances classic charm with modern sophistication. The heart of the home is the spacious, light-filled kitchen, which serves as a bright and airy hub overlooking the patio and private backyard. The interior has been thoughtfully curated, featuring site-finished hardwoods that flow seamlessly throughout the layout. With three comfortable bedrooms and two well-appointed bathrooms, the home feels warm and inviting. Outside, you'll find lovely spaces designed for relaxing and enjoying the flowers and fresh air. This property is a true retreat in a convenient, walkable area. Welcome home!
Save
Ask
Tour
Hide
Listing Snapshot
Price
$835,000
Days On Site
9 Days
Bedrooms
3
Inside Area (SqFt)
1,466 sqft
Total Baths
2
Full Baths
2
Partial Baths
N/A
Lot Size
0.21 Acres
Year Built
1954
MLS Number
10200928
Status
Active
Property Tax
$5,352.77
HOA/Condo/Coop Fees
N/A
Sq Ft Source
N/A
Friends & Family
Recent Activity
| a week ago | Listing first seen on site | |
| a week ago | Listing updated with changes from the MLS |
General Features
Acres
0.21
Disclosures
Lead Based PaintSeller Disclosure
Levels
One
Parking
ConcreteDrivewayGravelParking Pad
Property Condition
Updated/Remodeled
Property Sub Type
Single Family Residence
Sewer
Public Sewer
Special Circumstances
Standard
SqFt Above
1466
SqFt Total
1466
Style
RanchTraditionalArts & CraftsTransitional
Utilities
Cable AvailableElectricity AvailableElectricity ConnectedNatural Gas AvailableNatural Gas ConnectedPhone AvailableSewer ConnectedWater AvailableWater Connected
Water Source
Public
Zoning
R-10
Interior Features
Appliances
DishwasherExhaust FanFree-Standing Gas RangeRangeRange HoodWater Heater
Basement
Crawl Space
Cooling
Central Air
Flooring
HardwoodTile
Heating
CentralNatural Gas
Interior
Cedar Closet(s)Ceiling Fan(s)Crown MoldingDouble VanityEat-in KitchenGranite CountersHigh Speed InternetKitchen IslandPantryRecessed LightingWalk-In Closet(s)Master Downstairs
Laundry Features
InsideMain Level
Main Level Bedrooms
3
Bathroom 2
Dimensions - 9.6 x 6.8Level - Main
Bedroom 2
Dimensions - 13.0 x 11.2Level - Main
Bedroom 3
Dimensions - 13.0 x 10.1Level - Main
Dining Room
Dimensions - 11.0 x 13.9Level - Main
Entrance Hall
Dimensions - 6.0 x 15.2Level - Main
Family Room
Dimensions - 15.2 x 12.8Level - Main
Kitchen
Dimensions - 16.8 x 11.4Level - Main
Master Bathroom
Dimensions - 8.5 x 7.6Level - Main
Master Bedroom
Dimensions - 13.7 x 13.1Level - Main
Save
Ask
Tour
Hide
Exterior Features
Construction Details
Fiber CementStone
Exterior
GardenRain GuttersStorage
Fencing
Back Yard
Lot Features
Back YardFront YardGardenLandscaped
Other Structures
Shed(s)
Patio And Porch
CoveredFront PorchPatio
Road Frontage
City Street
Roof
Shingle
Community Features
Community Features
Park
Financing Terms Available
CashConventionalVA Loan
Roads
Paved
Schools
School District
Unknown
Elementary School
Wake - Joyner Elementary
Middle School
Wake - Oberlin Middle
High School
Wake - Needham Broughton High
Listing courtesy of Anne Wayne Prosser of Compass -- Cary

Listings that are marked with an icon are provided courtesy of the Triangle MLS, Inc. of North Carolina, Internet Data Exchange Database. Copyright 2026 Triangle MLS, Inc. of North Carolina. All rights reserved.
Last checked: 2026-11-09 10:07 AM UTC

Listings that are marked with an icon are provided courtesy of the Triangle MLS, Inc. of North Carolina, Internet Data Exchange Database. Copyright 2026 Triangle MLS, Inc. of North Carolina. All rights reserved.
Last checked: 2026-11-09 10:07 AM UTC
Neighborhood & Commute
Source: Walkscore
Disclosure: Community information and market data powered by Constellation Data Labs. Information is deemed reliable but not guaranteed.
Save
Ask
Tour
Hide
Did you know? You can invite friends and family to your search. They can join your search, rate and discuss listings with you.