Save
Ask
Tour
Hide
Share
$1,215,000
8 Days On Site

830 Gaston Wood Court
Raleigh, NC 27605

For Sale|Townhouse|Active
3
Beds
5
Total Baths
3
Full Baths
2
Partial Baths
3,407
SqFt
$357
/SqFt
2000
Built
Subdivision:
Park Rowe
County:
Wake
830 Gaston Wood Court830 Gaston Wood Court830 Gaston Wood Court830 Gaston Wood Court
Save
Ask
Tour
Hide
Share

Mortgage Calculator

Monthly Payment (Est.)

Enter an interest rate to see your estimated monthly payment.
Calculator powered by Showcase IDX, a Constellation1 Company. Copyright ©2026 Information is deemed reliable but not guaranteed.

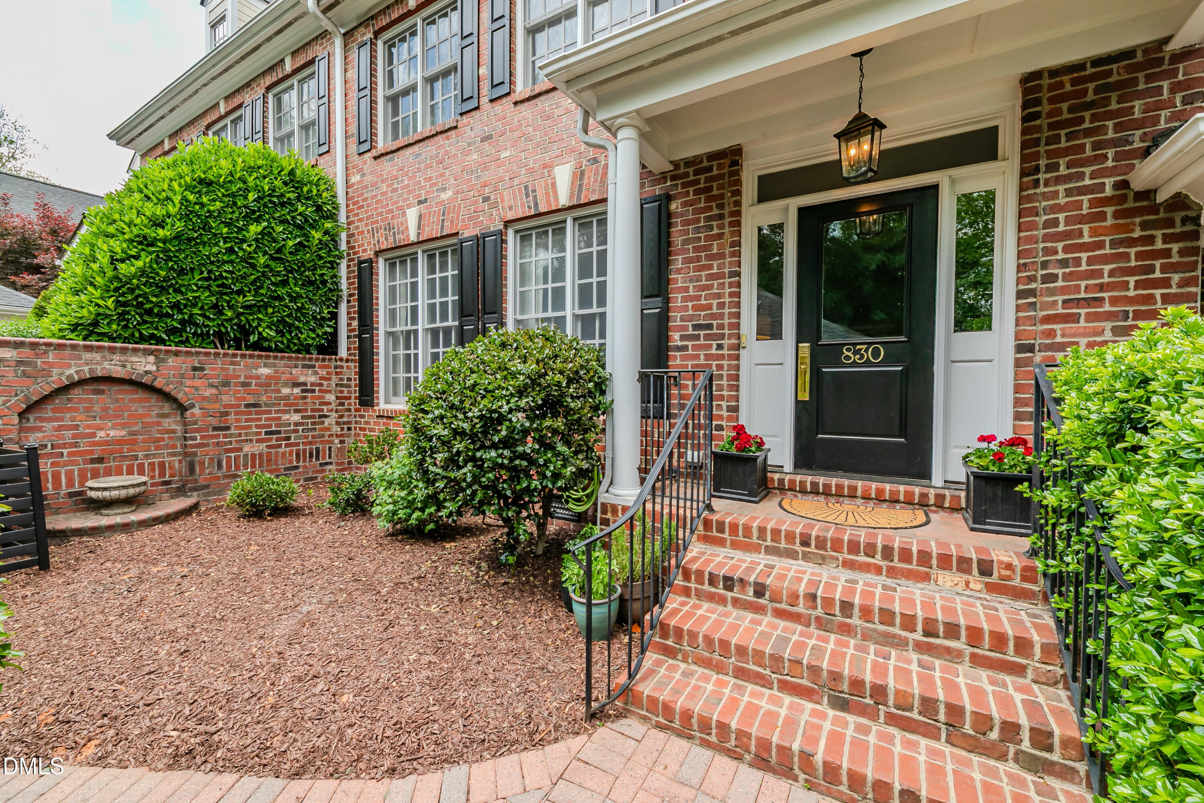
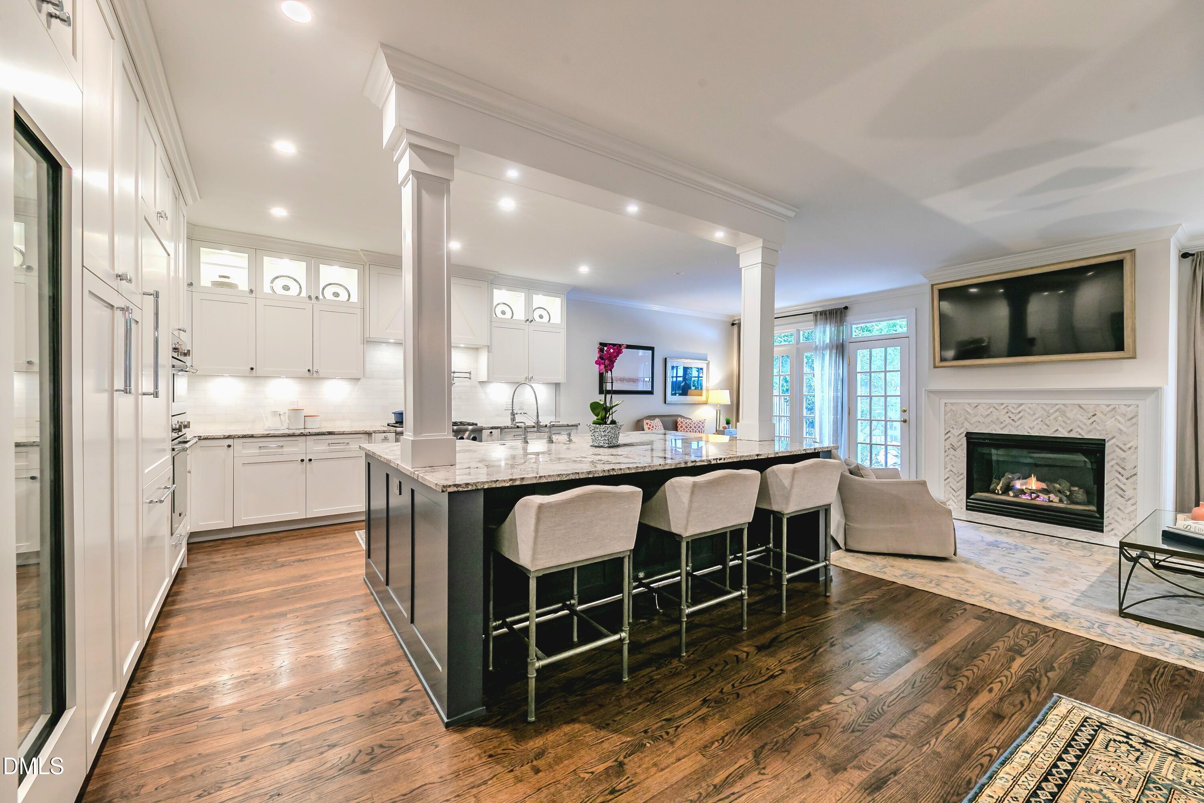
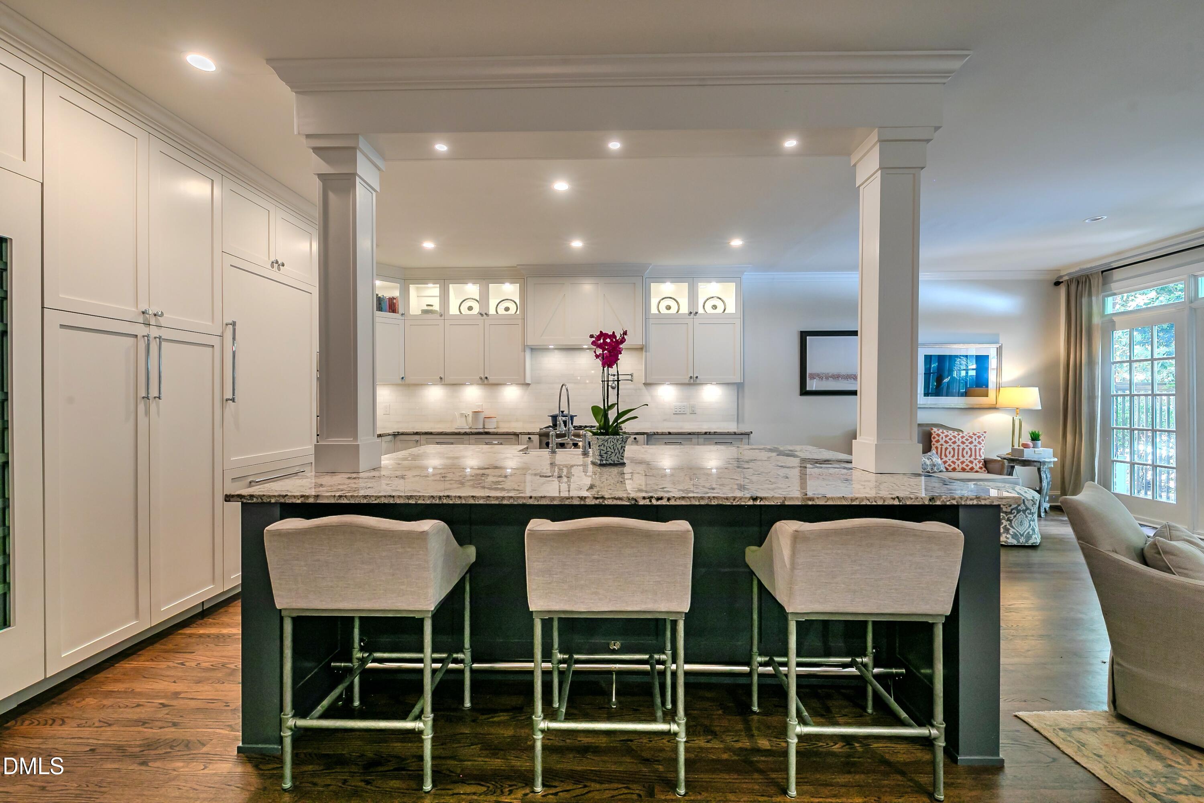
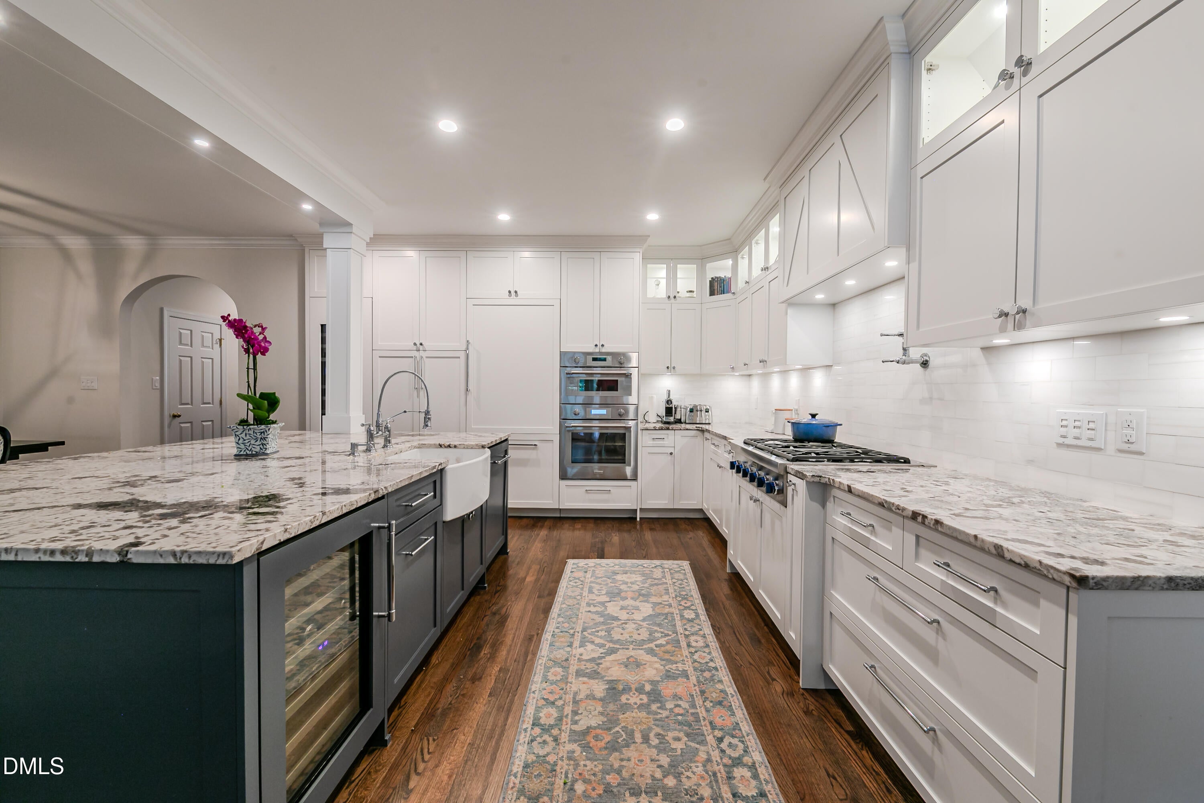
Nestled on a quiet private street in the historic heart of Glenwood-Brooklyn, this distinctive home pairs modern luxury with easy, thoughtfully designed living. The open-concept kitchen is a chef's dream, featuring a Thermador appliance suite, a six-burner gas range, and a climate-controlled wine cellar with space for 120 bottles. Designed with long-term comfort in mind, the first floor includes a guest suite with a zero-entry shower. Upstairs, the owner's retreat features a spa-inspired bath with a curbless shower and soaking tub. On the third floor, a flexible living space with custom built-ins and a wet bar opens to a tranquil roof deck overlooking Fred Fletcher Park. A private koi pond and direct park access add to the home's serene setting, while the Village District and Smoky Hollow are both within walking distance. Refined, convenient, and designed for effortless living, this is a rare opportunity to enjoy a beautifully appointed home in a remarkable location.

Save
Ask
Tour
Hide
Share
Listing Snapshot
Price 
$1,215,000
Days On Site 
8 Days
Bedrooms 
3
Inside Area (SqFt) 
3,407 sqft
Total Baths 
5
Full Baths 
3
Partial Baths 
2
Lot Size 
0.06 Acres
Year Built 
2000
MLS Number 
10200941
Status 
Active
Property Tax 
$7,962.17
HOA/Condo/Coop Fees 
$200 monthly
Sq Ft Source 
N/A
Friends & Family
Recent Activity
a week agoListing first seen on site
a week agoListing updated with changes from the MLS
General Features
Acres 
0.06
Foundation 
Brick/Mortar
Garage 
Yes
Garage Spaces 
2
Levels 
Three Or More
Parking 
DrivewayGarage
Property Sub Type 
Townhouse
Sewer 
Public Sewer
Special Circumstances 
Standard
SqFt Above 
3407
SqFt Total 
3407
Style 
GeorgianTraditional
Water Source 
Public
Zoning 
RX-3
Interior Features
Appliances 
Bar FridgeCooktopDryerDouble OvenDishwasherGas CooktopOvenRange HoodWasherWine CoolerWasher/Dryer
Cooling 
Central Air
Fireplace 
Yes
Fireplace Features 
Glass DoorsLiving Room
Flooring 
CarpetCeramic TileTileWood
Heating 
CentralFireplace(s)
Interior 
BarBreakfast BarBuilt-in FeaturesChandelierCrown MoldingDouble VanityKitchen IslandOpen FloorplanRecessed LightingSoaking TubStone CountersWet BarHigh Speed Internet
Laundry Features 
InsideLaundry Room
Main Level Bedrooms 
1
Bedroom 2 
Level - Main
Master Bedroom 
Level - Second
Save
Ask
Tour
Hide
Share
Exterior Features
Construction Details 
BrickFiber Cement
Exterior 
Private YardRain Gutters
Fencing 
Back YardFencedGate
Lot Features 
Back Yard
Patio And Porch 
DeckPatio
Roof 
AsphaltMetalShingle
View 
Trees/Woods
Waterview 
Trees/Woods
Windows/Doors 
French Doors
Community Features
Association Fee 
$200.0
Association Fee Frequency 
Monthly
Community Features 
Suburban
Financing Terms Available 
CashConventional
Schools
School District
Unknown
Elementary School
Wake County Schools
Middle School
Wake County Schools
High School
Wake County Schools
Listing courtesy of Christina Ragsdale Gupton of Berkshire Hathaway HomeService


Listings that are marked with an icon are provided courtesy of the Triangle MLS, Inc. of North Carolina, Internet Data Exchange Database. Copyright 2026 Triangle MLS, Inc. of North Carolina. All rights reserved.

Last checked: 2026-11-08 09:49 AM UTC

Neighborhood & Commute
Source: Walkscore
Disclosure: Community information and market data powered by Constellation Data Labs. Information is deemed reliable but not guaranteed.
Save
Ask
Tour
Hide
Share

Compare listings

Compare