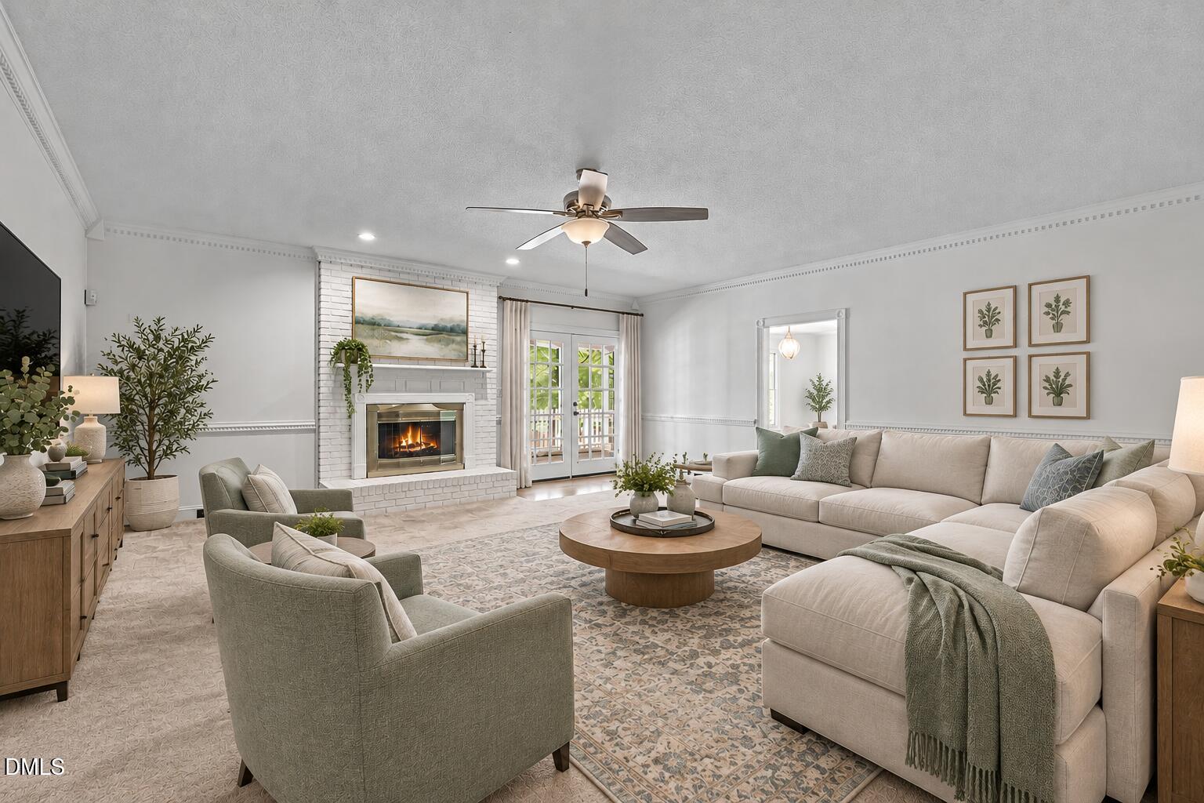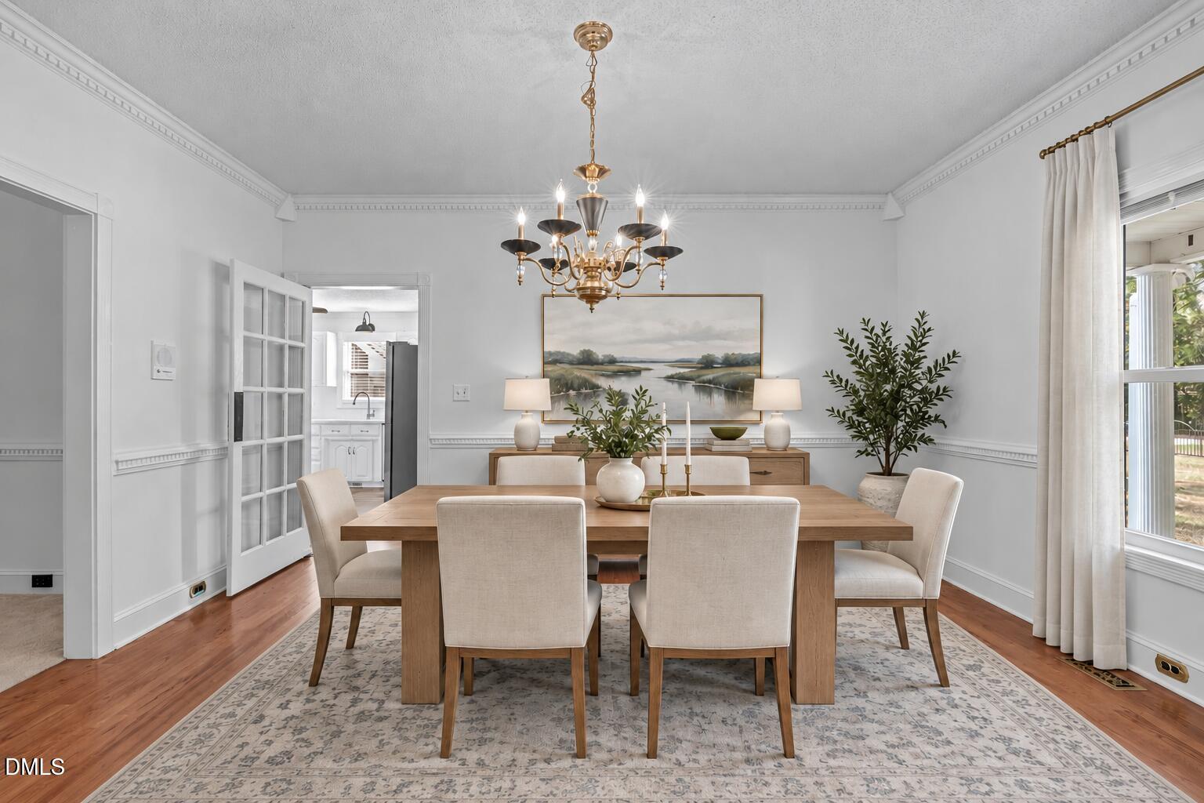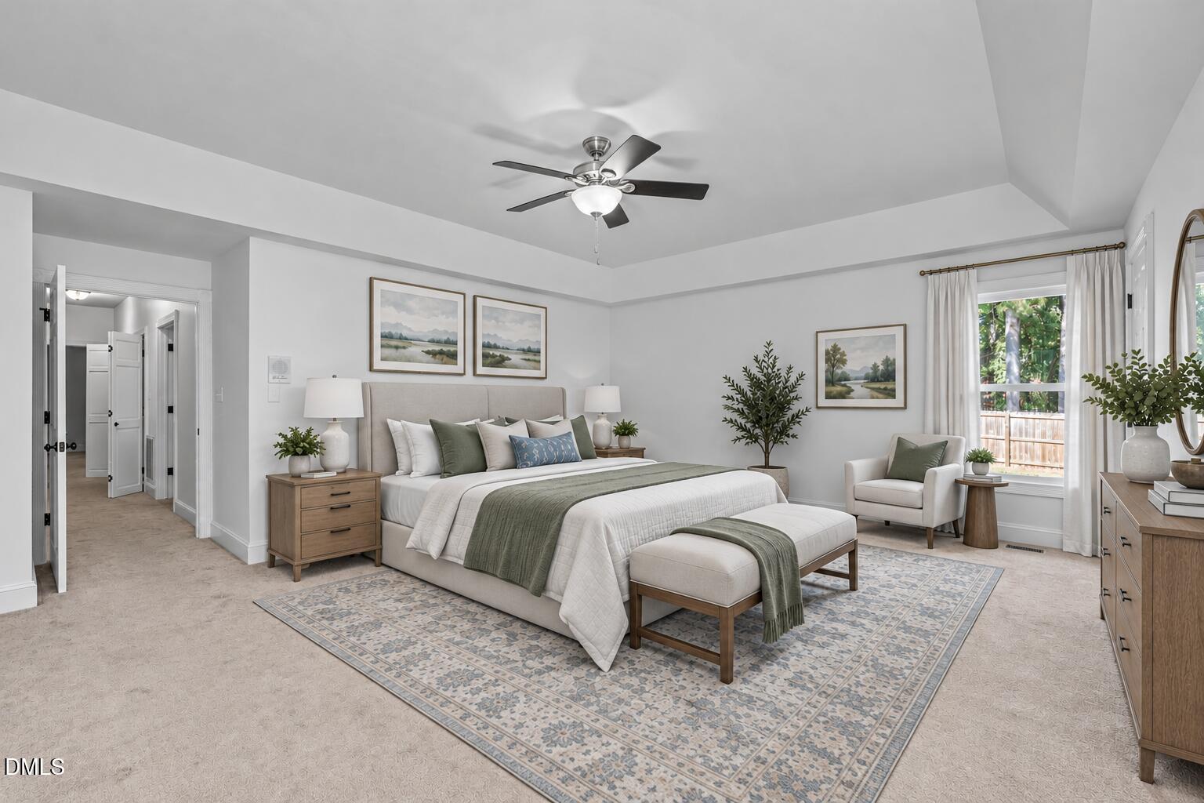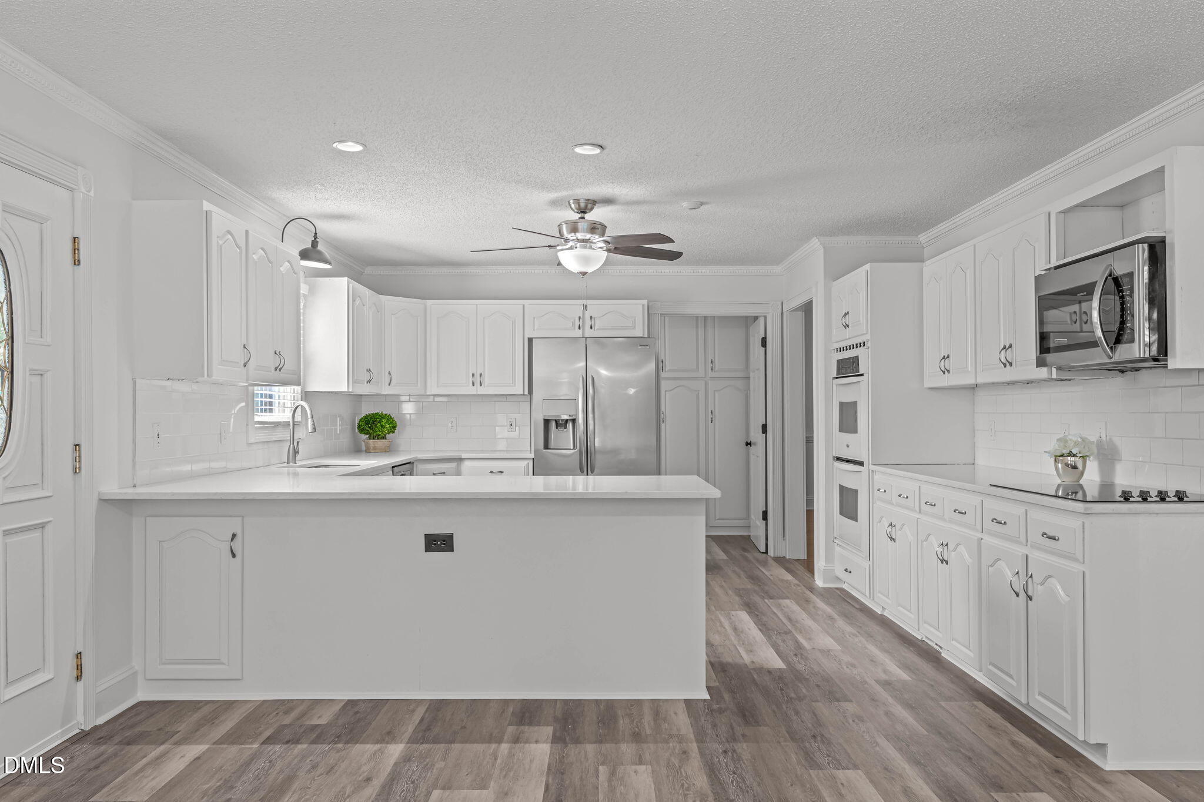

Welcome to 7624 Cypress Wood Court, where space, privacy and character come together on a beautiful 1.26-acre lot with no HOA. From the moment you arrive, the sweeping U-shaped driveway and classic all-brick exterior set the tone for a home that feels both welcoming and truly one of a kind. Step inside and you'll immediately notice the custom woodwork and thoughtful architectural details that give this home a warmth and personality all its own. The main level offers an easy flow for everyday living and entertaining, with a spacious family room, formal dining room, updated kitchen and a generous primary suite tucked away for privacy. Upstairs, additional bedrooms, a flex room and bonus space provide endless possibilities for a home office, playroom, media room, hobbies or multigenerational living. And the flexibility doesn't stop there—the detached garage includes additional finished heated space above, perfect for a private office, studio, recreation space or guest retreat. Outside is where this property really becomes a lifestyle. Imagine summer afternoons by the refreshing above-ground pool, evenings relaxing on the screened porch, and plenty of room to play, garden or entertain in the fully fenced backyard. With over an acre, there is space to spread out while still being convenient to Raleigh, Fuquay-Varina and surrounding areas. With three bedrooms, three baths, multiple flex and bonus spaces, a detached garage and an abundance of indoor and outdoor living, this is more than a home—it's a place designed to gather, unwind and enjoy a little more breathing room.
Save
Ask
Tour
Hide
Share
Listing Snapshot
Price
$824,900
Days On Site
9 Days
Bedrooms
3
Inside Area (SqFt)
3,692 sqft
Total Baths
3
Full Baths
3
Partial Baths
N/A
Lot Size
1.26 Acres
Year Built
1993
MLS Number
10200974
Status
Active
Property Tax
$5,259.98
HOA/Condo/Coop Fees
N/A
Sq Ft Source
N/A
Friends & Family
React
Comment
Invite
No Comments Yet
Did you know? You can invite friends and family to your search. They can join your search, rate and discuss listings with you.
Recent Activity
a week ago
Listing first seen on site
a week ago
Listing updated with changes from the MLS
General Features
Acres
1.26
Garage
Yes
Garage Spaces
2
Levels
One and One Half
Parking
ConcreteDetachedDrivewayGarage Faces SideGarage
Property Sub Type
Single Family Residence
Sewer
Septic Tank
Special Circumstances
Standard
SqFt Above
3692
SqFt Total
3692
Style
Transitional
Water Source
Well
Zoning
R-40W
Interior Features
Appliances
Electric RangeMicrowaveStainless Steel Appliance(s)Tankless Water Heater
Basement
Crawl Space
Cooling
Central AirElectric
Fireplace
Yes
Fireplace Features
Family RoomGas Log
Fireplaces
1
Flooring
CarpetHardwoodVinyl
Heating
CentralForced AirNatural Gas
Interior
Ceiling Fan(s)Walk-In Closet(s)Master DownstairsHigh Speed Internet
Laundry Features
Laundry ClosetLower Level
Main Level Bedrooms
3
Bedroom 2
Dimensions - 11.5 x 13.0Level - Main
Bedroom 3
Dimensions - 13.0 x 14.2Level - Main
Bonus Room
Dimensions - 18.7 x 13.5Level - Second
Breakfast Room
Dimensions - 16.5 x 14.0Level - Main
Dining Room
Dimensions - 15.2 x 12.0Level - Main
Entrance Hall
Dimensions - 11.6 x 6.8Level - Main
Family Room
Dimensions - 22.0 x 21.0Level - Main
Kitchen
Dimensions - 14.5 x 14.0Level - Main
Loft
Dimensions - 20.0 x 21.3Level - Second
Master Bedroom
Dimensions - 15.7 x 19.5Level - Main
Other
Dimensions - 6.0 x 33.0Level - MainDescription - Pool/Deck
Save
Ask
Tour
Hide
Share
Exterior Features
Construction Details
Brick
Exterior
Rain Gutters
Fencing
Back YardFenced
Lot Features
Corner LotLandscaped
Other Structures
Shed(s)
Patio And Porch
CoveredDeckFront PorchRear PorchScreened
Pool Features
Above GroundPrivate
Private Pool
Yes
Roof
Shingle
Community Features
Financing Terms Available
CashConventionalFHAVA Loan
Schools
School District
Unknown
Elementary School
Wake - Swift Creek Elementary
Middle School
Wake - Dillard Drive Middle
High School
Wake - Athens Drive High
Listing courtesy of Tina Caul of EXP Realty LLC
Listings that are marked with an icon are provided courtesy of the Triangle MLS, Inc. of North Carolina, Internet Data Exchange Database. Copyright 2026 Triangle MLS, Inc. of North Carolina. All rights reserved.
Last checked: 2026-11-09 09:14 AM UTC
Neighborhood & Commute
Source: Walkscore
Disclosure: Community information and market data powered by Constellation Data Labs. Information is deemed reliable but not guaranteed.
Did you know? You can invite friends and family to your search. They can join your search, rate and discuss listings with you.