

521 Watauga StreetRaleigh, NC 27604
Mortgage Calculator
Monthly Payment (Est.)
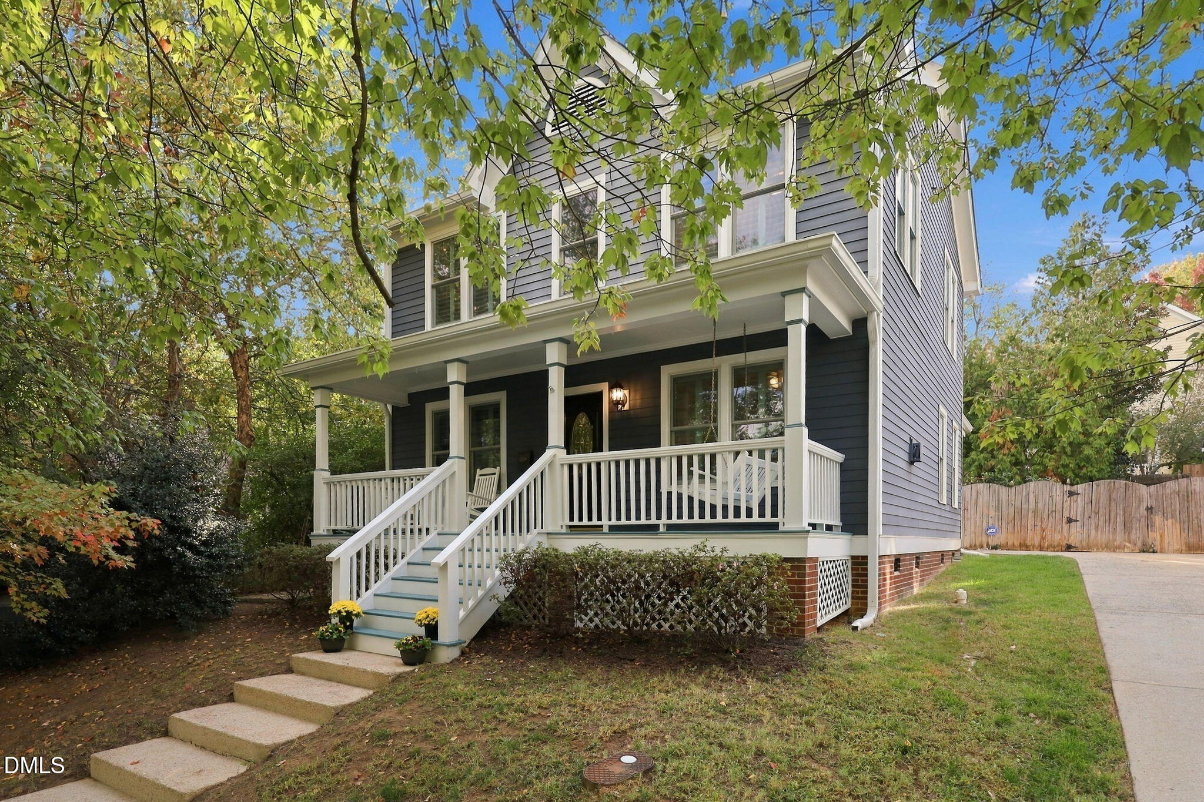
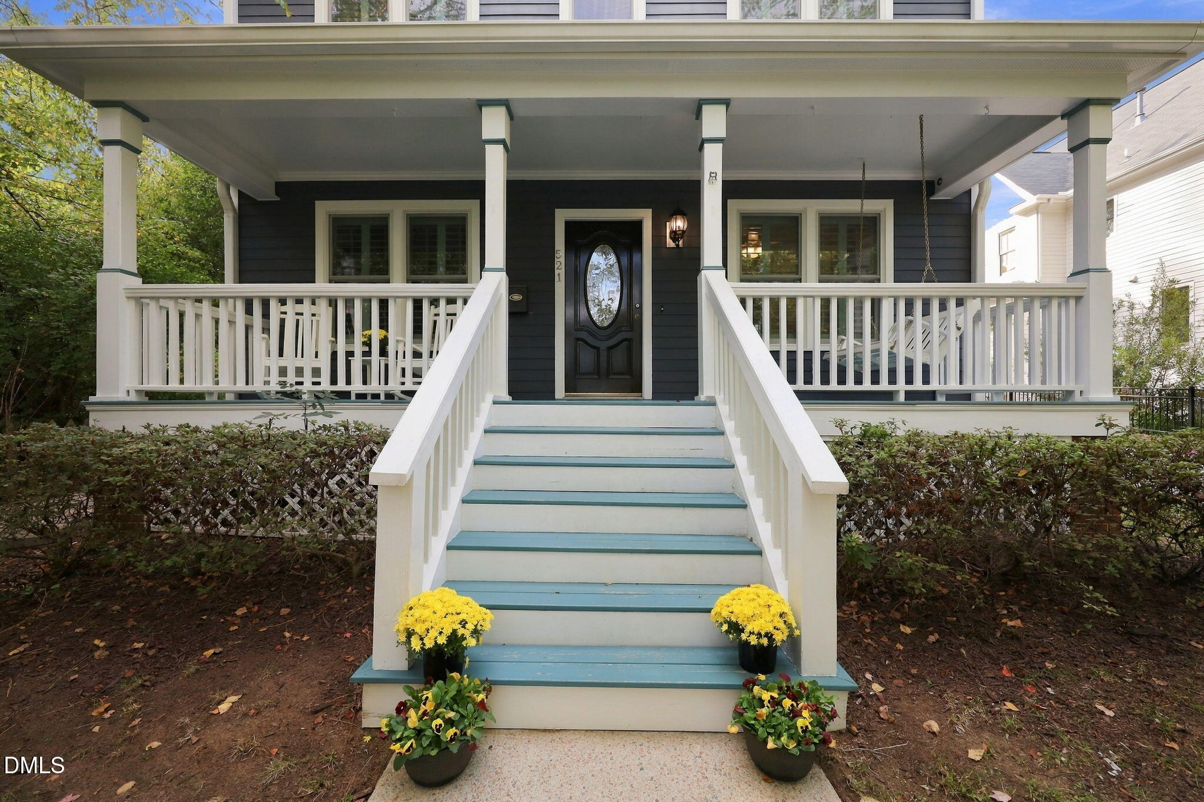
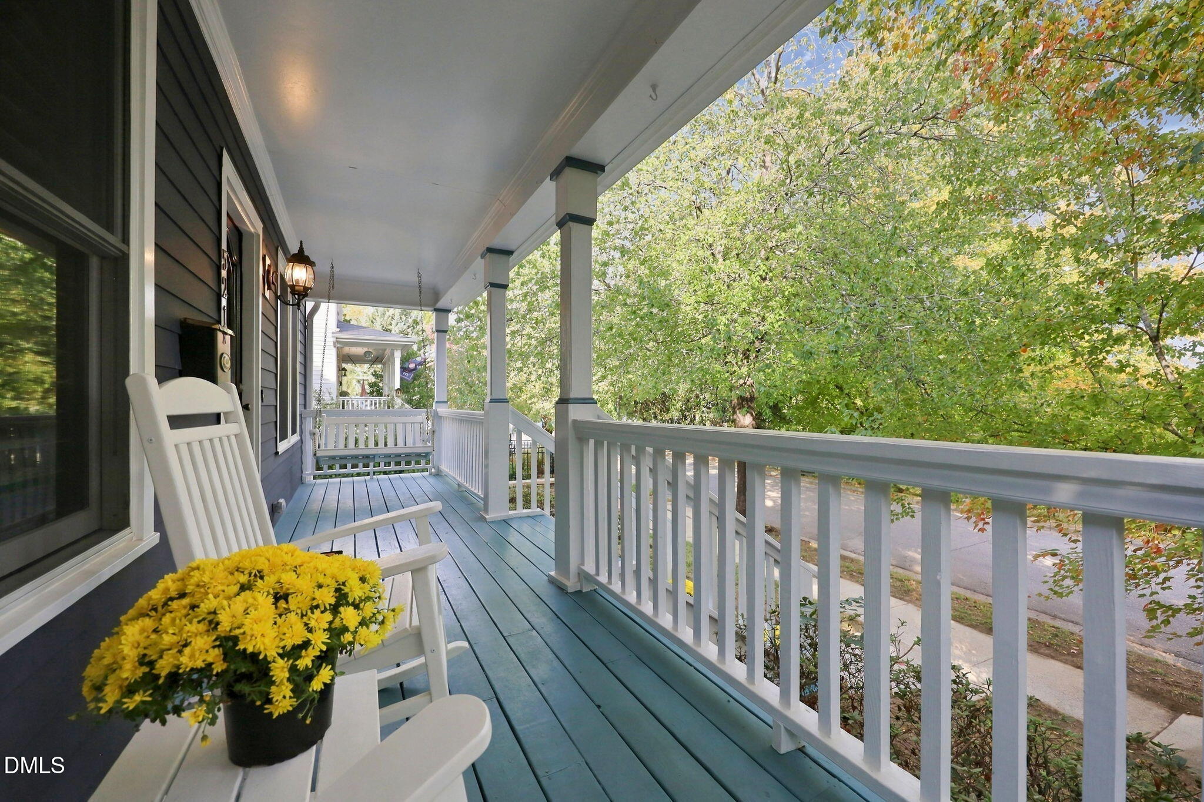
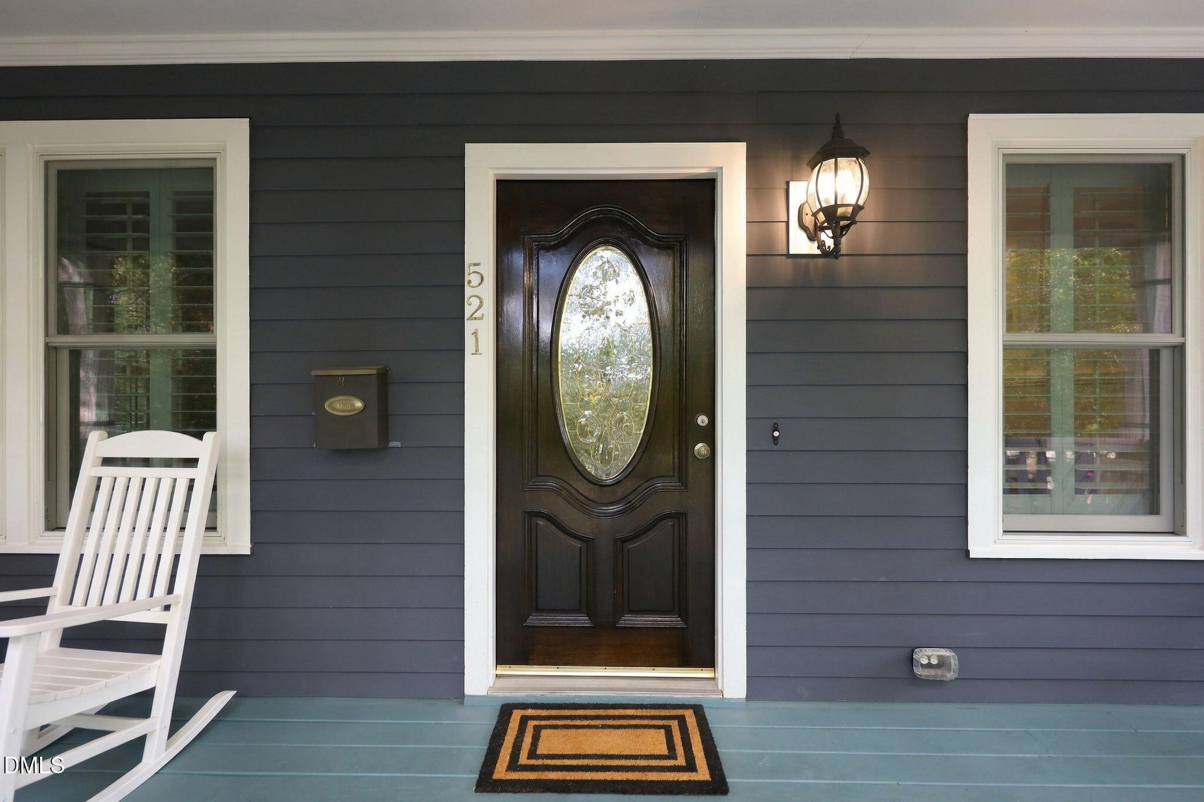
Enter an interest rate to see your estimated monthly payment.Enjoy the charm of Historic Oakwood with the convenience of downtown Raleigh living. Built in 1994 and located on a quiet street in Oakwood Green, this home offers a wonderful blend of neighborhood character, timeless appeal, and comfortable living spaces, all just minutes from the heart of Downtown Raleigh. A welcoming Southern Living-style front porch sets the tone for this light-filled residence, where classic architectural details create an atmosphere that is both elegant and comfortable. Inside, hardwood floors and plantation shutters complement the home's traditional character. The main level offers multiple gathering spaces, including a living room with a gas fireplace and custom built-ins, a family room, and a well-appointed kitchen with stainless steel appliances and an adjoining dining area. Thoughtfully designed for both everyday living and entertaining, these spaces offer flexibility throughout. Upstairs, the primary suite provides a private retreat, complete with a spacious bathroom featuring dual vanities, a walk-in closet and direct access to an outdoor terrace. Two additional bedrooms, spacious closets, a full bathroom, and additional storage complete the second level. Beyond the interiors, the backyard is a true standout, offering an abundance of outdoor space rarely found in such a convenient Raleigh location. A patio and pergola create an inviting setting for outdoor dining, entertaining, or simply enjoying the privacy and charm of your own backyard. Blending the warmth of traditional architecture with generous indoor and outdoor living spaces, this Historic Oakwood home offers the best of both worlds: the character of an established neighborhood and the convenience of being within walking distance of Downtown Raleigh's dining, shopping, entertainment, and everyday conveniences.
| 3 days ago | Status changed to Active | |
| 3 days ago | Listing updated with changes from the MLS | |
| a week ago | Listing first seen on site |

Listings that are marked with an icon are provided courtesy of the Triangle MLS, Inc. of North Carolina, Internet Data Exchange Database. Copyright 2026 Triangle MLS, Inc. of North Carolina. All rights reserved.
Last checked: 2026-11-08 08:52 AM UTC
