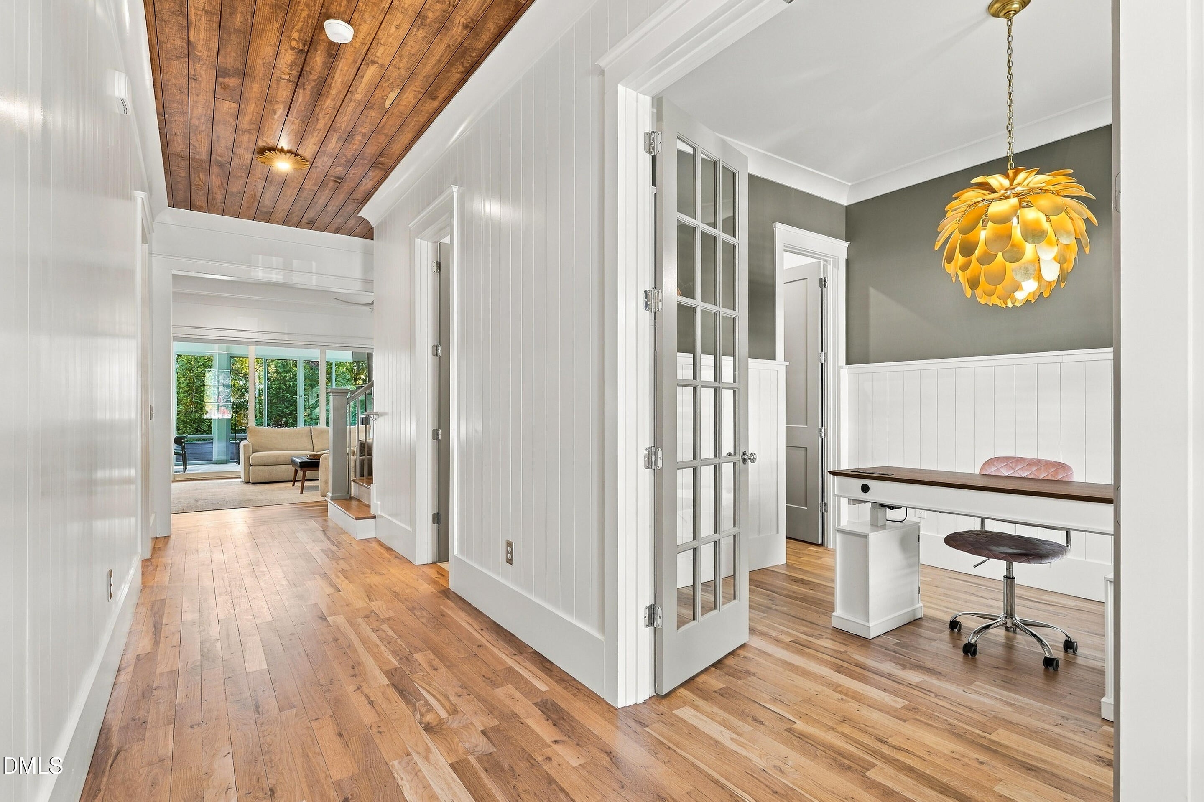
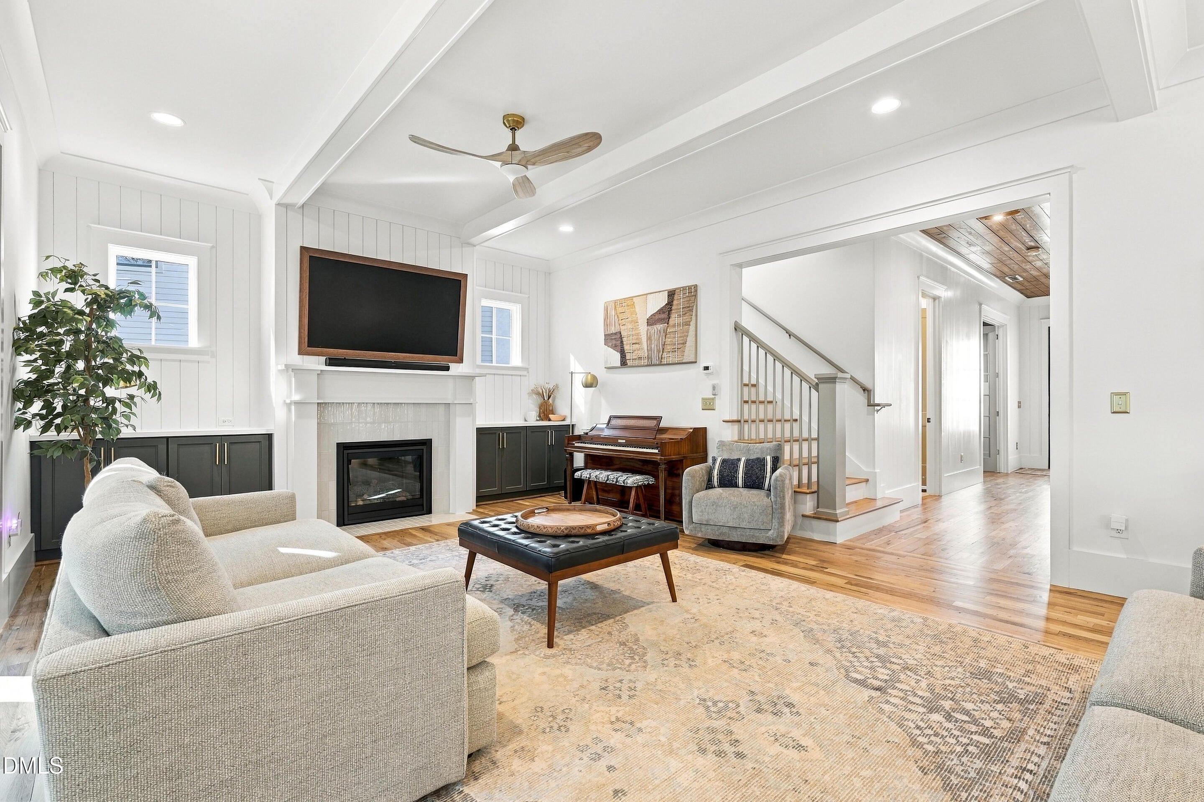
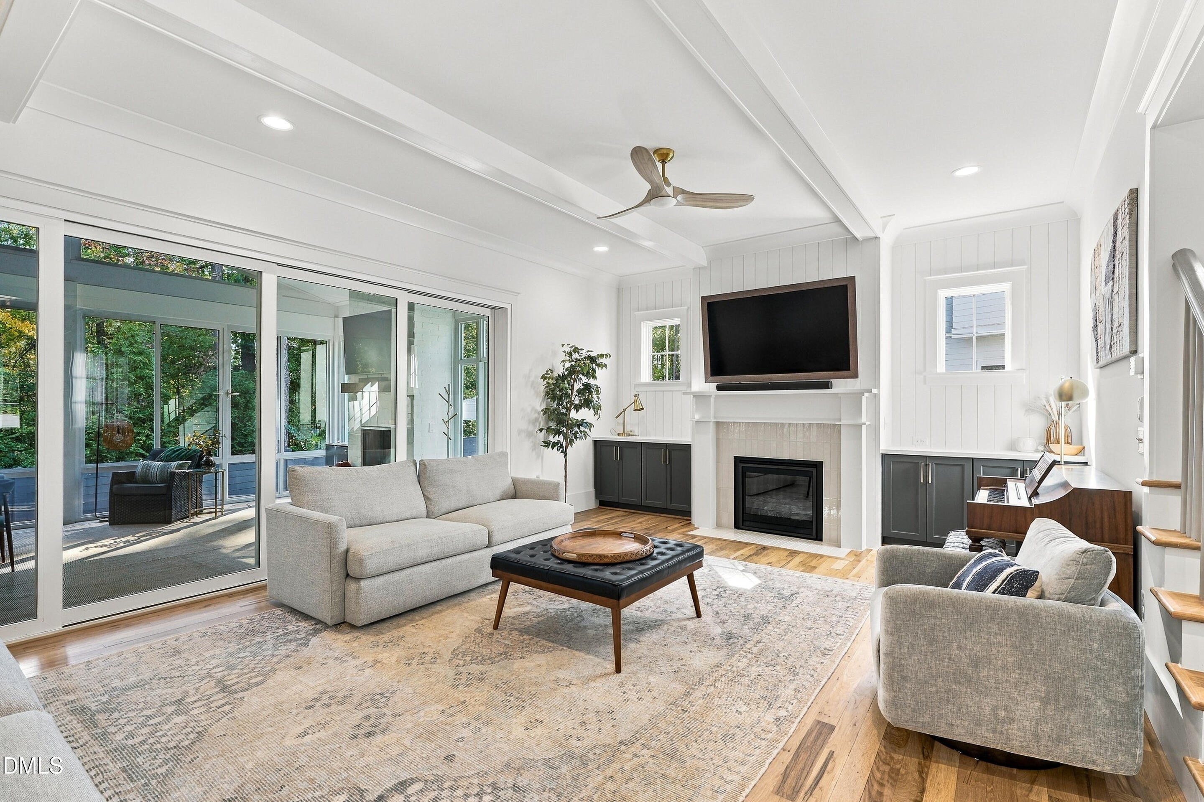
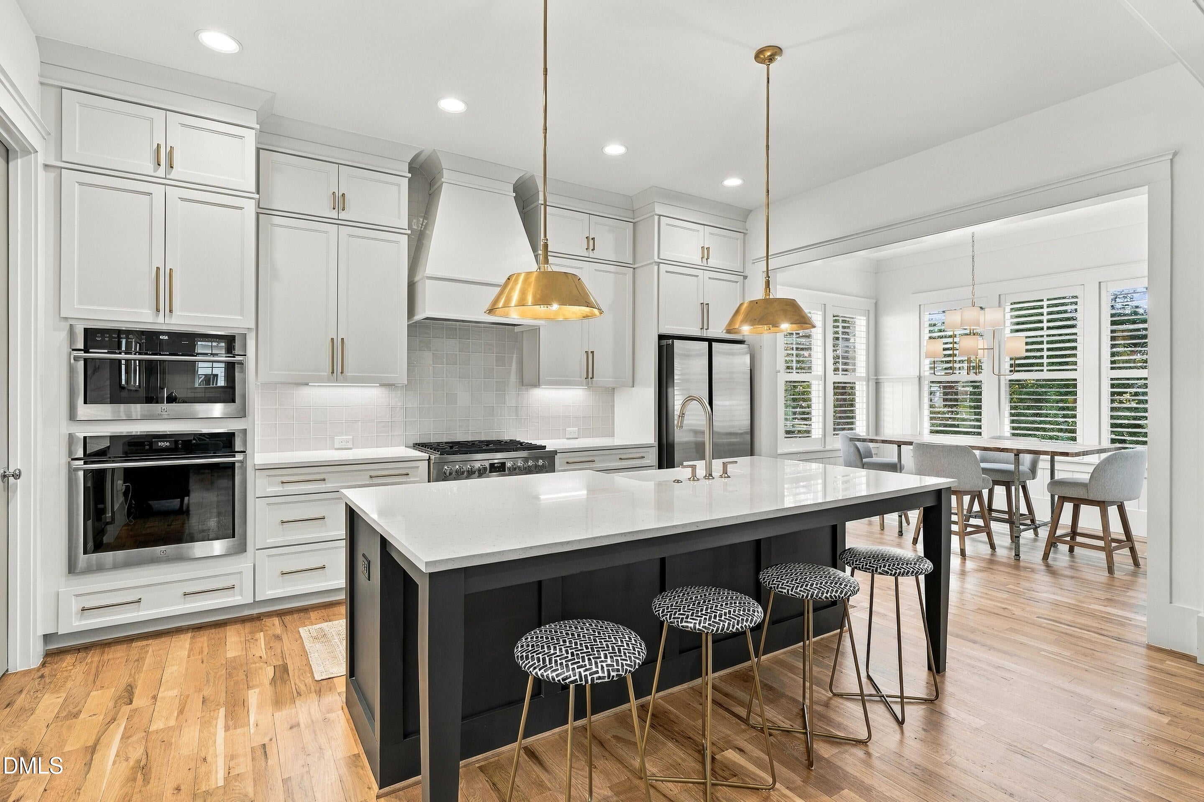
Former Parade of Homes Showcase | Exceptional Upgrades | Prime North Raleigh Location! Why wait to build when you can have it all? Built in 2025 and thoughtfully enhanced beyond its original showcase design, this stunning former Parade of Homes property offers the perfect blend of modern luxury, timeless style, and move-in-ready convenience. Beautiful architectural details, designer-selected finishes, abundant natural light, and an effortlessly flowing floor plan create a home that feels both sophisticated and inviting. Designed for everyday living and memorable entertaining, every space offers the quality and attention to detail you'd expect from a showcase home. The upgrades don't stop inside! Since purchasing, the owners have invested in improvements that take this already exceptional property to the next level, including a fully fenced backyard, extended patio, enhanced landscaping, exterior speakers, and a screened porch transformed with a sliding glass window system for extended seasonal enjoyment. These thoughtful additions create an incredible indoor-outdoor living experience without the time, expense, or hassle of completing them yourself. And there's room to grow! The unfinished walk-up attic presents an exciting opportunity for future expansion, already plumbed for an additional bathroom and ready to become a bonus room, guest suite, home office, or whatever fits your lifestyle. Ideally located in sought-after North Raleigh near Lynn Road Elementary, with convenient access to shopping, dining, parks, trails, and all that Raleigh has to offer. Nearly new, beautifully upgraded, and ready to enjoy—this is the one you've been waiting for!
Save
Ask
Tour
Hide
Share
Listing Snapshot
Price
$1,290,000
Days On Site
9 Days
Bedrooms
5
Inside Area (SqFt)
3,313 sqft
Total Baths
4
Full Baths
4
Partial Baths
N/A
Lot Size
0.21 Acres
Year Built
2025
MLS Number
10201103
Status
Active
Property Tax
$10,401.78
HOA/Condo/Coop Fees
$600 Semi-Annually
Sq Ft Source
N/A
Friends & Family
React
Comment
Invite
No Comments Yet
Did you know? You can invite friends and family to your search. They can join your search, rate and discuss listings with you.
Built-In Gas OvenBuilt-In Gas RangeBuilt-In RangeConvection OvenDryerDouble OvenDishwasherENERGY STAR Qualified AppliancesFree-Standing RefrigeratorGas OvenGas RangeMicrowaveOvenRangeRefrigeratorRange HoodStainless Steel Appliance(s)Tankless Water HeaterWasherWine CoolerWasher/Dryer
Cooling
Central AirCeiling Fan(s)ENERGY STAR Qualified EquipmentZoned
Double Pane WindowsENERGY STAR Qualified WindowsShutters
Community Features
Association Amenities
None
Association Fee
$600.0
Association Fee Frequency
Semi-Annually
Community Features
None
Financing Terms Available
CashConventionalVA Loan
Schools
School District
Unknown
Elementary School
Wake - Lynn Road Elementary
Middle School
Wake - Carroll Middle
High School
Wake - Sanderson High
Listing courtesy of Lesley Thompson of Insight Real Estate
Listings that are marked with an icon are provided courtesy of the Triangle MLS, Inc. of North Carolina, Internet Data Exchange Database. Copyright 2026 Triangle MLS, Inc. of North Carolina. All rights reserved.
Last checked: 2026-11-09 09:14 AM UTC
Neighborhood & Commute
Source: Walkscore
Disclosure: Community information and market data powered by Constellation Data Labs. Information is deemed reliable but not guaranteed.




Did you know? You can invite friends and family to your search. They can join your search, rate and discuss listings with you.