Save
Ask
Tour
Hide
Share
$799,900
7 Days On Site

125 Disraeli Drive
Cary, NC 27513

For Sale|Single Family Residence|Active
5
Beds
4
Total Baths
3
Full Baths
1
Partial Bath
3,486.7
SqFt
$229
/SqFt
1992
Built
Subdivision:
MacArthur Park
County:
Wake
125 Disraeli Drive125 Disraeli Drive125 Disraeli Drive125 Disraeli Drive
Save
Ask
Tour
Hide
Share

Mortgage Calculator

Monthly Payment (Est.)

Enter an interest rate to see your estimated monthly payment.
Calculator powered by Showcase IDX, a Constellation1 Company. Copyright ©2026 Information is deemed reliable but not guaranteed.

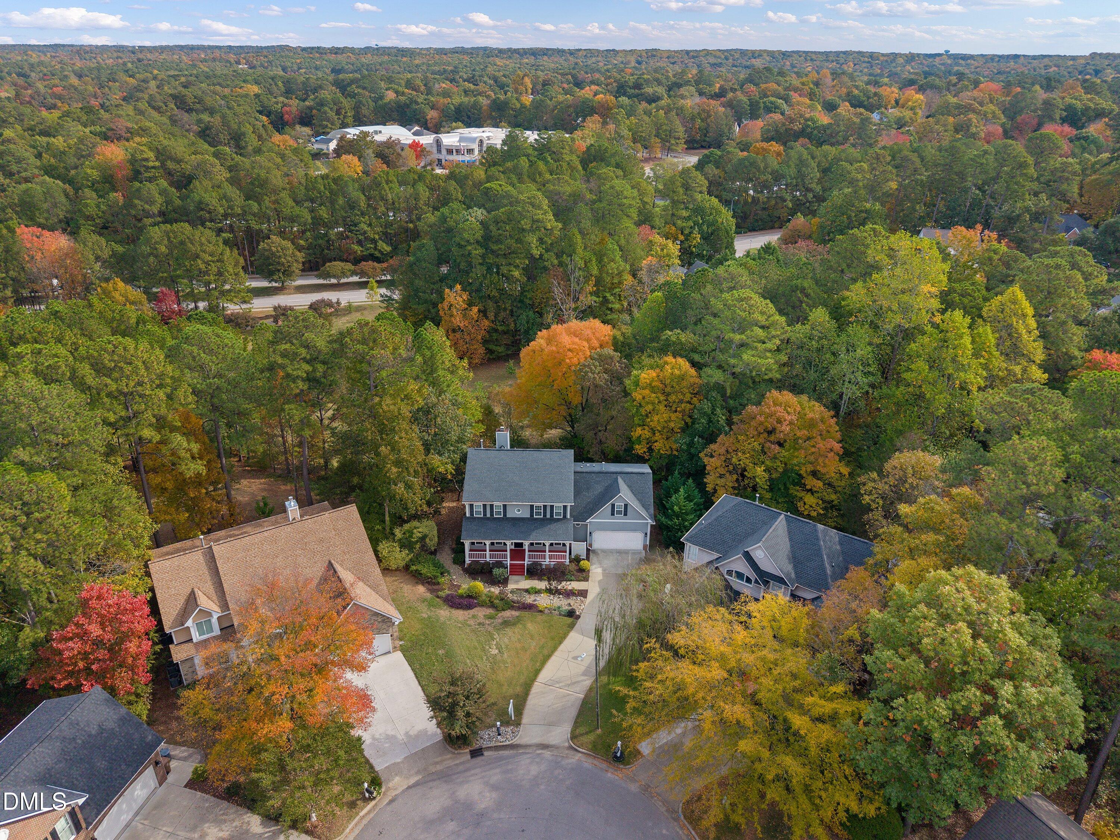
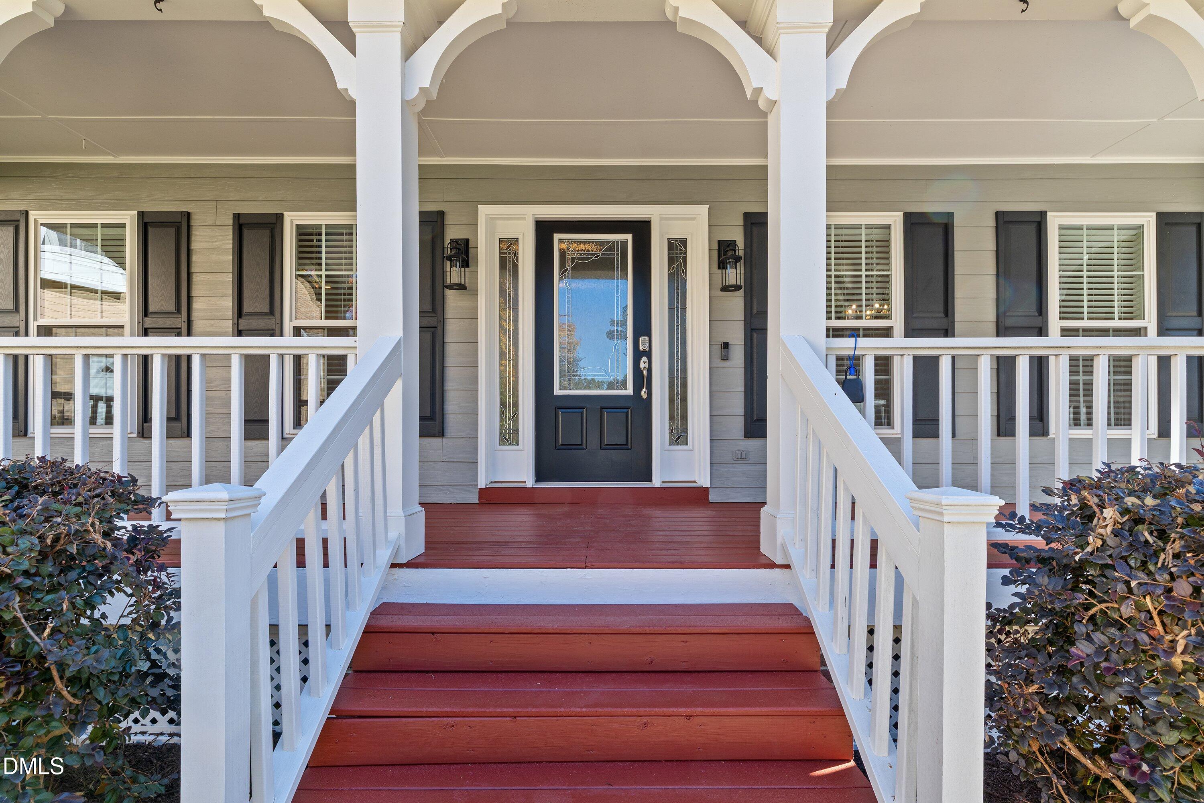
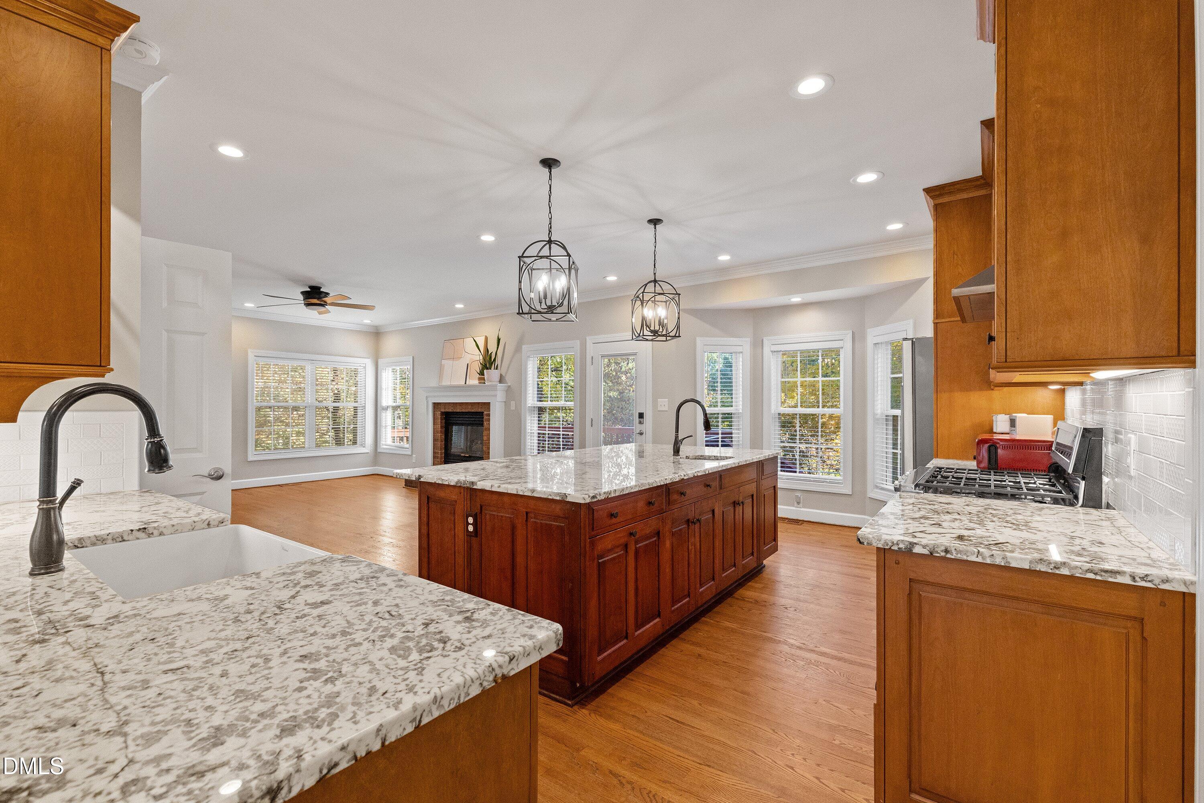
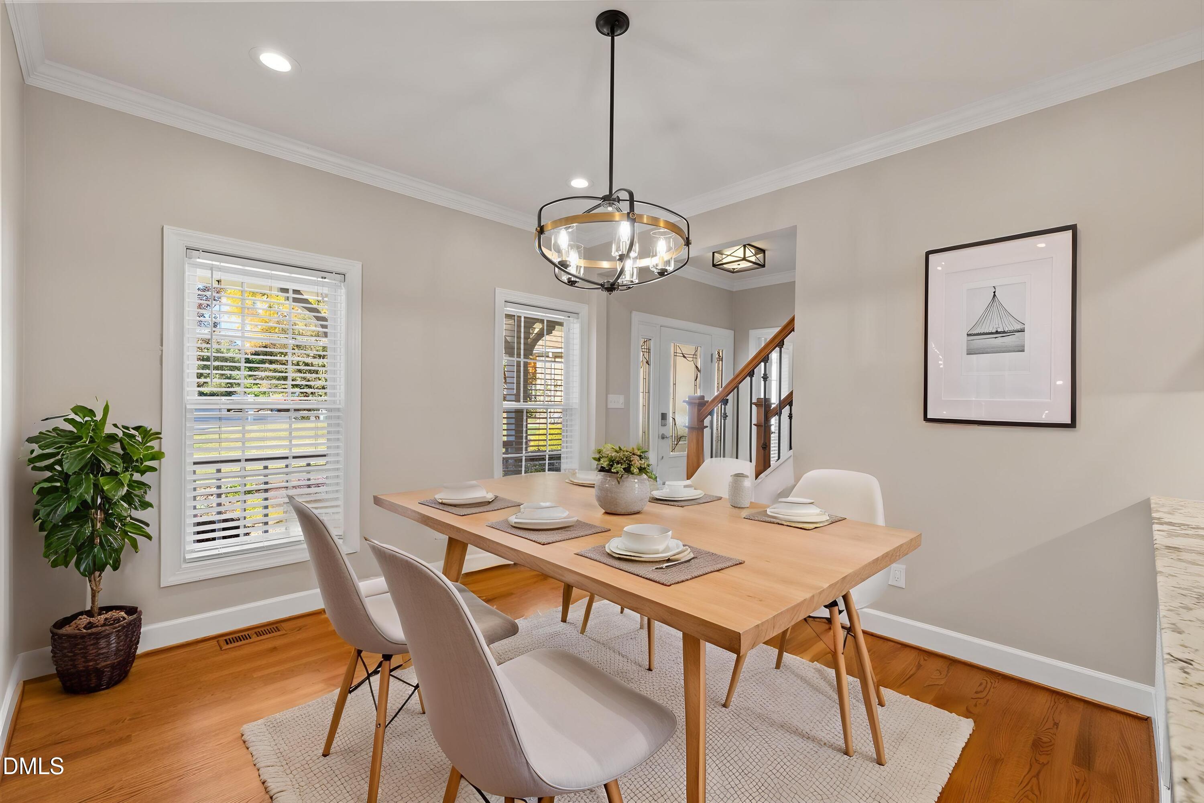
A rare Cary combination: quiet cul-de-sac living in sought-after MacArthur Park with the White Oak Creek Greenway and playground just beyond your backyard, connecting to Bond Park and the Taylor Family YMCA. This beautifully updated home offers three levels of flexible living space designed for the way families really live. Hardwood floors extend throughout the main level, featuring a private office with built-ins, spacious living and dining areas, and a family room with gas-log fireplace. The remodeled kitchen is a standout with KitchenAid appliances, farmhouse sink, separate prep sink, microwave drawer and walk-in pantry. Upstairs you'll find four bedrooms, two remodeled full baths, LVP flooring, a spacious bonus room with built-ins and convenient second-floor laundry. The walk-out basement creates apartment-style living that's ideal for in-laws, teens or extended stays, with an additional bedroom, full bath, kitchenette, second laundry and LVP flooring. Two large climate-controlled storage rooms, including one cedar-paneled, provide exceptional storage, while additional unfinished space offers room for a home gym, workshop, hobbies and more. Outside, a fenced dog run adds convenience for four-legged family members. Extensive updates include a new roof, water heater, vinyl windows, exterior doors and durable Hardie Plank siding. With direct access to the Greenway, multiple living spaces, remarkable storage and major updates already completed, this home offers a combination of location, flexibility and everyday livability that's hard to find in Cary.

Save
Ask
Tour
Hide
Share
Listing Snapshot
Price 
$799,900
Days On Site 
7 Days
Bedrooms 
5
Inside Area (SqFt) 
3,486.7 sqft
Total Baths 
4
Full Baths 
3
Partial Baths 
1
Lot Size 
0.29 Acres
Year Built 
1992
MLS Number 
10201195
Status 
Active
Property Tax 
$5,712.78
HOA/Condo/Coop Fees 
$14.42 monthly
Sq Ft Source 
N/A
Friends & Family
Recent Activity
a week agoListing first seen on site
a week agoListing updated with changes from the MLS
General Features
Acres 
0.29
Attached Garage 
Yes
Foundation 
Block
Garage 
Yes
Garage Spaces 
2
Levels 
Three Or More
Parking 
AttachedGarage
Property Sub Type 
Single Family Residence
Sewer 
Public Sewer
Special Circumstances 
Standard
SqFt Above 
2706.2
SqFt Below 
780.5
SqFt Total 
3486.7
Style 
Transitional
Water Source 
Public
Zoning 
R8P
Interior Features
Appliances 
DishwasherGas CooktopMicrowaveRefrigeratorWasher/DryerWater Heater
Basement 
Exterior EntryFinishedInterior EntryStorage SpaceWalk-Out Access
Cooling 
Central Air
Fireplace 
Yes
Fireplace Features 
Family RoomGas Log
Flooring 
CarpetHardwoodTileVinyl
Heating 
Natural Gas
Interior 
High Speed Internet
Bedroom 2 
Dimensions - 11.0 x 11.0Level - Second
Bedroom 3 
Dimensions - 11.0 x 13.0Level - Second
Bedroom 4 
Dimensions - 14.0 x 11.0Level - Second
Bedroom 5 
Dimensions - 12.4 x 11.3Level - Basement
Bonus Room 
Dimensions - 18.0 x 12.8Level - Second
Den 
Dimensions - 17.0 x 15.5Level - Basement
Dining Room 
Dimensions - 13.3 x 11.0Level - First
Family Room 
Dimensions - 15.5 x 19.3Level - First
Kitchen 
Dimensions - 19.7 x 11.0Level - First
Master Bedroom 
Dimensions - 13.4 x 15.5Level - Second
Office 
Dimensions - 15.3 x 10.0Level - First
Save
Ask
Tour
Hide
Share
Exterior Features
Construction Details 
Fiber Cement
Lot Features 
Cul-De-Sac
Patio And Porch 
DeckFront Porch
Roof 
Shingle
Community Features
Association Fee 
$73.0
Association Fee Frequency 
Annually
Additional Association Fee 
$100.0
Additional Association Fee Frequency 
Annually
Financing Terms Available 
CashConventionalFHAVA Loan
Roads 
Paved
Schools
School District
Unknown
Elementary School
Wake - Laurel Park Elementary
Middle School
Wake - Salem Middle
High School
Wake - Green Hope High
Listing courtesy of Don Gomez of C-A-RE Realty


Listings that are marked with an icon are provided courtesy of the Triangle MLS, Inc. of North Carolina, Internet Data Exchange Database. Copyright 2026 Triangle MLS, Inc. of North Carolina. All rights reserved.

Last checked: 2026-11-08 02:21 PM UTC

Neighborhood & Commute
Source: Walkscore
Disclosure: Community information and market data powered by Constellation Data Labs. Information is deemed reliable but not guaranteed.
Save
Ask
Tour
Hide
Share

Compare listings

Compare