

841 Shelley RoadRaleigh, NC 27609
Mortgage Calculator
Monthly Payment (Est.)
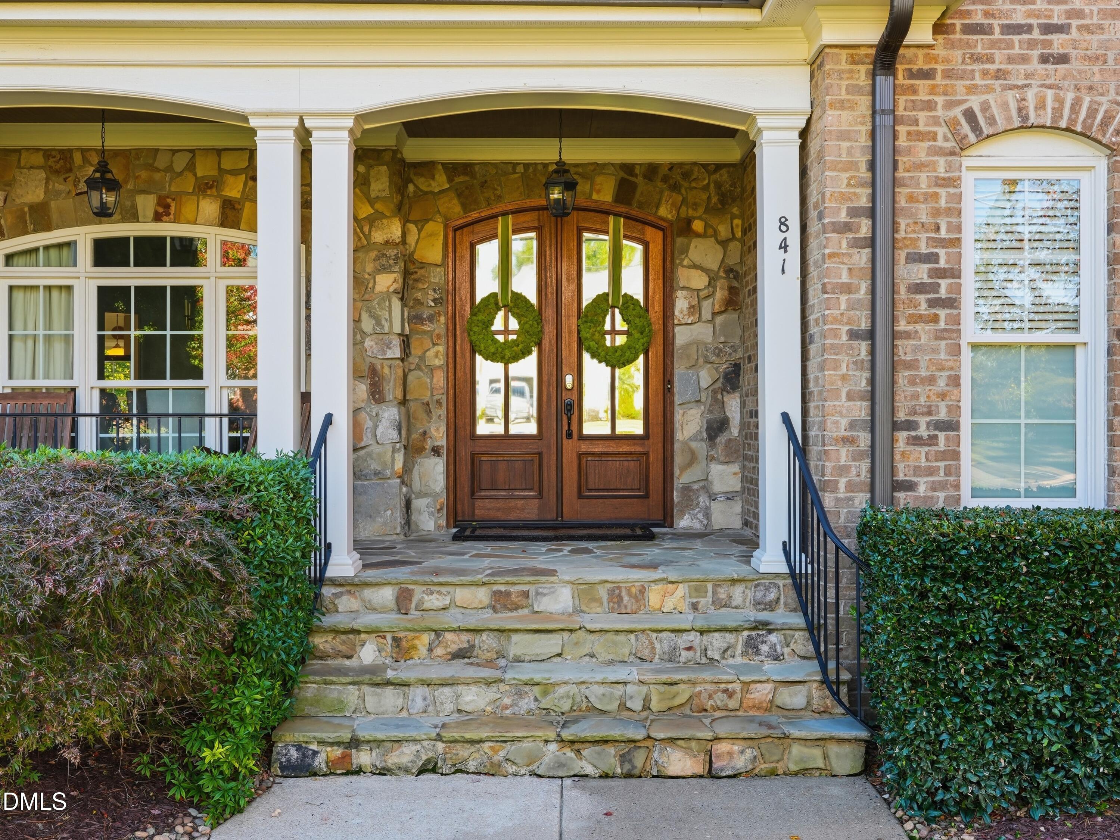
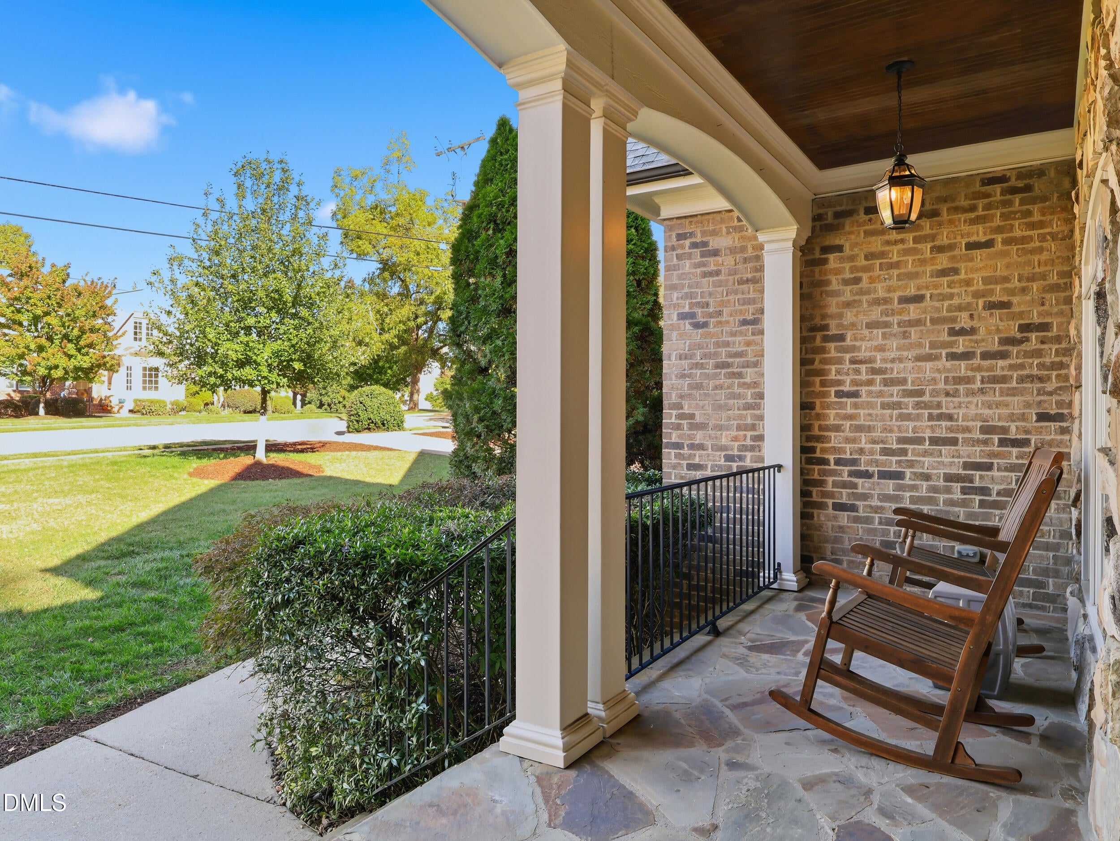
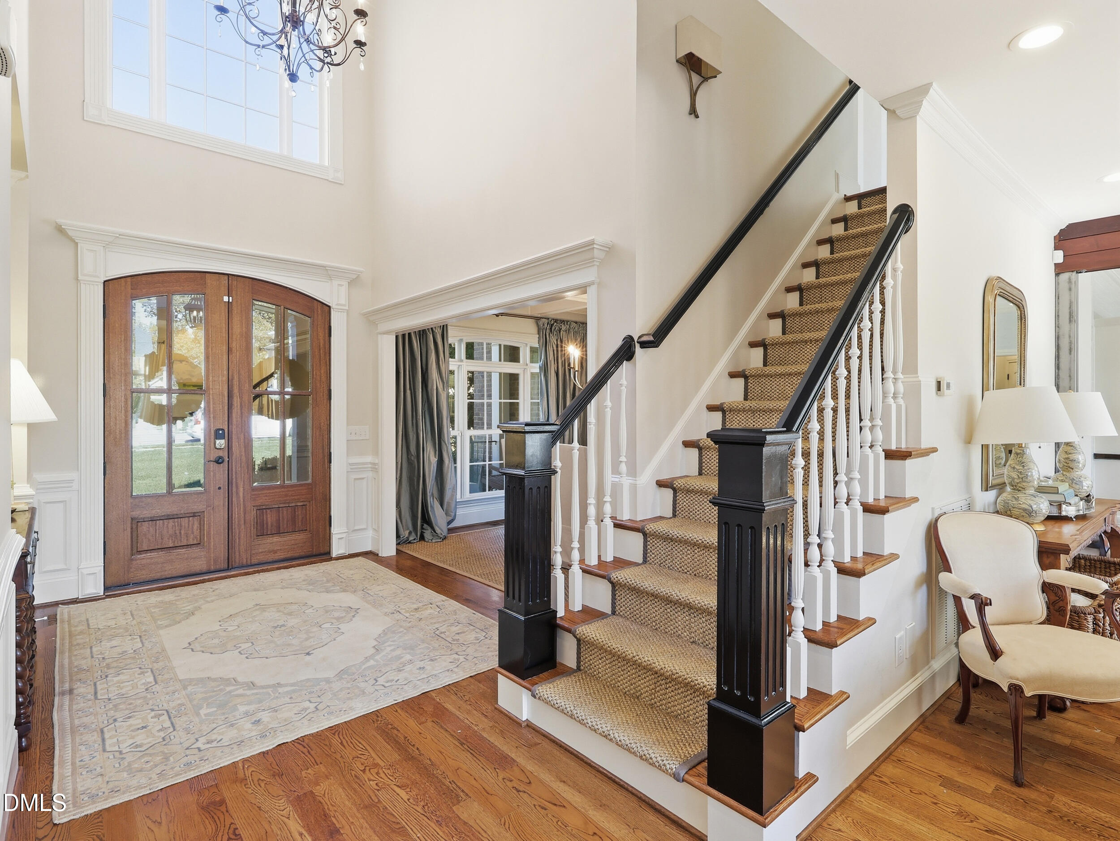
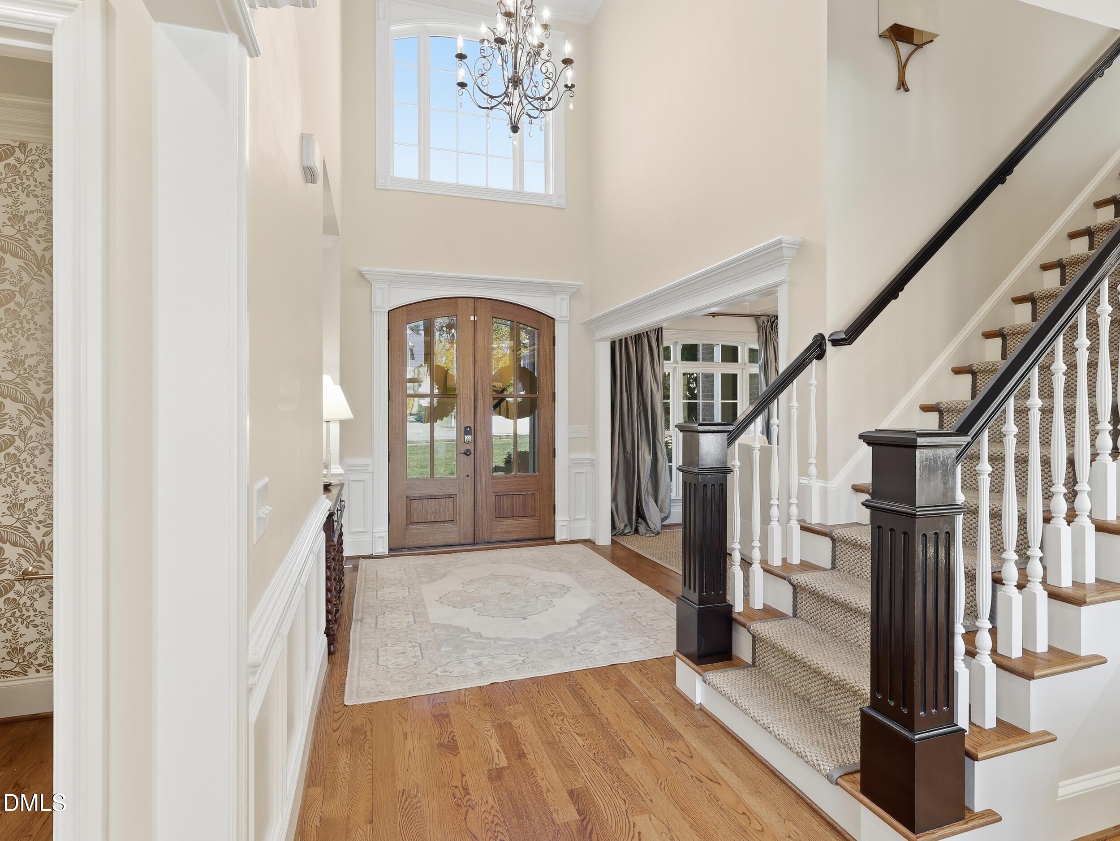
Enter an interest rate to see your estimated monthly payment.Discover timeless elegance and effortless living in this beautifully appointed four-bedroom traditional home in Raleigh's desirable Chestnut Hills neighborhood, just minutes from the shopping, dining, and entertainment of North Hills. Light-filled interiors, spacious rooms, and thoughtful design details create an inviting blend of classic architecture and modern convenience. A dramatic two-story foyer welcomes you into gracious living spaces, including a living room with stone-surround fireplace and custom built-in bookshelves, and a formal dining room featuring a coffered ceiling and wet bar. A recently wallpapered powder room adds a stylish touch. The beautifully designed chef's kitchen features a Viking Professional oven and hood, butcher block countertops, quartz-topped island with seating, a pot filler, open shelving, concealed custom cabinetry, separate wine and beverage refrigerators, and a walk-in pantry. A sunlit breakfast area overlooks the expansive backyard, creating an inviting space for casual dining. The main-level primary suite offers a spacious retreat with dual vanities, soaking tub, walk-in shower, private water closet, and an oversized walk-in closet with a built-in desk area. A main-level laundry room with utility sink adds convenience. Upstairs, generously sized guest bedrooms with walk-in closets provide comfortable accommodations, while a large recreation room with built-in shelving and desks offers flexible space for a home office, study area, or media room. A separate music room and home gym with mirrored wall provides additional versatility. Outside, an expansive deck with multiple seating and grilling areas overlooks a large, flat backyard, ideal for outdoor entertaining and everyday enjoyment. An attached garage completes the home. Ideally located in Midtown Raleigh, just two to three minutes from North Hills, this Chestnut Hills residence combines generous living spaces, exceptional functionality, and an unbeatable location.
| 4 days ago | Status changed to Active | |
| 4 days ago | Listing updated with changes from the MLS | |
| 4 days ago | Price changed to $1,595,000 | |
| a week ago | Listing first seen on site |

Listings that are marked with an icon are provided courtesy of the Triangle MLS, Inc. of North Carolina, Internet Data Exchange Database. Copyright 2026 Triangle MLS, Inc. of North Carolina. All rights reserved.
Last checked: 2026-11-08 09:12 AM UTC

Did you know? You can invite friends and family to your search. They can join your search, rate and discuss listings with you.