Save
Ask
Tour
Hide
Share
$1,199,000
3 Days On Site

5508 Via Lombardia Plaza
Wake Forest, NC 27587

For Sale|Single Family Residence|Active
4
Beds
5
Total Baths
4
Full Baths
1
Partial Bath
4,109
SqFt
$292
/SqFt
2020
Built
Subdivision:
Da Vinci
County:
Wake
5508 Via Lombardia Plaza5508 Via Lombardia Plaza5508 Via Lombardia Plaza5508 Via Lombardia Plaza
Save
Ask
Tour
Hide
Share

Mortgage Calculator

Monthly Payment (Est.)

Enter an interest rate to see your estimated monthly payment.
Calculator powered by Showcase IDX, a Constellation1 Company. Copyright ©2026 Information is deemed reliable but not guaranteed.

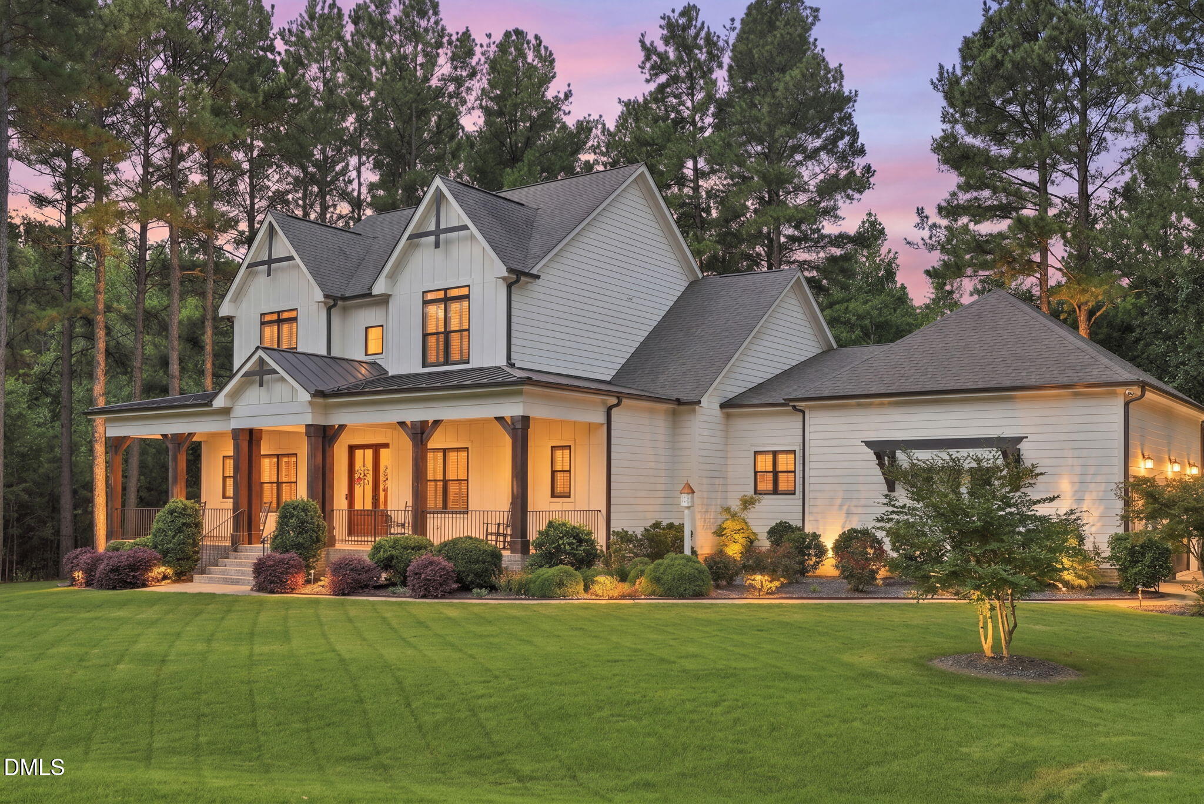
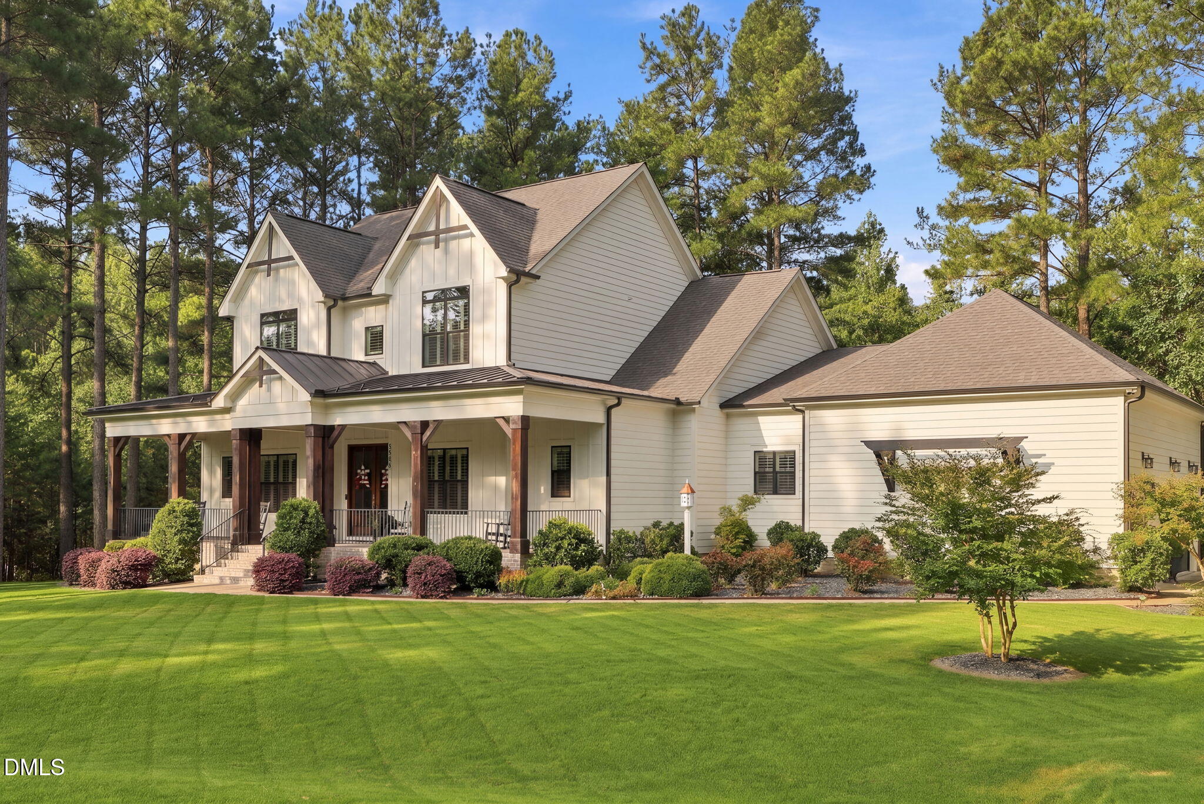
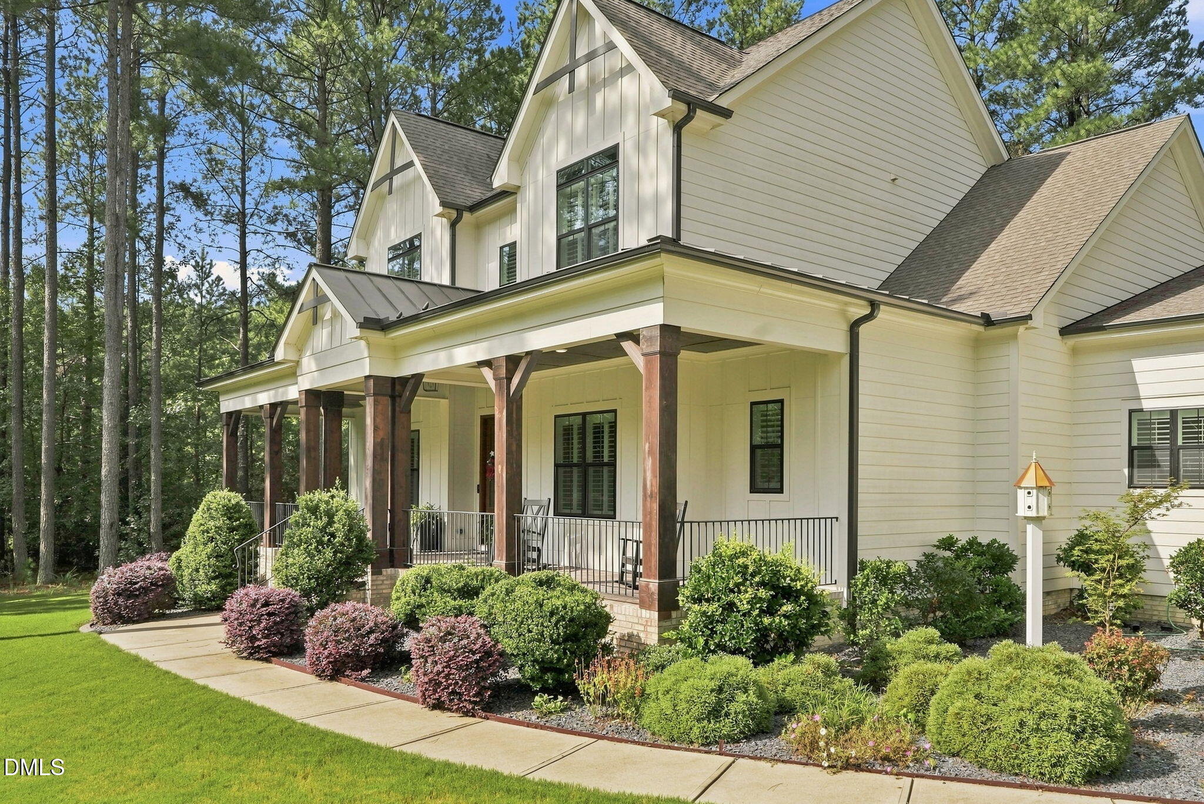
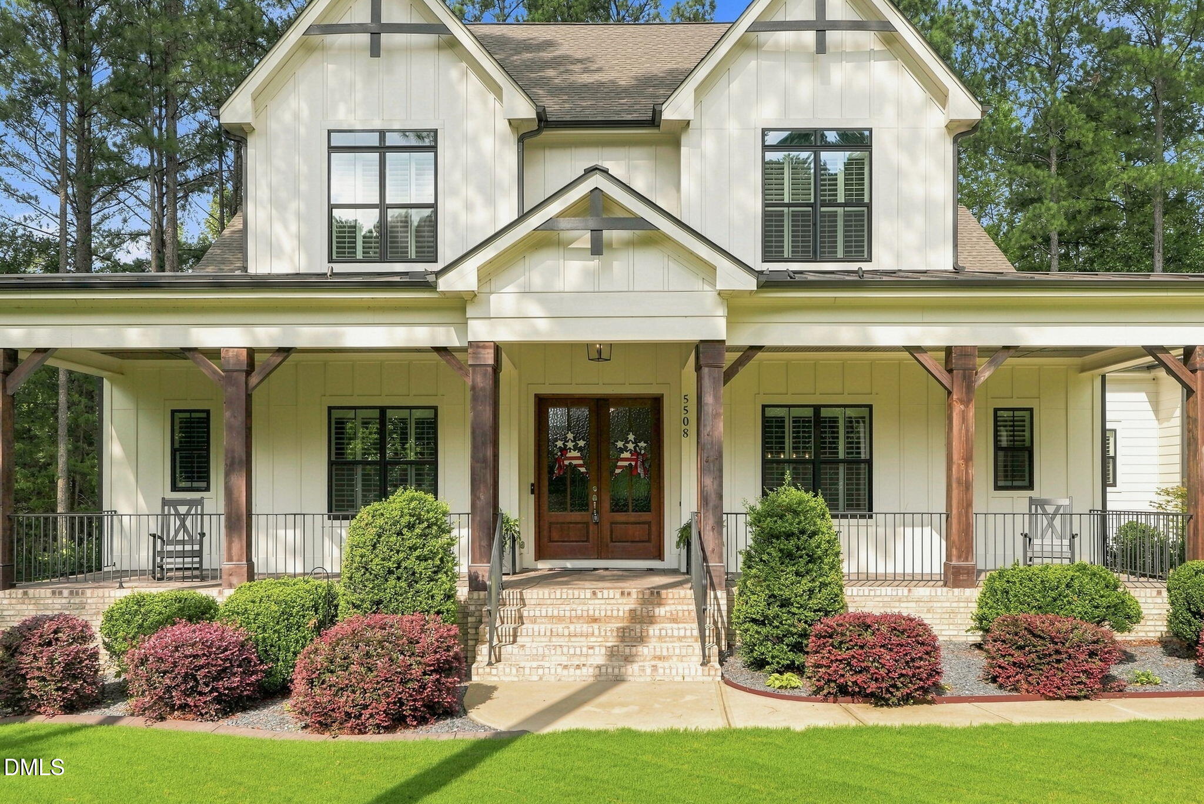
Privacy, space, and refined living come together in this exceptional Wake Forest property. Set on 1.84 beautifully wooded acres, this 2020-built home offers the rare combination of luxury, privacy, and modern construction. The designed floor plan features 4 bedrooms, 4.5 baths, a dedicated office, bonus room, and a spacious 3-car garage. Inside , you'll find custom cabinetry, quartz countertops, generous living spaces, and beautiful finishes throughout. The main-level living area centers around a stunning fireplace, while the screened-in rear porch-with its own fireplace-creates the perfect setting for morning coffee, evening gatherings, or enjoying the peaceful wooded surroundings. The primary suite offers a true retreat with a spacious bath and oversized closet, while the large laundry room and abundant storage add everyday convenience. Outside, the expansive fenced yard and wooded acreage provide room to enjoy the privacy and flexibility that are increasingly difficult to find. Adding to the appeal, the property is located outside the Wake Forest city limits, offering NO CITY property taxes. A rare opportunity to enjoy a luxury home, substantial acreage, and privacy while remaining conveniently located to everything Wake Forest has to offer.

Save
Ask
Tour
Hide
Share
Listing Snapshot
Price 
$1,199,000
Days On Site 
3 Days
Bedrooms 
4
Inside Area (SqFt) 
4,109 sqft
Total Baths 
5
Full Baths 
4
Partial Baths 
1
Lot Size 
1.84 Acres
Year Built 
2020
MLS Number 
10201605
Status 
Active
Property Tax 
$7,319.7
HOA/Condo/Coop Fees 
$600 Semi-Annually
Sq Ft Source 
N/A
Friends & Family
Recent Activity
4 days agoListing first seen on site
4 days agoListing updated with changes from the MLS
General Features
Acres 
1.84
Attached Garage 
Yes
Garage 
Yes
Garage Spaces 
3
Levels 
Two
Parking 
AttachedGarage
Property Sub Type 
Single Family Residence
Sewer 
Septic Tank
Special Circumstances 
Standard
SqFt Above 
4109
SqFt Total 
4109
Style 
Traditional
Water Source 
PrivateWell
Zoning 
R-80W
Interior Features
Basement 
Crawl Space
Cooling 
Central Air
Fireplace 
Yes
Fireplaces 
2
Flooring 
CarpetHardwoodOther
Heating 
ElectricHeat PumpNatural Gas
Interior 
Built-in FeaturesCeiling Fan(s)Entrance FoyerEat-in KitchenKitchen IslandPantryWalk-In Closet(s)Master DownstairsHigh Speed Internet
Laundry Features 
Electric Dryer HookupLaundry RoomWasher Hookup
Main Level Bedrooms 
2
Window Features 
Plantation Shutters
Bedroom 2 
Level - First
Bedroom 3 
Level - Second
Bedroom 4 
Level - Second
Master Bedroom 
Level - First
Save
Ask
Tour
Hide
Share
Exterior Features
Construction Details 
Brick VeneerFiber Cement
Fencing 
Back YardFenced
Patio And Porch 
CoveredPorchScreened
Roof 
Shingle
Windows/Doors 
Plantation Shutters
Community Features
Association Fee 
$600.0
Association Fee Frequency 
Semi-Annually
Financing Terms Available 
CashConventional
Schools
School District
Unknown
Elementary School
Wake - Richland Creek Elementary School
Middle School
Wake - Wake Forest Middle School
High School
Wake - Wake Forest High School
Listing courtesy of Ashlynn Berry of Coldwell Banker Allied Real Es


Listings that are marked with an icon are provided courtesy of the Triangle MLS, Inc. of North Carolina, Internet Data Exchange Database. Copyright 2026 Triangle MLS, Inc. of North Carolina. All rights reserved.

Last checked: 2026-11-08 10:01 AM UTC

Neighborhood & Commute
Source: Walkscore
Disclosure: Community information and market data powered by Constellation Data Labs. Information is deemed reliable but not guaranteed.
Save
Ask
Tour
Hide
Share

Compare listings

Compare