
Save
Ask
Tour
Hide
Share
$799,000
4 Days On Site

12521 Birchfalls Drive
Raleigh, NC 27614

For Sale|Single Family Residence|Active
4
Beds
3
Total Baths
2
Full Baths
1
Partial Bath
3,002
SqFt
$266
/SqFt
1983
Built
Subdivision:
Birchfalls
County:
Wake
12521 Birchfalls Drive12521 Birchfalls Drive12521 Birchfalls Drive12521 Birchfalls Drive
Save
Ask
Tour
Hide
Share

Mortgage Calculator

Monthly Payment (Est.)

Enter an interest rate to see your estimated monthly payment.
Calculator powered by Showcase IDX, a Constellation1 Company. Copyright ©2026 Information is deemed reliable but not guaranteed.

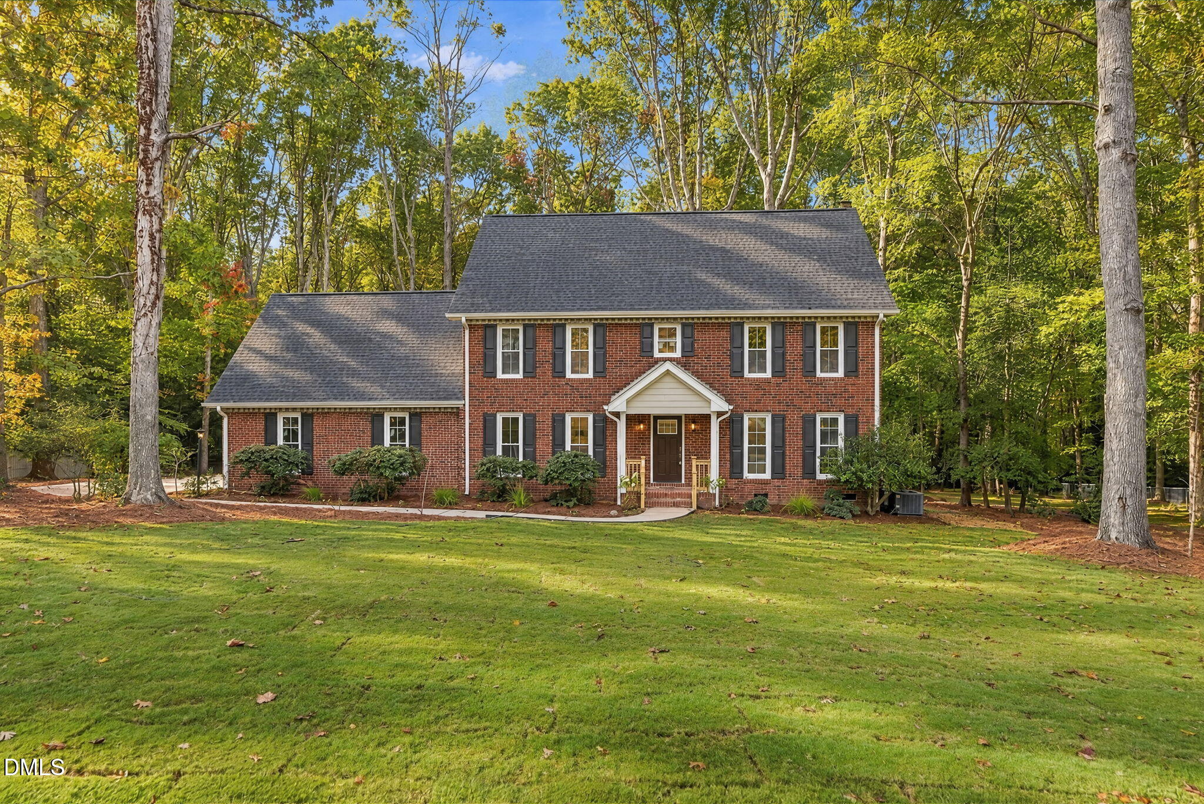
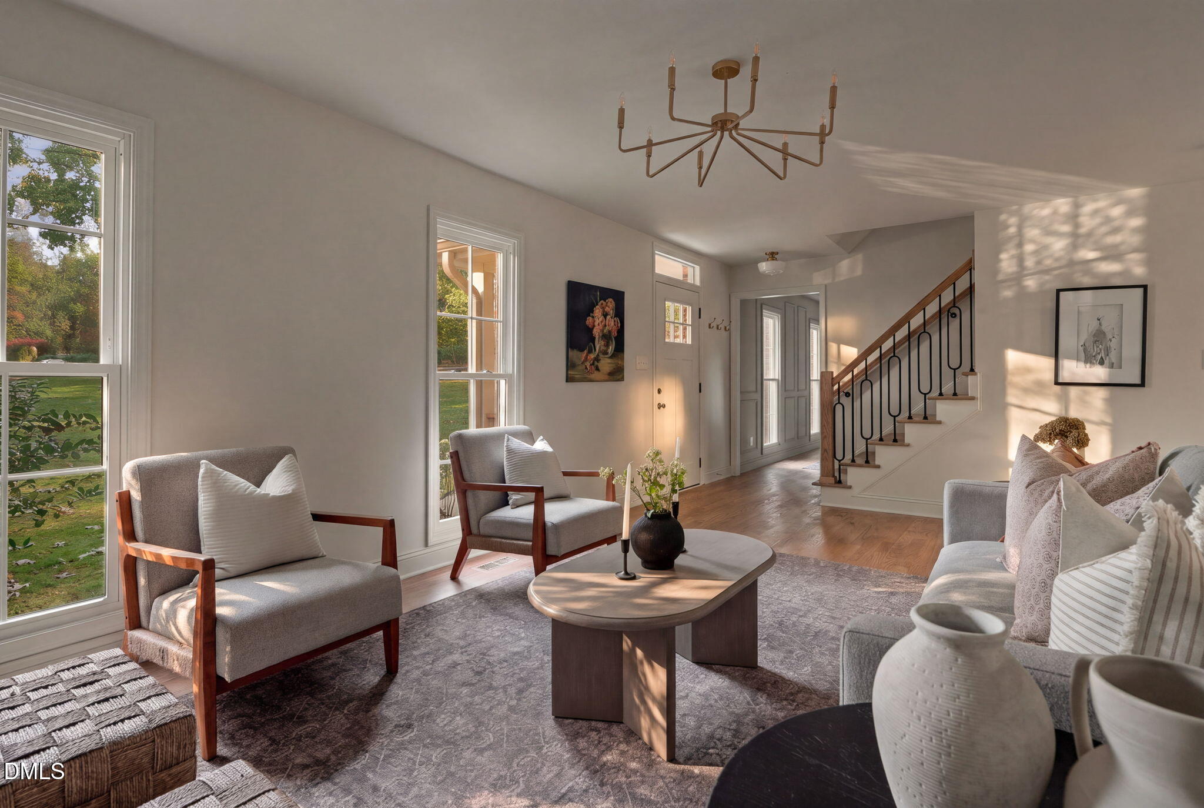
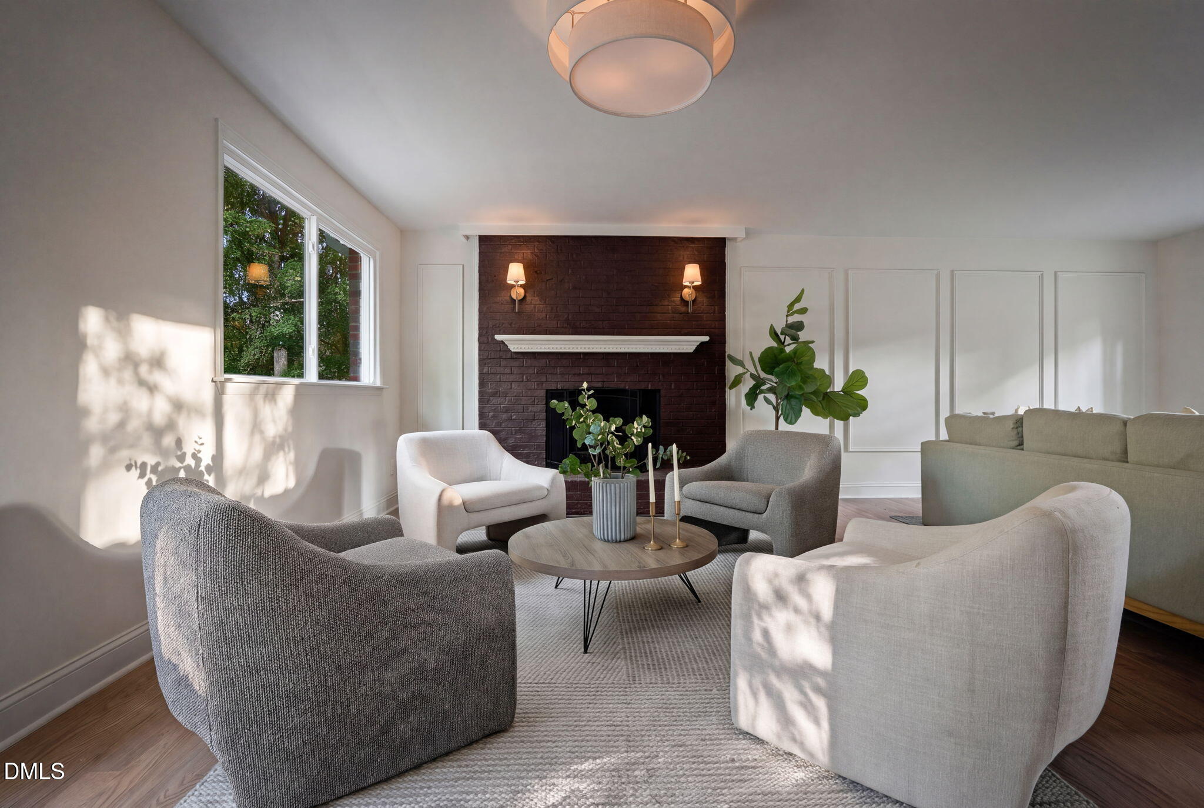
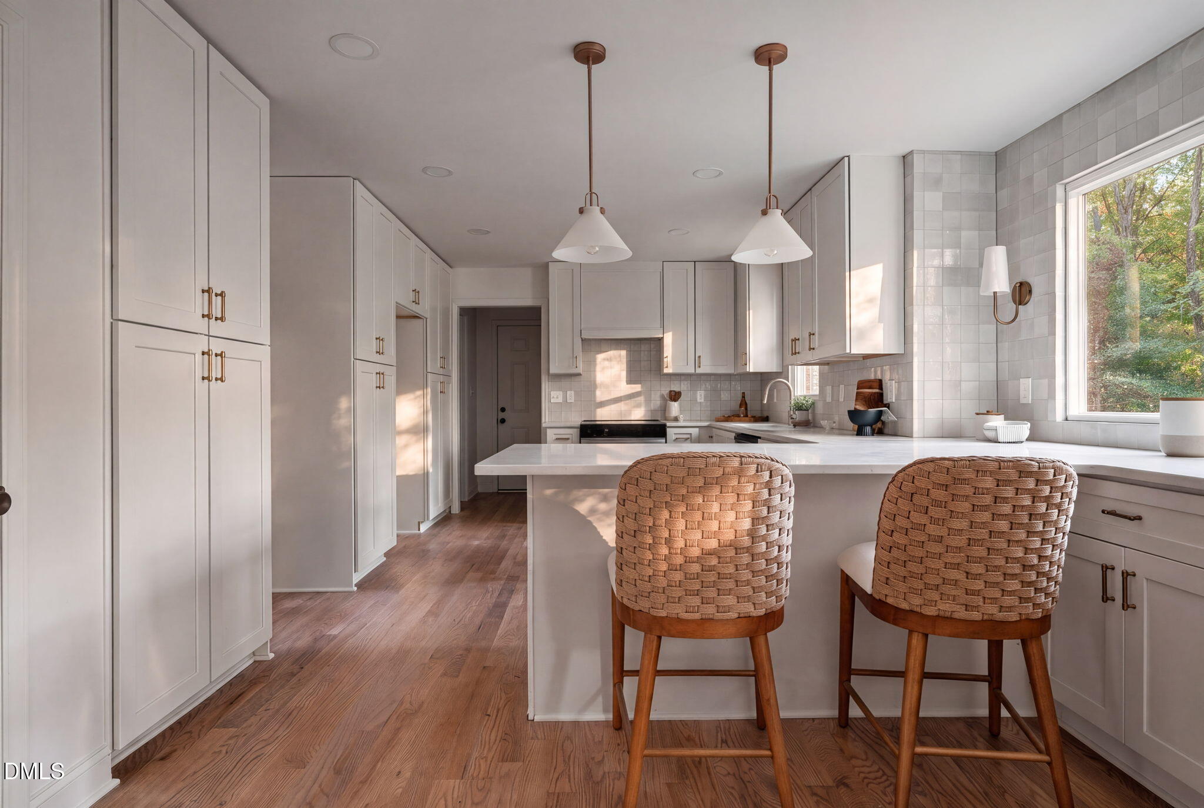
Set on more than an acre in Birchfalls, this renovated four-bedroom home pairs thoughtfully selected finishes with generous living spaces and abundant storage. Hardwood floors run throughout the main level, where the open kitchen flows through a graceful arch into an inviting living area with a wood-burning fireplace and picture-frame moulding. A color-drenched dining room adds character and creates a memorable setting for gathering around the table. Upstairs, the primary suite features two walk-in closets and a beautifully appointed bath with a freestanding tub, walk in shower, and antique brass fixtures. A third floor with a bonus room and movie room offer flexibility for entertaining, hobbies, or relaxing at home. New windows bring in natural light throughout, while a new deck overlooks the spacious backyard with fresh sod. The two-car garage features an epoxy floor. Enjoy the space of an acre-plus setting with Falls Lake and the Mountains-to-Sea Trail less than a mile away and I-540 a short drive away.

Save
Ask
Tour
Hide
Share
Listing Snapshot
Price 
$799,000
Days On Site 
4 Days
Bedrooms 
4
Inside Area (SqFt) 
3,002 sqft
Total Baths 
3
Full Baths 
2
Partial Baths 
1
Lot Size 
1.41 Acres
Year Built 
1983
MLS Number 
10201626
Status 
Active
Property Tax 
$3,882.55
HOA/Condo/Coop Fees 
$6.25 monthly
Sq Ft Source 
N/A
Friends & Family
Recent Activity
4 days agoListing updated with changes from the MLS
4 days agoStatus changed to Active
5 days agoListing first seen on site
General Features
Acres 
1.41
Attached Garage 
Yes
Garage 
Yes
Garage Spaces 
2
Levels 
Three Or More
Parking 
AttachedGarage
Property Sub Type 
Single Family Residence
Sewer 
Septic Tank
Special Circumstances 
Standard
SqFt Above 
3002
SqFt Total 
3002
Style 
Traditional
Zoning 
R-80W
Interior Features
Basement 
Crawl Space
Cooling 
Central Air
Fireplace 
Yes
Fireplace Features 
Wood Burning
Flooring 
CarpetHardwoodTile
Heating 
Forced Air
Interior 
His and Hers ClosetsWalk-In Closet(s)
Master Bedroom 
Level - Second
Save
Ask
Tour
Hide
Share
Exterior Features
Construction Details 
BrickFiber Cement
Roof 
Shingle
Community Features
Association Fee 
$75.0
Association Fee Frequency 
Annually
Financing Terms Available 
CashConventionalVA Loan
Schools
School District
Unknown
Elementary School
Wake - Brassfield Road Elementary
Middle School
Wake - West Millbrook Middle
High School
Wake - Millbrook High
Listing courtesy of Angelica Marielynn Galavis of EXP Realty LLC


Listings that are marked with an icon are provided courtesy of the Triangle MLS, Inc. of North Carolina, Internet Data Exchange Database. Copyright 2026 Triangle MLS, Inc. of North Carolina. All rights reserved.

Last checked: 2026-11-09 09:14 AM UTC

Neighborhood & Commute
Source: Walkscore
Disclosure: Community information and market data powered by Constellation Data Labs. Information is deemed reliable but not guaranteed.
Save
Ask
Tour
Hide
Share

Compare listings

Compare