Save
Ask
Tour
Hide
Share
$724,900
3 Days On Site

9808 San Remo Place
Wake Forest, NC 27587

For Sale|Single Family Residence|Active
4
Beds
4
Total Baths
3
Full Baths
1
Partial Bath
3,381
SqFt
$214
/SqFt
2012
Built
Subdivision:
Porto Fino
County:
Wake
9808 San Remo Place9808 San Remo Place9808 San Remo Place9808 San Remo Place
Save
Ask
Tour
Hide
Share

Mortgage Calculator

Monthly Payment (Est.)

Enter an interest rate to see your estimated monthly payment.
Calculator powered by Showcase IDX, a Constellation1 Company. Copyright ©2026 Information is deemed reliable but not guaranteed.

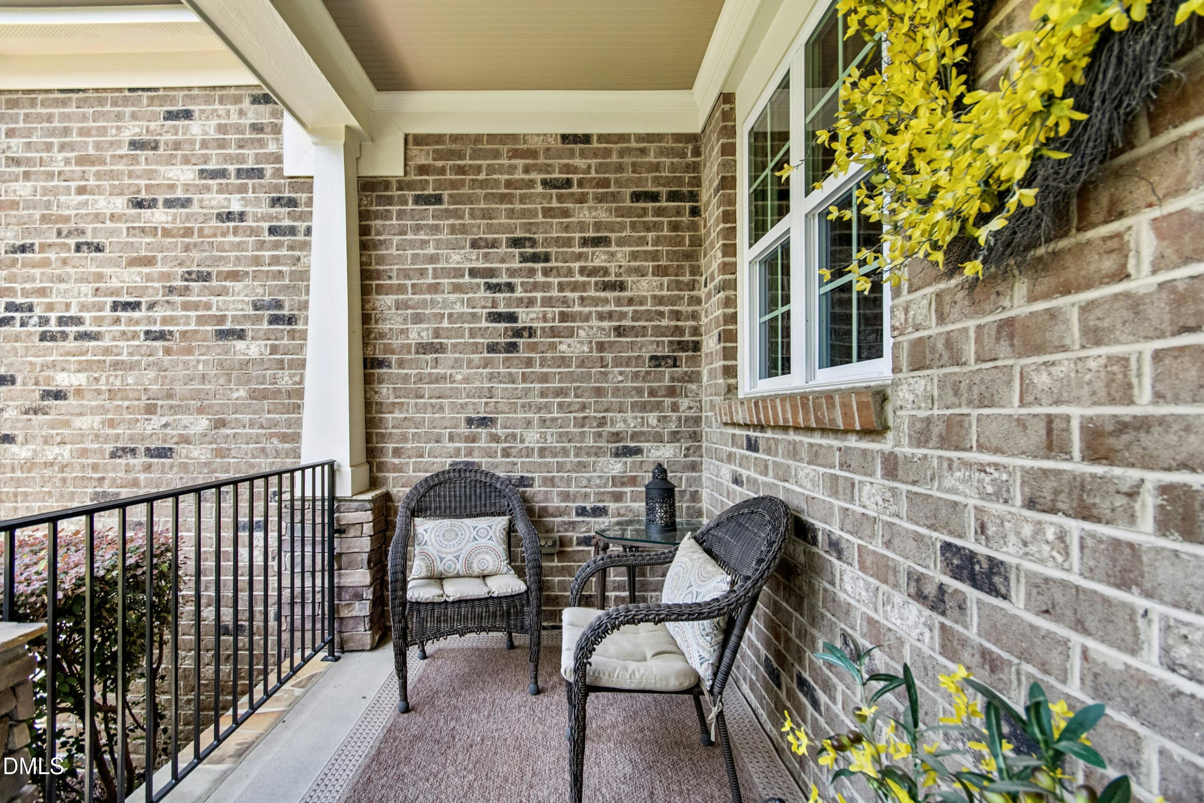
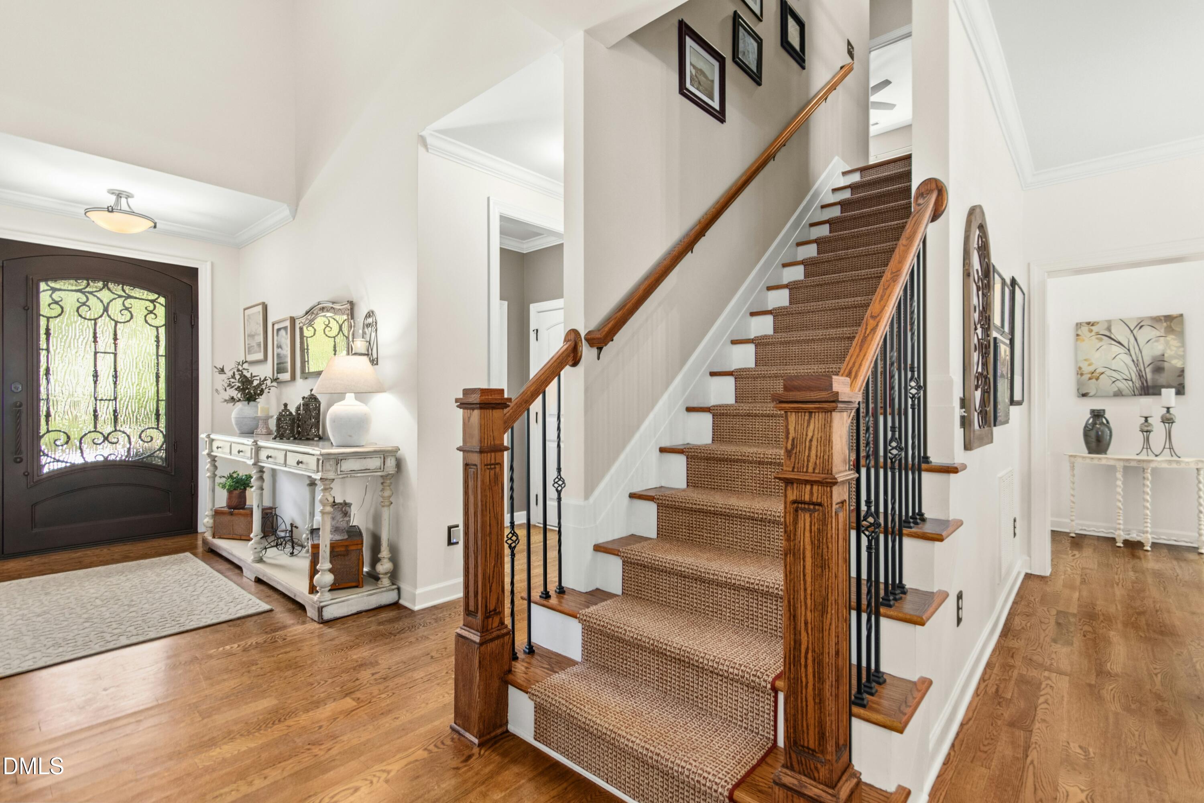
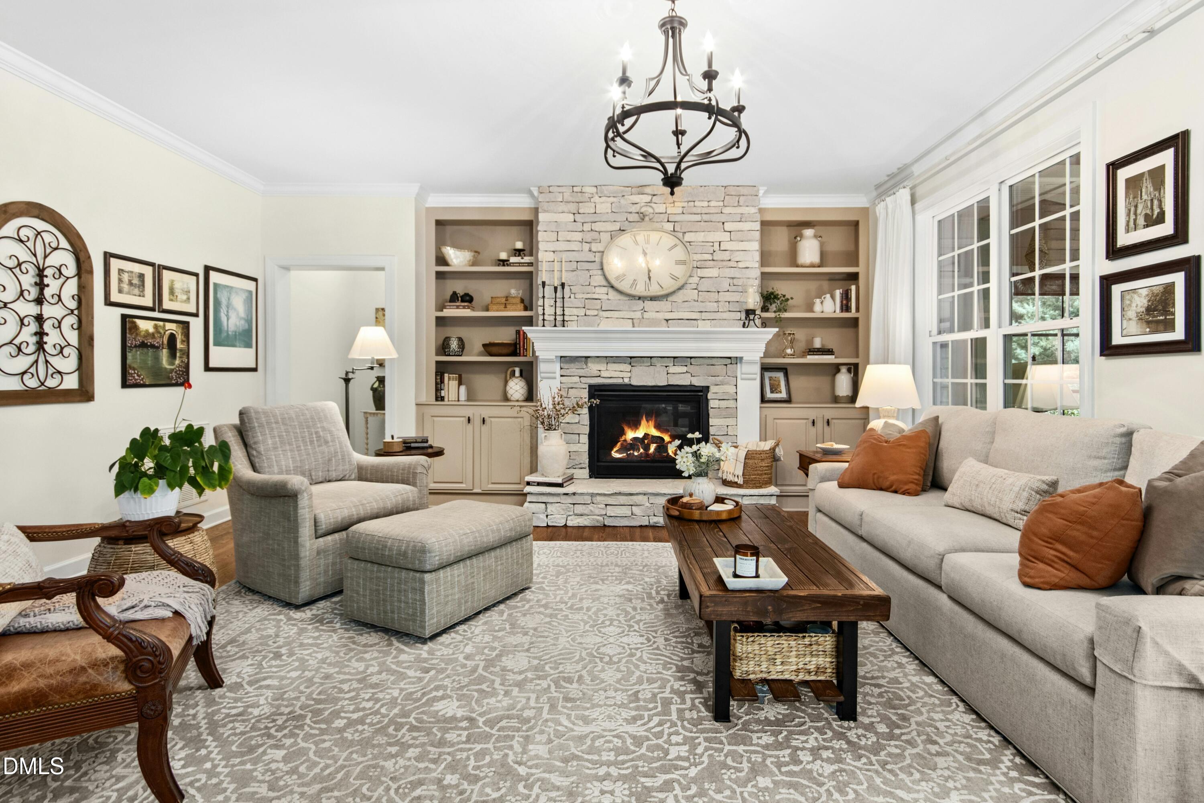
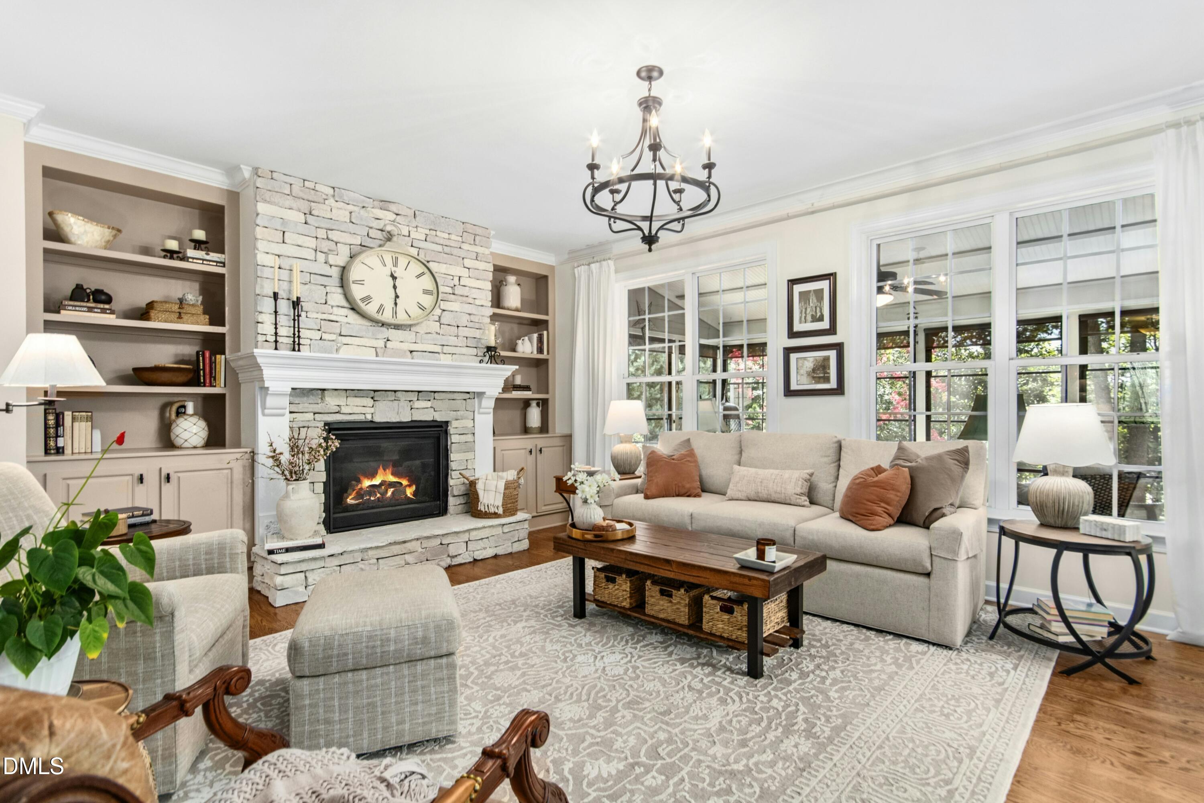
Beautifully maintained home in Wake Forest's Porto Fino neighborhood, featuring a charming brick and stone-accented exterior, inviting front porch, and mature landscaping. Inside, hardwood floors, detailed trim work, and decorative ceilings add character throughout the main level. A welcoming foyer opens to the formal dining room with a coffered ceiling, while the family room features a stone fireplace, built-in shelving, and large windows overlooking the backyard. The kitchen offers warm wood cabinetry, a large quartzite island, granite countertops, stainless steel appliances, and a breakfast area with a coffered ceiling and views of the outdoor living spaces. The main-level primary suite features a tray ceiling, generous walk-in closet, and beautifully remodeled bathroom with dual vanities and a beautiful walk-in shower. Upstairs are three additional bedrooms and two versatile bonus rooms, while the walk-up third floor offers unfinished space for storage or future expansion. Outside, enjoy an Eze-Breeze enclosed porch, Trex deck, and paver patio with a motorized awning, all overlooking a fenced backyard surrounded by mature trees, colorful landscaping, and garden beds. Notable improvements include a new roof in 2023, updated Trane HVAC systems, a whole-house Generac generator, and a Rinnai tankless water heater. Located in a sidewalk-lined neighborhood with convenient access to shopping, dining, US-1, and downtown Wake Forest. With thoughtful updates, beautiful outdoor spaces, and inviting details throughout, this home offers a wonderful place to call home in the heart of Wake Forest.

Save
Ask
Tour
Hide
Share
Listing Snapshot
Price 
$724,900
Days On Site 
3 Days
Bedrooms 
4
Inside Area (SqFt) 
3,381 sqft
Total Baths 
4
Full Baths 
3
Partial Baths 
1
Lot Size 
0.25 Acres
Year Built 
2012
MLS Number 
10201657
Status 
Active
Property Tax 
$6,179.63
HOA/Condo/Coop Fees 
$50 monthly
Sq Ft Source 
N/A
Friends & Family
Recent Activity
4 days agoListing first seen on site
4 days agoListing updated with changes from the MLS
General Features
Acres 
0.25
Attached Garage 
Yes
Disclosures 
Seller Disclosure
Garage 
Yes
Garage Spaces 
2
Levels 
Two
Parking 
AttachedGarageDrivewayGarage Faces Front
Parking Spaces 
4
Property Sub Type 
Single Family Residence
Sewer 
Public Sewer
Special Circumstances 
Standard
SqFt Above 
3381
SqFt Total 
3381
Style 
Traditional
Utilities 
Electricity ConnectedNatural Gas ConnectedSewer ConnectedWater Connected
Water Source 
Public
Zoning 
GR3
Interior Features
Appliances 
DishwasherGas CooktopMicrowaveStainless Steel Appliance(s)Oven
Basement 
Crawl Space
Cooling 
Central Air
Fireplace 
Yes
Fireplace Features 
Living Room
Fireplaces 
1
Flooring 
CarpetHardwoodTile
Heating 
Forced AirHeat PumpNatural Gas
Interior 
Built-in FeaturesCeiling Fan(s)Crown MoldingCoffered Ceiling(s)Double VanityEntrance FoyerGranite CountersKitchen IslandPantryRecessed LightingWalk-In Closet(s)Master DownstairsHigh Speed Internet
Laundry Features 
Laundry Room
Main Level Bedrooms 
1
Bathroom 2 
Dimensions - 8.4 x 5.0Level - Second
Bathroom 3 
Dimensions - 12.5 x 5.0Level - Second
Bedroom 2 
Dimensions - 12.0 x 11.3Level - Second
Bedroom 3 
Dimensions - 12.0 x 13.7Level - Second
Bedroom 4 
Dimensions - 14.3 x 13.0Level - Second
Bonus Room 
Dimensions - 16.0 x 17.0Level - Second
Breakfast Room 
Dimensions - 12.0 x 11.0Level - Main
Dining Room 
Dimensions - 12.0 x 14.0Level - Main
Laundry 
Dimensions - 7.8 x 6.0Level - Main
Living Room 
Dimensions - 18.0 x 17.0Level - Main
Master Bathroom 
Dimensions - 8.6 x 12.2Level - Main
Master Bedroom 
Dimensions - 16.0 x 17.0Level - Main
Save
Ask
Tour
Hide
Share
Exterior Features
Construction Details 
BrickFiber CementStone Veneer
Exterior 
Awning(s)Rain Gutters
Fencing 
Back Yard
Lot Features 
Back YardFront YardLandscaped
Patio And Porch 
Front PorchPatioPorchScreened
Roof 
Shingle
Community Features
Association Amenities 
Maintenance Grounds
Association Fee 
$600.0
Association Fee Frequency 
Annually
Financing Terms Available 
CashConventionalFHAVA Loan
Schools
School District
Unknown
Elementary School
Wake - Forest Pines Drive Elementary
Middle School
Wake - Wake Forest Middle School
High School
Wake - Heritage High School
Listing courtesy of Ashley Wilson DeWeese of Keller Williams Legacy


Listings that are marked with an icon are provided courtesy of the Triangle MLS, Inc. of North Carolina, Internet Data Exchange Database. Copyright 2026 Triangle MLS, Inc. of North Carolina. All rights reserved.

Last checked: 2026-11-08 09:12 AM UTC

Neighborhood & Commute
Source: Walkscore
Disclosure: Community information and market data powered by Constellation Data Labs. Information is deemed reliable but not guaranteed.
Save
Ask
Tour
Hide
Share

Compare listings

Compare