
Save
Ask
Tour
Hide
Share
$975,000
6 Days On Site

7809 Panther Branch Drive
Raleigh, NC 27612

Single Family Residence|Coming Soon
4
Beds
3
Total Baths
2
Full Baths
1
Partial Bath
3,613
SqFt
$270
/SqFt
1997
Built
Subdivision:
Umstead Ridge
County:
Wake
7809 Panther Branch Drive7809 Panther Branch Drive7809 Panther Branch Drive
Save
Ask
Tour
Hide
Share

Mortgage Calculator

Monthly Payment (Est.)

Enter an interest rate to see your estimated monthly payment.
Calculator powered by Showcase IDX, a Constellation1 Company. Copyright ©2026 Information is deemed reliable but not guaranteed.

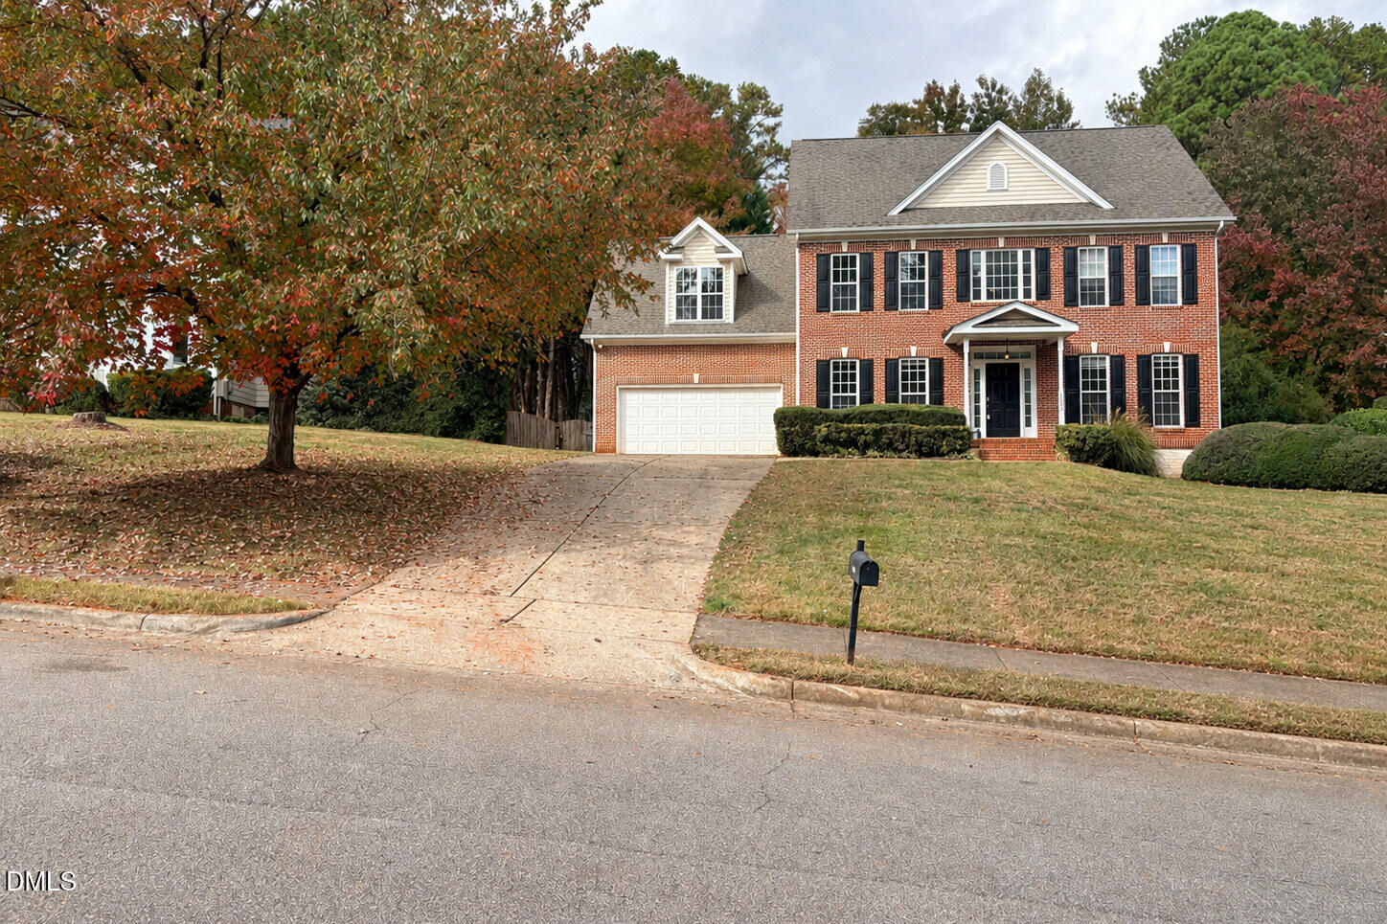
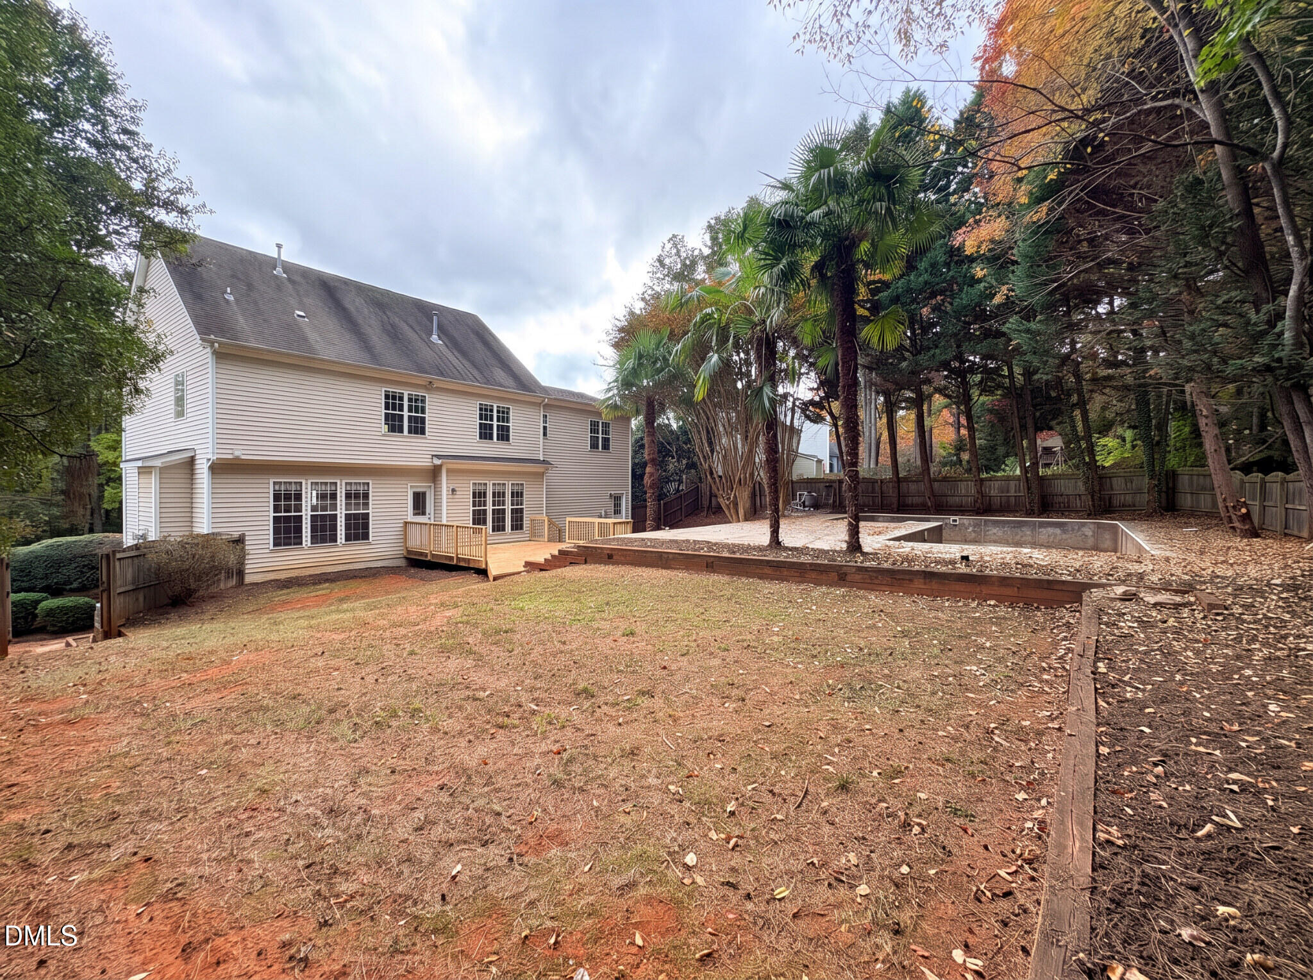
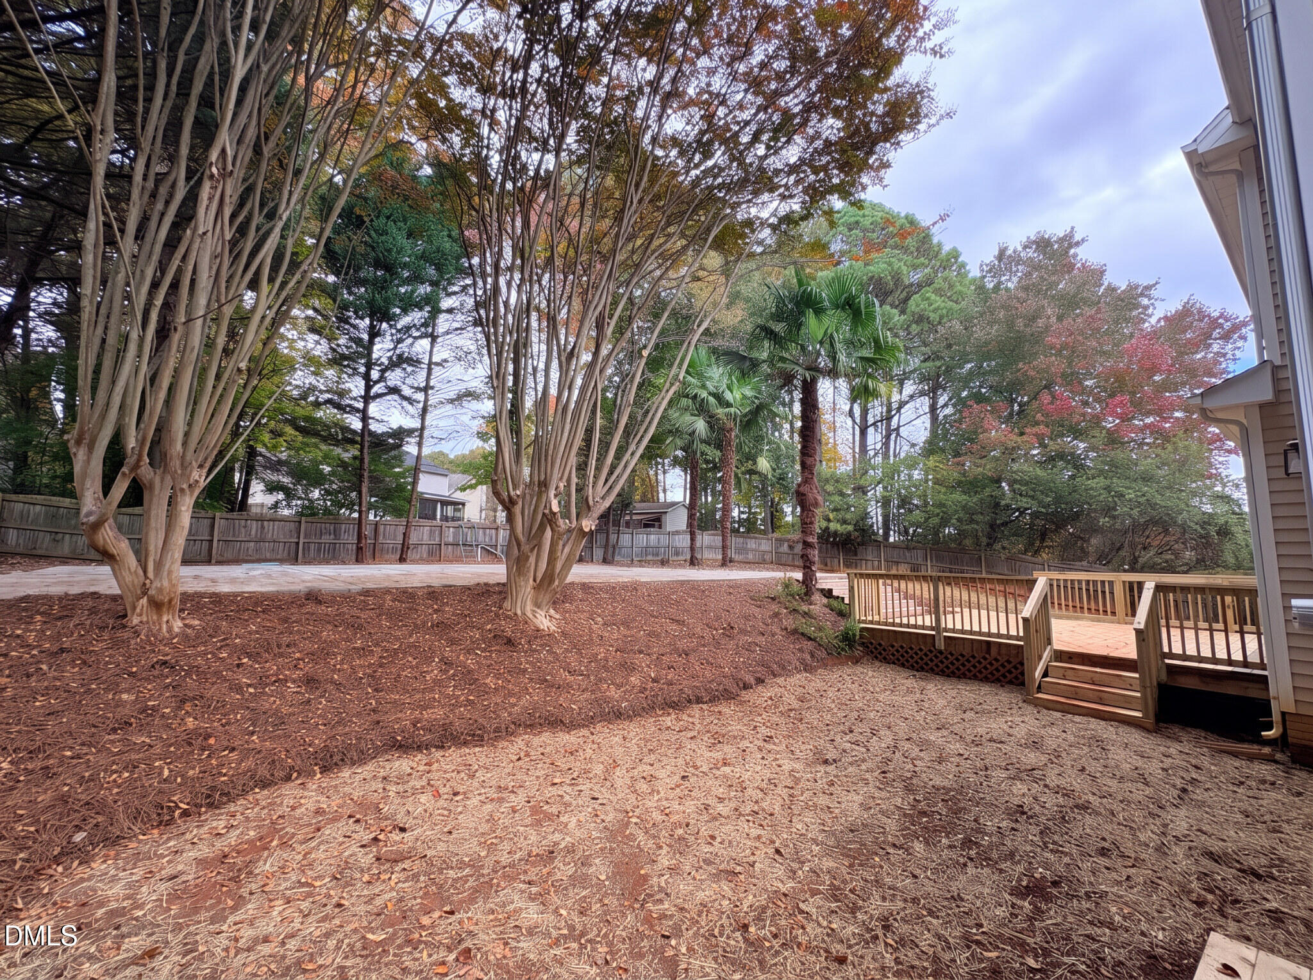
Space to spread out, a convenient Umstead Ridge location, and an in-ground pool surrounded by palms. This remodeled home at 7809 Panther Branch Drive brings all three together, with four bedrooms, a large bonus room, and a finished basement offering flexibility across three levels. Nearby access to Highway 70 and I-540 puts shopping, dining, and everyday conveniences within easy reach. The main level pairs traditional charm with connected living spaces. A formal dining room and separate study provide room to gather or work, while built-ins frame the living room fireplace. The living room opens to the kitchen and breakfast area, keeping conversation flowing from one space to the next. Step outside onto the new deck overlooking the backyard and your in-ground pool. Palm trees frame the pool area, creating a distinctive backdrop for outdoor dining, entertaining, or simply enjoying your new space. With both a deck and a separate patio, there is more than one place to unwind outdoors. Upstairs, four bedrooms include a spacious primary suite with a freestanding soaking tub and separate glass-enclosed shower. At the opposite end of the hallway, a large bonus room offers possibilities for a media room, game room, creative studio, or additional office, with a second staircase connecting to the kitchen and garage-entry area. The finished basement adds even more room to make your own, whether you envision a recreation area, workout space, or additional gathering room. Two unfinished storage closets help keep seasonal items tucked away, while French doors open to a separate side patio. With a prime location, a backyard featuring an in-ground pool, and plenty of room to spread out, this home brings it all together. Don't miss your chance to make it yours.

Save
Ask
Tour
Hide
Share
Listing Snapshot
Price 
$975,000
Days On Site 
6 Days
Bedrooms 
4
Inside Area (SqFt) 
3,613 sqft
Total Baths 
3
Full Baths 
2
Partial Baths 
1
Lot Size 
0.35 Acres
Year Built 
1997
MLS Number 
10201725
Status 
Coming Soon
Property Tax 
$5,838.29
HOA/Condo/Coop Fees 
N/A
Sq Ft Source 
N/A
Friends & Family
Recent Activity
5 days agoStatus changed to Coming Soon
5 days agoListing updated with changes from the MLS
6 days agoListing first seen on site
General Features
Acres 
0.35
Attached Garage 
Yes
Disclosures 
Seller Disclosure
Foundation 
BlockCombinationSlab
Garage 
Yes
Garage Spaces 
2
Levels 
Three Or More
Parking 
AttachedGarageAdditional ParkingConcreteCoveredDirect AccessDrivewayGarage Faces FrontGarage Door OpenerGuestInside EntranceKitchen LevelOff StreetOn SitePavedParking PadPrivateSecuredSide By Side
Parking Spaces 
6
Property Condition 
Updated/Remodeled
Property Sub Type 
Single Family Residence
Sewer 
Public Sewer
Special Circumstances 
Standard
SqFt Above 
2639
SqFt Below 
974
SqFt Total 
3613
Style 
Traditional
Utilities 
Cable AvailableElectricity ConnectedNatural Gas ConnectedSewer ConnectedWater Connected
Water Source 
Public
Zoning 
R-4
Interior Features
Appliances 
DishwasherFree-Standing Electric RangeGas Water HeaterPlumbed For Ice MakerWater Heater
Basement 
BlockBath/StubbedDaylightExterior EntryFinishedFullInterior EntryPartially FinishedStorage SpaceWalk-Out AccessWalk-Up Access
Cooling 
Central Air
Fireplace 
Yes
Fireplace Features 
Gas LogLiving Room
Fireplaces 
1
Flooring 
CarpetCombinationHardwoodSimulated WoodTileVinyl
Heating 
Heat Pump
Interior 
Breakfast BarBuilt-in FeaturesCeiling Fan(s)Double VanityEntrance FoyerEat-in KitchenHigh Speed InternetStorageWalk-In Closet(s)
Laundry Features 
Laundry ClosetIn HallIn Unit
Bedroom 2 
Level - Upper
Bedroom 3 
Level - Upper
Bedroom 4 
Level - Upper
Bonus Room 
Level - Upper
Dining Room 
Level - Main
Game Room 
Level - Basement
Kitchen 
Level - Main
Laundry 
Level - Upper
Living Room 
Level - Main
Master Bedroom 
Level - Upper
Office 
Level - Main
Recreation Room 
Level - Basement
Save
Ask
Tour
Hide
Share
Exterior Features
Construction Details 
BrickBrick VeneerVinyl Siding
Exterior 
Private Yard
Fencing 
Back YardFencedPrivacyWood
Lot Features 
Back YardCity LotFew TreesFront YardLandscapedNear Public TransitRectangular LotSlopedSloped Up
Other Structures 
None
Patio And Porch 
DeckPatio
Pool Features 
In GroundLinerOutdoor PoolPrivate
Private Pool 
Yes
Road Frontage 
City StreetState Road
Roof 
Shingle
View 
Neighborhood
Waterview 
Neighborhood
Community Features
Community Features 
CurbsSidewalks
Financing Terms Available 
1031 ExchangeCashConventionalVA Loan
Building Access 
Front porch
Roads 
AsphaltPaved
Schools
School District
Unknown
Elementary School
Wake - Leesville Road Elementary
Middle School
Wake - Leesville Road Middle
High School
Wake - Leesville Road High
Listing courtesy of Jason Queen of Monarch Realty Co.


Listings that are marked with an icon are provided courtesy of the Triangle MLS, Inc. of North Carolina, Internet Data Exchange Database. Copyright 2026 Triangle MLS, Inc. of North Carolina. All rights reserved.

Last checked: 2026-11-09 09:14 AM UTC

Neighborhood & Commute
Source: Walkscore
Disclosure: Community information and market data powered by Constellation Data Labs. Information is deemed reliable but not guaranteed.
Save
Ask
Tour
Hide
Share

Compare listings

Compare