

Save
Ask
Tour
Hide
$799,900
2 Days On Site
400 Vernon TerraceRaleigh, NC 27609
For Sale|Single Family Residence|Active
3
Beds
2
Total Baths
2
Full Baths
1,987
SqFt
$403
/SqFt
1961
Built
Subdivision:
Farrior Hills
County:
Wake
Save
Ask
Tour
Hide
Mortgage Calculator
Monthly Payment (Est.)
Enter an interest rate to see your estimated monthly payment.Calculator powered by Showcase IDX, a Constellation1 Company. Copyright ©2026 Information is deemed reliable but not guaranteed.
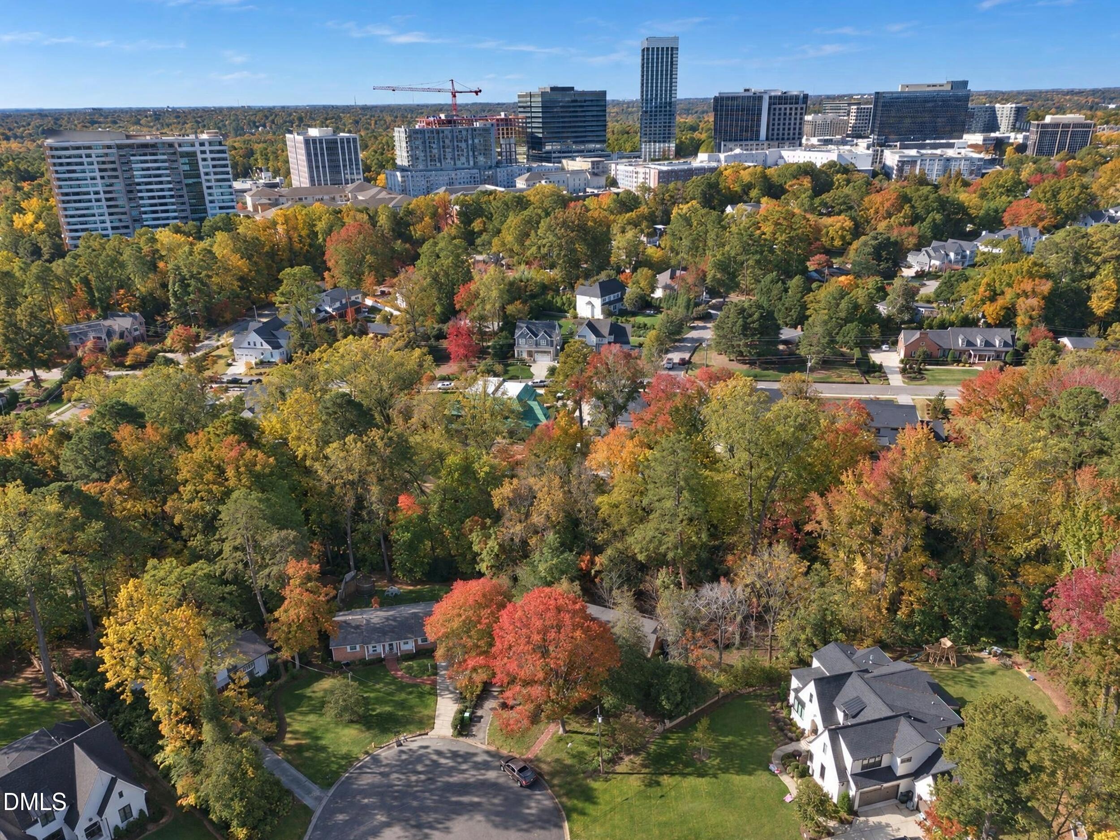
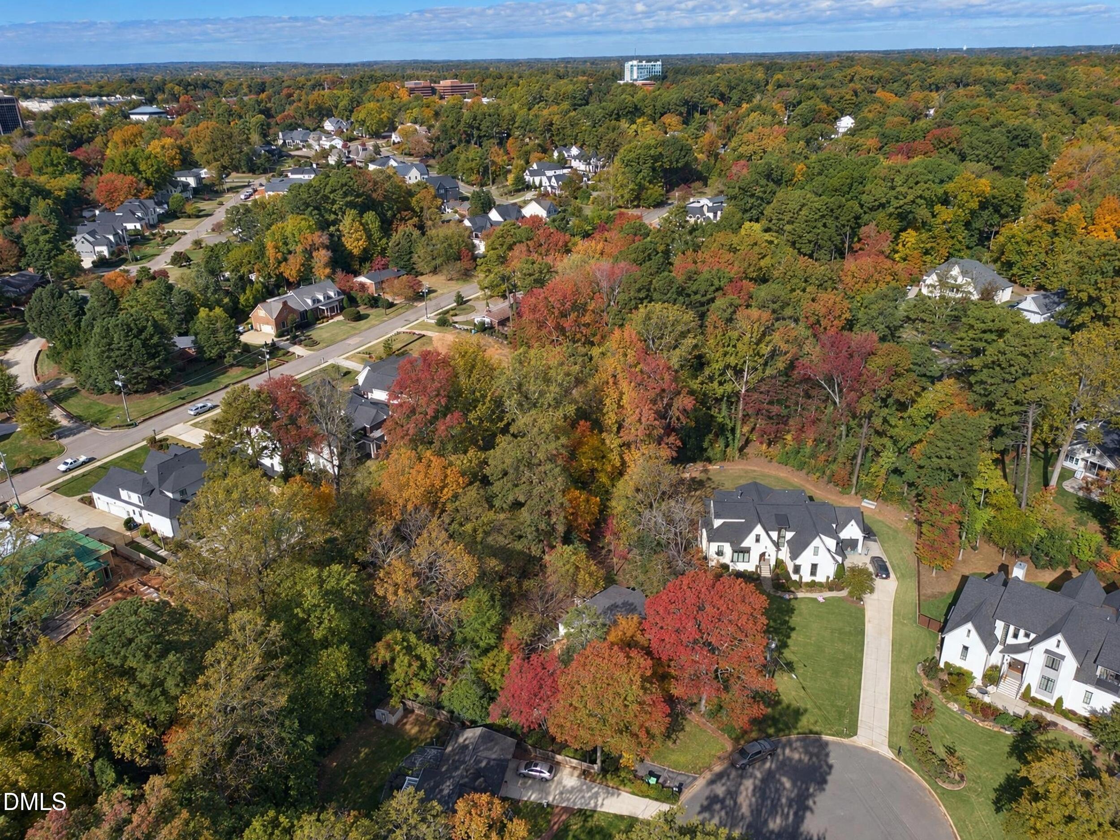
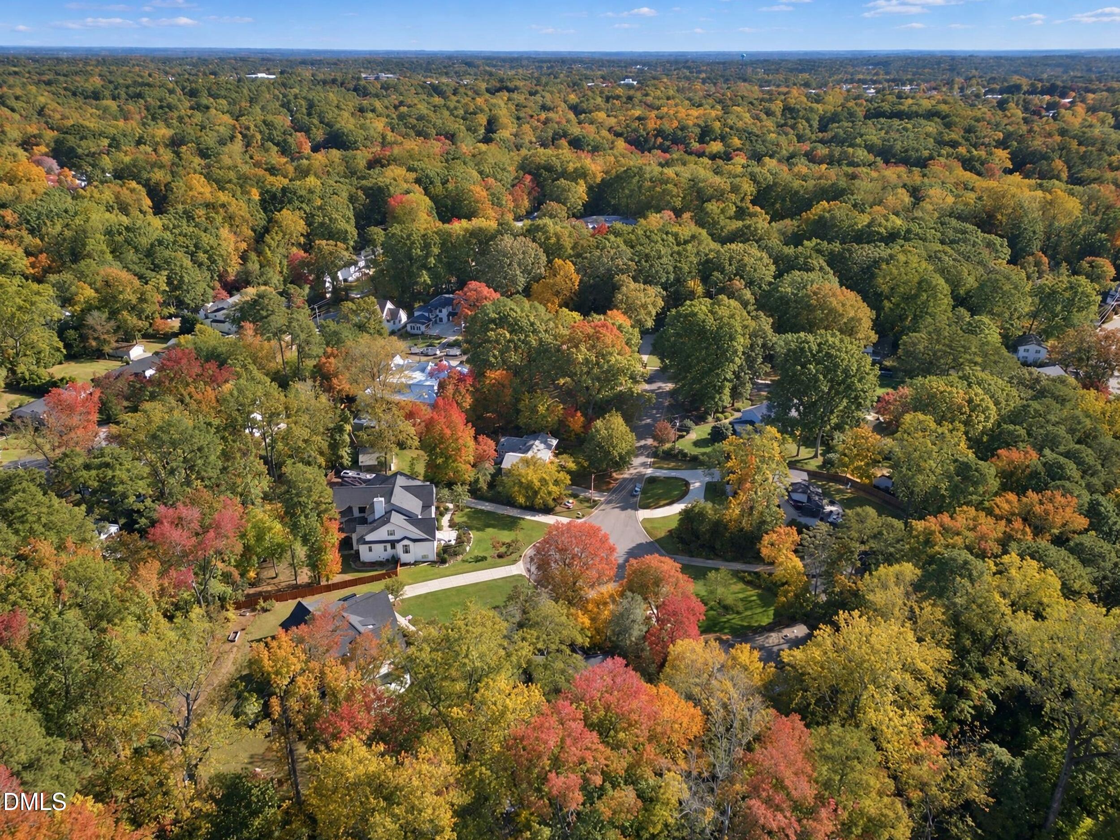
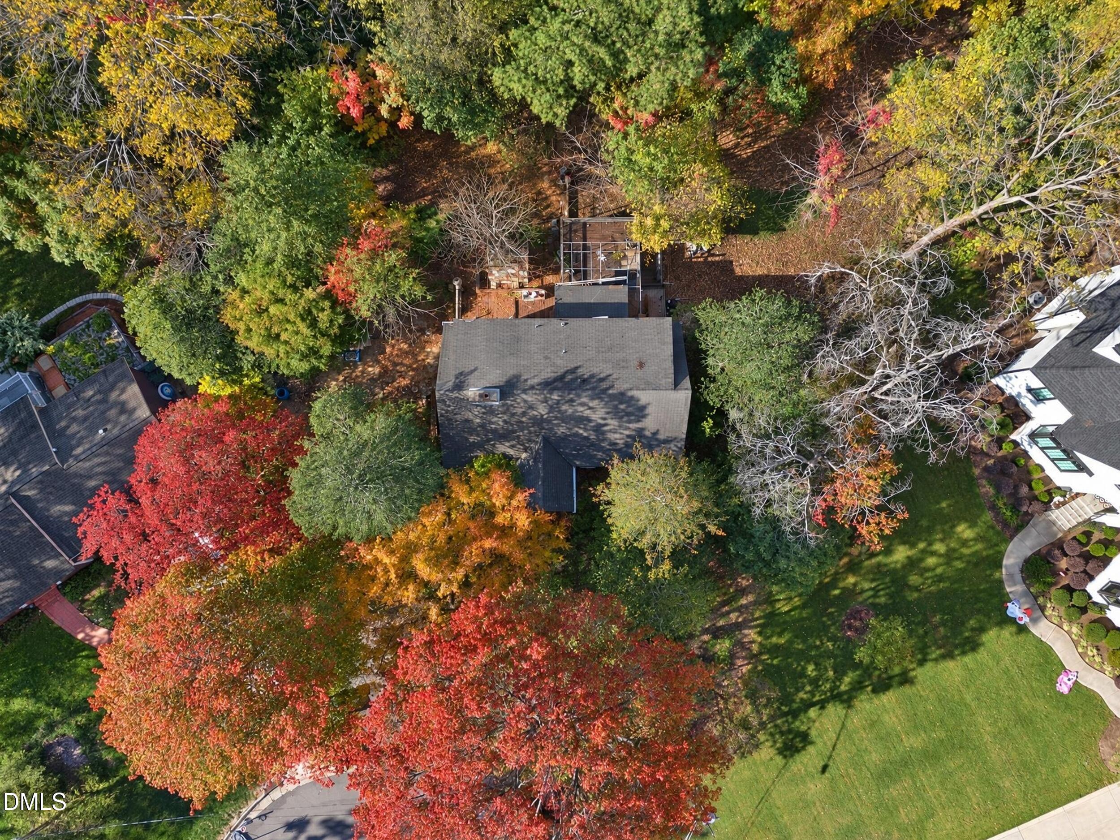
Straight out of the pages of a fairytale, 400 Vernon Terrace is a little piece of North Hills with a story all its own. Set on approximately one acre at the end of a private cul-de-sac, this distinctive property pairs an exceptional Raleigh location with a setting full of character. A meandering stream winds through the back third of the property, creating a charming natural backdrop and adding a touch of whimsy to an already special setting. Surrounded by the established character of North Hills, this is a rare chance to bring a fresh vision to one of Raleigh's most desirable areas. The existing structure conveys as-is, and the property is being offered for land value only.
Save
Ask
Tour
Hide
Listing Snapshot
Price
$799,900
Days On Site
2 Days
Bedrooms
3
Inside Area (SqFt)
1,987 sqft
Total Baths
2
Full Baths
2
Partial Baths
N/A
Lot Size
1 Acre
Year Built
1961
MLS Number
10201906
Status
Active
Property Tax
$6,852.15
HOA/Condo/Coop Fees
N/A
Sq Ft Source
N/A
Friends & Family
Recent Activity
| 3 days ago | Listing first seen on site | |
| 3 days ago | Listing updated with changes from the MLS |
General Features
Acres
1
Attached Garage
Yes
Foundation
Block
Garage
Yes
Garage Spaces
1
Levels
One and One Half
Parking
AttachedGarage
Property Sub Type
Single Family Residence
Sewer
Public Sewer
Special Circumstances
Standard
SqFt Above
1987
SqFt Total
1987
Style
Ranch
Utilities
Electricity ConnectedNatural Gas ConnectedSewer ConnectedWater Connected
Water Source
Public
Zoning
R-4
Interior Features
Basement
ConcreteUnfinished
Cooling
Central Air
Flooring
CarpetHardwoodTile
Heating
Forced AirNatural Gas
Main Level Bedrooms
1
Master Bedroom
Level - Main
Save
Ask
Tour
Hide
Exterior Features
Construction Details
Brick
Lot Features
Cul-De-SacMany TreesFew Trees
Roof
Shingle
Community Features
Community Features
Street Lights
Financing Terms Available
CashConventional
Schools
School District
Unknown
Elementary School
Wake - Douglas Elementary
Middle School
Wake - Carroll Middle
High School
Wake - Sanderson High
Listing courtesy of Johnny Chappell of Compass -- Raleigh

Listings that are marked with an icon are provided courtesy of the Triangle MLS, Inc. of North Carolina, Internet Data Exchange Database. Copyright 2026 Triangle MLS, Inc. of North Carolina. All rights reserved.
Last checked: 2026-11-08 08:52 AM UTC

Listings that are marked with an icon are provided courtesy of the Triangle MLS, Inc. of North Carolina, Internet Data Exchange Database. Copyright 2026 Triangle MLS, Inc. of North Carolina. All rights reserved.
Last checked: 2026-11-08 08:52 AM UTC
Neighborhood & Commute
Source: Walkscore
Disclosure: Community information and market data powered by Constellation Data Labs. Information is deemed reliable but not guaranteed.
Save
Ask
Tour
Hide
Did you know? You can invite friends and family to your search. They can join your search, rate and discuss listings with you.