
Save
Ask
Tour
Hide
Share
$849,900
8 Days On Site

2719 Hidden Waters Circle
Raleigh, NC 27614

Single Family Residence|Coming Soon
5
Beds
4
Total Baths
3
Full Baths
1
Partial Bath
3,590
SqFt
$237
/SqFt
2008
Built
Subdivision:
Bedford at Falls River
County:
Wake
2719 Hidden Waters Circle2719 Hidden Waters Circle2719 Hidden Waters Circle2719 Hidden Waters Circle
Save
Ask
Tour
Hide
Share

Mortgage Calculator

Monthly Payment (Est.)

Enter an interest rate to see your estimated monthly payment.
Calculator powered by Showcase IDX, a Constellation1 Company. Copyright ©2026 Information is deemed reliable but not guaranteed.

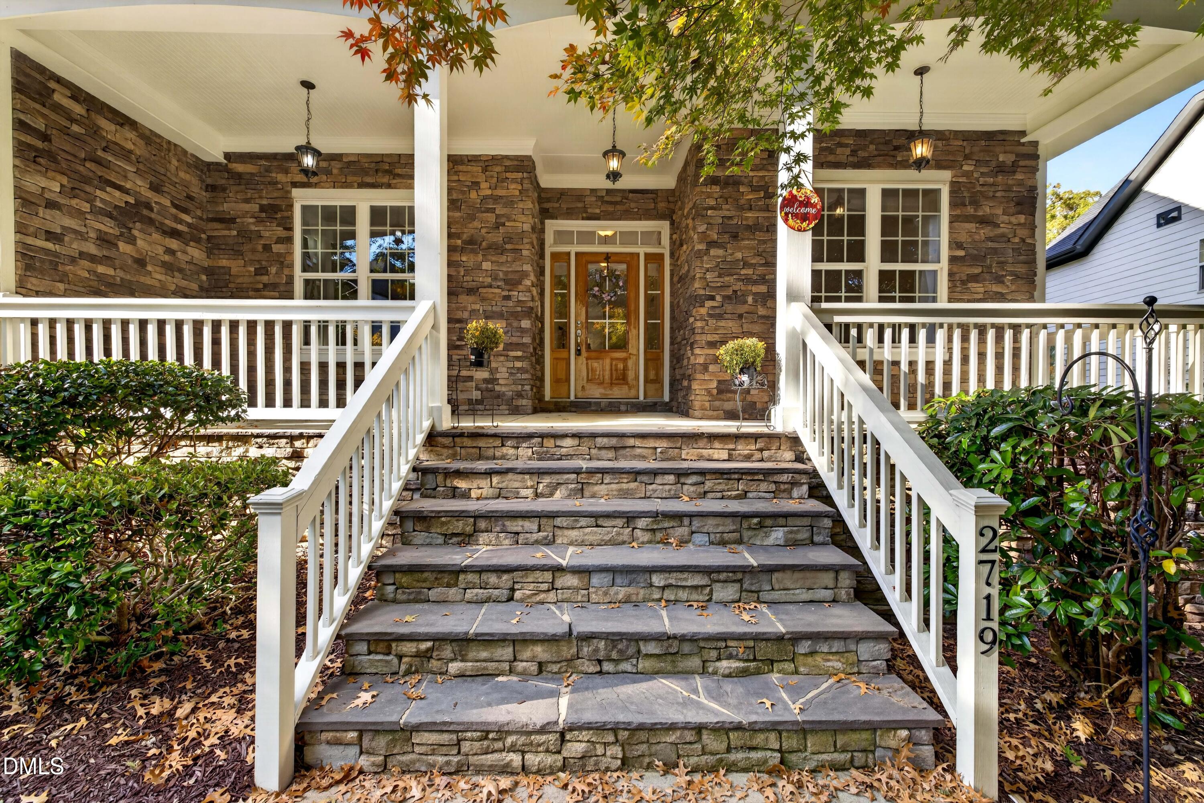
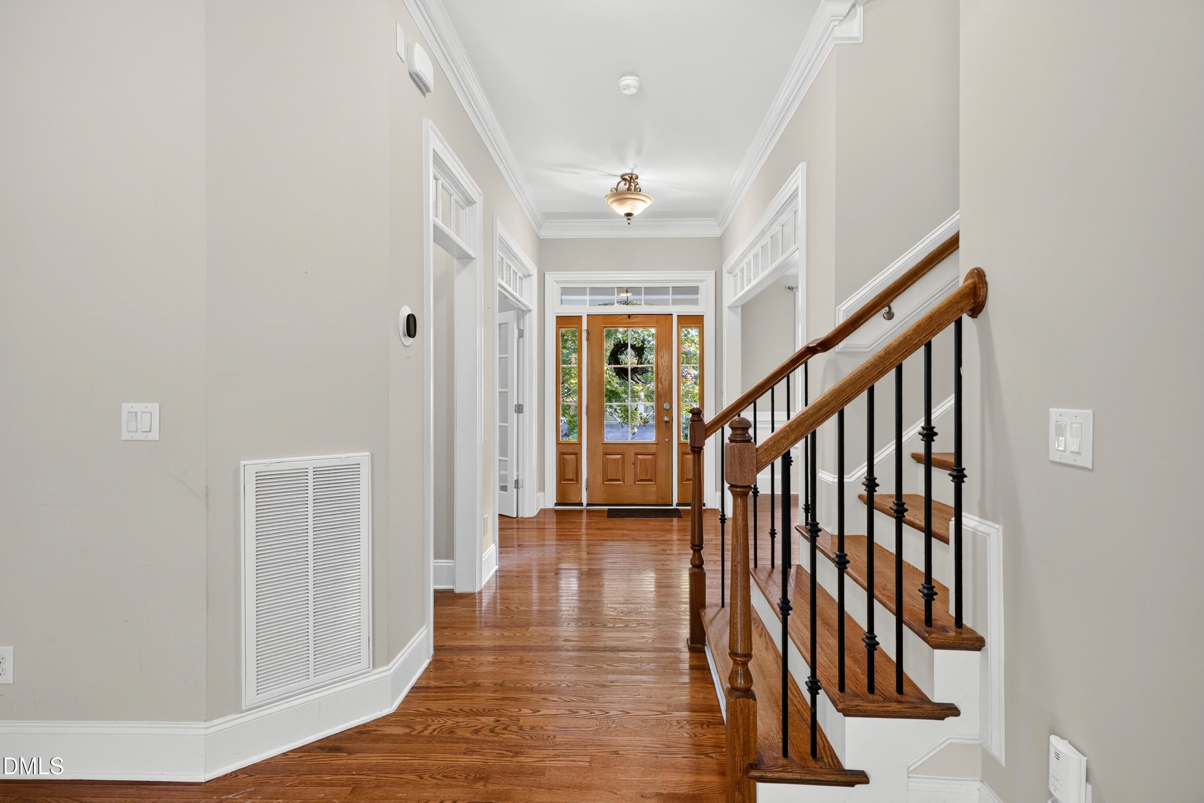
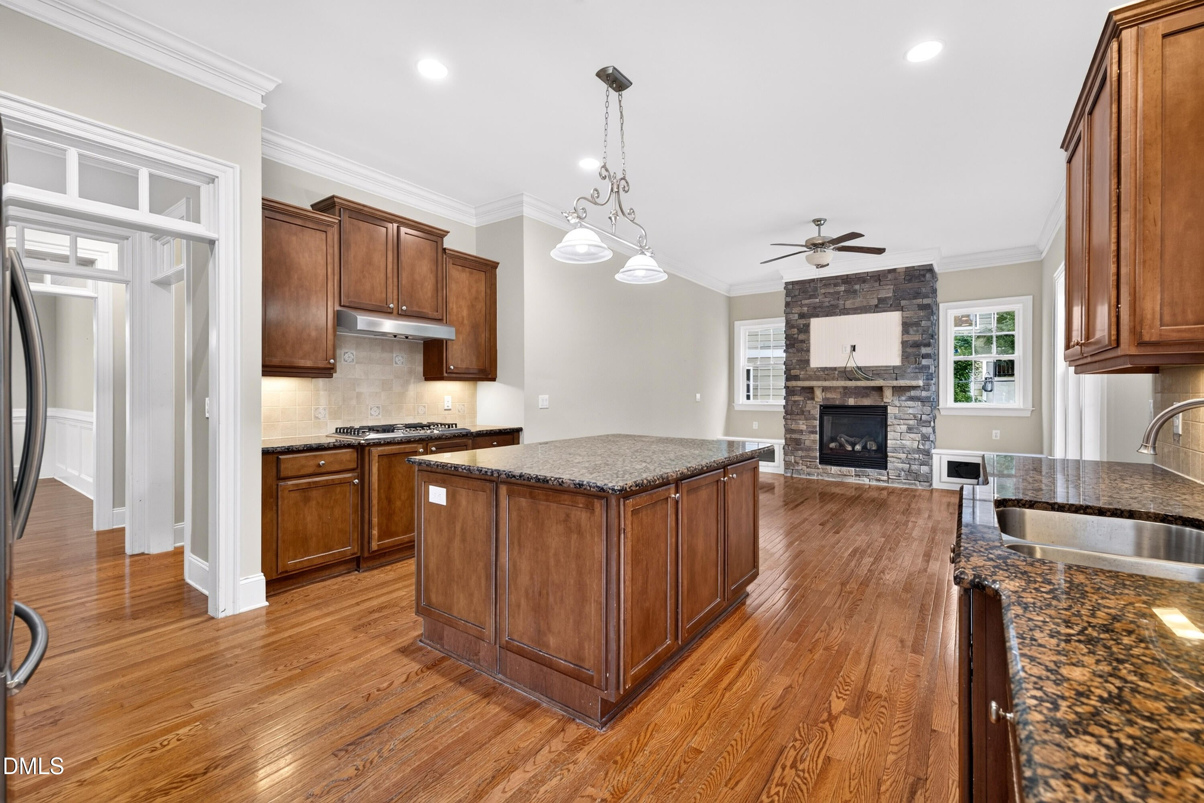
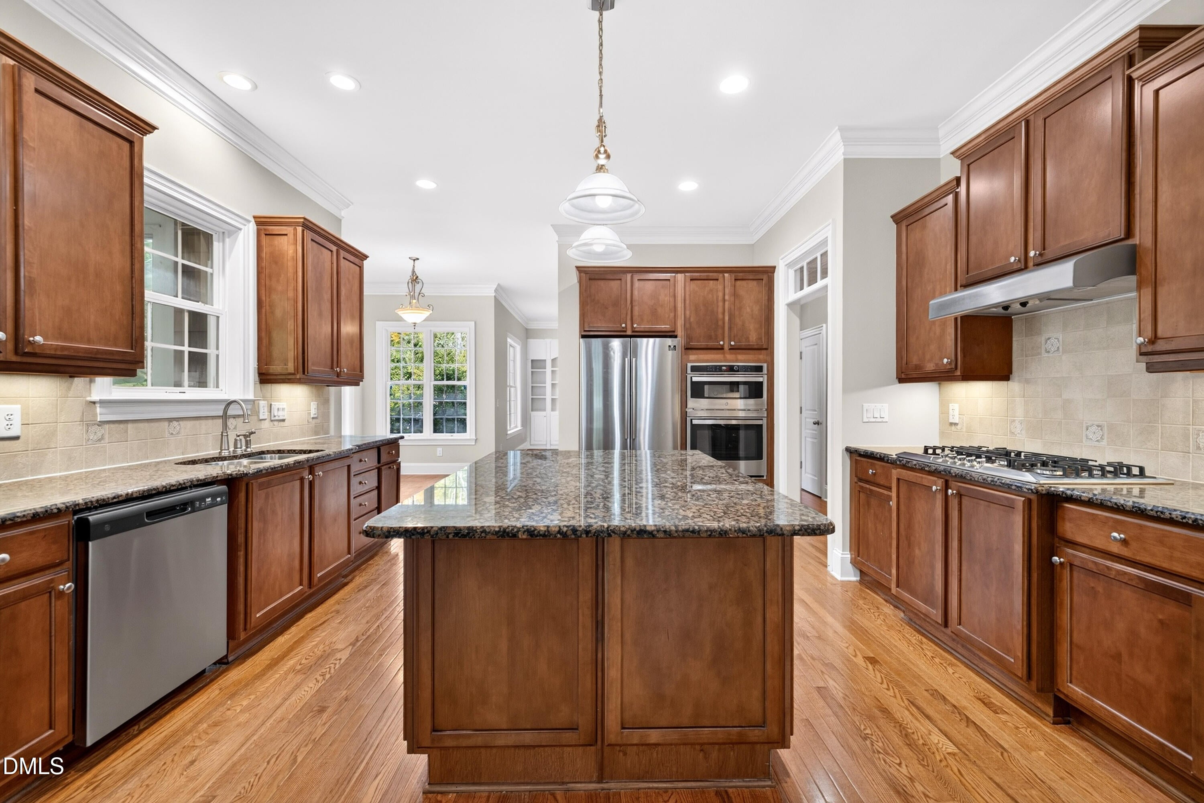
Fantastic family-sized home in Bedford @ Falls River on super lot backing up to natural area. Tons of updates including NEW HVAC 2026, roof 2023, new GE wall oven and microwave, 5 burner gas cooktop, dishwasher and tankless water heater. HARDWOOD FLOORS THROUGHOUT DOWNSTAIRS are being sanded this week (hence the "coming soon" status). Keeping room w/ gas log fireplace adjoins kitchen. Massive island and lots of granite counter space. Even has a butler's pantry and separate mudroom/ laundry just inside garage door. Nine foot ceilings up and down. Fifth bedroom could be bonus/media room. 3 full tiled baths upstairs. Illustrious master with cathedral ceiling, whirlpool tub, separate shower and two monstrous walk-in closets. Scenic rear yard can be seen from lots of windows in sunny breakfast nook and family room or enjoyed from the screened porch or deck. Walk up attic has TONS of storage. Many downstairs windows are being replaced. Sealed crawlspace.

Save
Ask
Tour
Hide
Share
Listing Snapshot
Price 
$849,900
Days On Site 
8 Days
Bedrooms 
5
Inside Area (SqFt) 
3,590 sqft
Total Baths 
4
Full Baths 
3
Partial Baths 
1
Lot Size 
0.22 Acres
Year Built 
2008
MLS Number 
10201923
Status 
Coming Soon
Property Tax 
$6,738.74
HOA/Condo/Coop Fees 
$88 monthly
Sq Ft Source 
N/A
Friends & Family
Recent Activity
4 days agoStatus changed to Coming Soon
4 days agoListing updated with changes from the MLS
a week agoListing first seen on site
General Features
Acres 
0.22
Attached Garage 
Yes
Disclosures 
Seller Disclosure
Garage 
Yes
Garage Spaces 
2
Levels 
Two
Parking 
AttachedGarageConcreteDriveway
Property Sub Type 
Single Family Residence
Sewer 
Public Sewer
Special Circumstances 
Standard
SqFt Above 
3590
SqFt Total 
3590
Style 
CraftsmanTransitional
Utilities 
Electricity ConnectedNatural Gas ConnectedSewer Connected
Water Source 
Public
Zoning 
PD
Interior Features
Appliances 
Convection OvenDryerDishwasherExhaust FanGas CooktopInstant Hot WaterIce MakerMicrowaveRangeRefrigeratorRange HoodTankless Water HeaterWasherOven
Basement 
Crawl Space
Cooling 
Central AirCeiling Fan(s)
Fireplace 
Yes
Fireplace Features 
GasGas LogGreat RoomKitchen
Fireplaces 
2
Flooring 
CarpetCeramic TileHardwood
Heating 
Forced AirNatural Gas
Interior 
BarBuilt-in FeaturesBookcasesCathedral Ceiling(s)Entrance FoyerHigh CeilingsHis and Hers ClosetsHigh Speed InternetKitchen IslandOpen FloorplanPantryRecessed LightingStorageTray Ceiling(s)Walk-In Closet(s)
Laundry Features 
Laundry RoomMain LevelSink
Window Features 
Screens
Bedroom 2 
Dimensions - 15.0 x 14.0Level - Second
Bedroom 3 
Dimensions - 13.0 x 13.0Level - Second
Bedroom 4 
Dimensions - 14.0 x 12.0Level - Second
Bedroom 5 
Dimensions - 13.0 x 11.0Level - Second
Master Bedroom 
Dimensions - 20.0 x 18.0Level - Second
Save
Ask
Tour
Hide
Share
Exterior Features
Construction Details 
Cement Siding
Exterior 
Private YardRain Gutters
Lot Features 
LandscapedPrivate
Patio And Porch 
DeckEnclosedFront PorchScreened
Roof 
AsphaltShingle
Windows/Doors 
Screens
Community Features
Accessibility Features 
Therapeutic Whirlpool
Association Amenities 
ClubhouseMaintenance GroundsParkPicnic AreaPlaygroundPoolTennis Court(s)
Association Fee 
$88.0
Association Fee Frequency 
Monthly
Community Features 
ClubhousePlaygroundPoolSidewalksTennis Court(s)
Financing Terms Available 
Conventional
Roads 
Asphalt
Schools
School District
Unknown
Elementary School
Wake - Abbotts Creek Elementary School
Middle School
Wake - Wakefield Middle
High School
Wake - Wakefield High
Listing courtesy of Tom Fanjoy of Fanjoy Real Estate


Listings that are marked with an icon are provided courtesy of the Triangle MLS, Inc. of North Carolina, Internet Data Exchange Database. Copyright 2026 Triangle MLS, Inc. of North Carolina. All rights reserved.

Last checked: 2026-11-09 09:14 AM UTC

Neighborhood & Commute
Source: Walkscore
Disclosure: Community information and market data powered by Constellation Data Labs. Information is deemed reliable but not guaranteed.
Save
Ask
Tour
Hide
Share

Compare listings

Compare