

5432 Barham Siding RoadWake Forest, NC 27587
Mortgage Calculator
Monthly Payment (Est.)
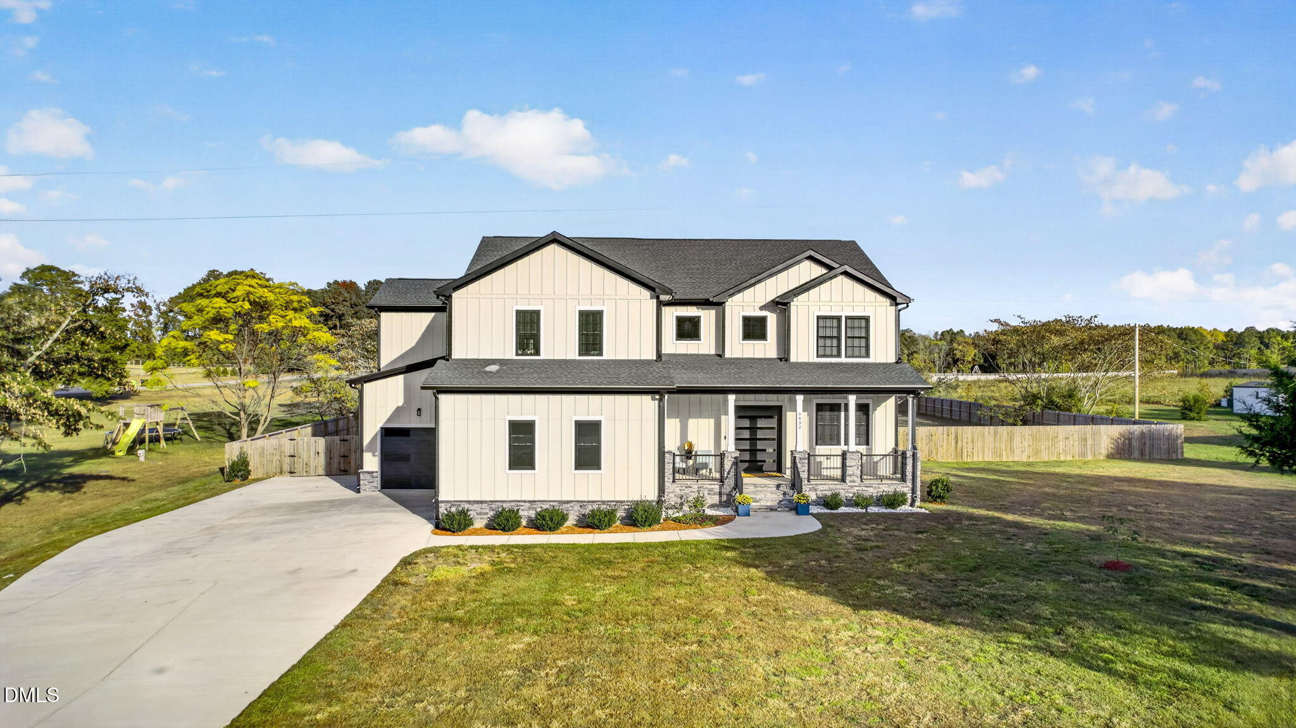
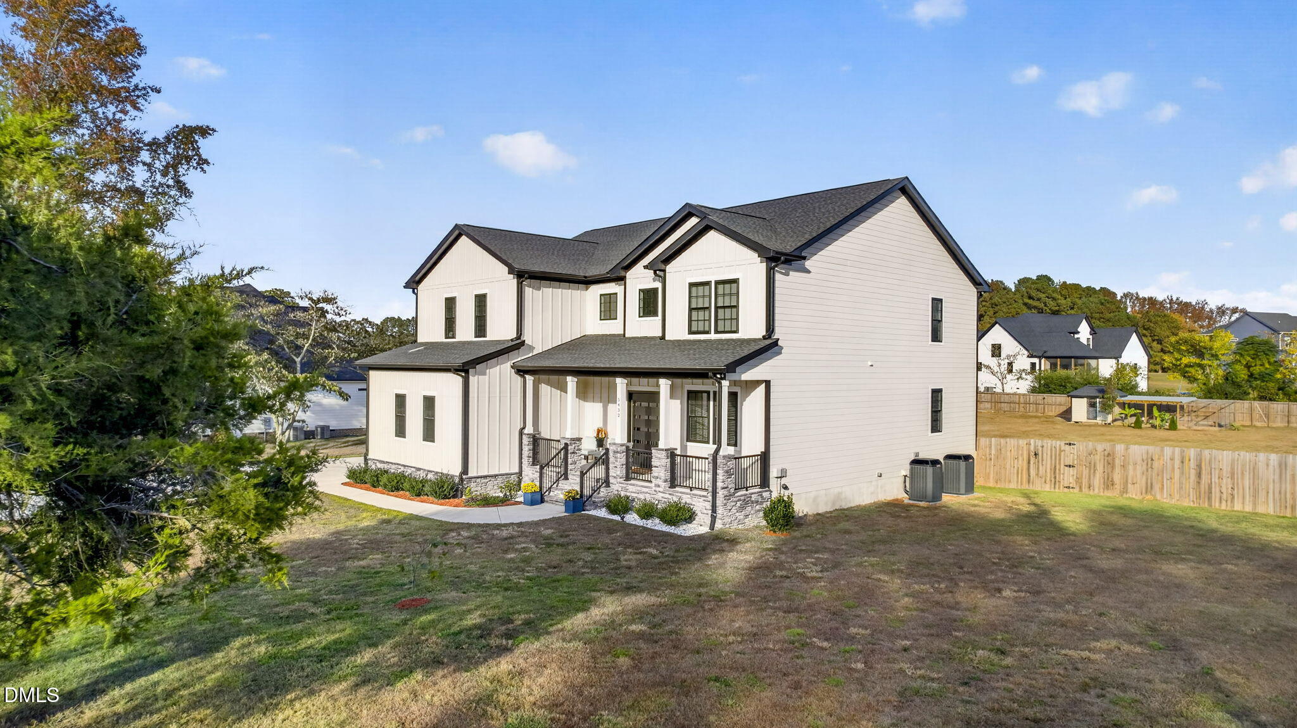
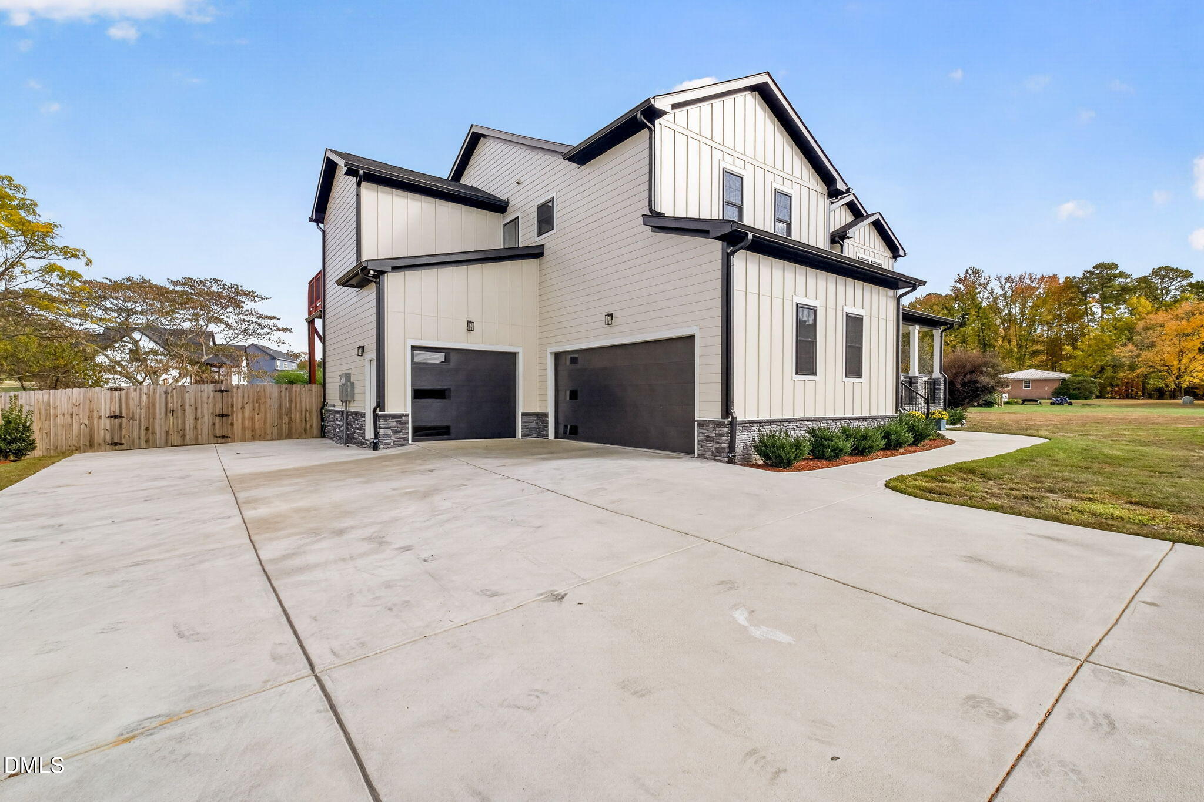
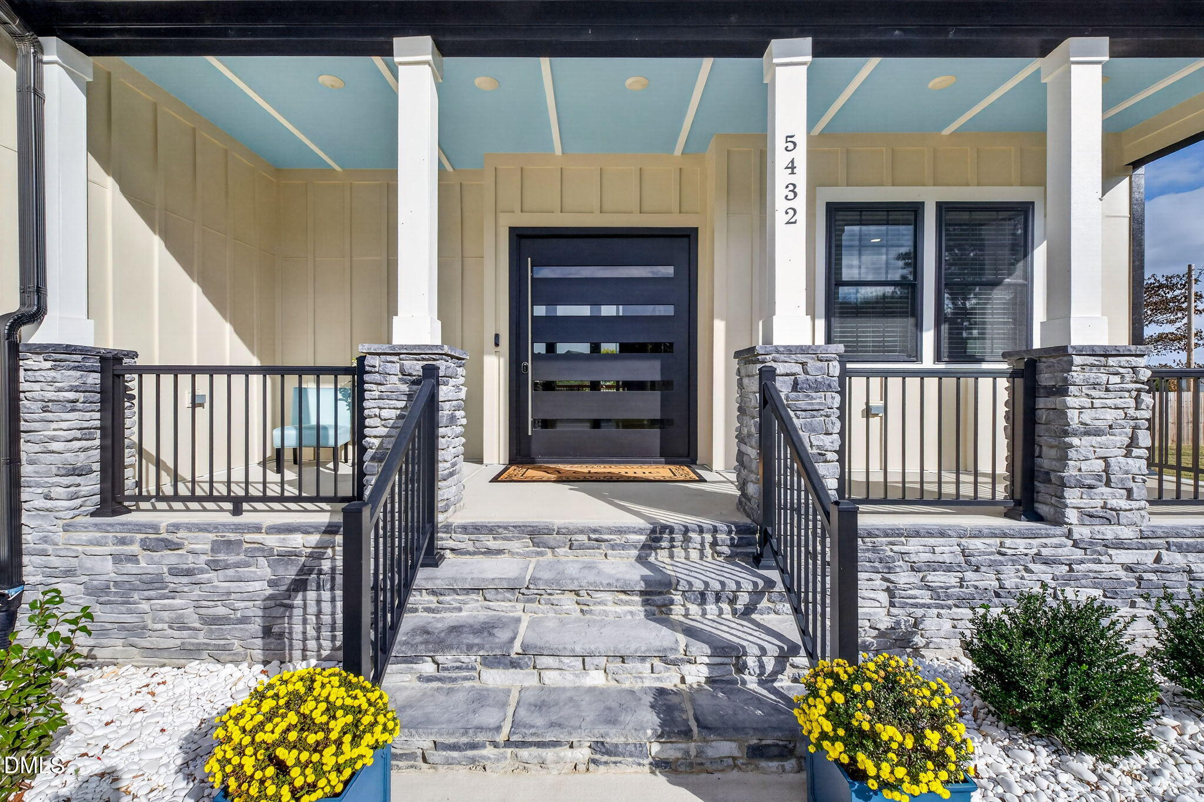
Enter an interest rate to see your estimated monthly payment.Experience the Perfect Blend of Luxury, Modern Technology, and Exceptional Living on an acre with no HOA! Welcome to this stunning custom-built residence offering over 4,000 square feet of thoughtfully designed living space on an acre of fully fenced land. Featuring 4 spacious bedrooms, 4 full bathrooms, a dedicated home office, and a versatile first-floor flex space that could serve as a fifth bedroom, this exceptional property combines sophisticated design, modern convenience, and the freedom to enjoy your own private retreat. From the moment you enter, you'll be captivated by the striking floating staircase, beautiful hardwood floors throughout the main level, and a dramatic two-story electric fireplace that creates a stunning focal point. The spacious eat-in kitchen is designed for both everyday living and effortless entertaining, featuring elegant quartz countertops, generous workspace, and a walk-in pantry. Luxury vinyl plank flooring extends throughout the upper level, while all four bathrooms showcase beautiful tile finishes and walk-in showers. The luxurious owner's suite offers a peaceful escape, complete with two generous walk-in closets, a spa-inspired bathroom featuring a relaxing Jacuzzi tub and separate tiled walk-in shower, and access to a private deck—perfect for enjoying your morning coffee or unwinding at the end of the day. Designed for those who appreciate indoor-outdoor living, this home offers multiple spaces to relax and entertain. Enjoy the welcoming front porch, spacious screened-in porch, and expansive separate deck overlooking the fully fenced backyard. The possibilities for outdoor enjoyment are endless. Best of all, there is NO HOA, offering added flexibility to enjoy your property. Beyond its beautiful finishes, this home is thoughtfully equipped with impressive energy-efficient features and premium upgrades. Spray foam insulation throughout the entire home, including the garage, and a fully encapsulated crawlspace contribute to year-round comfort and efficiency. The oversized three-car garage is heated and cooled with a dedicated mini-split system, providing a comfortable, versatile space for vehicles, hobbies, or additional recreational use. A whole-house water filtration system, separate drinking water filtration, and a transferable 10-year HVAC warranty, subject to warranty terms, provide additional convenience and peace of mind. Technology meets luxury with an extensive collection of Wi-Fi-enabled smart-home features designed to simplify everyday living. From the smart thermostat, HVAC systems, garage doors, and entry doors to the kitchen range, exhaust system, microwave, oven, water heater, and electric fireplace, this home offers an impressive level of modern connectivity and convenience. This remarkable property delivers more than just beautiful living space—it offers an exceptional lifestyle. With over 4,000 square feet, premium finishes, advanced smart-home technology, energy-efficient construction, multiple outdoor entertaining areas, and an acre of land without HOA restrictions, this one-of-a-kind home truly stands apart. Luxury, comfort, innovation, and freedom—all in one extraordinary property. Schedule your private showing today!
| 4 days ago | Listing first seen on site | |
| 4 days ago | Listing updated with changes from the MLS |

Listings that are marked with an icon are provided courtesy of the Triangle MLS, Inc. of North Carolina, Internet Data Exchange Database. Copyright 2026 Triangle MLS, Inc. of North Carolina. All rights reserved.
Last checked: 2026-11-09 10:07 AM UTC

Did you know? You can invite friends and family to your search. They can join your search, rate and discuss listings with you.